
Description
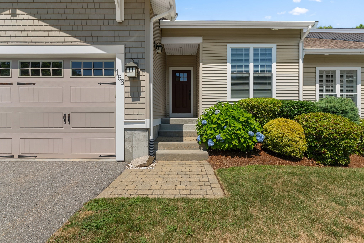
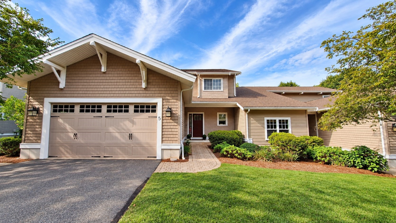
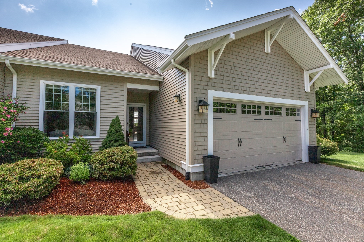
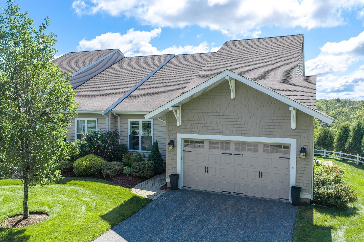
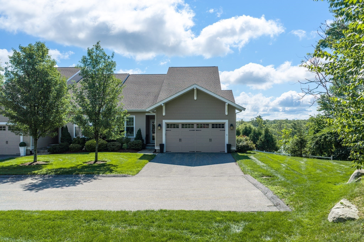
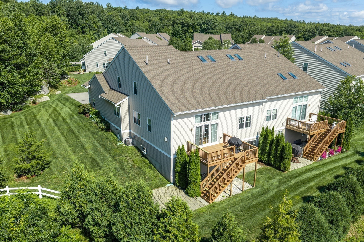
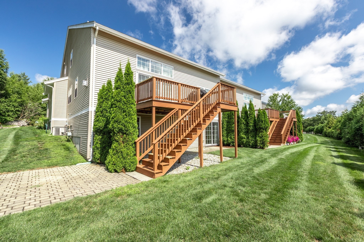
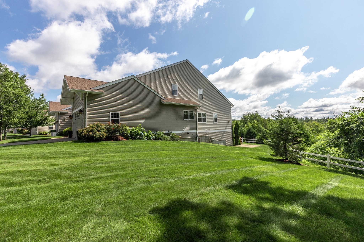
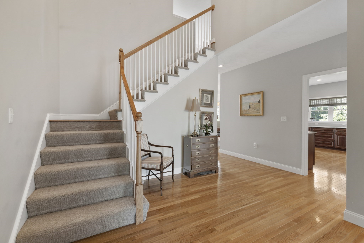
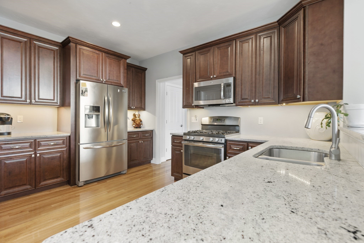
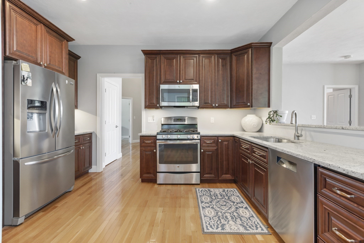
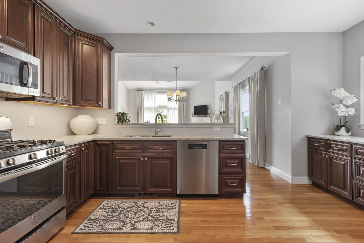
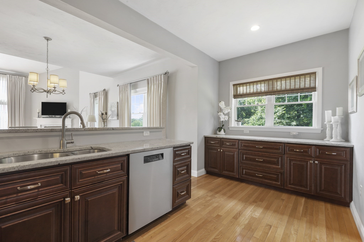
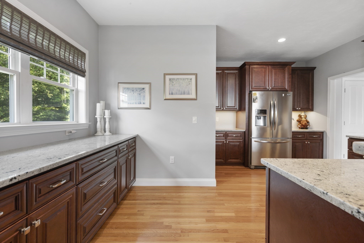
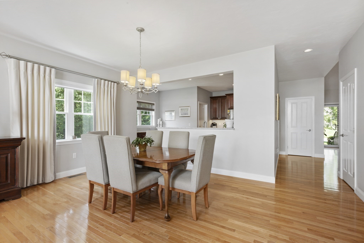
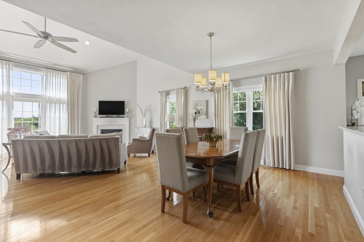
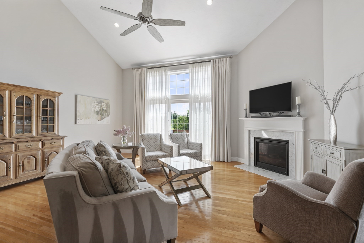
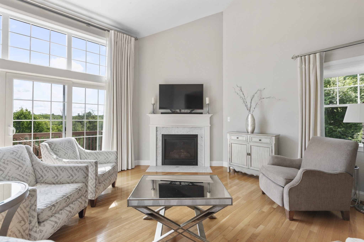
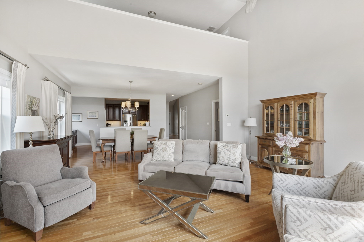
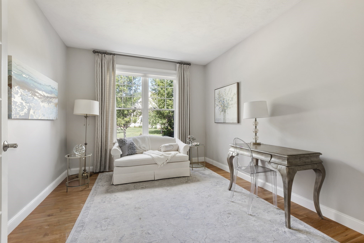
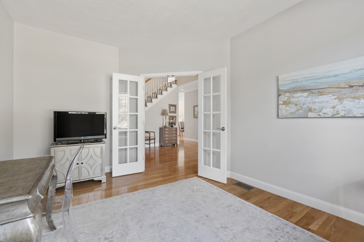
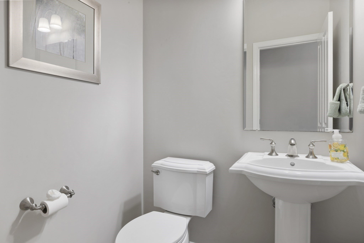
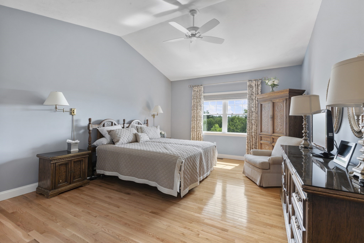
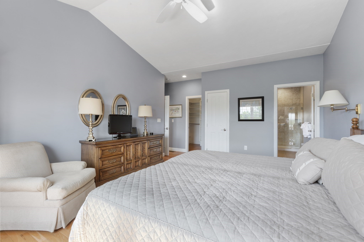
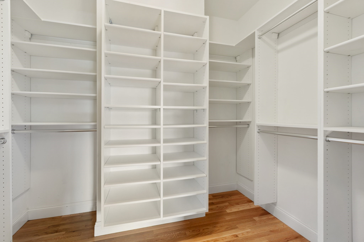
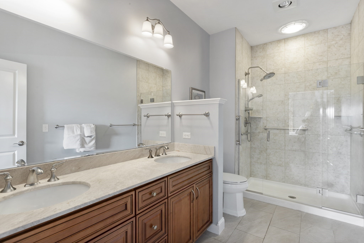
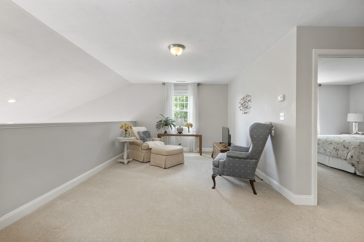
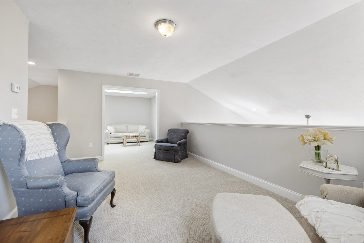
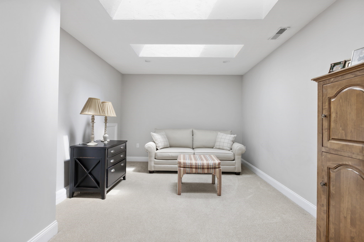
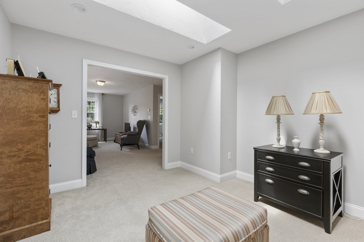
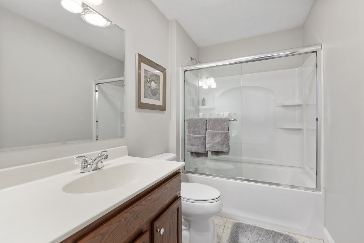
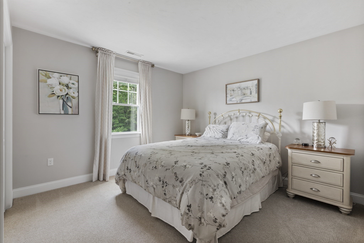
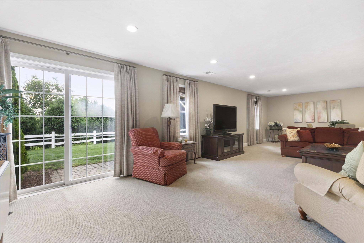
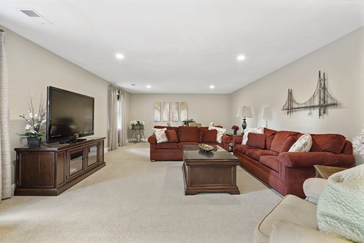
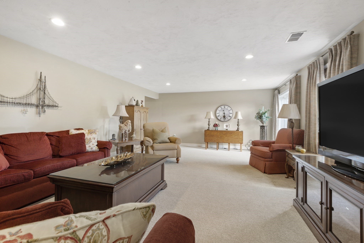
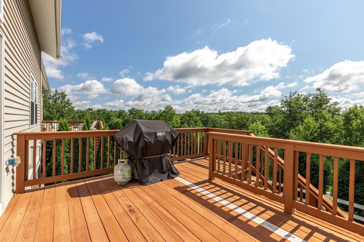
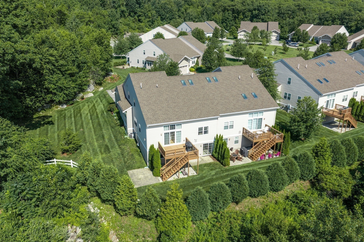
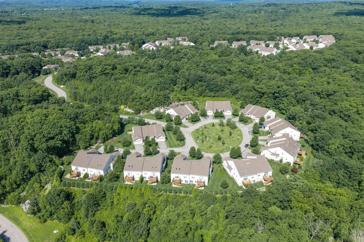
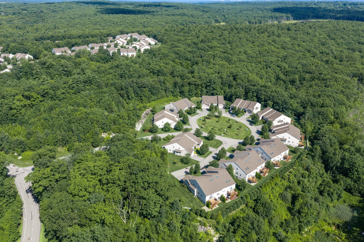
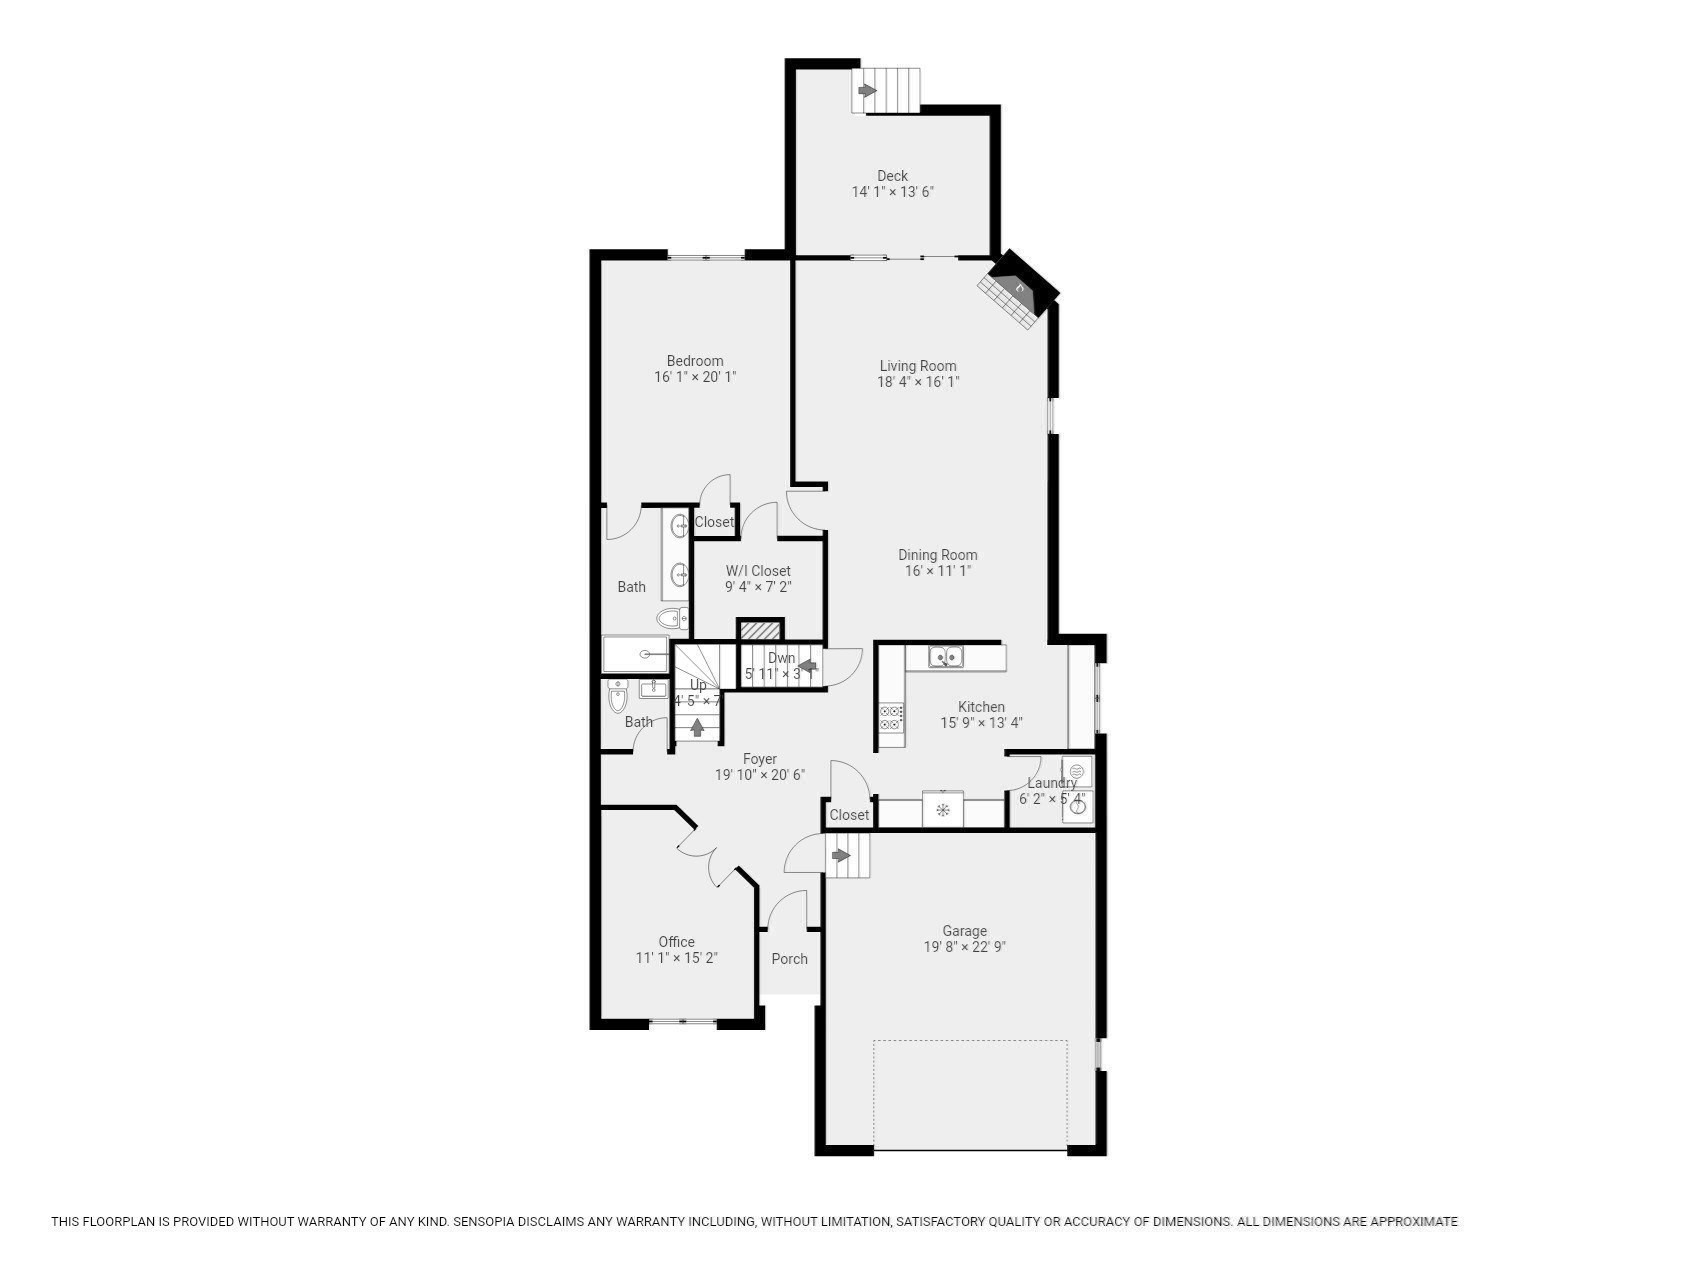
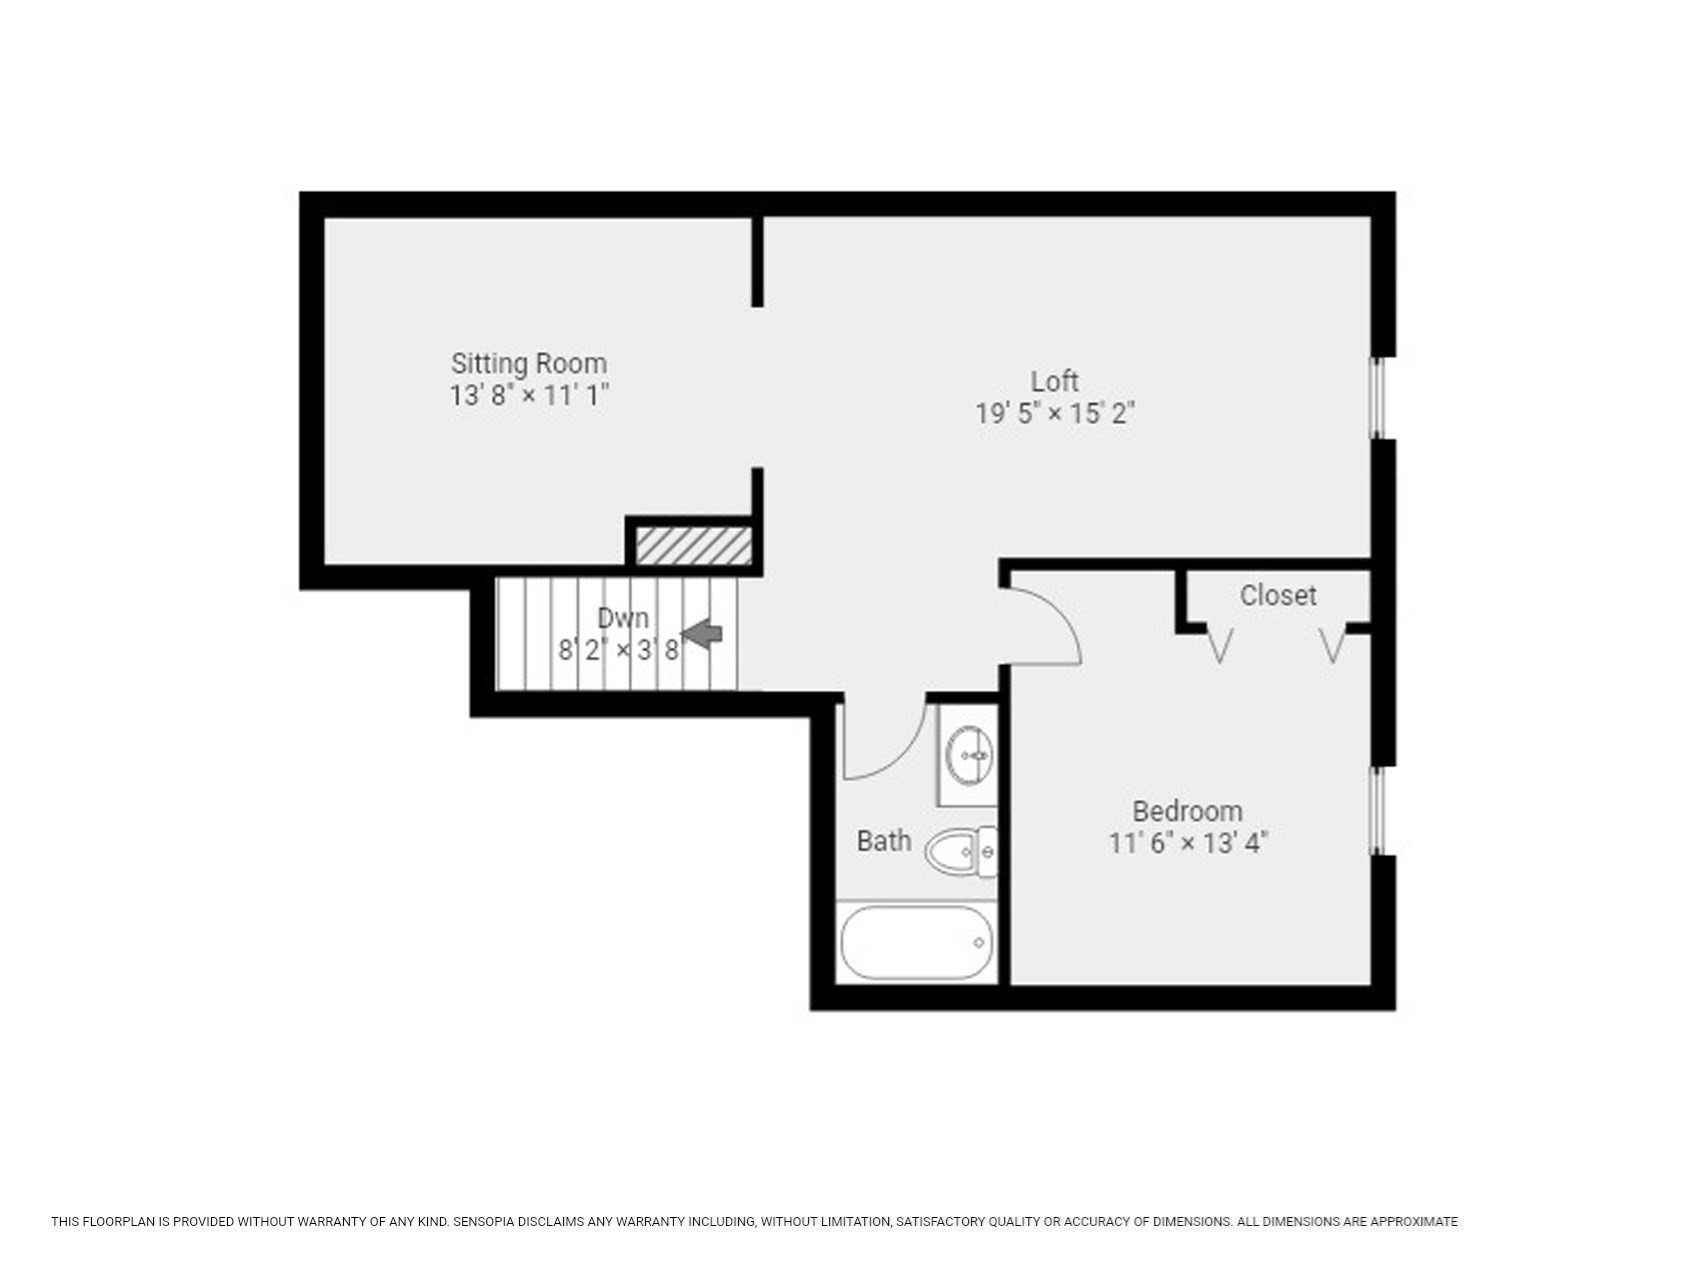
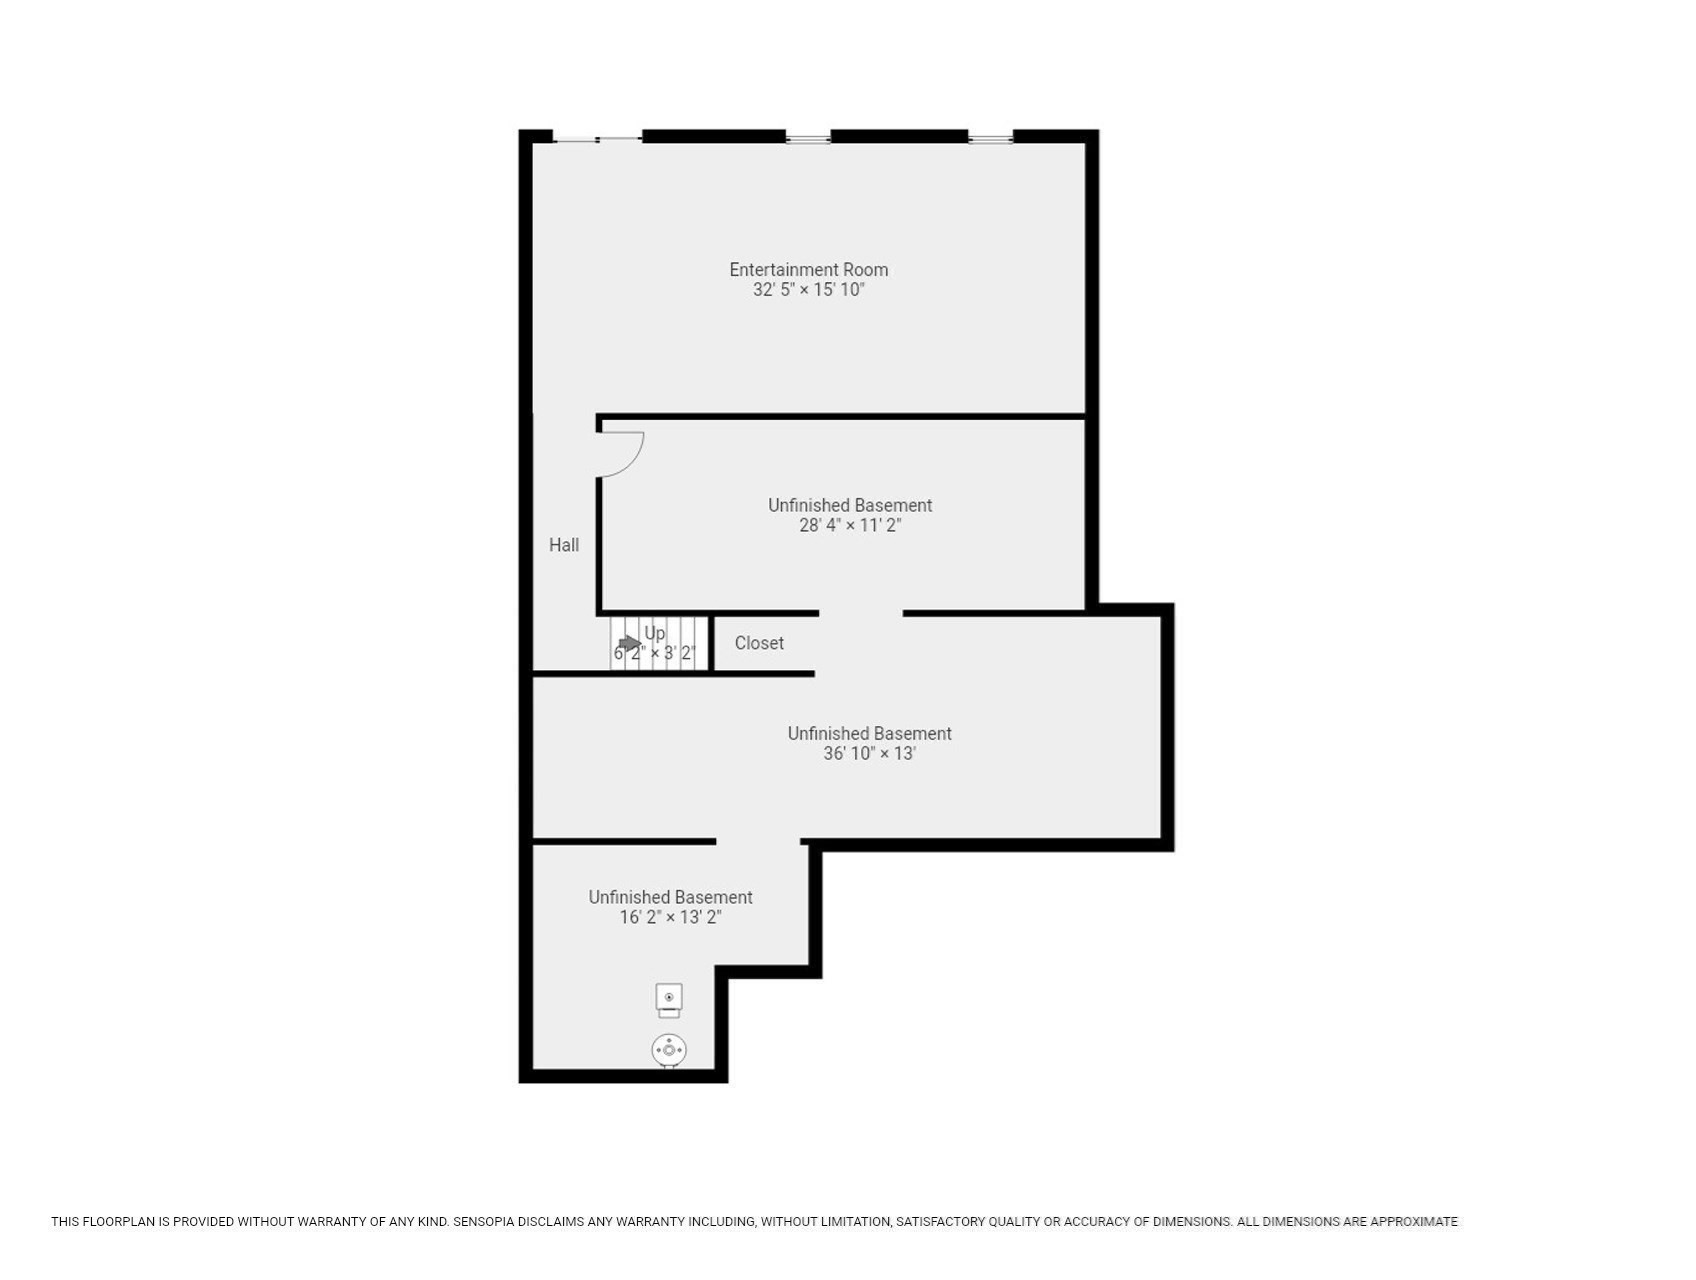
Down the winding private roads that are the Walden Woods community and at the end of Thoreau lies one of the most private and pristine units in the complex. Surrounded by mature trees, ample yard space and unobstructed views, this first time available unit is in its own class. Enjoy the open concept design and seamless flow out onto your private deck or walkout from the bonus entertaining space in the lower level where you'll find a well appointed patio secluded from the rest of the development. Spacious primary bed and bath with a full walk in closet on the first floor as well as a dedicated office space provide the opportunity for one level living with additional space to sprawl out. Gas fireplace, stove, HVAC and on demand hot water make the ease of living evident. A second formal bedroom and convertible space is located on second floor with its own private bath. The basement provides excellent storage with easy access from the walkout. Should you choose to, this area is ready to be finished with plumbing in place. Close proximity to 495, shopping, and a professionally managed association with strong financials, this is the unit you've been looking for. Showings begin immediately, first OH 8/15 11-1pm.
Details
| MLS # | 73563302 |
|---|---|
| Listing Type | For Sale |
| Style | Condominium |
| HOA Dues | $575 |
| Sub-Type | Resale |
| Status | Pending |
| Year | 2015 |
| Days On Site | 47 |
| Listing Provided By | Real Broker MA, LLC | Zachery Whiting |
Features
| Bed(s) | 2 |
|---|---|
| Bath(s) | 3 Total |
| SQ Feet | 2,754 |
| Garage | 2 |
| Basement | Y |
| Story(s) | 2 |
| Units | 165 |
| Zoning | RD |
Interior
| Rooms Total | 8 |
|---|---|
| Cooling Yes / No | Yes |
| Cooling | Central Air |
| Heating Yes / No | Yes |
| Heating | Forced Air, Natural Gas |
| Window Features | Insulated Windows |
| Appliances | Range, Dishwasher, Microwave, Refrigerator |
| Fireplaces Total | 1 |
| Fireplace Yes / No | Yes |
| Flooring | Wood, Tile, Carpet |
Exterior
| Exterior Features | Deck, Patio, Professional Landscaping |
|---|---|
| Roof | Shingle |
| Construction Materials | Frame |
Parking
| Garage Yes / No | Yes |
|---|---|
| Attached Garage Yes / No | Yes |
| Parking Features | Attached, Garage Door Opener, Storage, Off Street, Paved |
| Open Parking Yes / No | Yes |
Utilities
| Utilities | for Gas Range |
|---|---|
| Sewer | Public Sewer |
| Electric | 220 Volts |
Taxes
| Tax Annual Amount | 9098 |
|---|---|
| Tax Assessed Value | 710800 |
| Tax Year | 2025 |
Location
| Community Features | Shopping, Walk/Jog Trails, Medical Facility, Bike Path, Conservation Area, Highway Access |
|---|---|
| Senior Community Yes / No | No |
Area Information
| State | MA |
|---|---|
| County | Worcester |
| City | Milford |
| Zip Code | 01757 |
| Area | Worcester |
| Listing VS Median (in 01757) | |
Price: $779,900 low | high Med: $584,000 sqft: 2,754 low | high Med: 2,830 $ / sqft: $283 low | high Med: $206 On site: 47 low | high Med: 21 | |
Market Activity 01757
Request a showing
Request a showing
Contact
Learn More About This Property

| State | MA |
|---|---|
| County | Worcester |
| City | Milford |
| Zip Code | 01757 |
| Area | Worcester |
| Listing VS Median (in 01757) | |
Price: $779,900 low | high Med: $584,000 sqft: 2,754 low | high Med: 2,830 $ / sqft: $283 low | high Med: $206 On site: 47 low | high Med: 21 | |