


Description
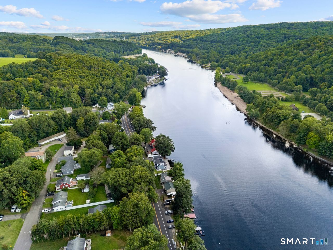
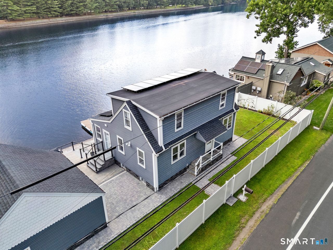
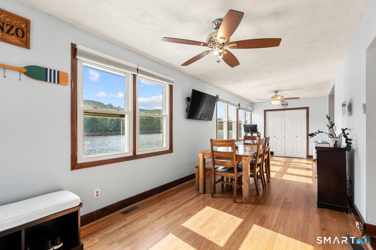
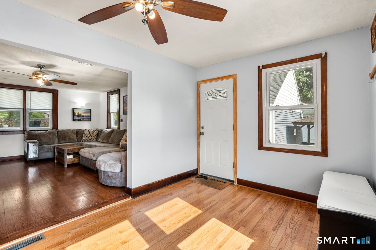
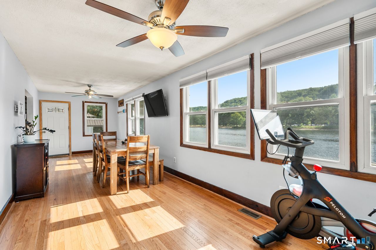
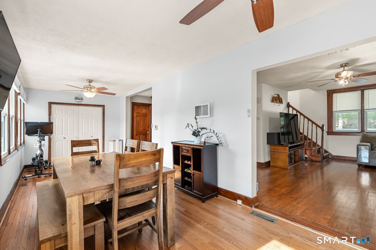
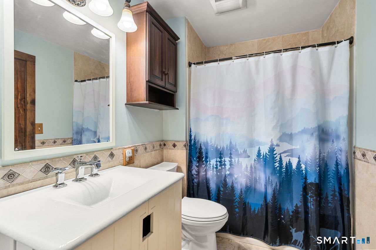
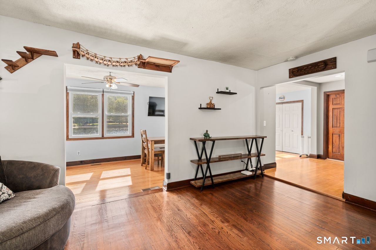
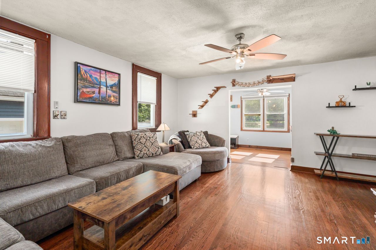
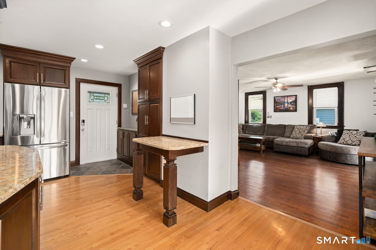
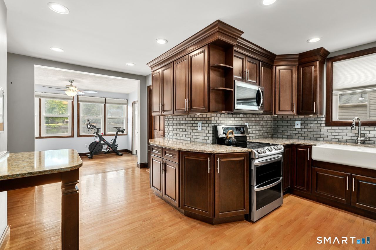
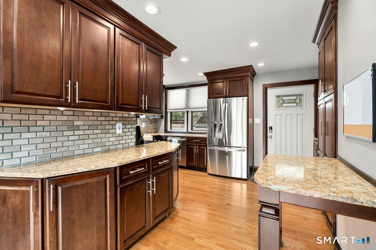
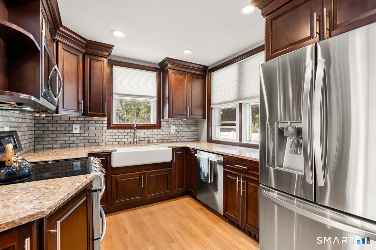
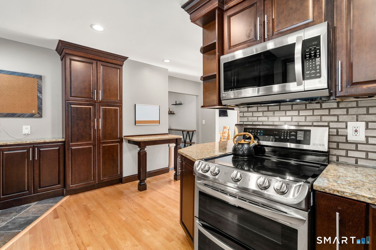
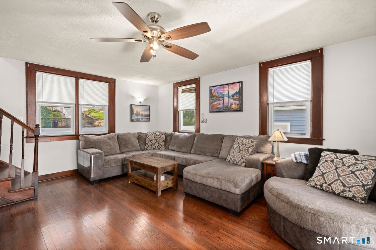
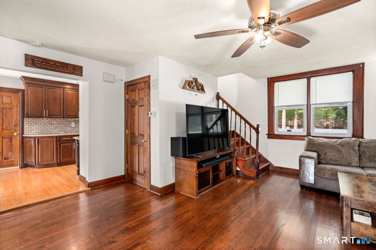
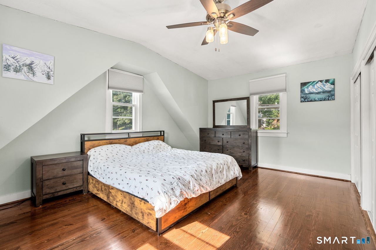
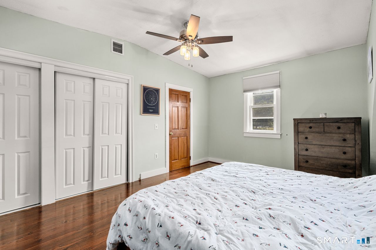
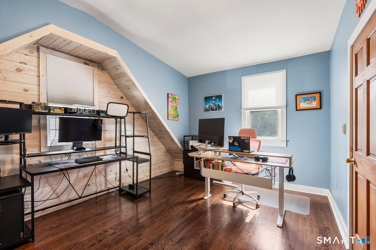
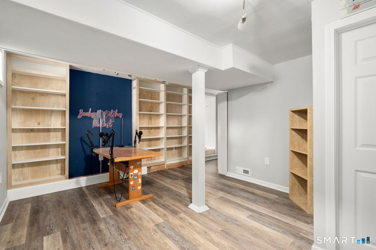
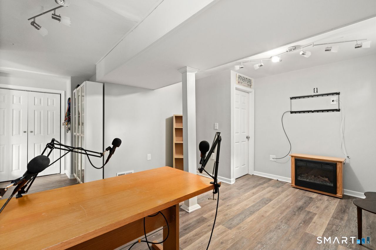
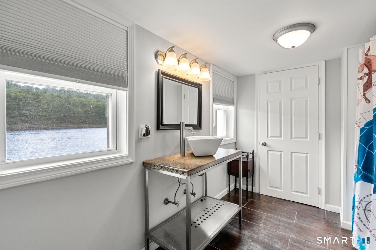
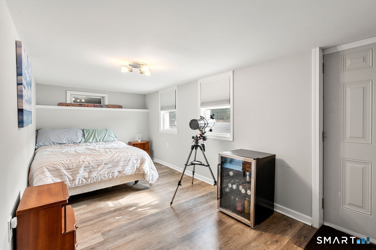
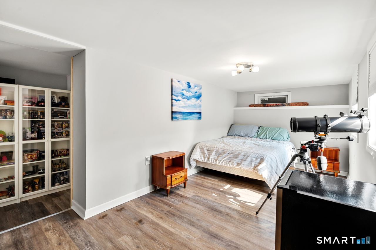
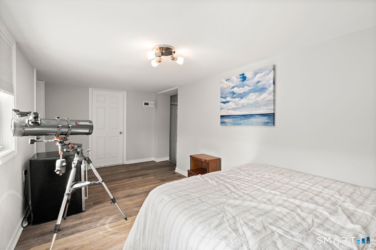
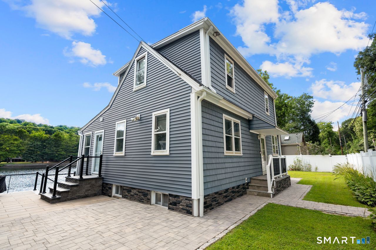
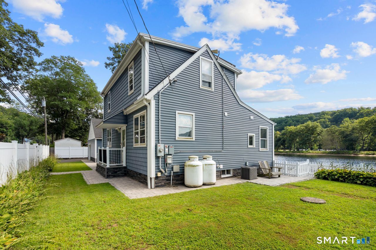
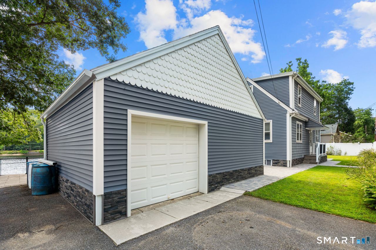
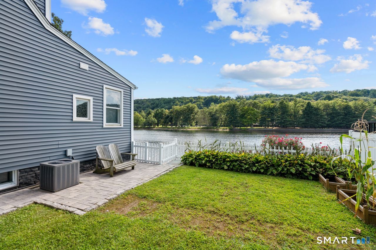
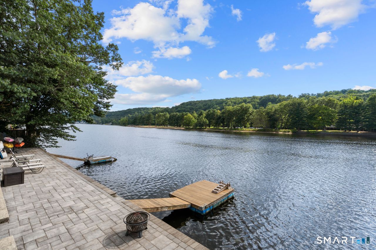
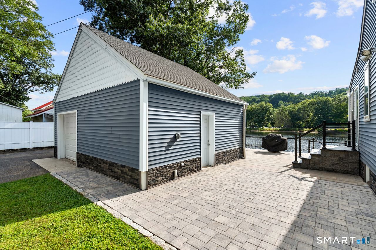
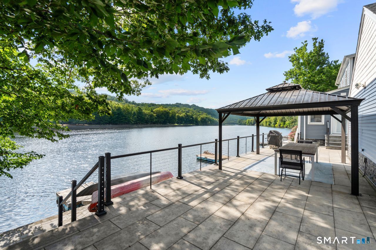
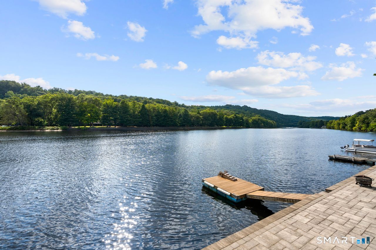
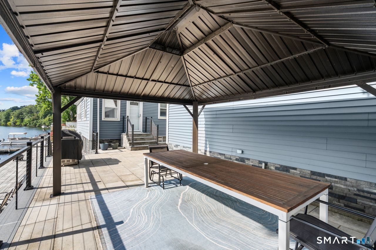
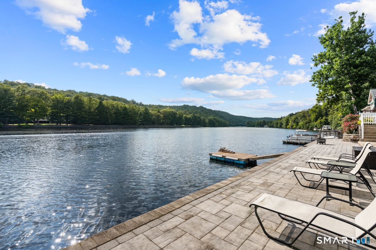
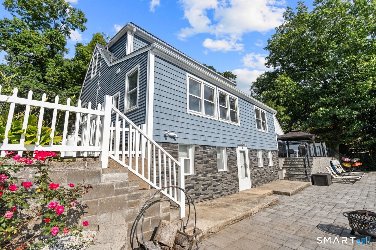
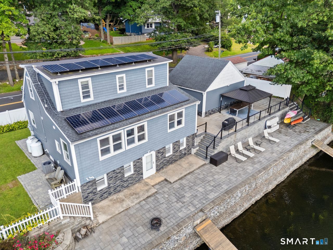
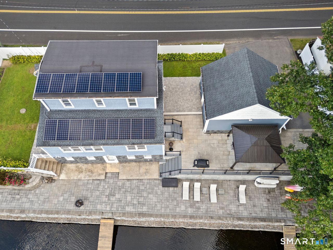
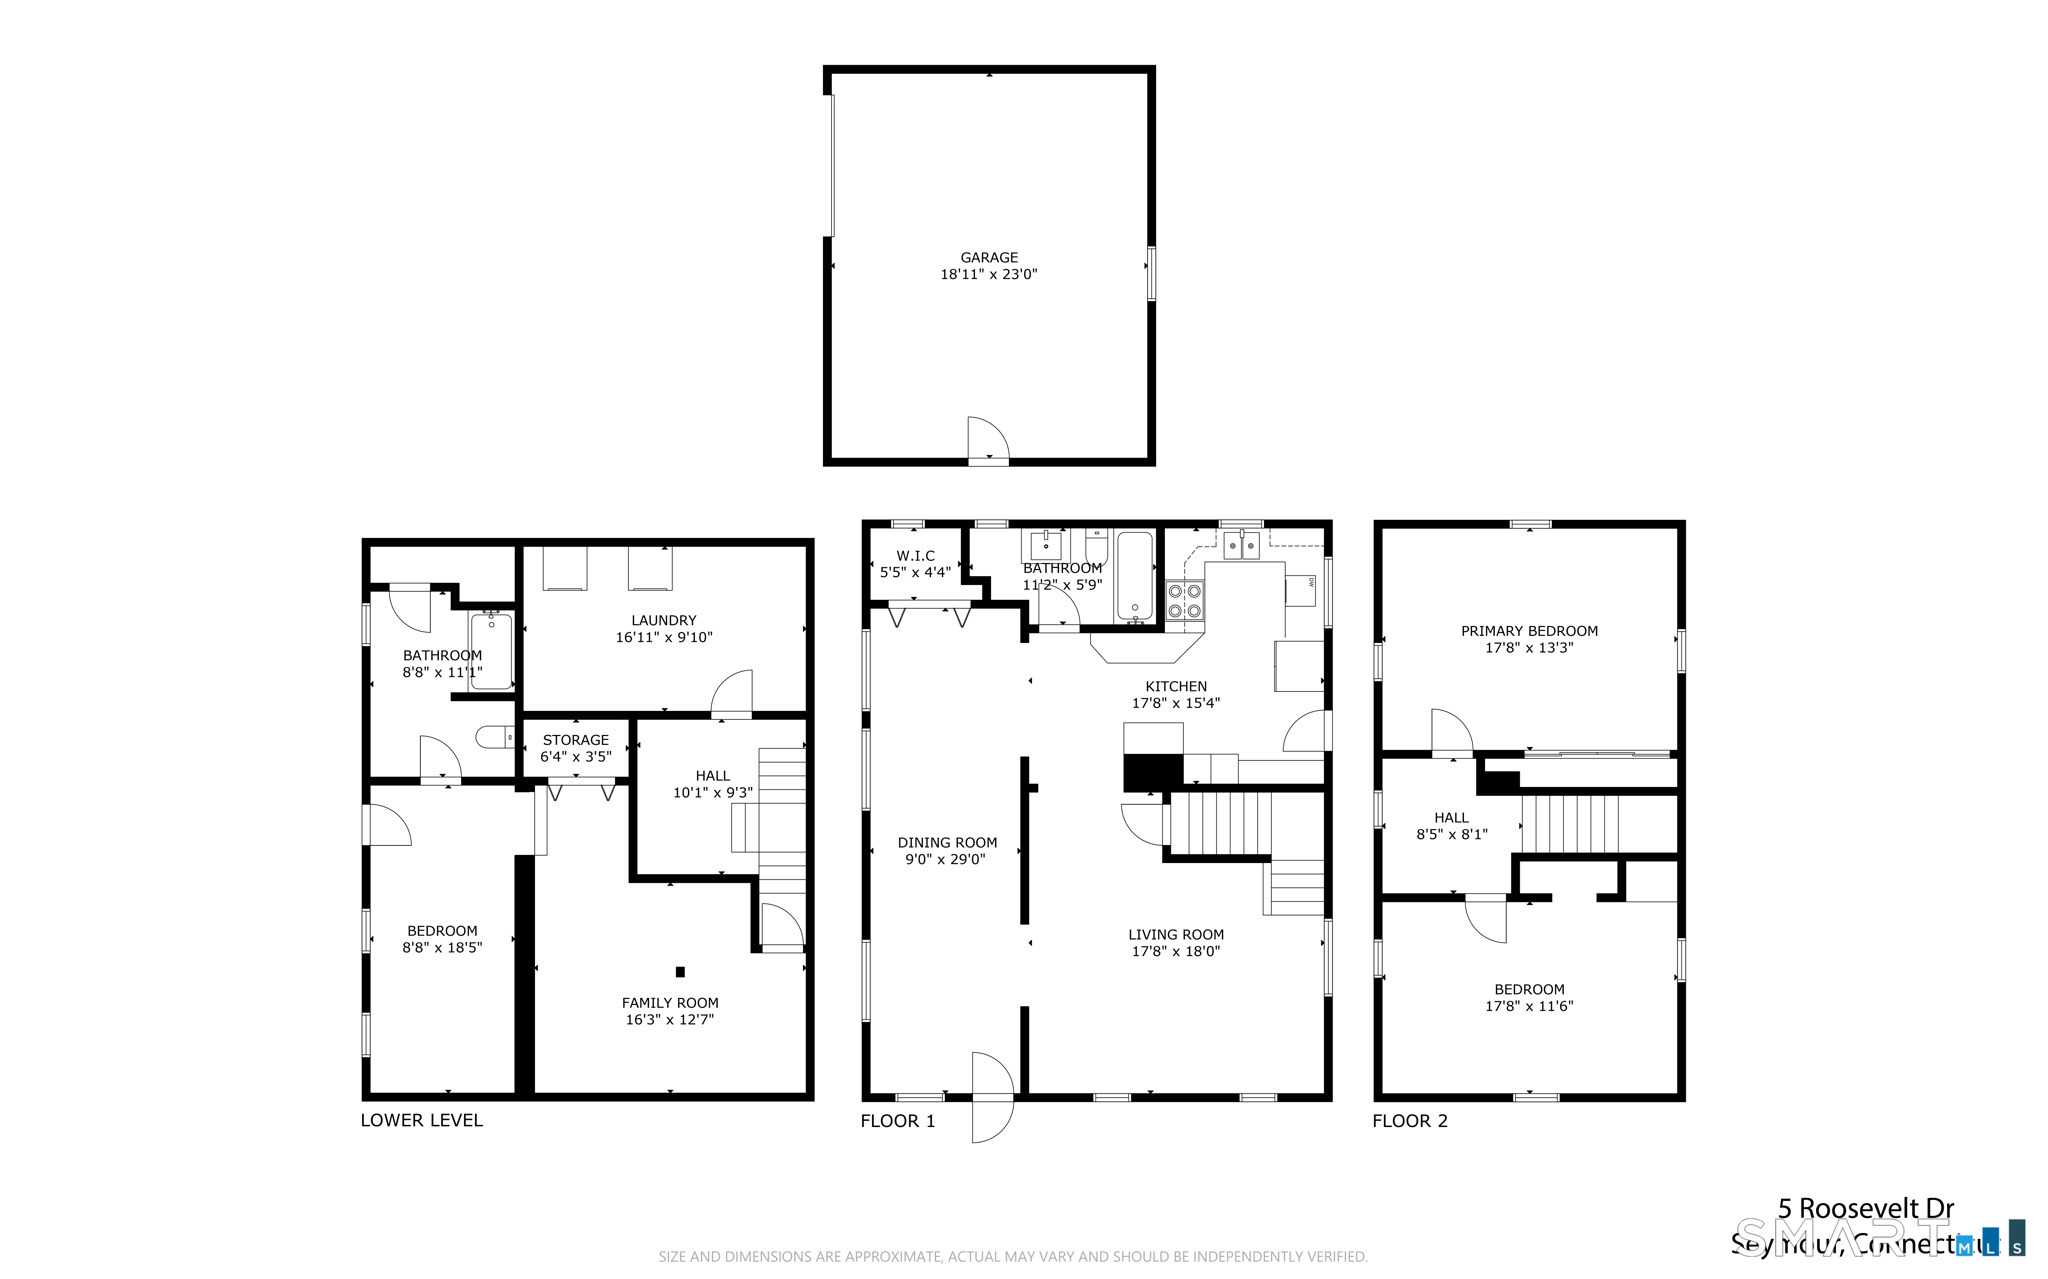
Direct Housatonic River waterfront living! This beautifully updated home is officially recorded as a 2-bedroom, 2-full-bath residence offering 2,104 total sq. ft. of heated living space, including 1,530 sq. ft. above grade plus 574 heated sq. ft. in the partially finished walk-out lower level. Hardwood floors, a renovated kitchen and bright living spaces welcome you inside. Downstairs, one finished room is currently utilized as additional sleeping space, conveniently located beside a full bath and walk-out, while an adjoining room serves as a podcast/media studio. Officially listed as a 2-bedroom, the flexible lower level offers endless possibilities for guests, office, gym, studio or playroom. Outside, over $100,000 in recent deck, patio and river-facing improvements have transformed the waterfront into an incredible extension of the home. Entertain overlooking the river, enjoy quiet mornings by the water or head down to two private docks for direct Housatonic access. A detached 1-car garage, central air, tankless propane hot water and fully owned, paid-off solar panels with no lease or loan to assume add even more value. Extensively improved inside and out, with two private docks and an impressive 120' of direct Housatonic River frontage, this property makes the most of its exceptional waterfront setting.
Details
| MLS # | 24203247 |
|---|---|
| Listing Type | For Sale |
| Style | House |
| Sub-Type | Resale |
| Status | Under Contract - Continue To Show |
| Year | 1948 |
| Days On Site | 29 |
| Listing Provided By | Coldwell Banker Realty | Nick Wilson |
Features
| Bed(s) | 2 |
|---|---|
| Bath(s) | 2 Total |
| SQ Feet | 2,108 |
| Basement | Y |
| Zoning | RC-3 |
| Acreage | 0.13 |
| Water Front | Yes |
Interior
| Total Rooms | 4 |
|---|---|
| Cooling System | Central Air |
| Appliances Included | Oven/Range, Microwave, Range Hood, Refrigerator, Dishwasher, Washer, Dryer |
| Fireplaces Total | 0 |
| Laundry Room Info | Main Level |
Exterior
| Exterior Features | Porch, Deck, Gutters, Garden Area, Lighting, Stone Wall, Patio |
|---|---|
| Roof Information | Asphalt Shingle |
| Foundation Type | Block, Concrete |
Utilities
| Sewage System | Septic |
|---|---|
| Energy Features | Active Solar, Generator Ready, Programmable Thermostat, Storm Doors, Thermopane Windows |
Taxes
| Tax Year | July 2026-June 2027 |
|---|---|
| Property Tax | 8727 |
Area Information
| State | CT |
|---|---|
| County | New Haven |
| City | Seymour |
| Zip Code | 06483 |
| Area | Squantuck |
| School District | Bungay |
| Elementary School | Bungay |
| High School | Seymour |
| Listing VS Median (in 06483) | |
Price: $579,000 low | high Med: $474,900 sqft: 2,108 low | high Med: 1,836 $ / sqft: $275 low | high Med: $260 On site: 29 low | high Med: 43 | |
Market Activity 06483
Request a showing
Request a showing
Contact
Learn More About This Property

| State | CT |
|---|---|
| County | New Haven |
| City | Seymour |
| Zip Code | 06483 |
| Area | Squantuck |
| School District | Bungay |
| Elementary School | Bungay |
| High School | Seymour |
| Listing VS Median (in 06483) | |
Price: $579,000 low | high Med: $474,900 sqft: 2,108 low | high Med: 1,836 $ / sqft: $275 low | high Med: $260 On site: 29 low | high Med: 43 | |