
 In-Person: 09/13 1:30 PM - 3:00 PM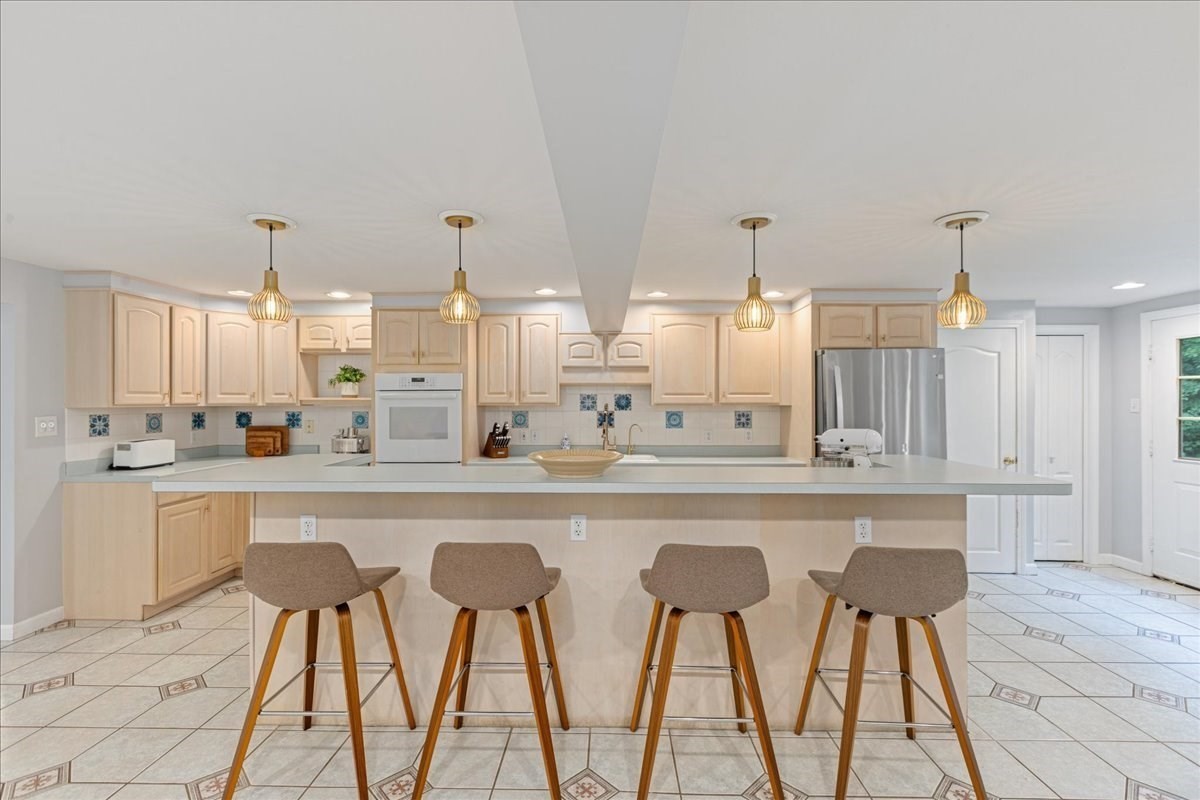

Description
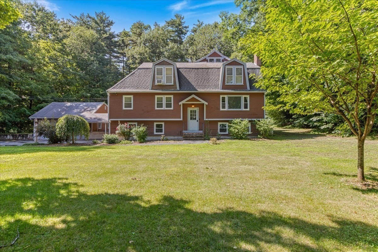
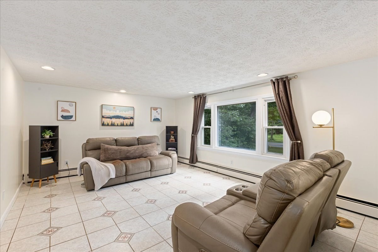
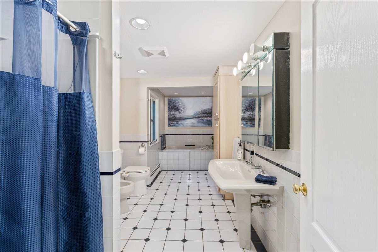
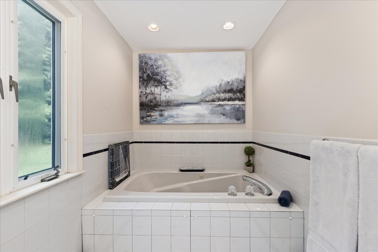
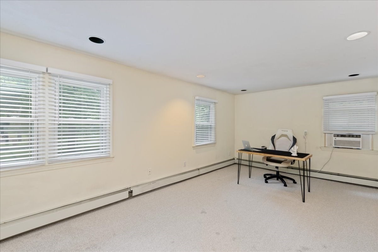
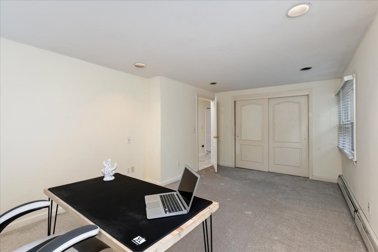
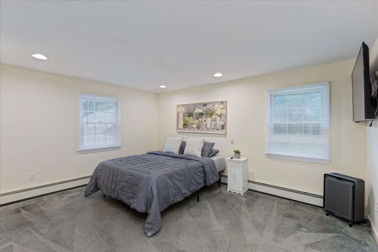
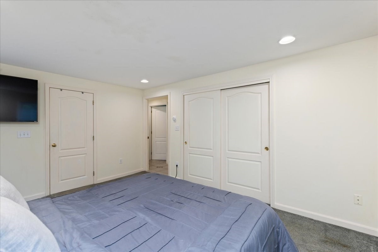
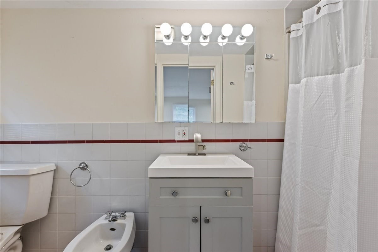
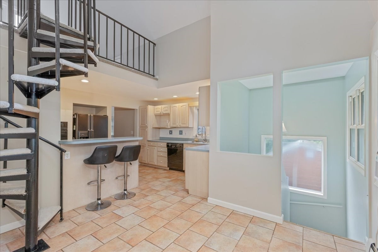
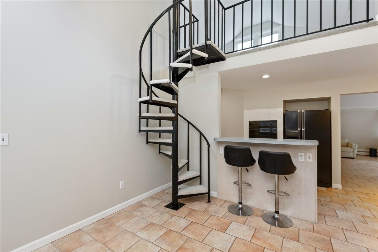
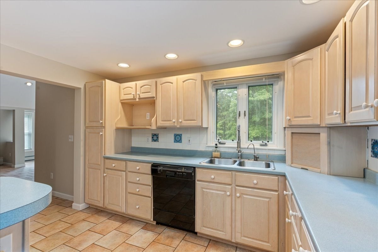
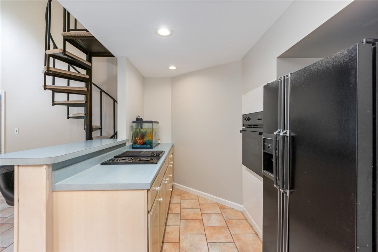
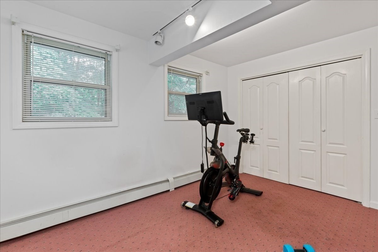
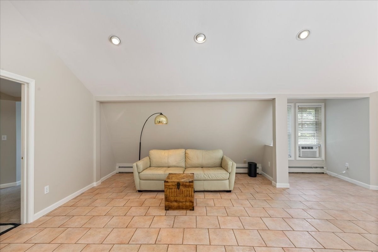
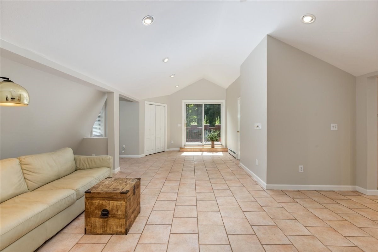
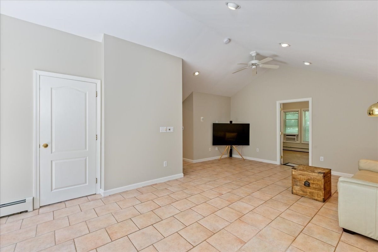
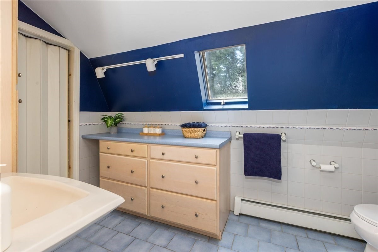
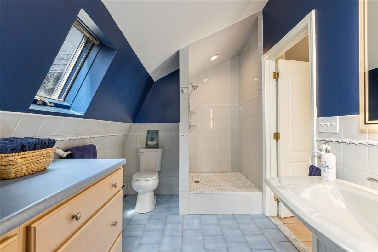
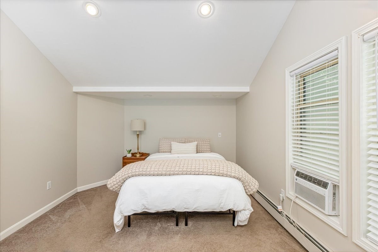
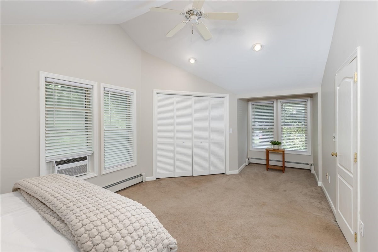
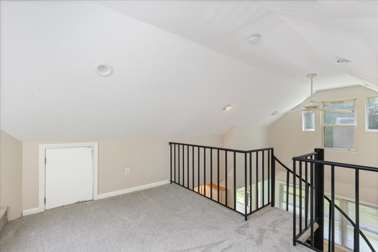
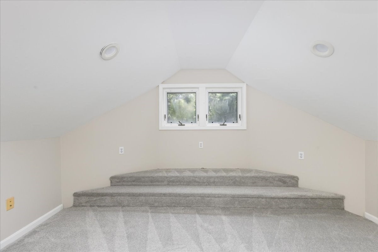
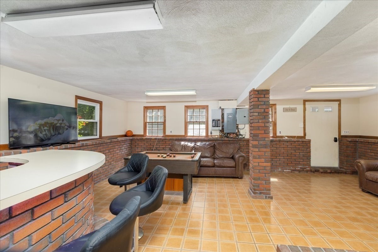
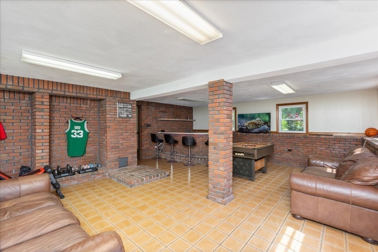
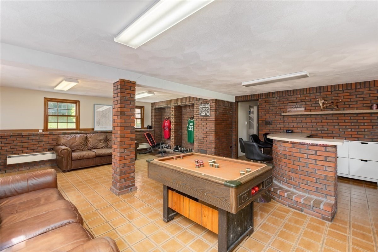
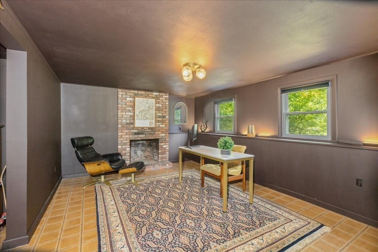
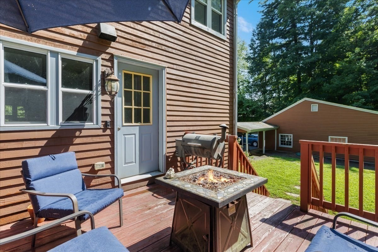
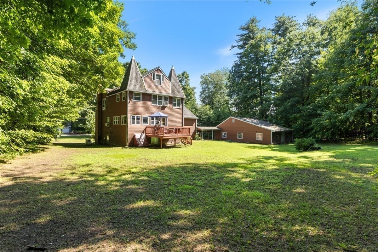
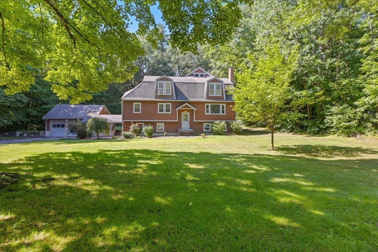
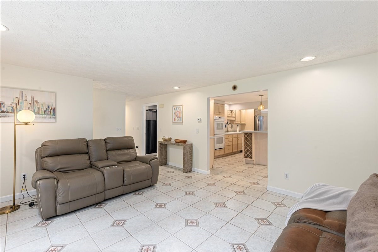
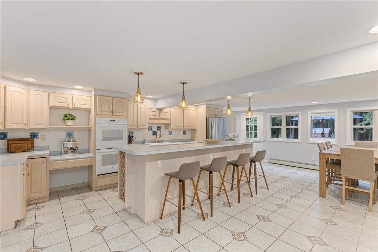
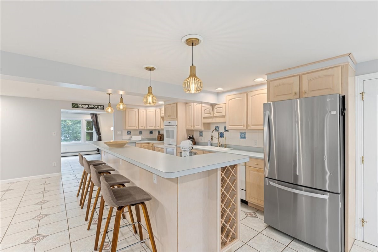
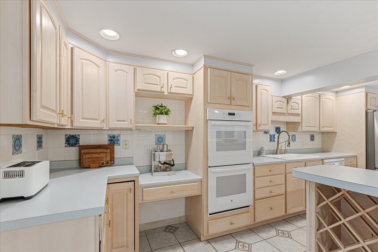
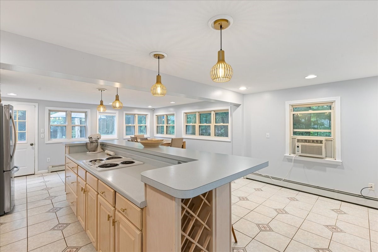
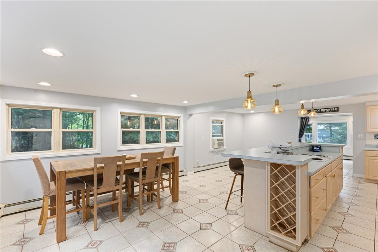
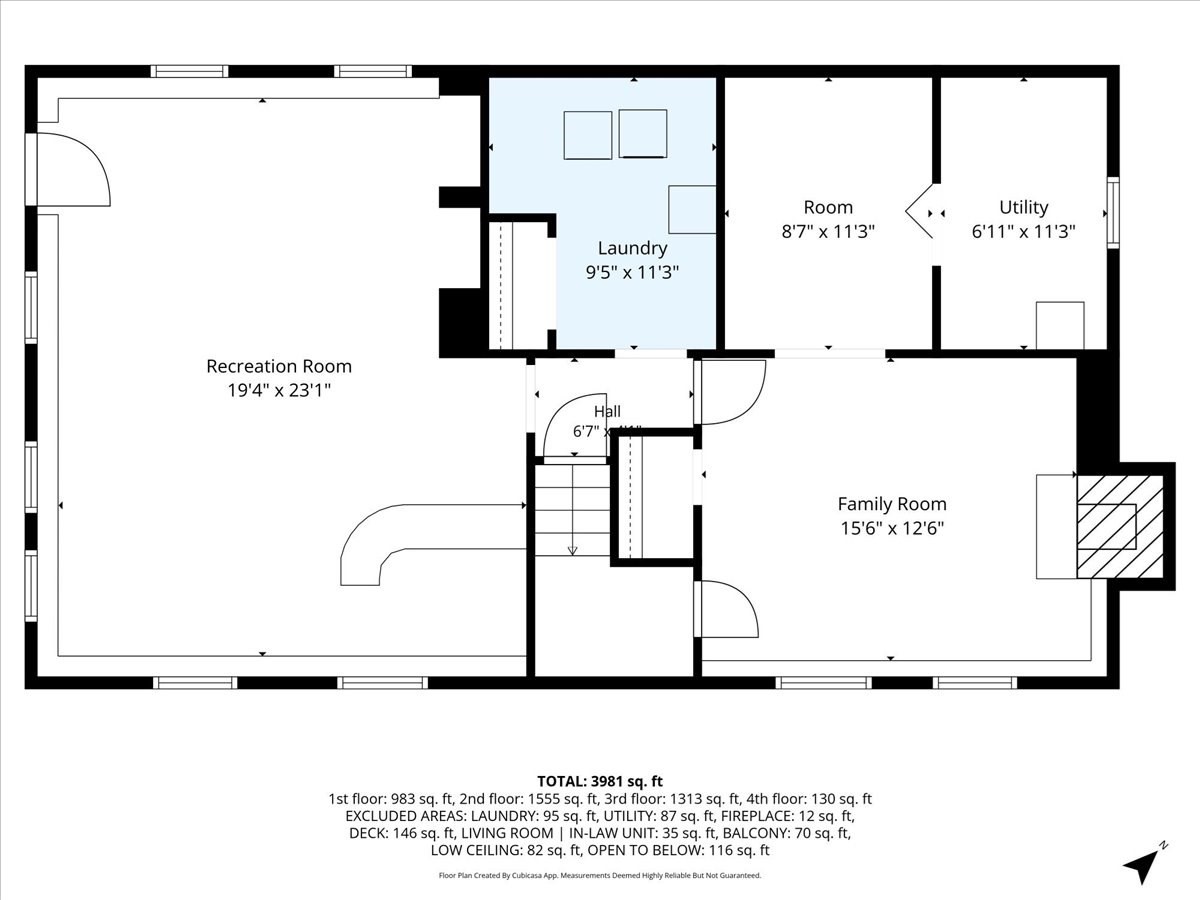
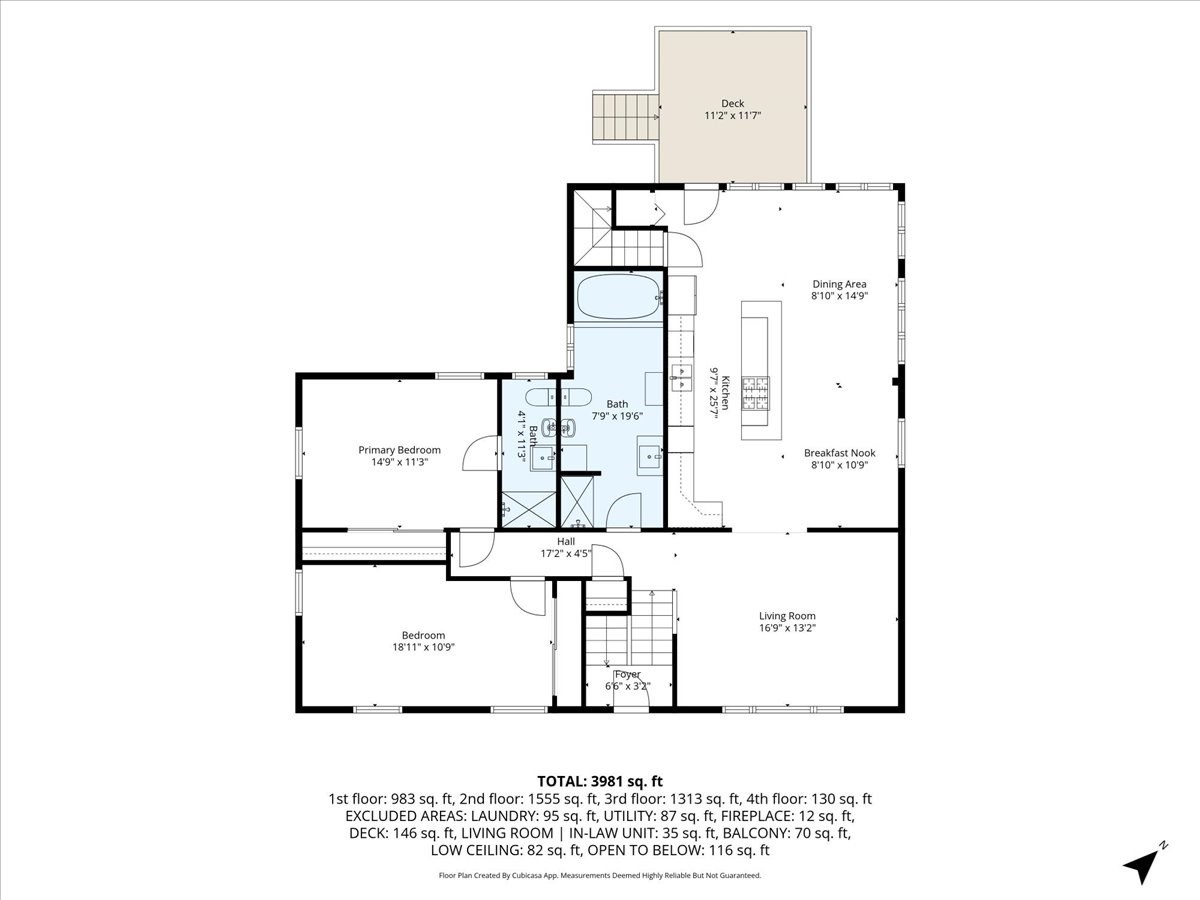
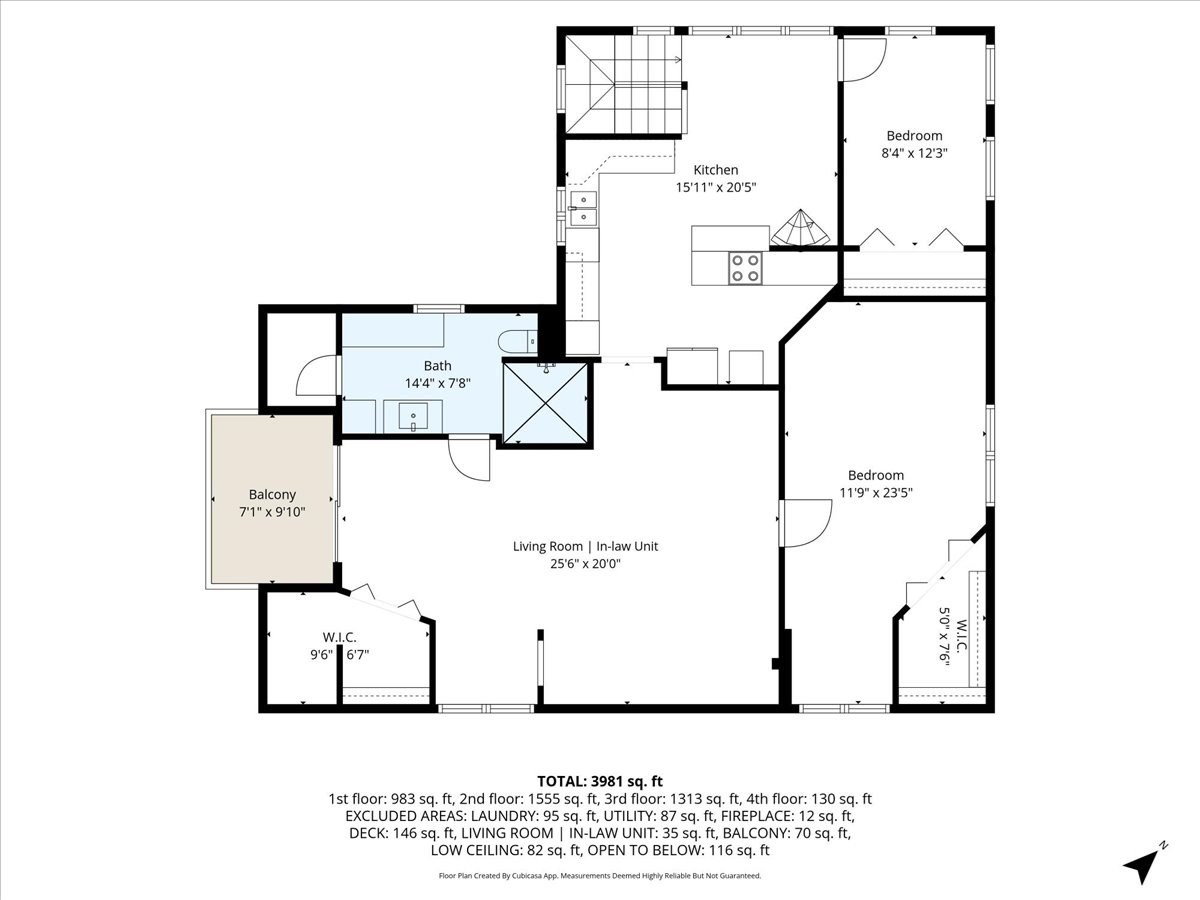
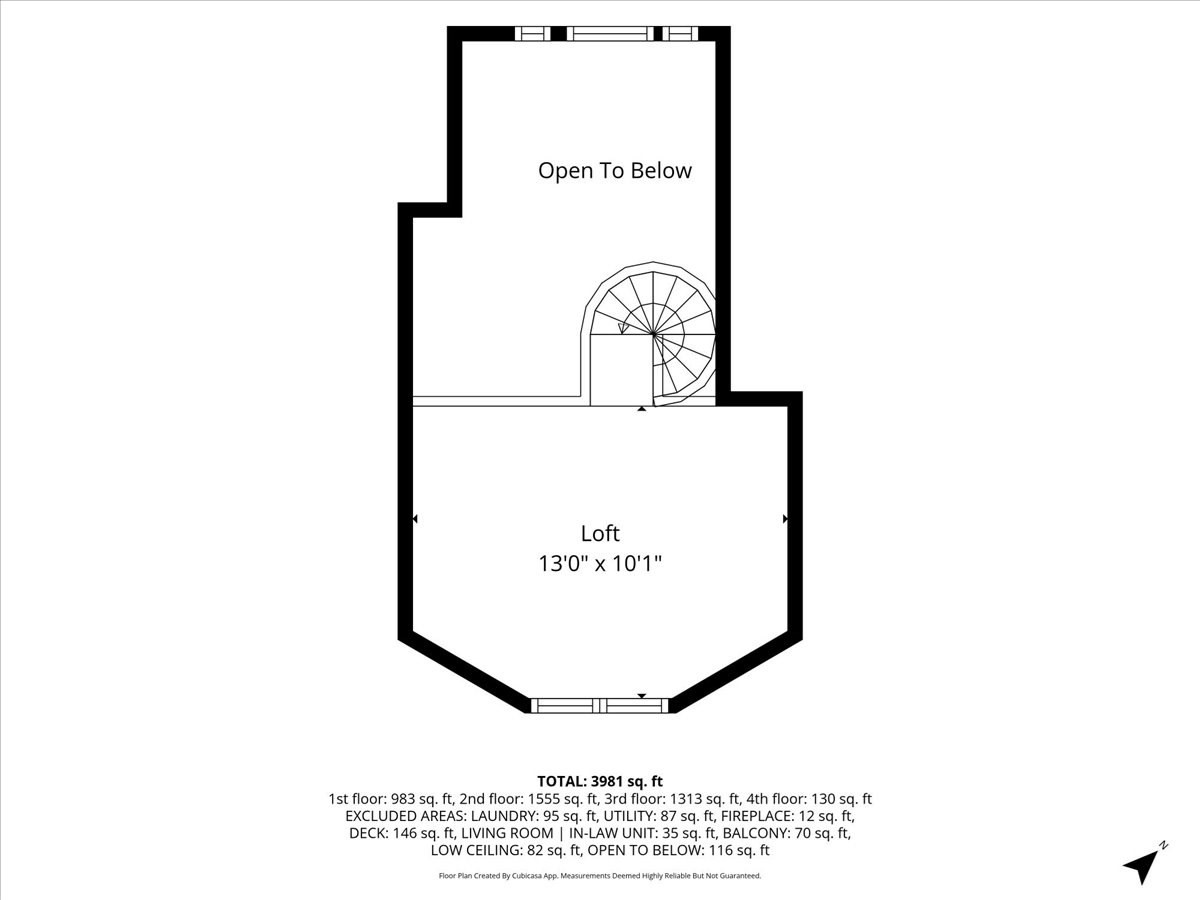
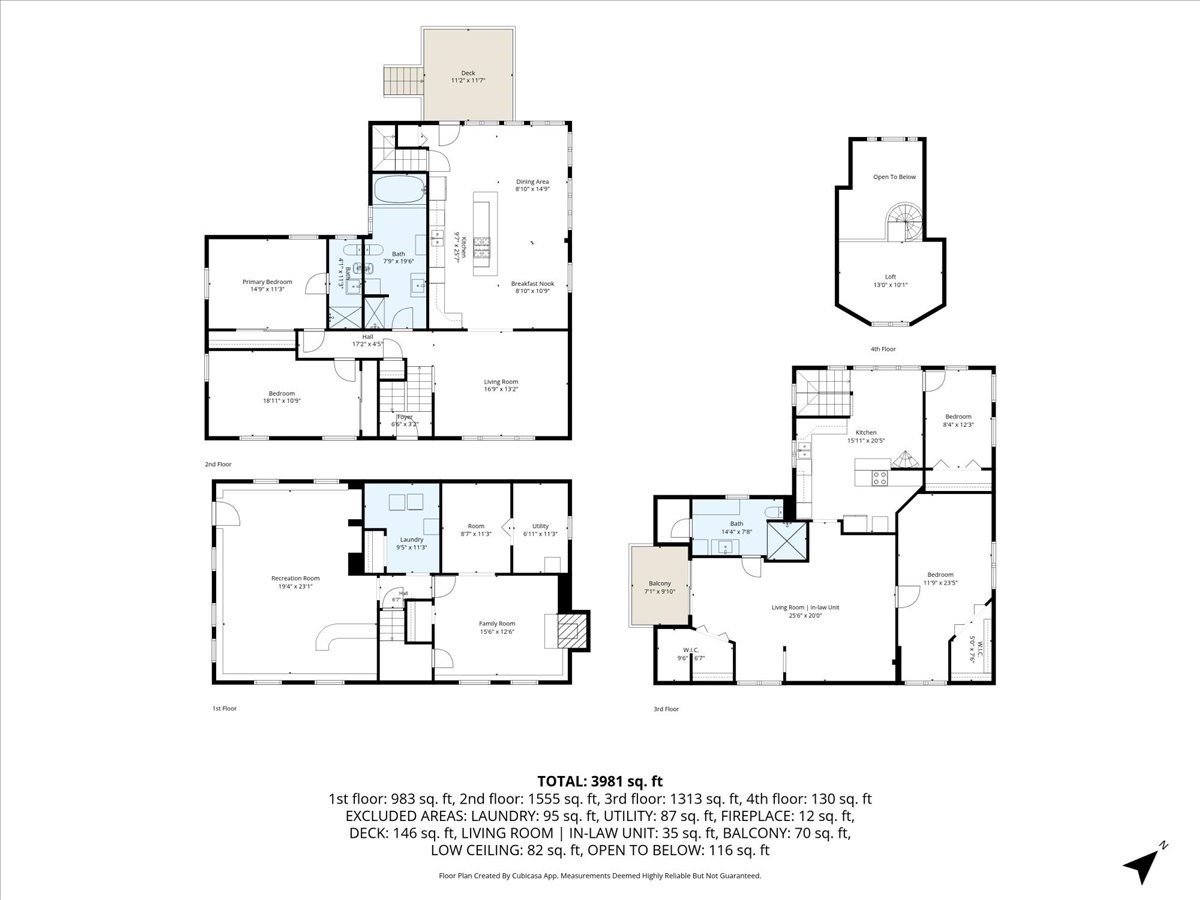
Generational living at its finest. This unique split gambrel offers an open concept floor plan with 3 sprawling levels of finished space. The main level offers a large, cabinet packed kitchen with exterior access to the back deck, a sun filled living room, two generous sized bedrooms, one of which is a full en suite and an addition European style full bath. The lower level is where the fun happens, with a large rec room, and additional bonus space fit for many uses. The second floor in-law is bright as can be with high ceilings, 2 bedrooms, an eat in kitchen, large living room, 3/4 bath, balcony and loft space. Heating system was recently replaced, full acre cleared lot, whole house generator. The oversized detached garage is great for the car enthusiast.
Details
| MLS # | 73570252 |
|---|---|
| Listing Type | For Sale |
| Style | House |
| Sub-Type | Resale |
| Status | Active |
| Year | 1973 |
| Days On Site | 9 |
| Listing Provided By | eXp Realty LLC | Daniel Diodati |
Features
| Bed(s) | 4 |
|---|---|
| Bath(s) | 3 Total |
| SQ Feet | 4,031 |
| Garage | 2 |
| Basement | Y |
| Zoning | TR-2 R |
| Acreage | 1.00 |
Interior
| Rooms Total | 13 |
|---|---|
| Cooling Yes / No | No |
| Cooling | None |
| Heating Yes / No | Yes |
| Heating | Baseboard, Natural Gas |
| Interior Features | Bonus Room |
| Window Features | Insulated Windows |
| Appliances | Gas Water Heater, Water Heater, Range, Dishwasher, Refrigerator, Washer, Dryer |
| Fireplaces Total | 0 |
| Fireplace Yes / No | No |
| Flooring | Tile, Carpet |
Exterior
| Exterior Features | Deck - Wood, Storage |
|---|---|
| Roof | Shingle |
| Construction Materials | Frame |
| Foundation Details | Concrete Perimeter |
| Lot Features | Cleared, Level |
Parking
| Garage Yes / No | Yes |
|---|---|
| Attached Garage Yes / No | No |
| Parking Features | Detached, Workshop in Garage, Off Street |
Utilities
| Utilities | for Electric Range |
|---|---|
| Sewer | Public Sewer |
| Electric | 200+ Amp Service |
Taxes
| Tax Annual Amount | 7310 |
|---|---|
| Tax Assessed Value | 570200 |
| Tax Year | 2025 |
Location
| Senior Community Yes / No | No |
|---|
Area Information
| State | NH |
|---|---|
| County | Rockingham |
| City | Atkinson |
| Zip Code | 03811 |
| Area | Rockingham |
| Listing VS Median (in 03811) | |
Price: $749,000 low | high Med: $719,450 sqft: 4,031 low | high Med: 3,658 $ / sqft: $186 low | high Med: $198 On site: 9 low | high Med: 19 | |
Market Activity 03811
Request a showing
Request a showing
Contact
Learn More About This Property

| Open House |
|---|
| In-Person 09/13 1:30 PM - 3:00 PM |
| State | NH |
|---|---|
| County | Rockingham |
| City | Atkinson |
| Zip Code | 03811 |
| Area | Rockingham |
| Listing VS Median (in 03811) | |
Price: $749,000 low | high Med: $719,450 sqft: 4,031 low | high Med: 3,658 $ / sqft: $186 low | high Med: $198 On site: 9 low | high Med: 19 | |