4a Maplecrest Drive,Danbury, CT 06811
Danbury, CT 06811


Description
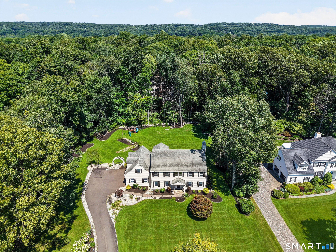
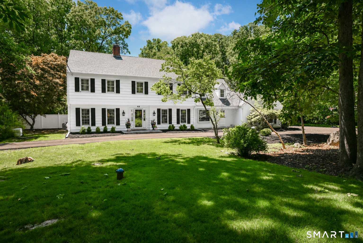
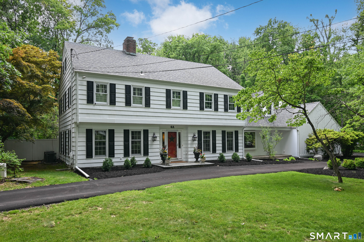
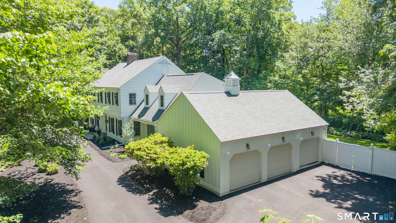
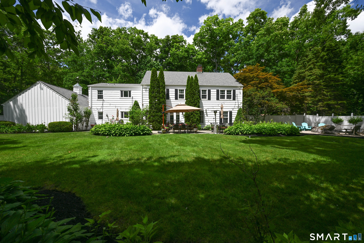
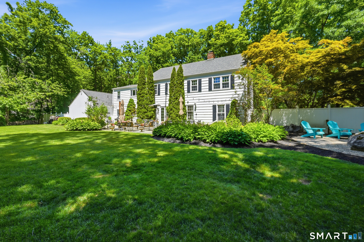
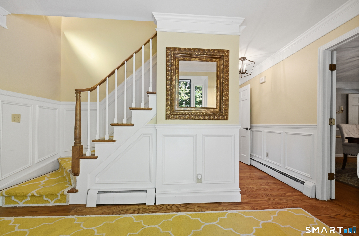
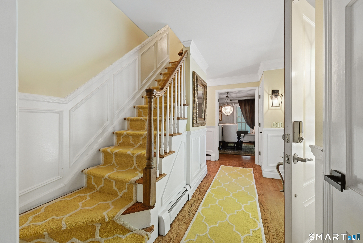
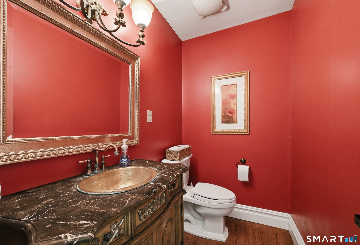
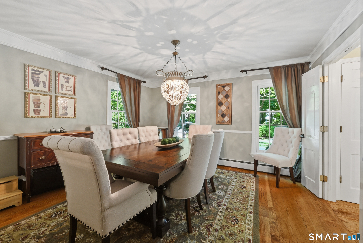
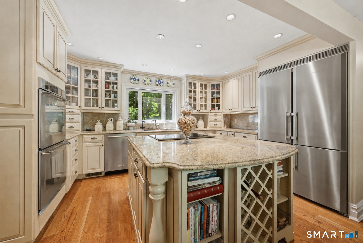
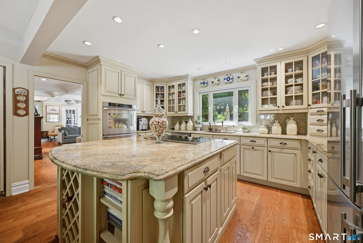
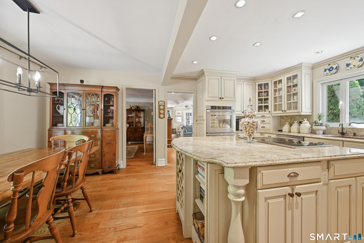
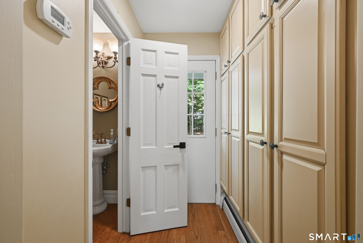
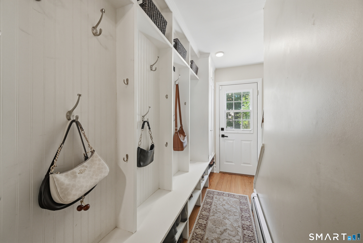
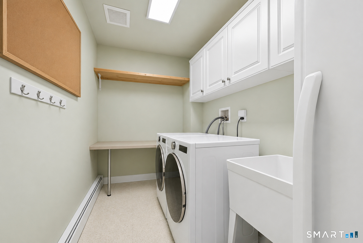
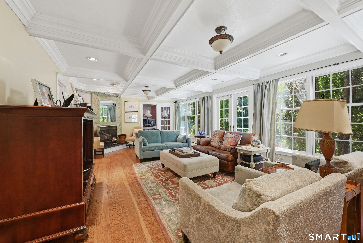
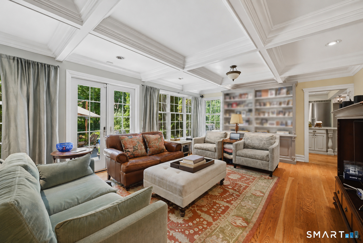
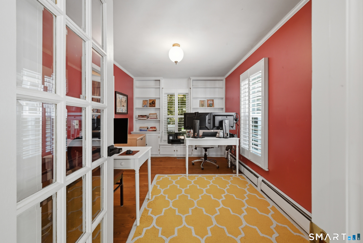
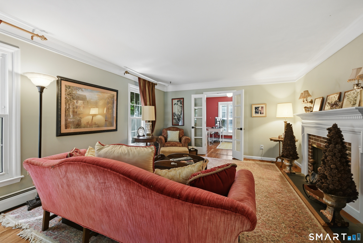
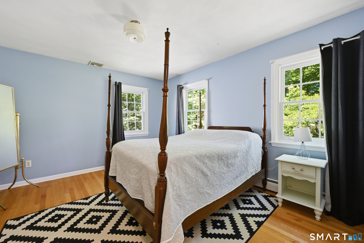
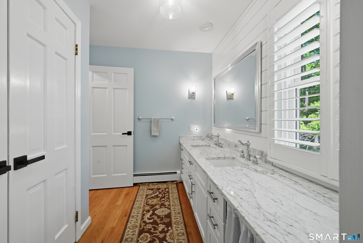
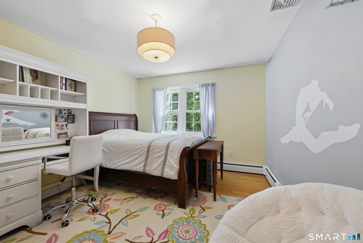
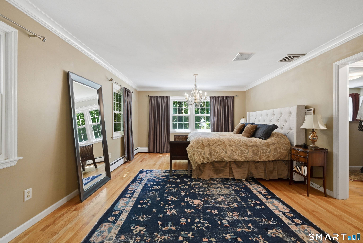
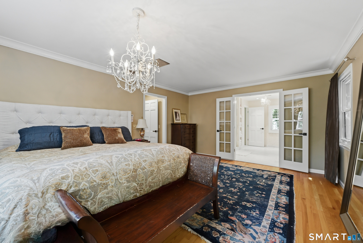
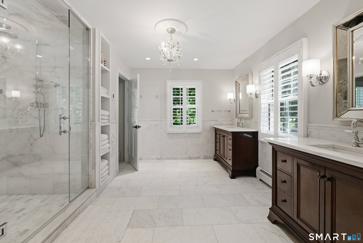
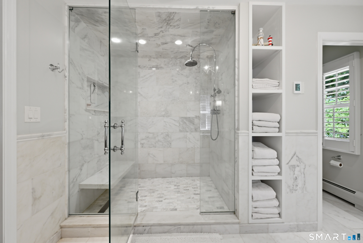
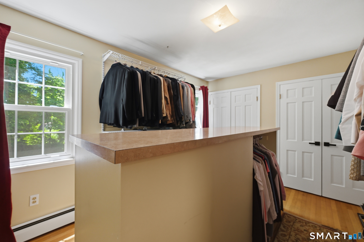
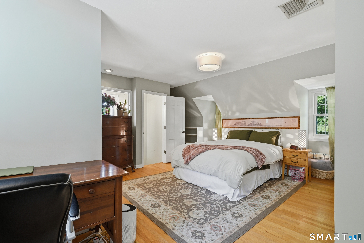
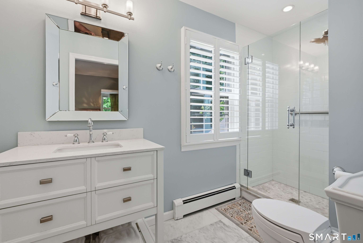
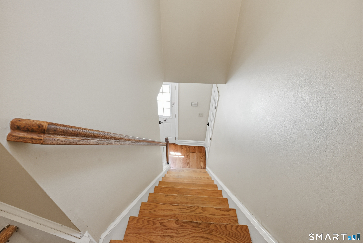
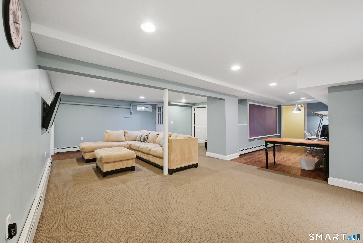
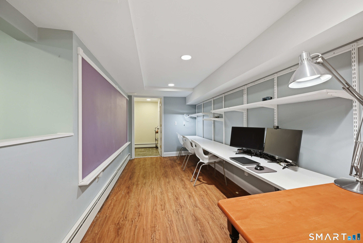
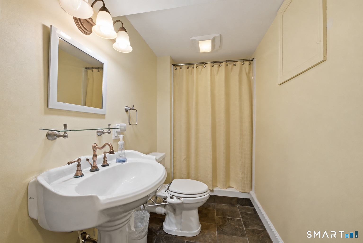
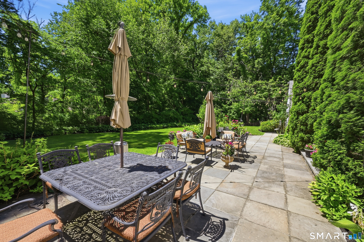
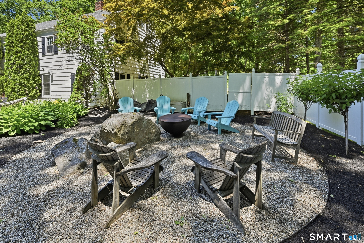
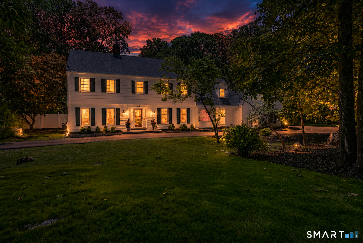
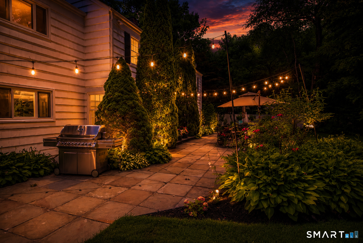
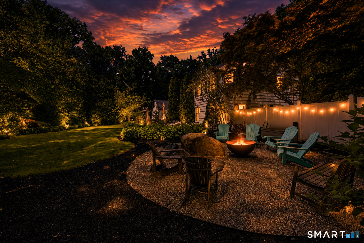
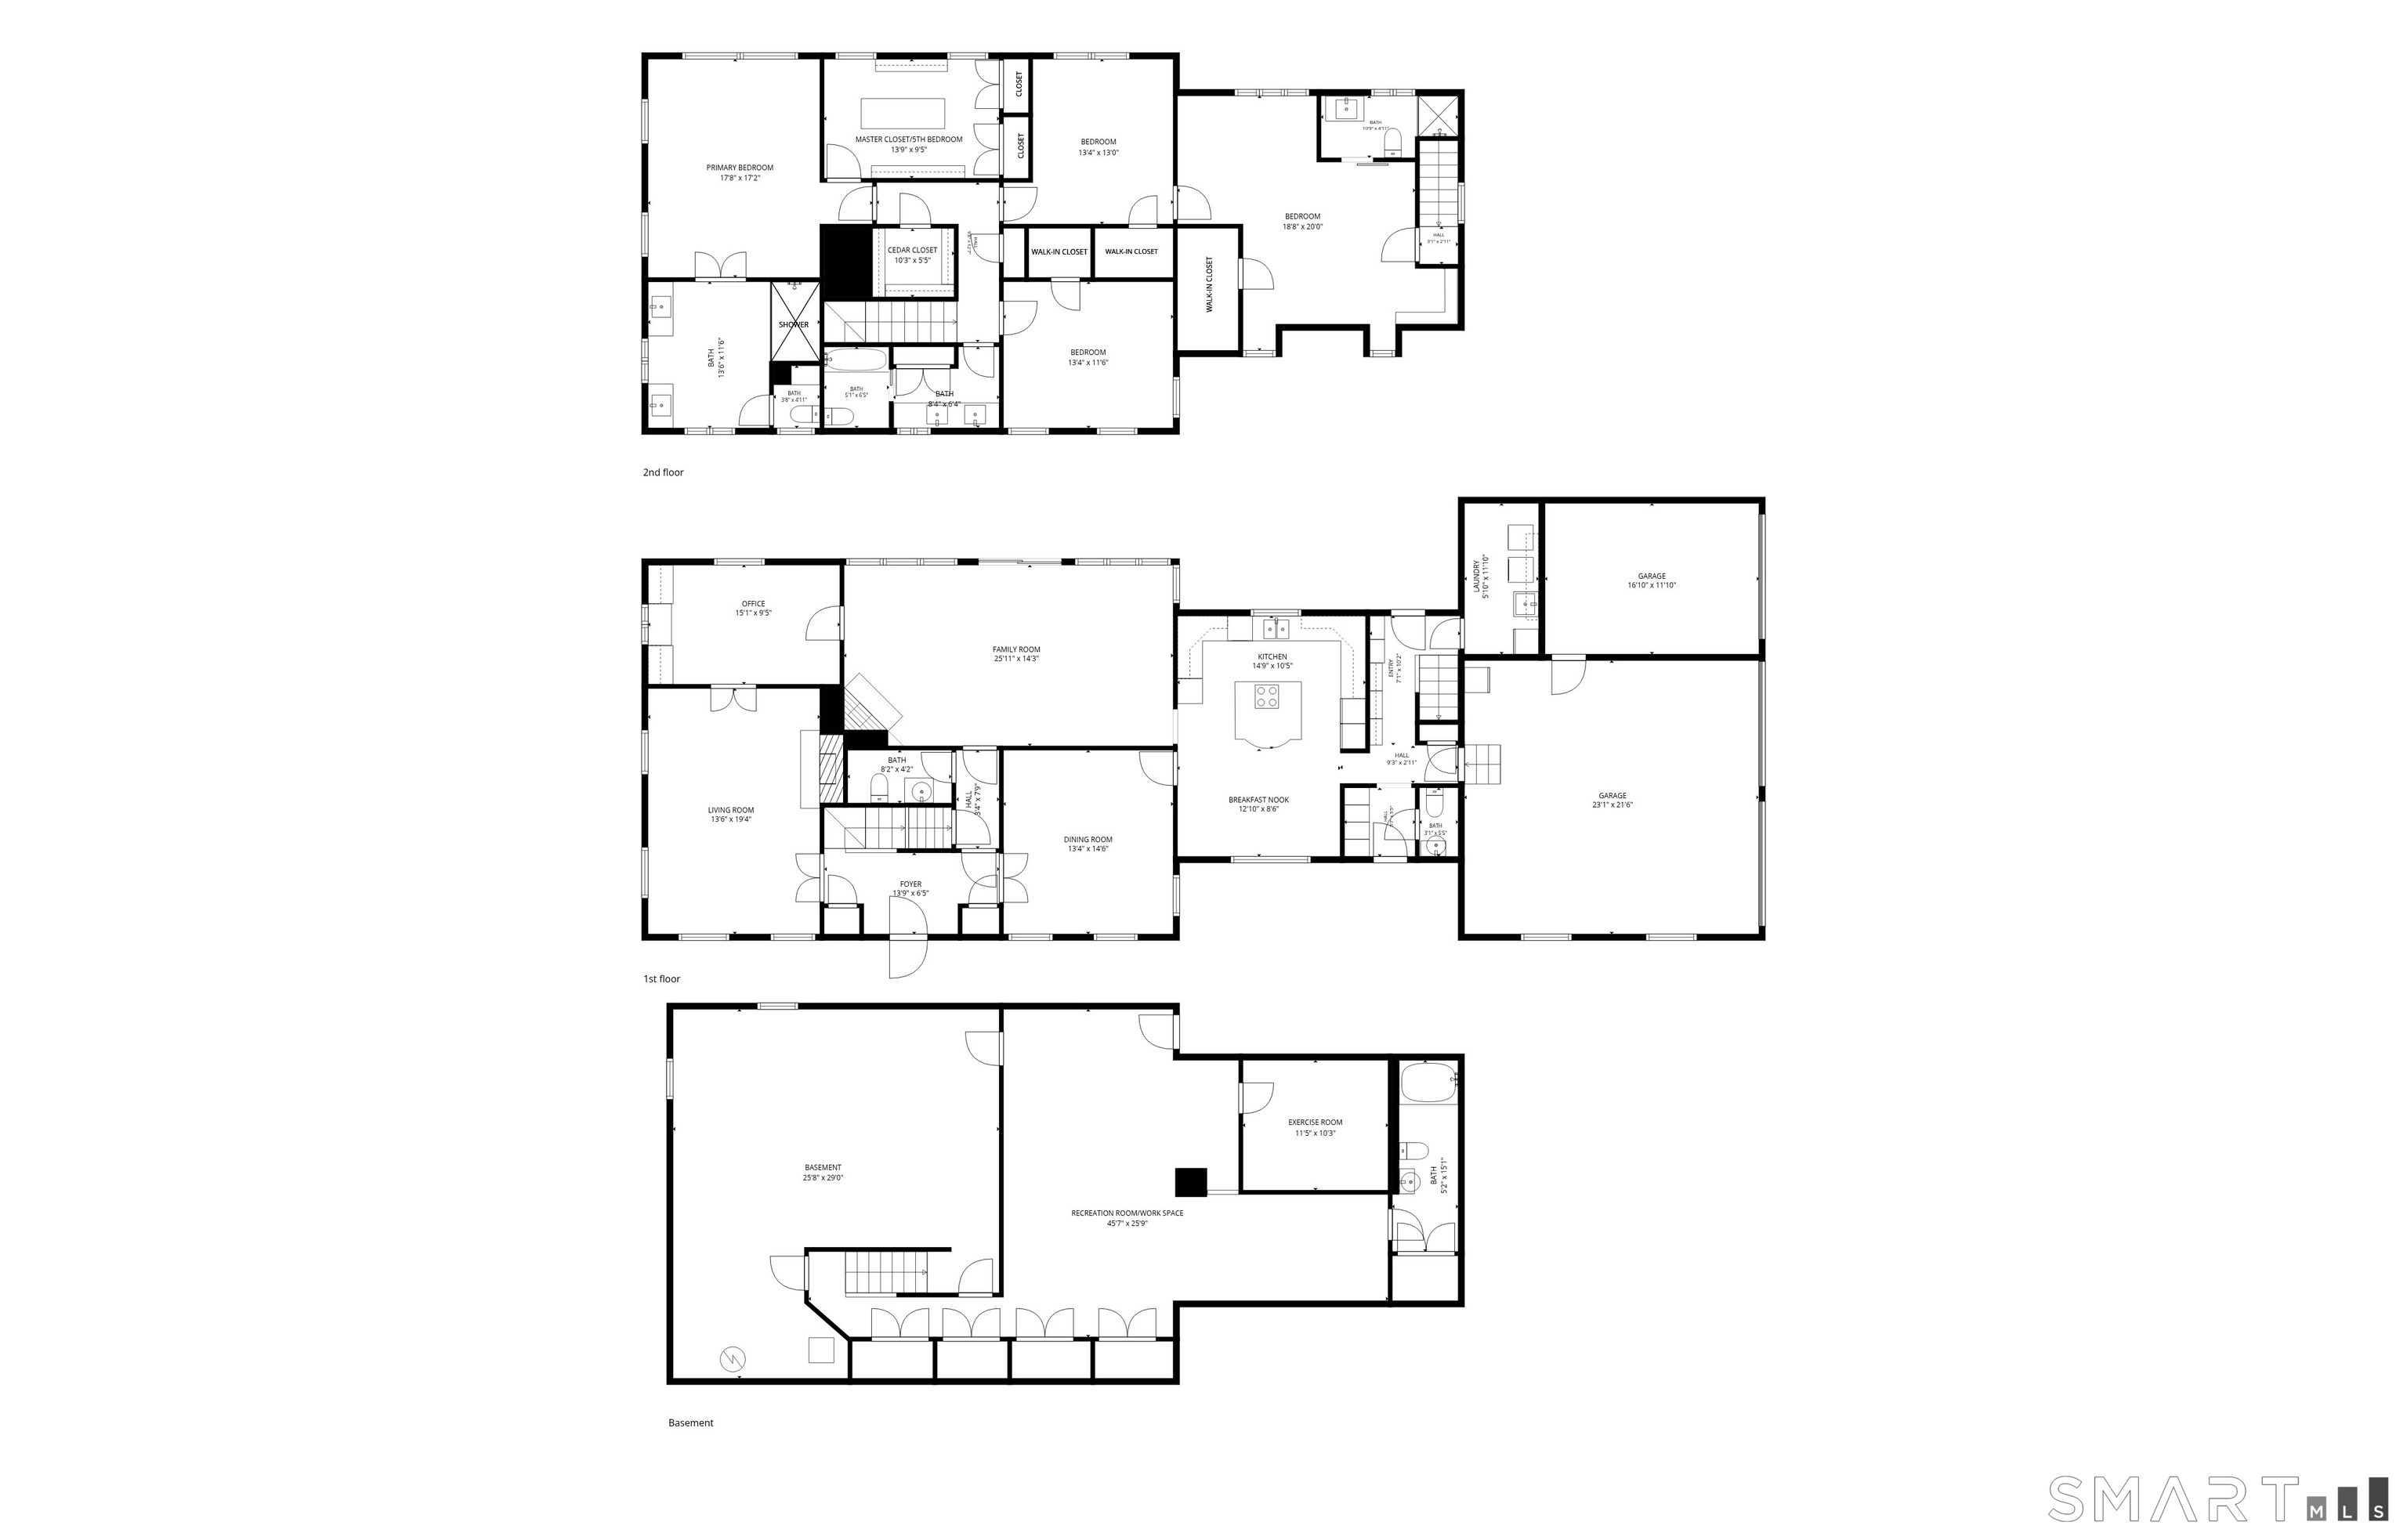
Welcome to this exceptional Colonial in one of Westside Danbury's most sought-after neighborhoods. Outstanding curb appeal begins with mature landscaping, a new circular driveway, and an oversized three-car garage. A gracious center hall opens to elegant formal living and dining rooms, rich hardwood floors, custom millwork, and beautifully designed spaces for everyday living and entertaining. The renovated gourmet kitchen features professional-grade appliances, an expansive center island, custom cabinetry and a sun-filled breakfast area. A mudroom with built-in lockers and pantry, dedicated laundry room and two powder rooms are also on the main level. The family room showcases a custom coffered ceiling and built-ins, marble fireplace and French doors leading to the flagstone patio, while a private home office overlooks the backyard. Upstairs are 5 spacious bedrooms and 3 updated full baths, including a luxurious primary suite with marble spa bath and walk-in closet. A private guest/au pair suite offers an en-suite bath and separate staircase. The finished lower level includes a recreation room, gym, office, full bath and abundant storage. Outside, enjoy a beautifully landscaped backyard with expansive gardens, flagstone patio and fire pit. Meticulously maintained with over $400,000 in upgrades, this exceptional home is minutes from the NY border, shopping, dining, major highways, and Metro-North, offering timeless elegance and modern luxury, just 75 minutes to Manhattan.
Details
| MLS # | 24186421 |
|---|---|
| Listing Type | For Sale |
| Style | House |
| Sub-Type | Resale |
| Status | Active |
| Year | 1969 |
| Days On Site | 71 |
| Listing Provided By | William Raveis Real Estate | Svetlana Mastrogiannis |
Features
| Bed(s) | 5 |
|---|---|
| Bath(s) | 6 Total |
| SQ Feet | 4,172 |
| Garage | 3 |
| Basement | Y |
| Zoning | RA40 |
| Acreage | 0.93 |
| Golf Course | Yes |
Interior
| Total Rooms | 13 |
|---|---|
| Cooling System | Central Air |
| Interior Features | Auto Garage Door Opener, Open Floor Plan, Security System |
| Appliances Included | Gas Range, Range Hood, Refrigerator, Dishwasher, Washer, Electric Dryer |
| Fireplaces Total | 2 |
| Laundry Room Info | Main Level |
Exterior
| Exterior Features | Gutters, Lighting, Patio |
|---|---|
| Roof Information | Asphalt Shingle |
| Foundation Type | Concrete |
Parking
| Garage & Parking | Attached Garage, Paved, Driveway |
|---|---|
| Garages Number | 3 |
| Parking Total Spaces | 8 |
Utilities
| Sewage System | Public Sewer Connected |
|---|---|
| Energy Features | Generator, Ridge Vents, Thermopane Windows |
Taxes
| Tax Year | July 2026-June 2027 |
|---|---|
| Property Tax | 11257 |
Area Information
| State | CT |
|---|---|
| County | Fairfield |
| City | Danbury |
| Zip Code | 06811 |
| Area | Aunt Hack |
| School District | Per Board of Ed |
| Elementary School | Per Board of Ed |
| High School | Per Board of Ed |
| Listing VS Median (in 06811) | |
Price: $1,145,000 low | high Med: $515,000 sqft: 4,172 low | high Med: 1,894 $ / sqft: $274 low | high Med: $272 On site: 71 low | high Med: 21 | |
Market Activity 06811
Request a showing
Request a showing
Contact
Learn More About This Property

| State | CT |
|---|---|
| County | Fairfield |
| City | Danbury |
| Zip Code | 06811 |
| Area | Aunt Hack |
| School District | Per Board of Ed |
| Elementary School | Per Board of Ed |
| High School | Per Board of Ed |
| Listing VS Median (in 06811) | |
Price: $1,145,000 low | high Med: $515,000 sqft: 4,172 low | high Med: 1,894 $ / sqft: $274 low | high Med: $272 On site: 71 low | high Med: 21 | |