


Description
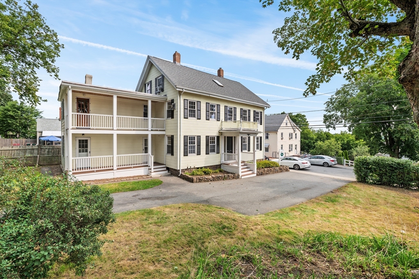
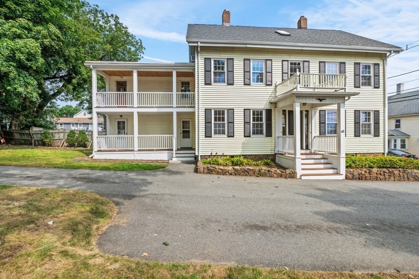
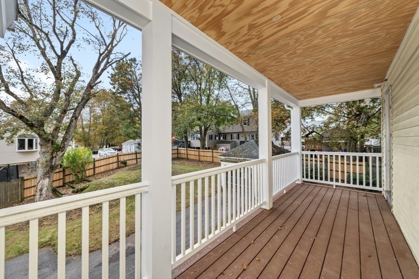
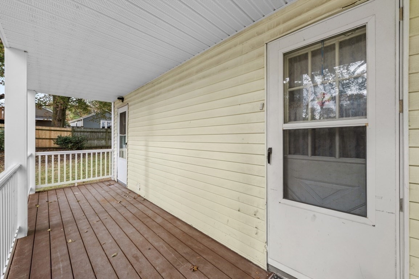
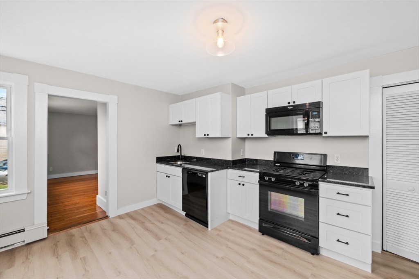
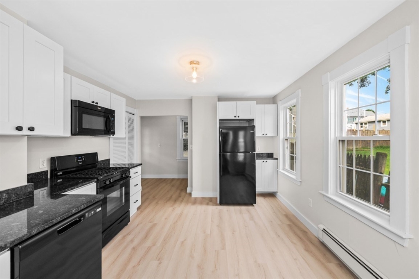
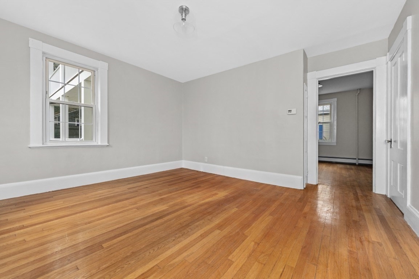
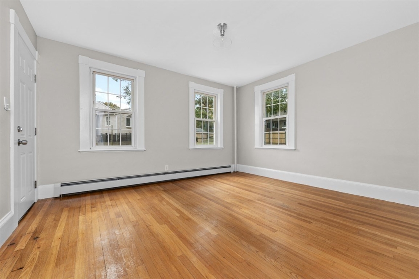
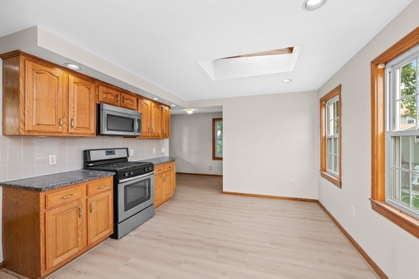
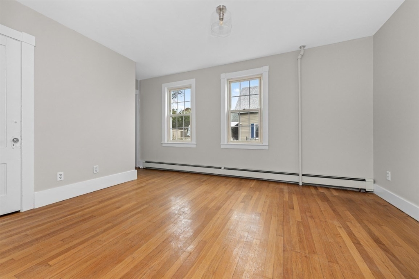
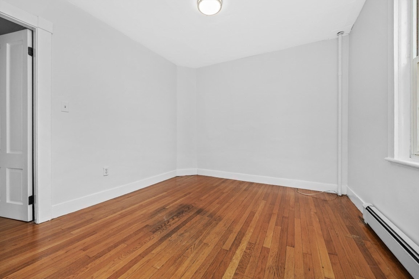
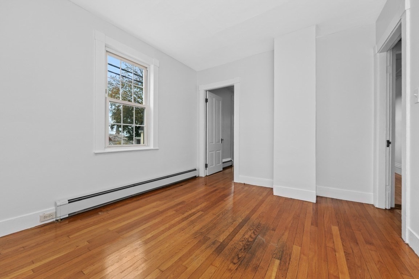
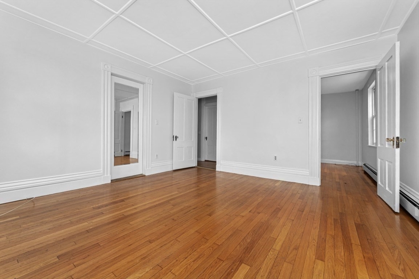
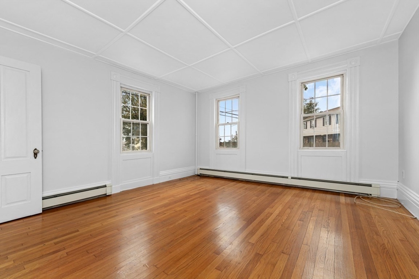
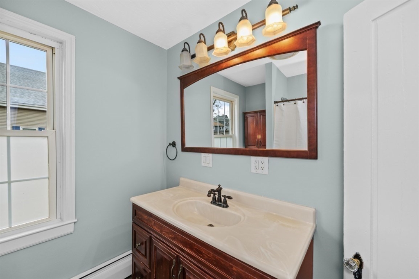
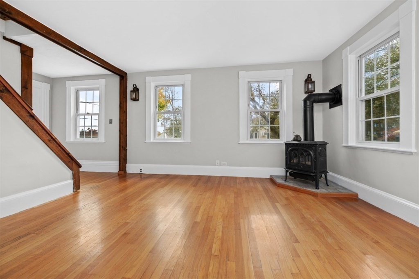
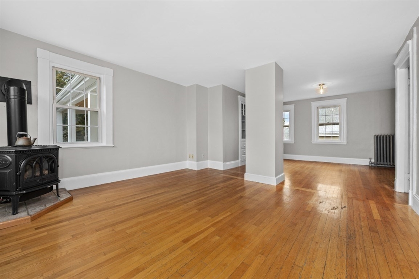
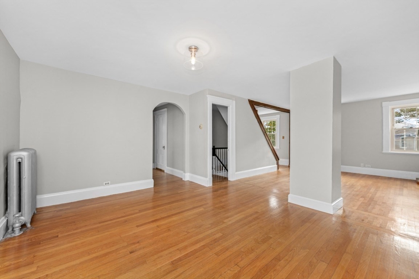
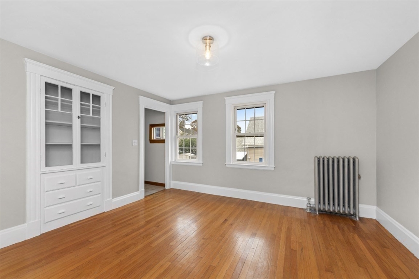
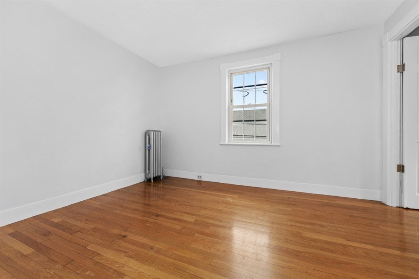
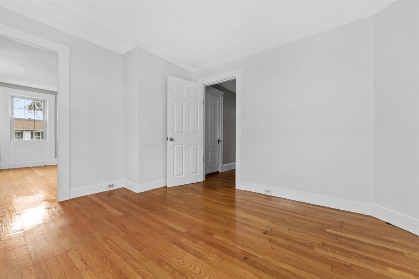
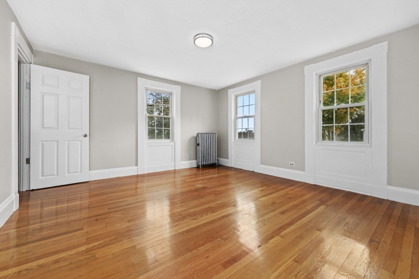
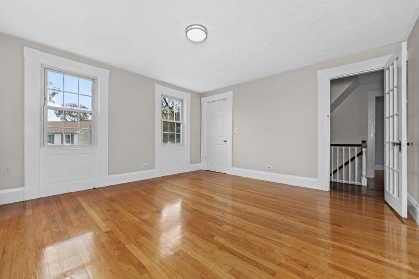
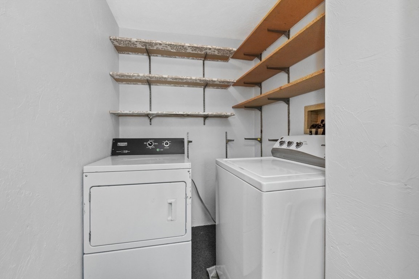
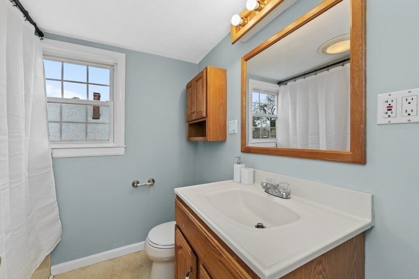
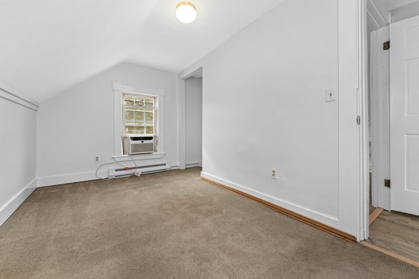
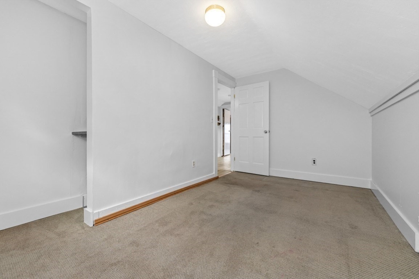
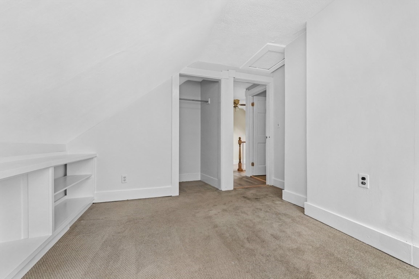
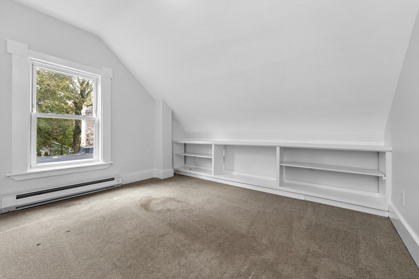
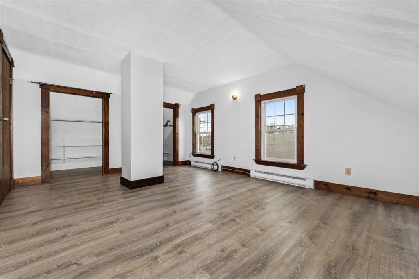
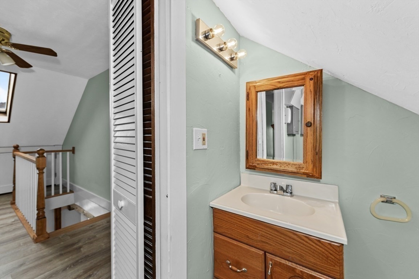
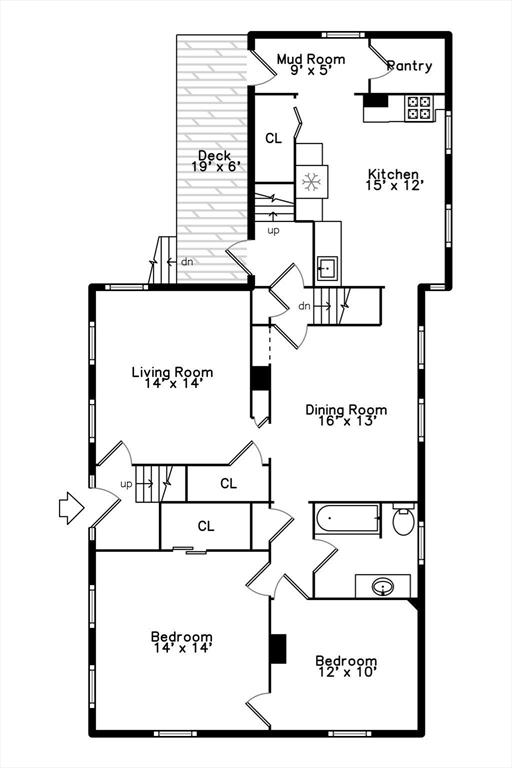
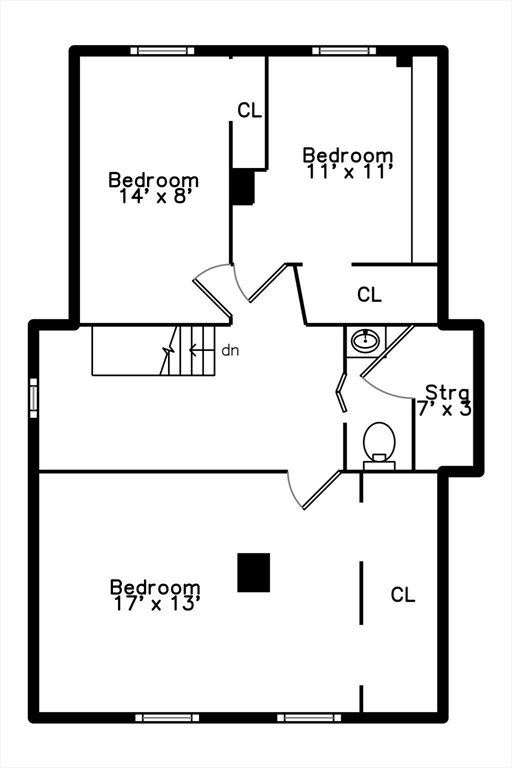
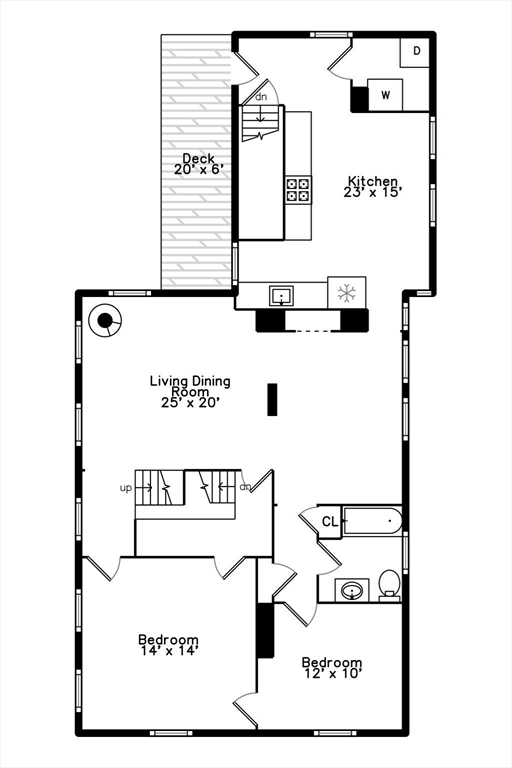
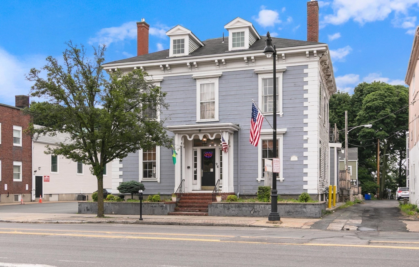
Stately turn-key two-family home set on beautiful grounds with a partially fenced backyard. Recent exterior updates include new front and rear porches 2025, new roof on main building 2026 and refurbished 1st floor kitchen 2026. The first-floor unit offers five rooms, including two spacious bedrooms, eat-in kitchen with white cabinetry, granite countertops, modern appliances, and attractive wood-look laminate flooring. The dining room showcases a charming built-in china cabinet, while hardwood floors run throughout the remaining living areas. Additional features include a full bathroom, convenient laundry hookups off the kitchen, fresh interior paint, and move-in-ready condition.?The second-floor unit spans two levels and offers eight rooms with five bedrooms, providing plenty of living space. The main level features an eat-in kitchen with a skylight, new wood-like laminate flooring, a separate laundry room, dining room with a built-in china cabinet, and an open-concept living room complete with a cozy cast-iron stove. A full bathroom completes this level. The upper level includes three additional bedrooms, a half bath, a hallway ceiling fan, wood-look laminate flooring in one bedroom, and carpeting in the other two bedrooms. The heating system burner was replaced in 2014.?Conveniently located near downtown Peabody, major highways, shopping, restaurants, and local amenities, this well-maintained property is an excellent opportunity for owner-occupants or investors alike.
Details
| MLS # | 73562576 |
|---|---|
| Listing Type | For Sale |
| Style | House |
| Sub-Type | Resale |
| Status | Pending |
| Year | 1880 |
| Days On Site | 29 |
| Listing Provided By | J. Barrett & Company | Joyce Diliegro |
Features
| Bed(s) | 7 |
|---|---|
| Bath(s) | 3 Total |
| SQ Feet | 2,850 |
| Garage | 1 |
| Basement | Y |
| Story(s) | 3 |
| Units | 2 |
| Zoning | R2 |
| Acreage | 0.16 |
| Golf Course | Yes |
| Property View | Yes |
Interior
| Rooms Total | 13 |
|---|---|
| Cooling Yes / No | No |
| Cooling | None |
| Heating Yes / No | Yes |
| Heating | Baseboard, Natural Gas, Electric, Steam |
| Interior Features | Stone/Granite/Solid Counters, Bathroom With Tub & Shower, Ceiling Fan(s), Other, Living Room, Dining Room, Kitchen, Laundry Room |
| Window Features | Box/Bay/Bow Window(s), Skylight(s), Insulated Windows |
| Appliances | Range, Dishwasher, Microwave, Refrigerator, Disposal |
| Fireplaces Total | 0 |
| Fireplace Yes / No | No |
| Flooring | Vinyl, Carpet, Laminate, Hardwood, Tile |
Exterior
| Exterior Features | Rain Gutters |
|---|---|
| Roof | Shingle, Rubber |
| Construction Materials | Frame |
| Foundation Details | Stone |
| Lot Features | Wooded, Cleared |
Parking
| Garage Yes / No | Yes |
|---|---|
| Parking Features | Paved Drive, Shared Driveway, Off Street, Paved |
| Open Parking Yes / No | Yes |
Utilities
| Utilities | for Gas Range, for Electric Dryer, Washer Hookup |
|---|---|
| Sewer | Public Sewer |
| Electric | Circuit Breakers |
Taxes
| Tax Annual Amount | 7021 |
|---|---|
| Tax Assessed Value | 758200 |
| Tax Year | 2025 |
Location
| Community Features | Public Transportation, Shopping, Park, Golf, Medical Facility, Laundromat, Highway Access, House of Worship, Private School, Public School |
|---|---|
| Senior Community Yes / No | No |
Area Information
| State | MA |
|---|---|
| County | Essex |
| City | Peabody |
| Zip Code | 01960 |
| Area | Essex |
| Listing VS Median (in 01960) | |
Price: $849,900 low | high Med: $599,900 sqft: 2,850 low | high Med: 1,695 $ / sqft: $298 low | high Med: $355 On site: 29 low | high Med: 16 | |
Market Activity 01960
Request a showing
Request a showing
Contact
Learn More About This Property

| State | MA |
|---|---|
| County | Essex |
| City | Peabody |
| Zip Code | 01960 |
| Area | Essex |
| Listing VS Median (in 01960) | |
Price: $849,900 low | high Med: $599,900 sqft: 2,850 low | high Med: 1,695 $ / sqft: $298 low | high Med: $355 On site: 29 low | high Med: 16 | |
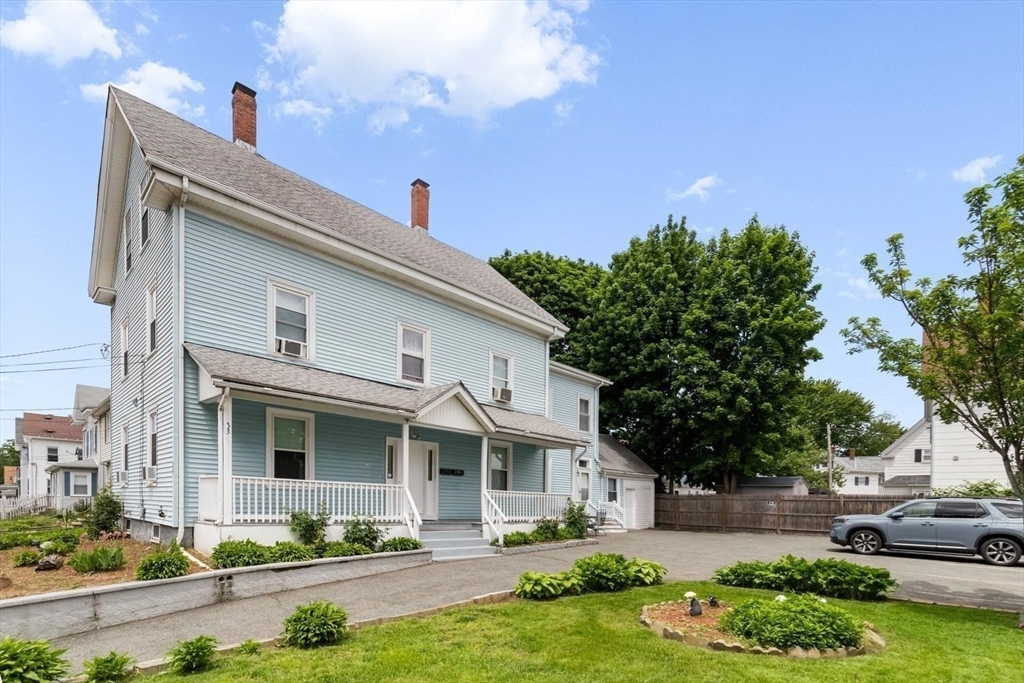 | $899,00033 Warren StPeabody, MA 01960 |
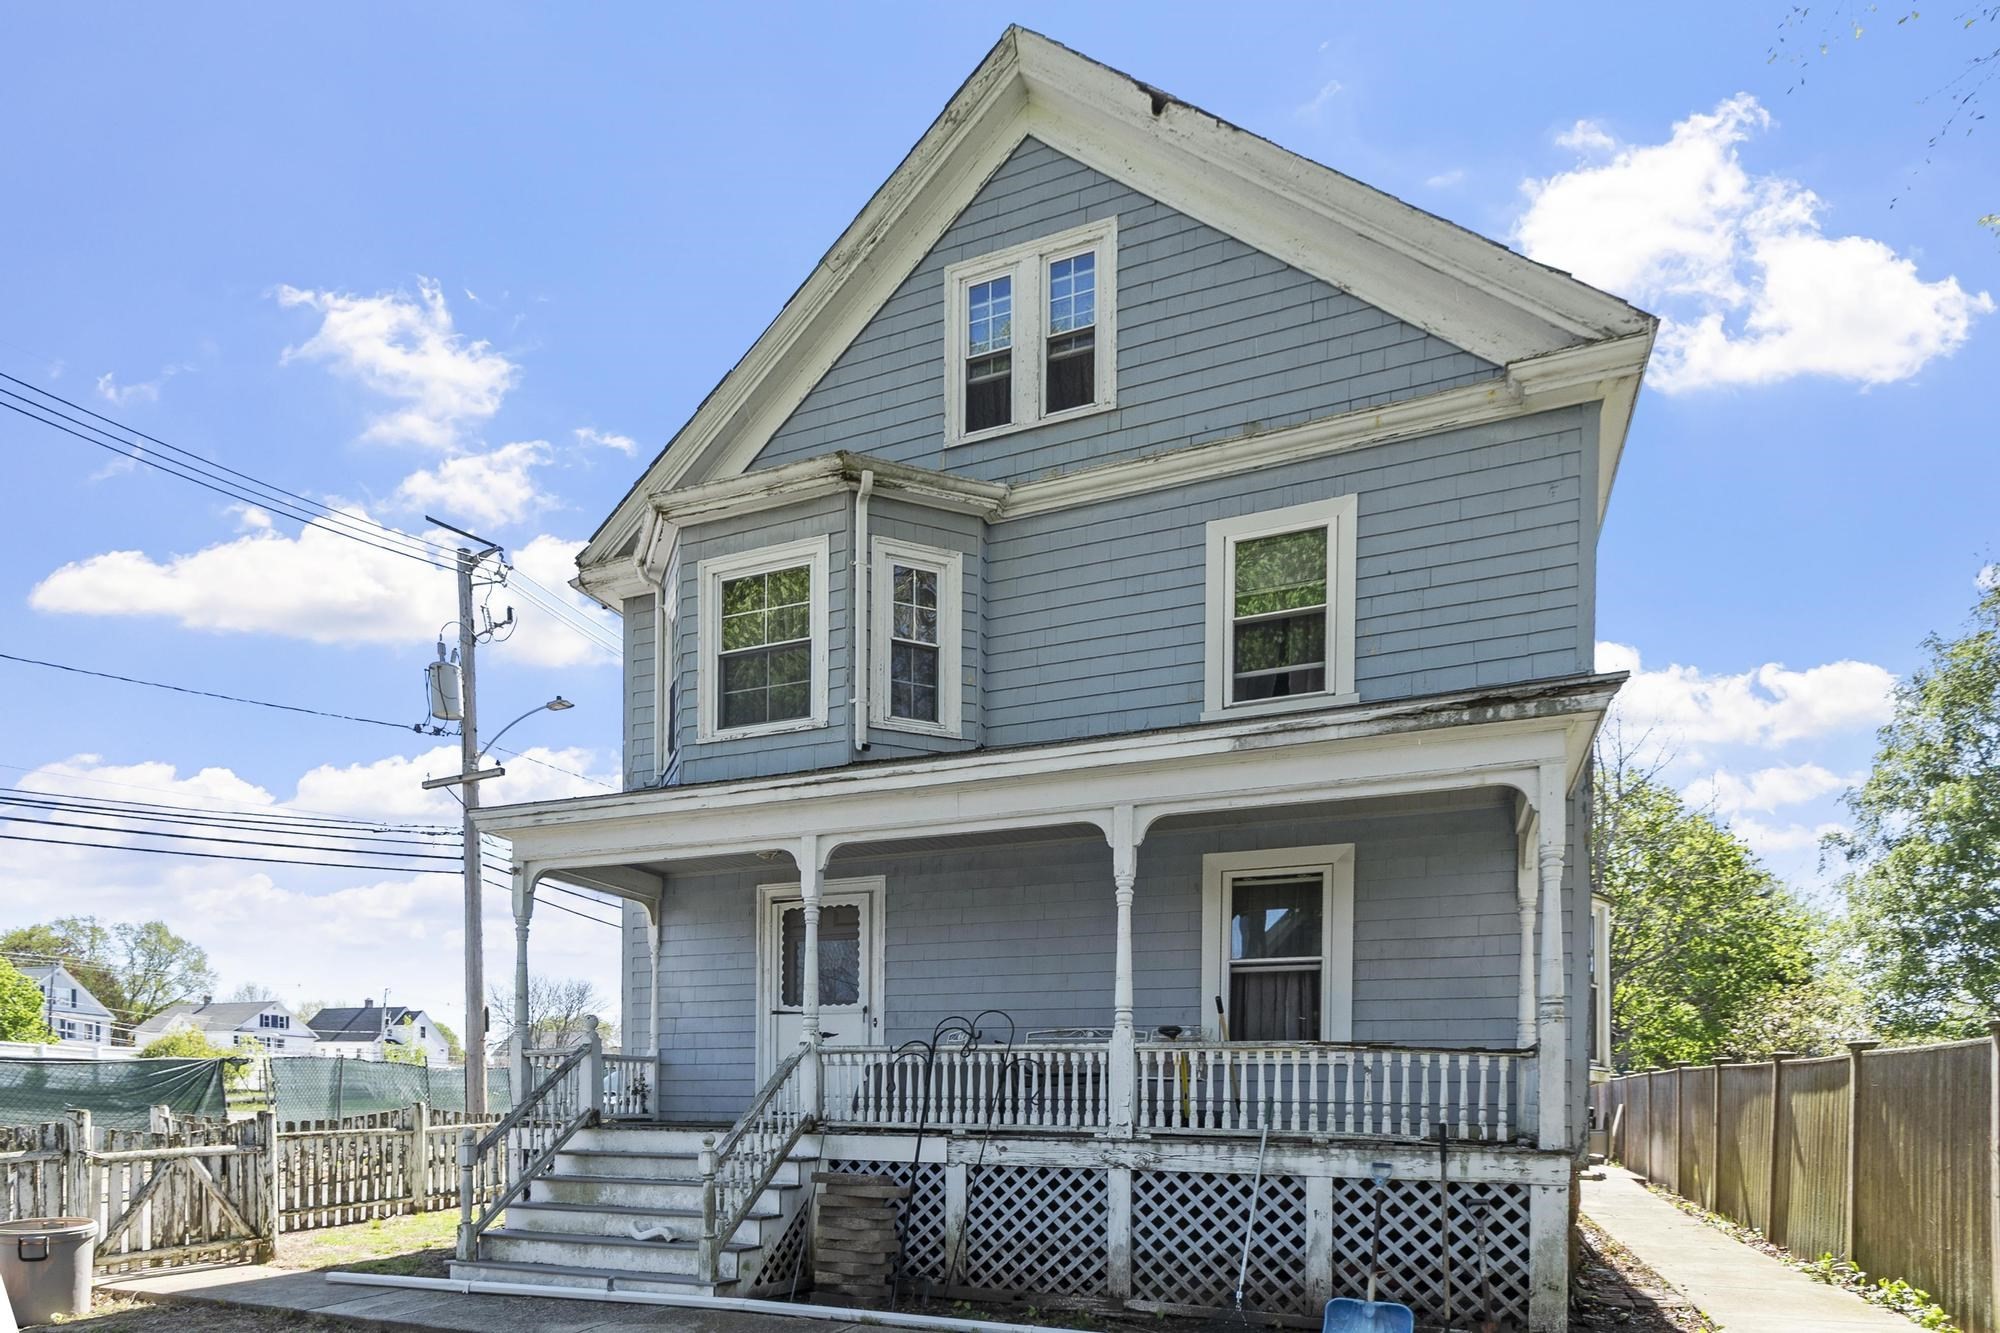 | $634,9003 Southwick RdPeabody, MA 01960 |
 | $1,799,00098 Main StPeabody, MA 01960 |