

Description
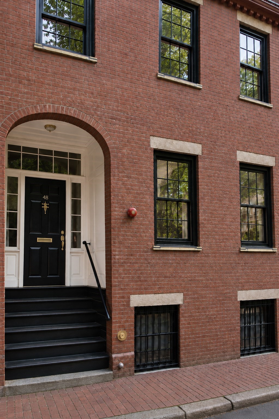
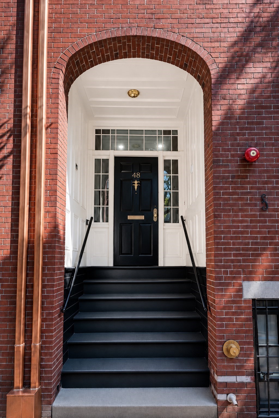
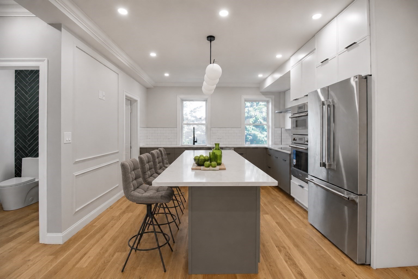
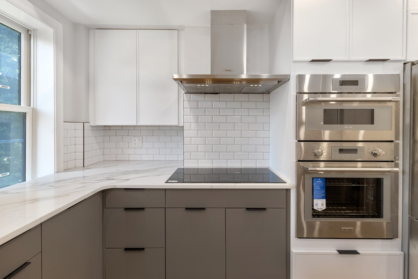
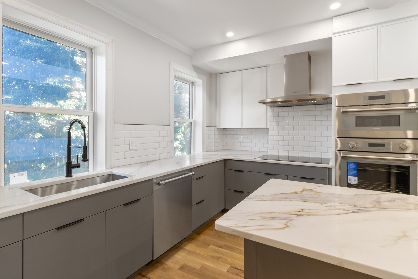
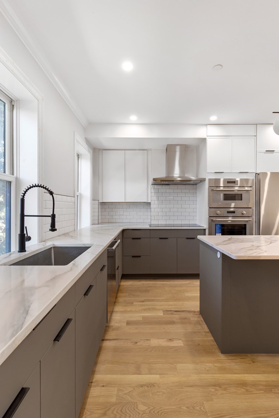
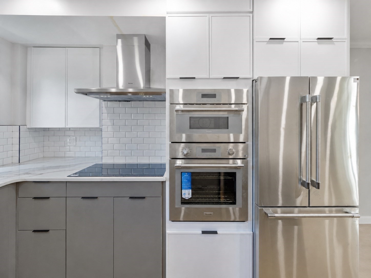
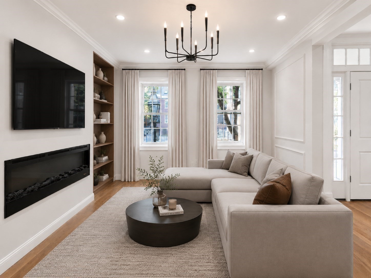
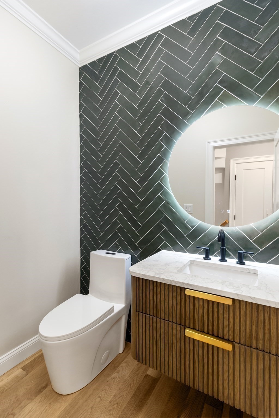
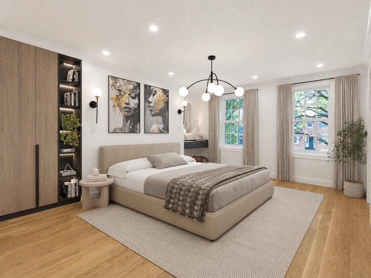
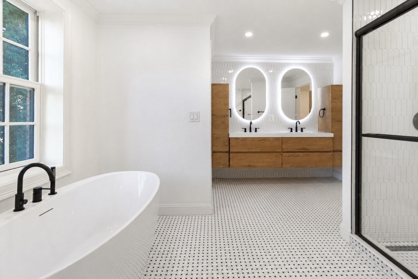
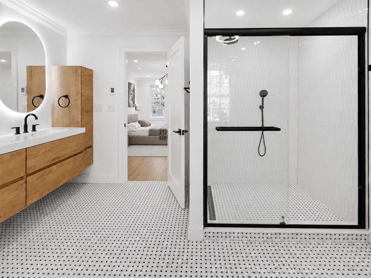
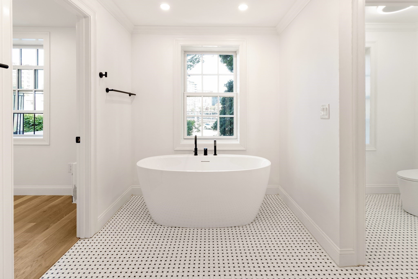
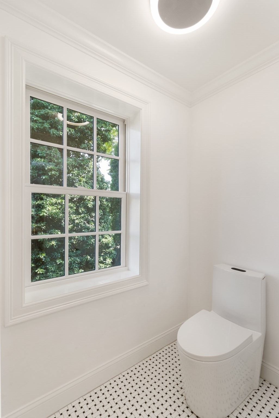
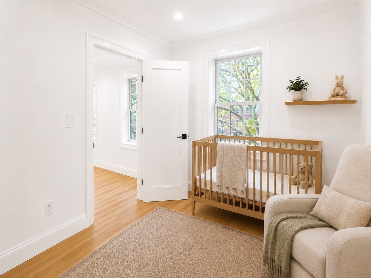
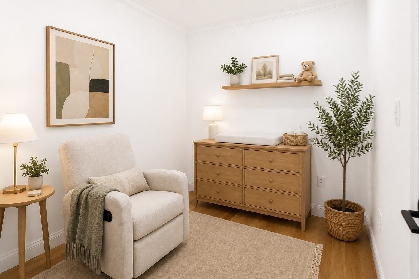
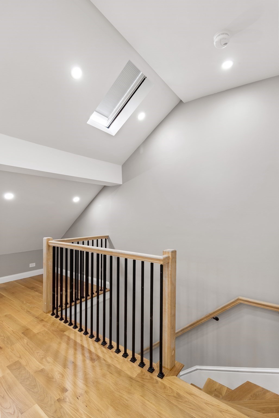
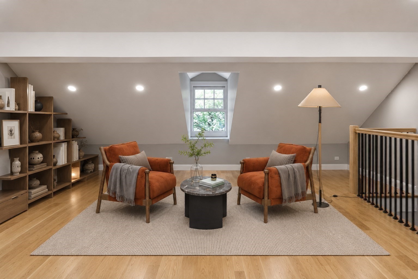
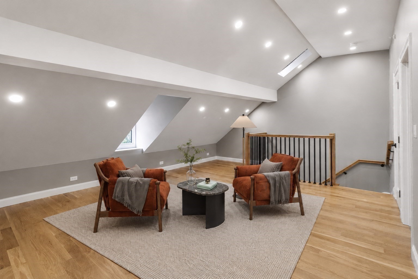
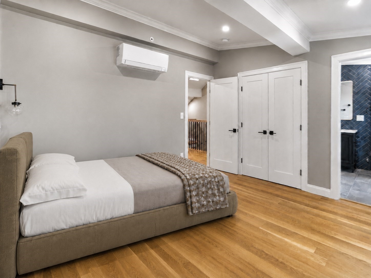
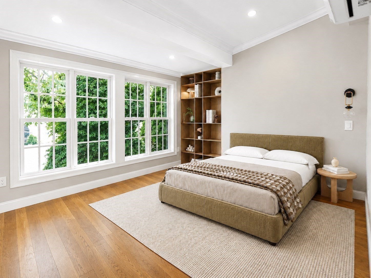
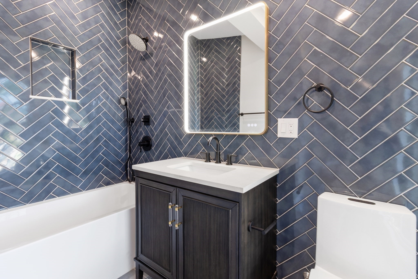
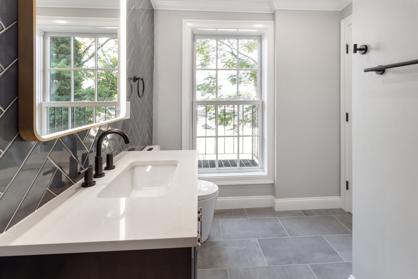
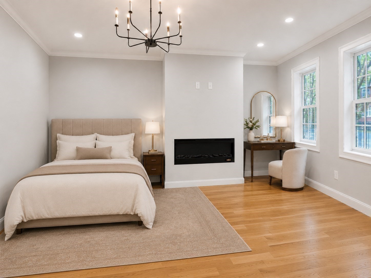
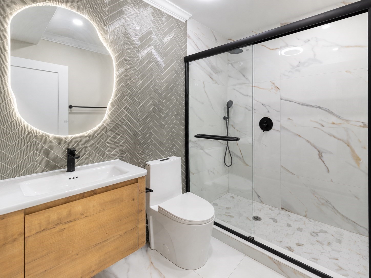
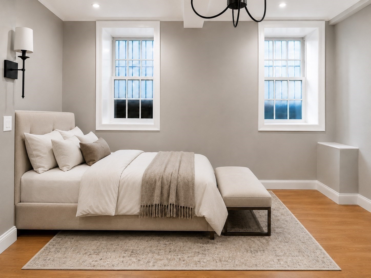
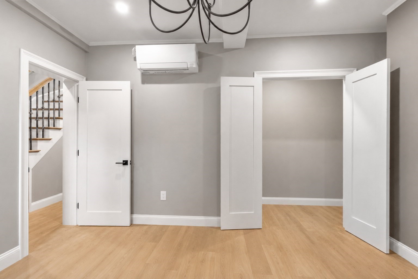
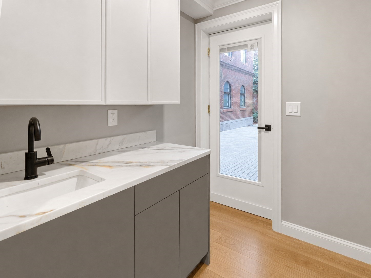
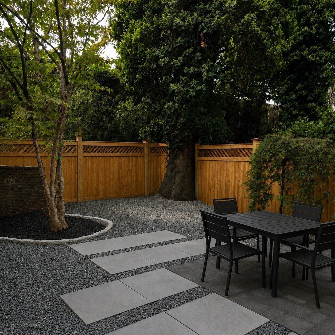
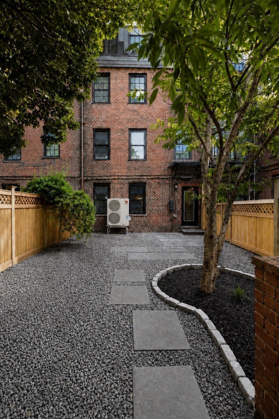
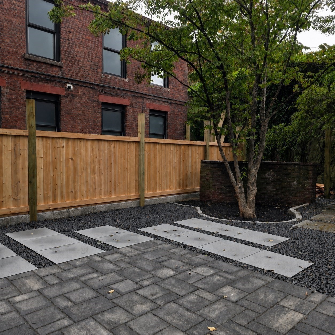
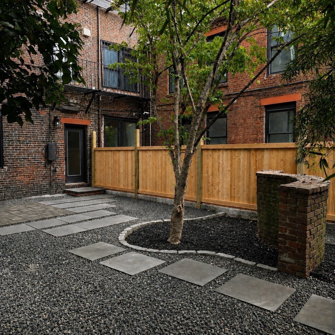
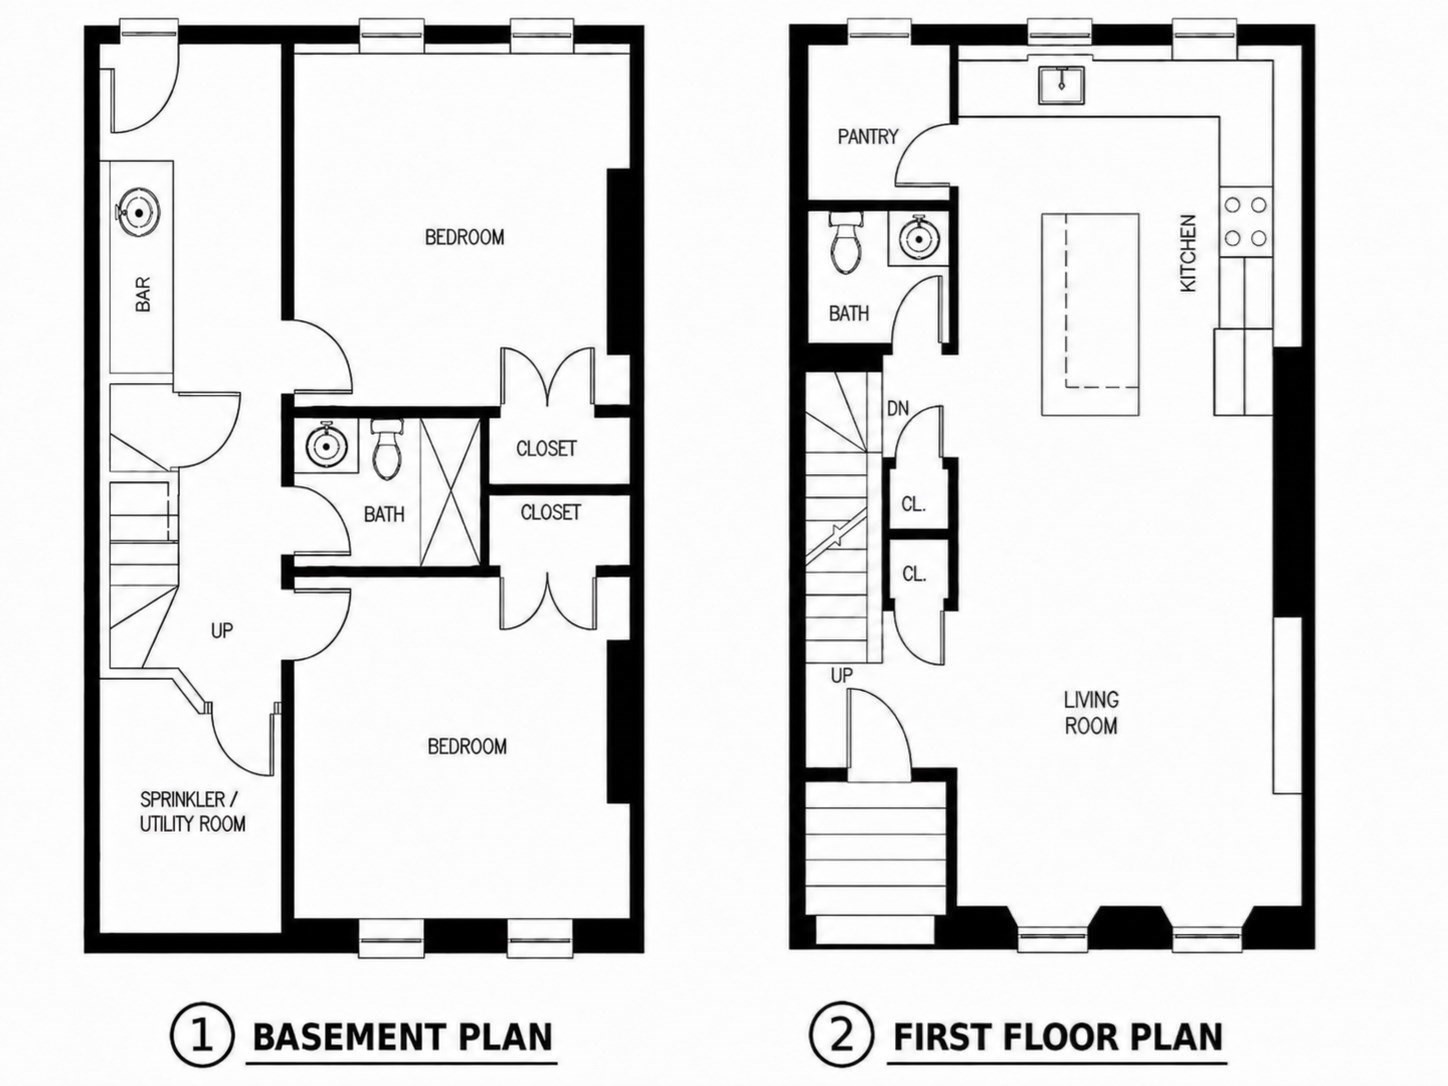
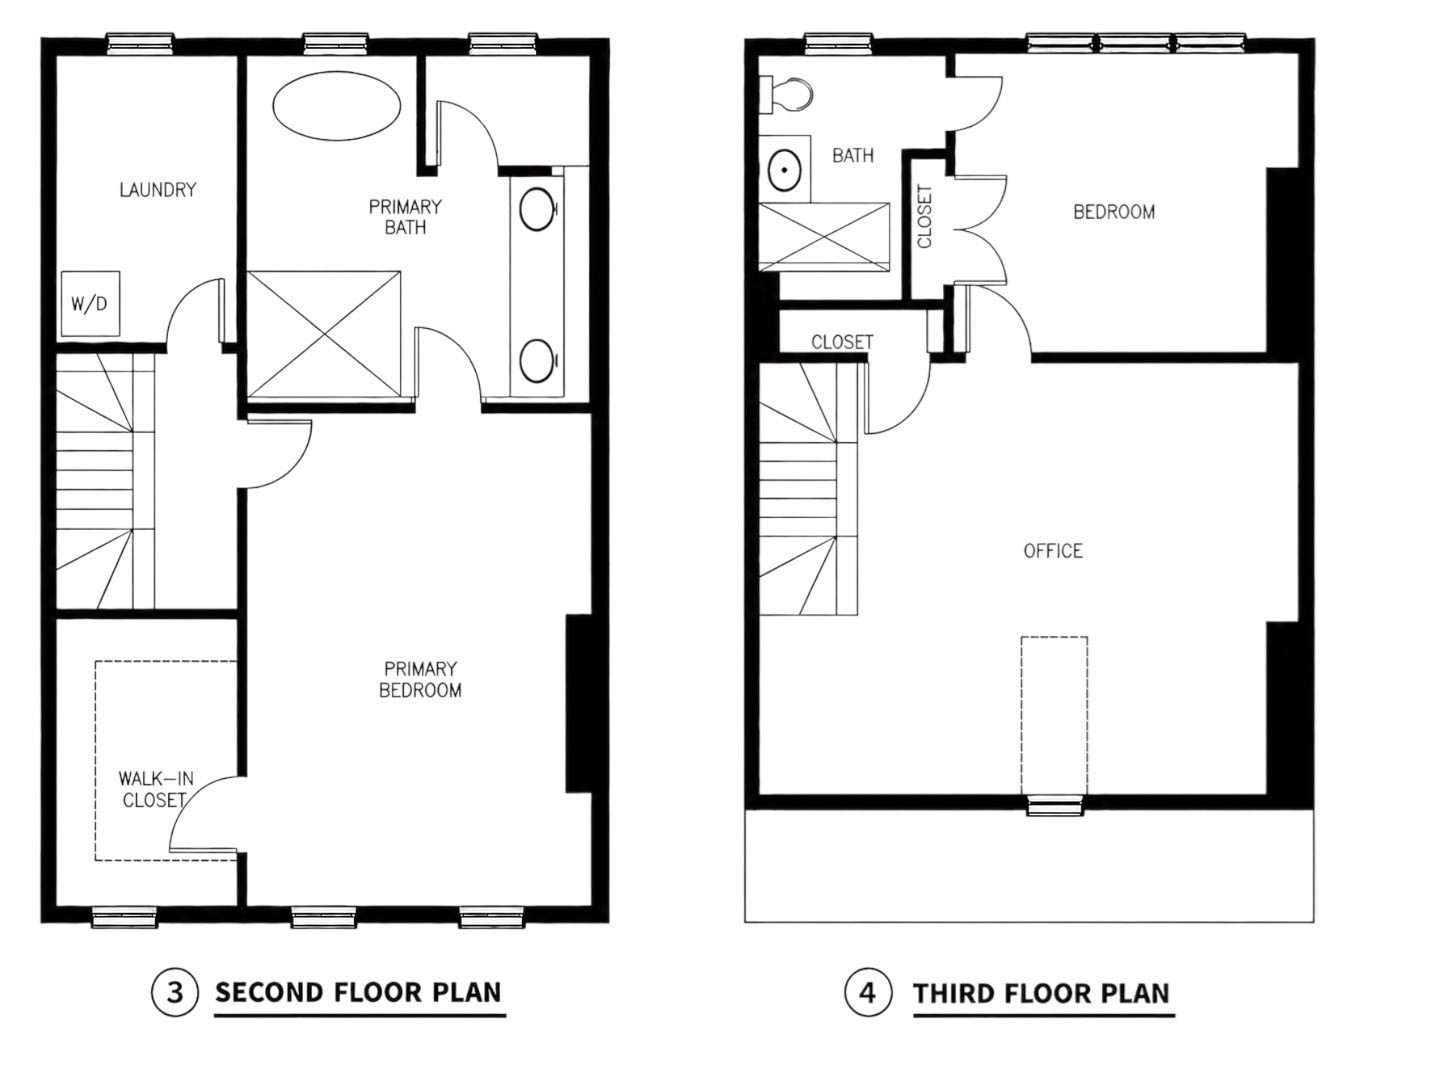
CONSTRUCTION COMPLETE! All inspections passed. Previously offered during construction now is ready for its new owner. Exquisite Bay Village single-family home with 4 beds and 3.5 baths, completely gut renovated to the studs and professionally designed with refined, modern finishes throughout. Sun-filled open layout features a chef's kitchen with granite countertops and premium Thermador appliances. The second level offers a serene primary suite with walk-in closet, spa-like bath, in-unit laundry, and a versatile bonus room ideal for a nursery or office. The top floor features a bright bedroom with ensuite bath, skylights, and flexible lounge/office space. The lower level offers two spacious bedrooms, a full bath, and a kitchenette with direct access to the private patio. Enjoy a private backyard oasis with a beautiful bluestone patio, a rare amenity in the heart of Boston. Rental Garage Parking = 250 $ monthly. Combining sophisticated modern living, a flexible four-level floor plan, and exceptional outdoor space. Nothing left to do-just move in and enjoy.
Details
| MLS # | 73557299 |
|---|---|
| Listing Type | For Sale |
| Style | House |
| Sub-Type | Resale |
| Status | Active |
| Year | 1890 |
| Days On Site | 61 |
| Listing Provided By | New Neighbors, Inc. | Marina Papanova |
Features
| Bed(s) | 4 |
|---|---|
| Bath(s) | 4 Total |
| SQ Feet | 2,658 |
| Garage | 1 |
| Basement | Y |
| Zoning | 0 |
| Acreage | 0.03 |
Interior
| Rooms Total | 9 |
|---|---|
| Cooling Yes / No | Yes |
| Cooling | Central Air, Wall Unit(s), Heat Pump |
| Heating Yes / No | Yes |
| Heating | Central, Forced Air, Heat Pump, Electric |
| Interior Features | 3/4 Bath, Bonus Room |
| Window Features | Insulated Windows |
| Appliances | Electric Water Heater, Oven, Dishwasher, Disposal, Microwave, Range, Refrigerator, Freezer, Washer, Dryer, Wine Refrigerator |
| Fireplaces Total | 2 |
| Fireplace Yes / No | Yes |
| Flooring | Wood, Tile, Hardwood |
Exterior
| Exterior Features | Patio, Fenced Yard |
|---|---|
| Roof | Shingle |
| Construction Materials | Frame, Brick |
| Foundation Details | Concrete Perimeter, Brick/Mortar |
| Fencing | Fenced/Enclosed, Fenced |
Parking
| Garage Yes / No | Yes |
|---|
Utilities
| Utilities | for Electric Range, for Electric Oven, for Electric Dryer |
|---|---|
| Sewer | Public Sewer |
| Electric | Circuit Breakers |
Taxes
| Tax Annual Amount | 0 |
|---|---|
| Tax Assessed Value | 0 |
| Tax Year | 2026 |
Location
| Community Features | Public Transportation, Shopping, Park, Walk/Jog Trails, Medical Facility, Laundromat, Bike Path, Conservation Area, Highway Access, Private School, Public School, T-Station, University |
|---|---|
| Senior Community Yes / No | No |
Area Information
| State | MA |
|---|---|
| County | Suffolk |
| City | Boston |
| Zip Code | 02116 |
| Area | Bay Village |
| Listing VS Median (in 02116) | |
Price: $3,175,000 low | high Med: $858,900 sqft: 2,658 low | high Med: 717 $ / sqft: $1,195 low | high Med: $1,198 On site: 61 low | high Med: 18 | |
Market Activity 02116
Request a showing
Request a showing
Contact
Learn More About This Property

| State | MA |
|---|---|
| County | Suffolk |
| City | Boston |
| Zip Code | 02116 |
| Area | Bay Village |
| Listing VS Median (in 02116) | |
Price: $3,175,000 low | high Med: $858,900 sqft: 2,658 low | high Med: 717 $ / sqft: $1,195 low | high Med: $1,198 On site: 61 low | high Med: 18 | |
 | $2,150,0007 Warren # 6Boston, MA 02116 |
 | $2,048,000110 Stuart # 23gBoston, MA 02116 |
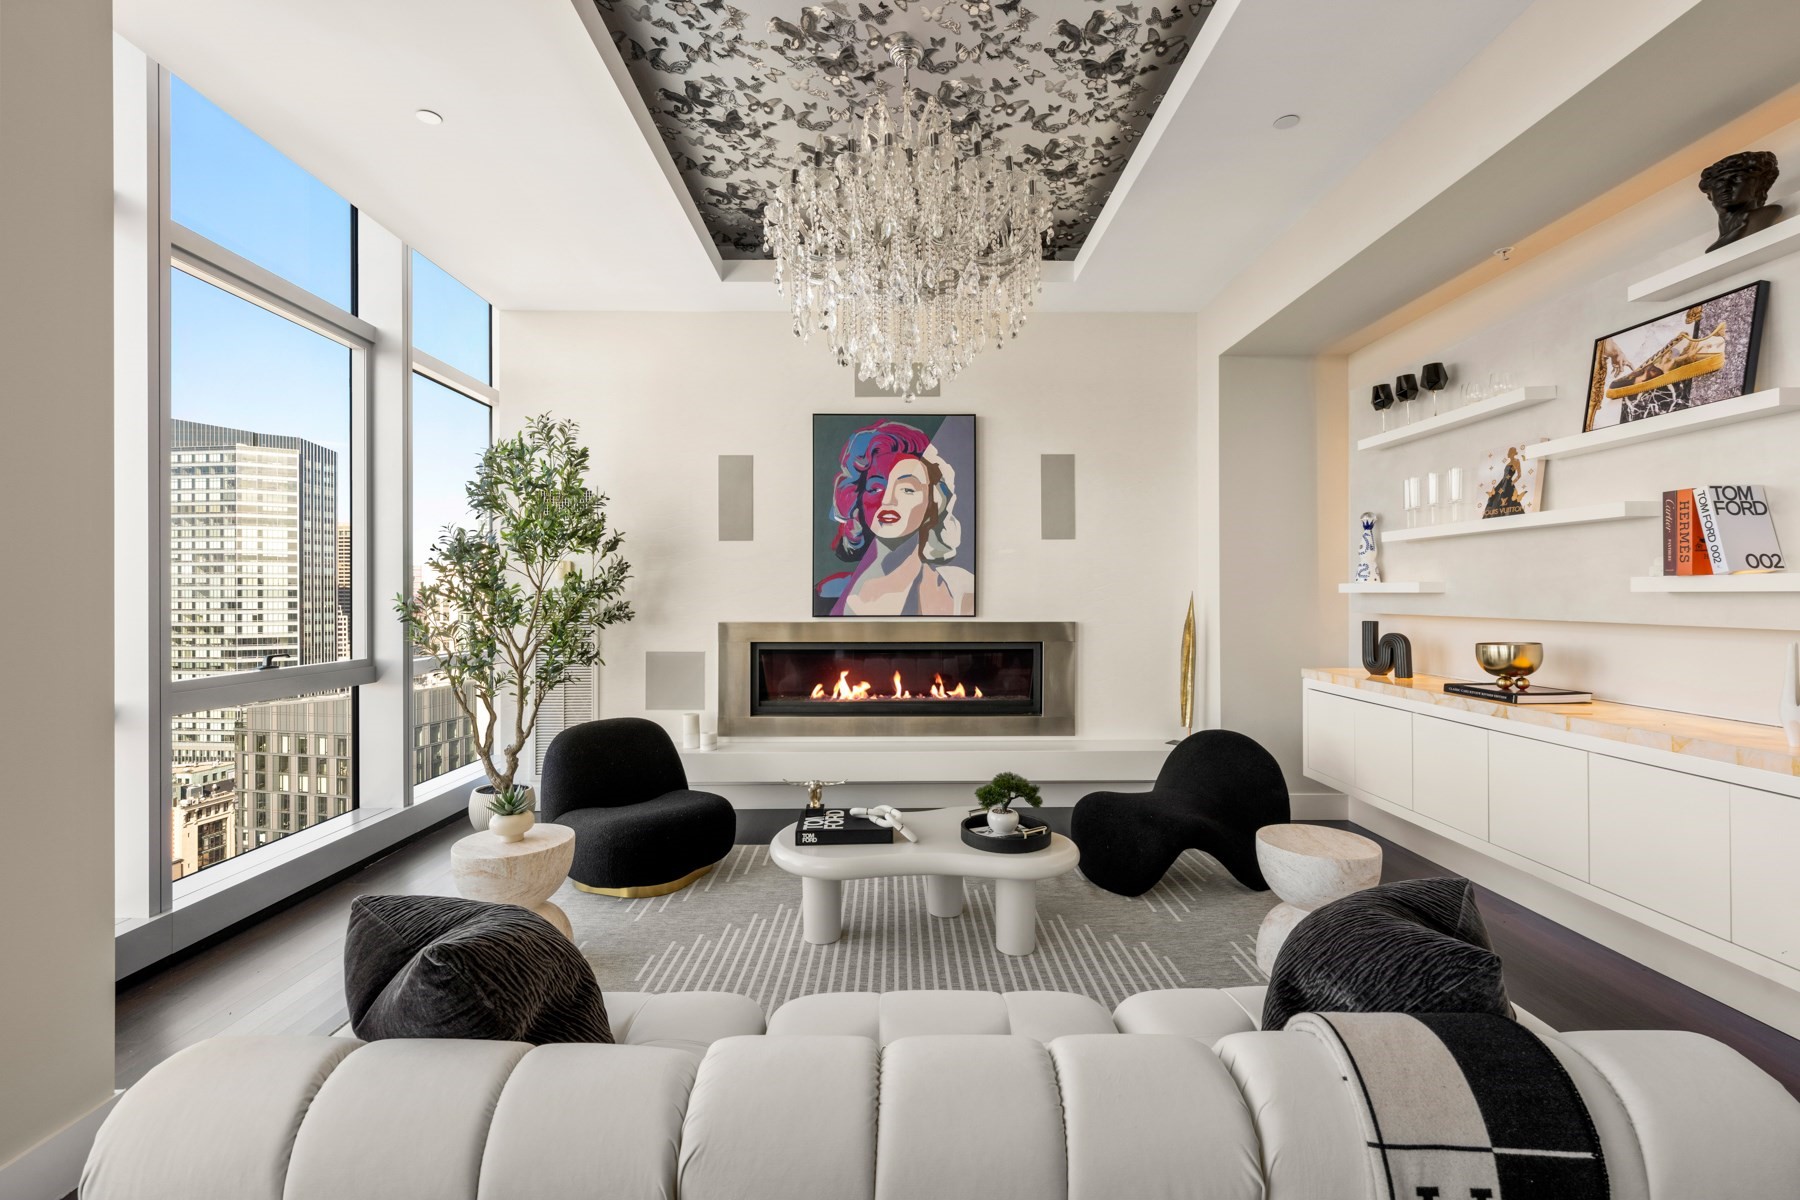 | $2,998,000110 Stuart St PhBoston, MA 02116 |
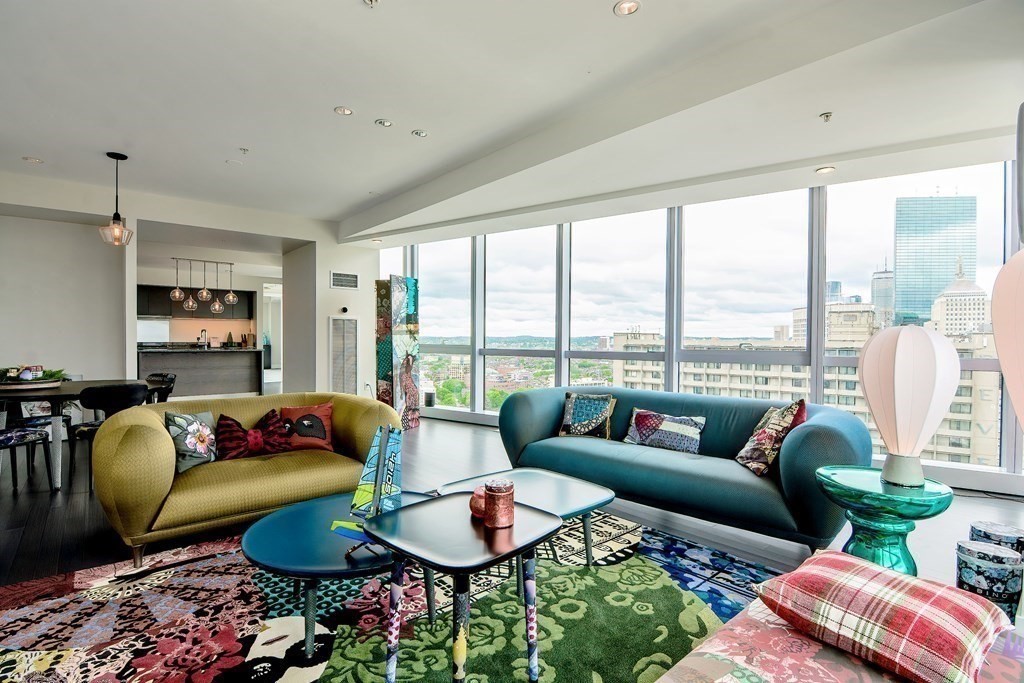 | $1,900,000110 Stuart St # 23bBoston, MA 02116 |
 | $1,449,00013-19 Stanhope Street # 2aBoston, MA 02116 |