New Listing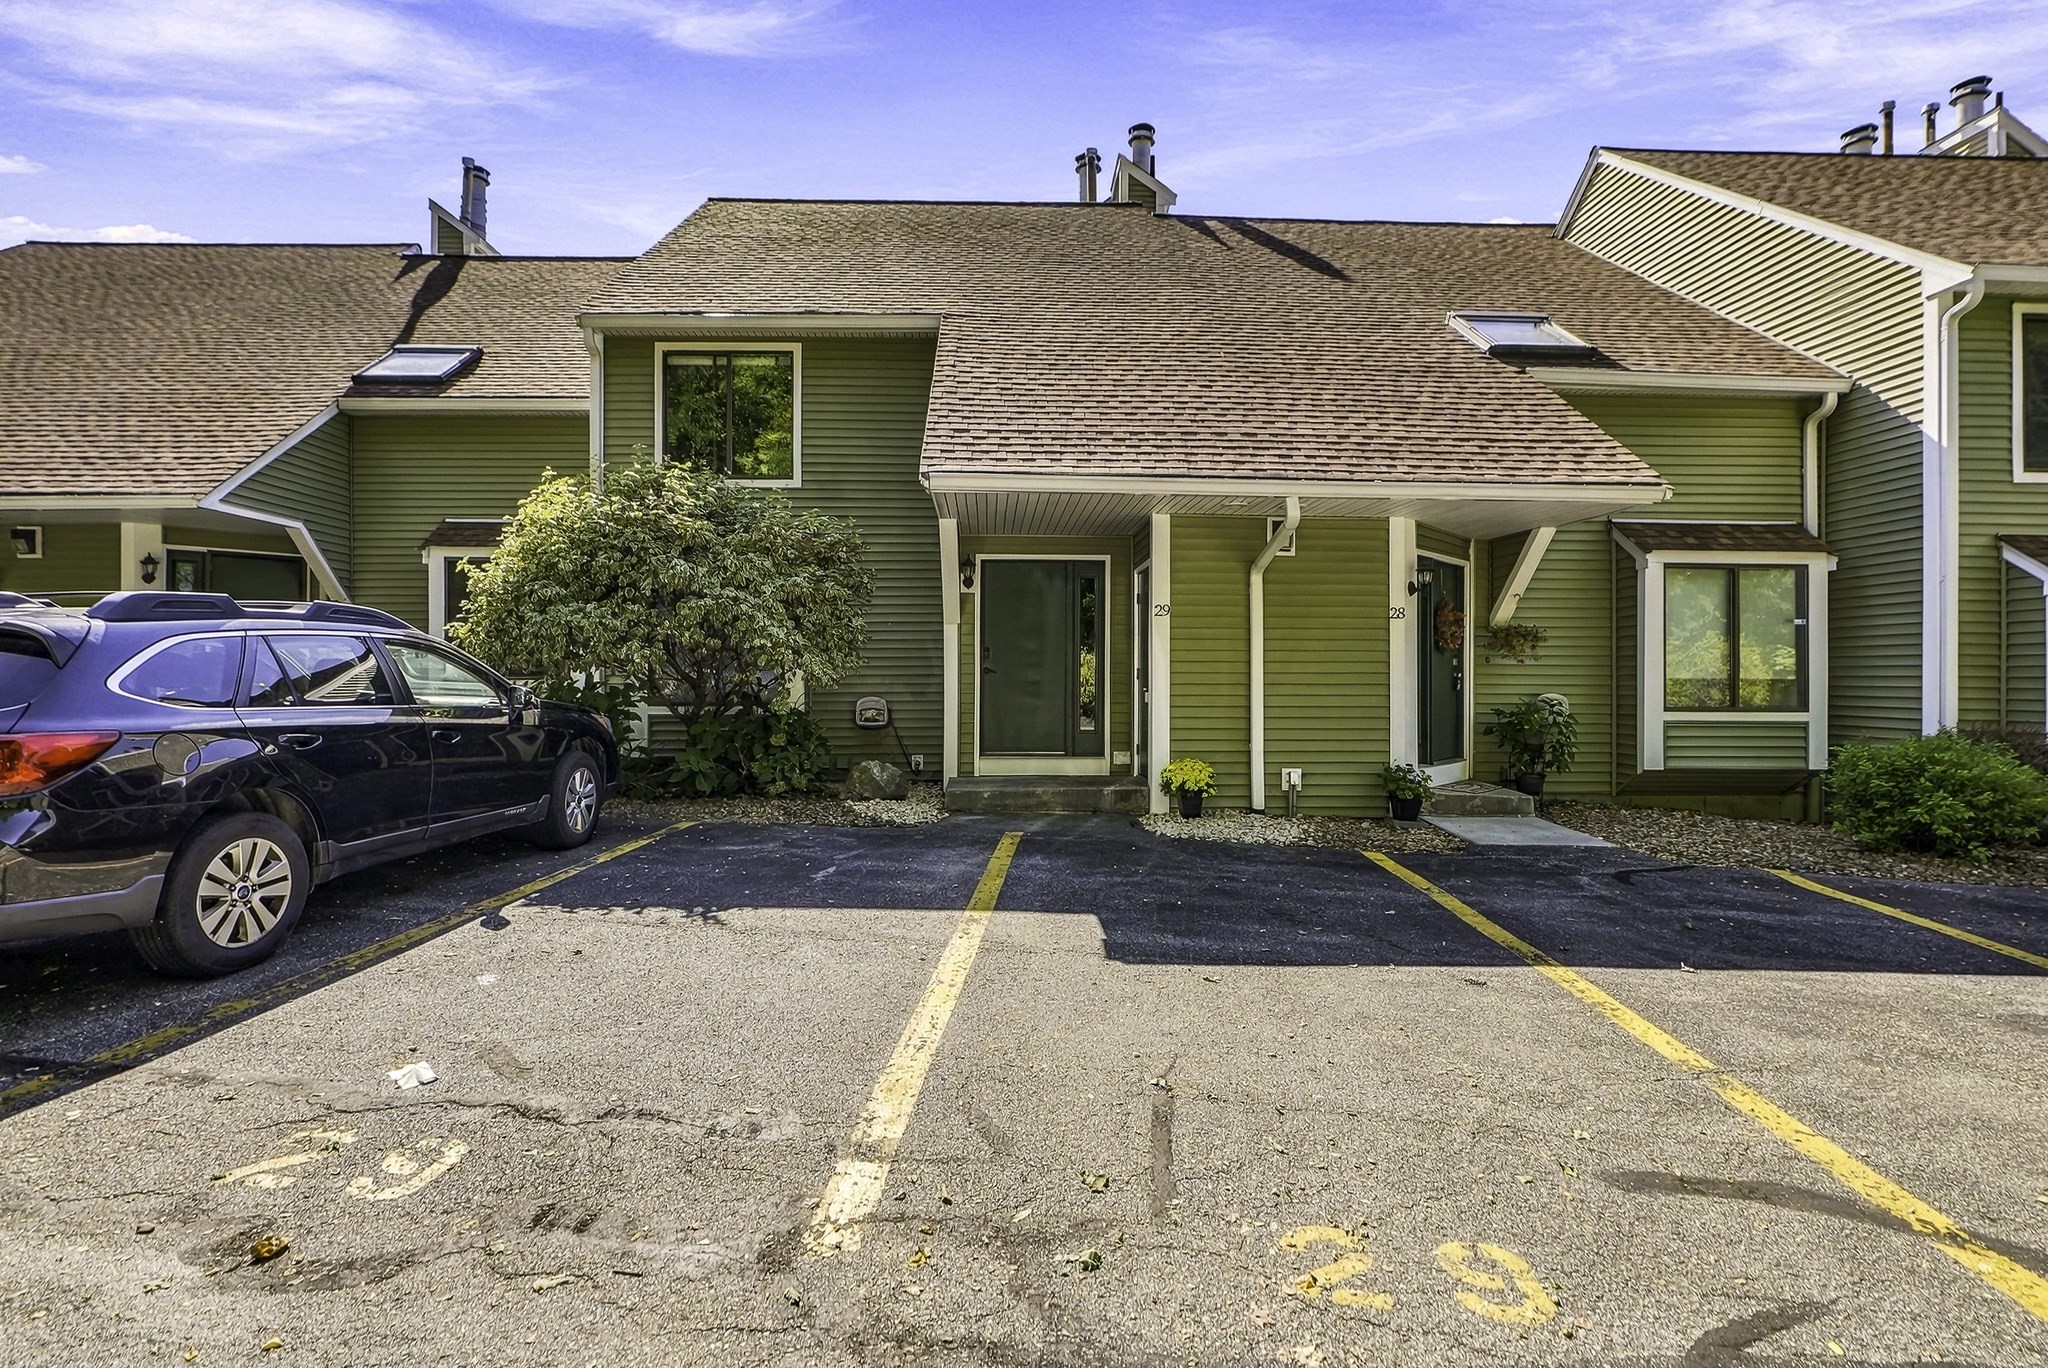
45 Lakeside Ave # 29,Marlborough, MA 01752
Marlborough, MA 01752

Description
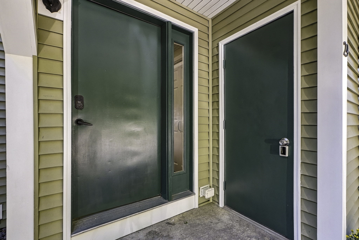
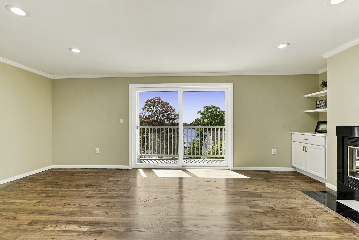
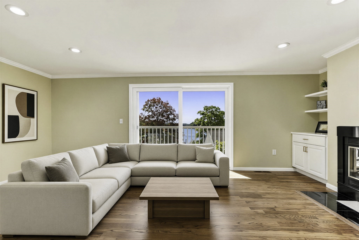
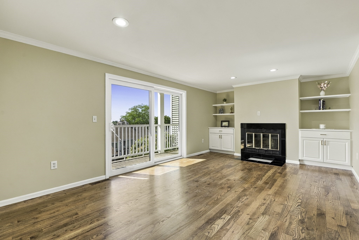
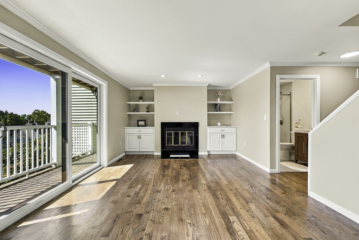
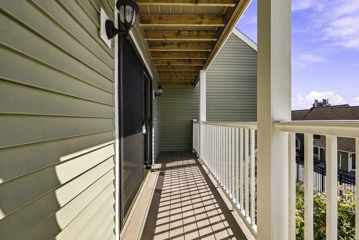
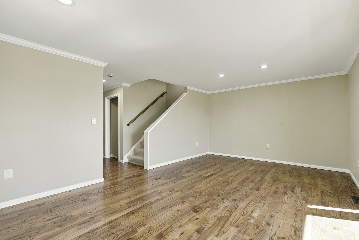
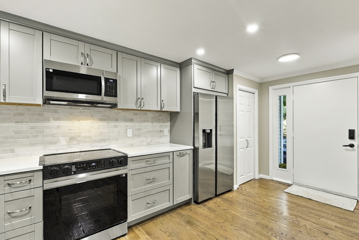
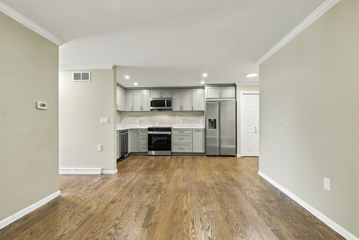
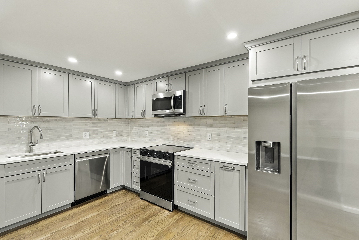
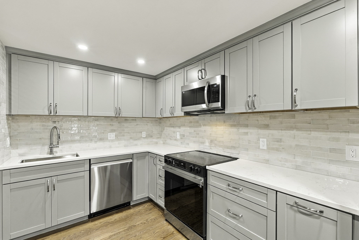
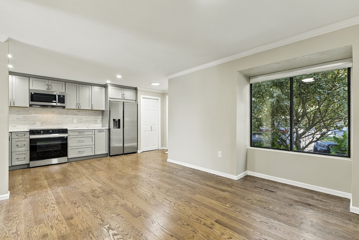
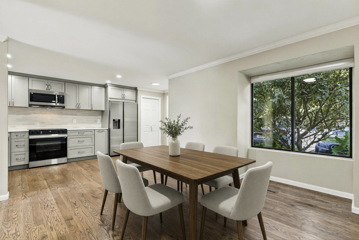
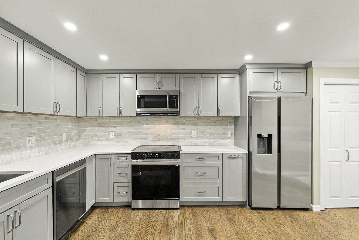
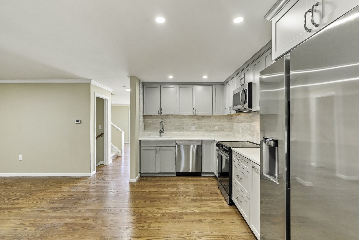
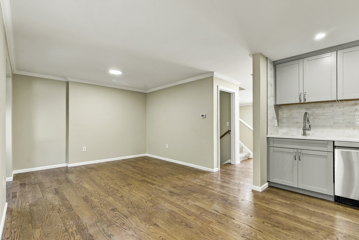
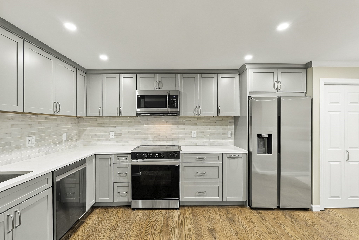
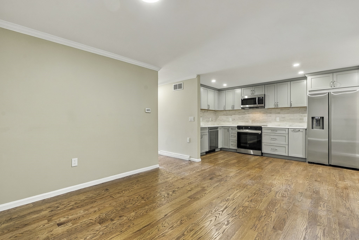
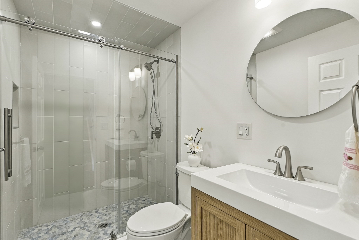
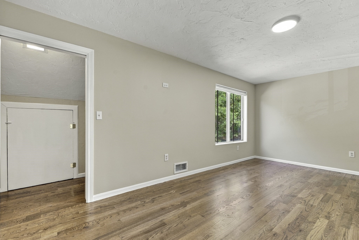
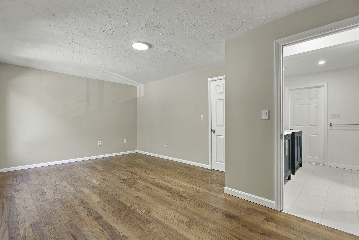
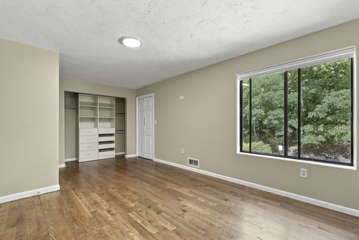
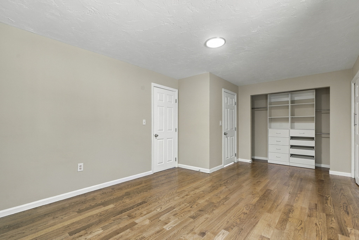
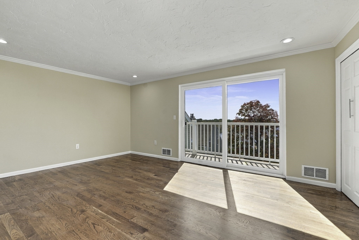
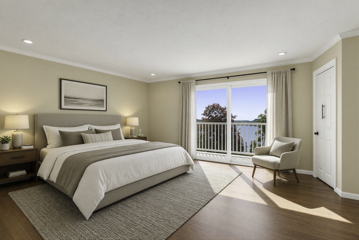
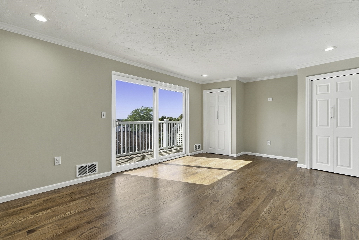
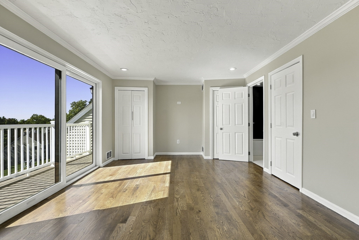
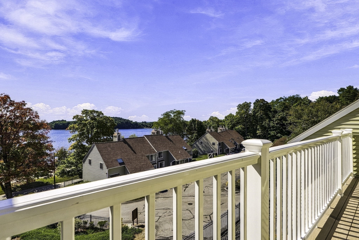
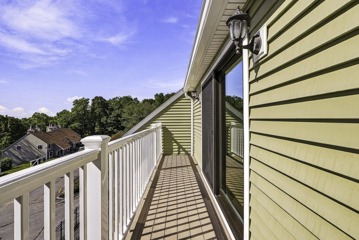
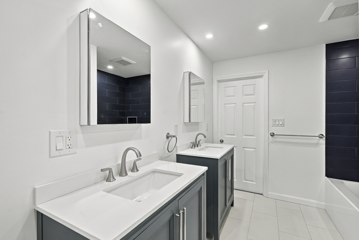
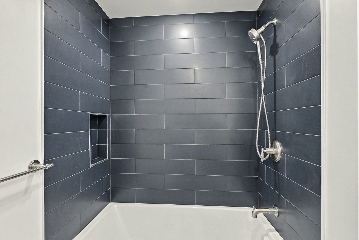
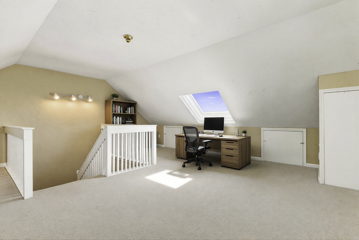
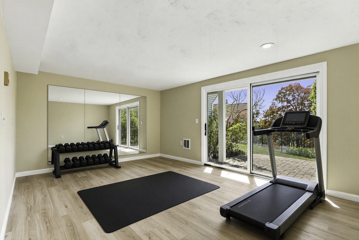
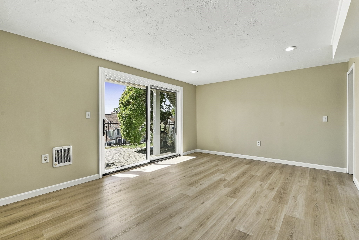
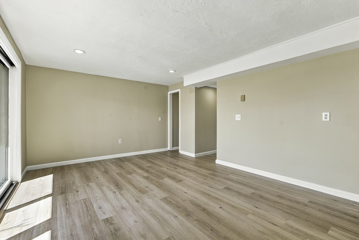
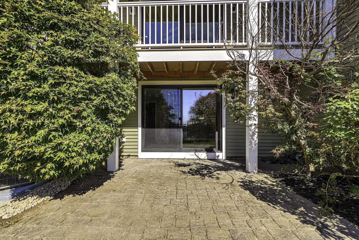
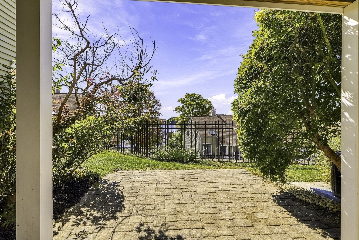
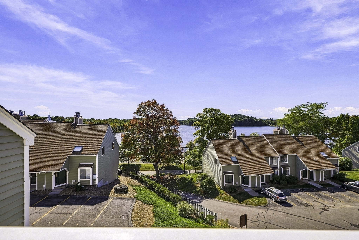
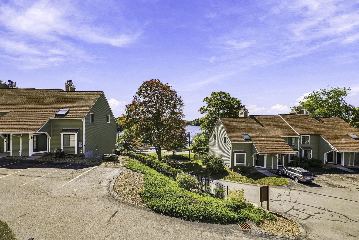
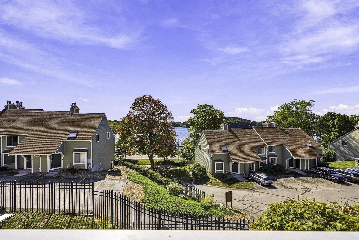
Great opportunity to own a water view unit, fully renovated, Hardwood floor throughout, crown molding, recessed lighting , first floor has living room, fireplace , slider door to balcony / deck, new cabinets in kitchen with quartz Countertops and tile backsplash, stainless steel appliances, dining room and a full bathroom, second floor offers too good sized bedrooms with jack & Jill bathroom, double sink with quartz countertop, master bedroom has slider door to balcony / deck, third floor loft with wall to wall carpet throughout, skylight, also can be used as a third bedroom or office, basement / garden level have a finished room with vinyl floor and that can be used as a family room, game room or exercise room, slider door to private patio, and a laundry room with painted concrete floor, sink and storage. New roof. Two parking spaces and a storage closet outside on the front door. Easy access to the routes. The staging was done virtually. Come and see !
Details
| MLS # | 73582696 |
|---|---|
| Listing Type | For Sale |
| Style | Condominium |
| Building Name | Waterwind Knolls |
| HOA Dues | $420 |
| Sub-Type | Resale |
| Status | Active |
| Year | 1982 |
| Days On Site | 2 |
| Listing Provided By | RE/MAX One Call Realty | Eusa A. Pessote |
Features
| Bed(s) | 2 |
|---|---|
| Bath(s) | 2 Total |
| SQ Feet | 2,144 |
| Basement | Y |
| Story(s) | 2 |
| Units | 40 |
| Zoning | Mixed |
Interior
| Rooms Total | 6 |
|---|---|
| Cooling Yes / No | Yes |
| Cooling | Central Air |
| Heating Yes / No | Yes |
| Heating | Forced Air, Natural Gas |
| Interior Features | Closet, Slider, Loft, Bonus Room |
| Window Features | Skylight(s), Insulated Windows |
| Appliances | Range, Dishwasher, Disposal, Microwave, Refrigerator, Washer, Dryer |
| Fireplace Features | Living Room |
| Fireplaces Total | 1 |
| Fireplace Yes / No | Yes |
| Flooring | Tile, Carpet, Hardwood, Flooring - Wall to Wall Carpet, Laminate |
Exterior
| Exterior Features | Deck - Composite, Patio |
|---|---|
| Roof | Shingle |
| Construction Materials | Frame |
Parking
| Garage Yes / No | No |
|---|---|
| Parking Features | Off Street, Deeded, Guest |
Utilities
| Utilities | for Electric Range, for Electric Dryer |
|---|---|
| Sewer | Public Sewer |
| Electric | 100 Amp Service |
Taxes
| Tax Annual Amount | 3740 |
|---|---|
| Tax Assessed Value | 379300 |
| Tax Year | 2025 |
Location
| Community Features | Shopping, Walk/Jog Trails, Medical Facility, Conservation Area, Highway Access, Public School |
|---|---|
| Senior Community Yes / No | No |
Area Information
| State | MA |
|---|---|
| County | Middlesex |
| City | Marlborough |
| Zip Code | 01752 |
| Area | Middlesex |
| Listing VS Median (in 01752) | |
Price: $499,900 low | high Med: $563,000 sqft: 2,144 low | high Med: 1,861 $ / sqft: $233 low | high Med: $303 On site: 2 low | high Med: 52 | |
Market Activity 01752
Request a showing
Request a showing
Contact
Learn More About This Property

| State | MA |
|---|---|
| County | Middlesex |
| City | Marlborough |
| Zip Code | 01752 |
| Area | Middlesex |
| Listing VS Median (in 01752) | |
Price: $499,900 low | high Med: $563,000 sqft: 2,144 low | high Med: 1,861 $ / sqft: $233 low | high Med: $303 On site: 2 low | high Med: 52 | |