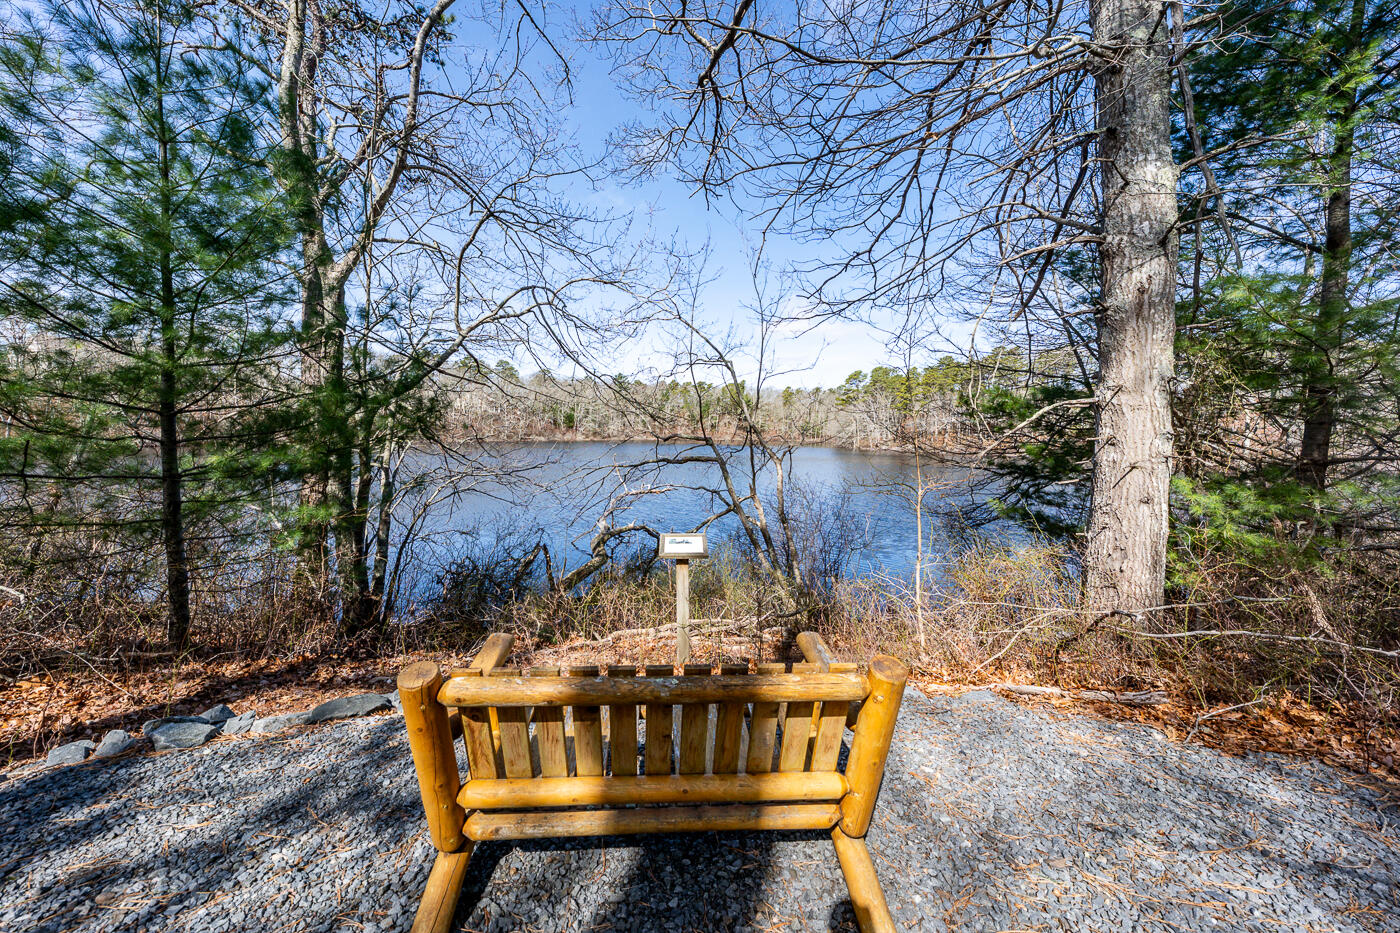

Description
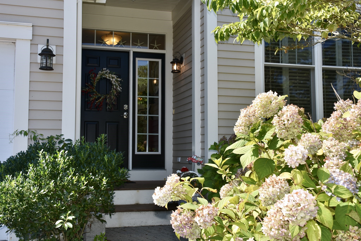
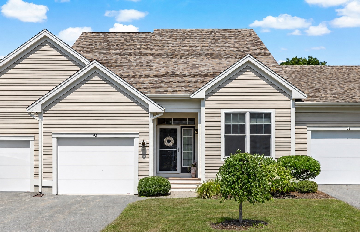
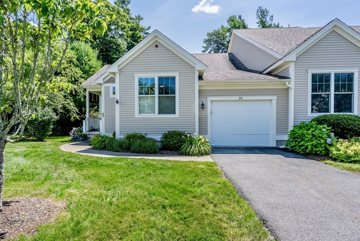
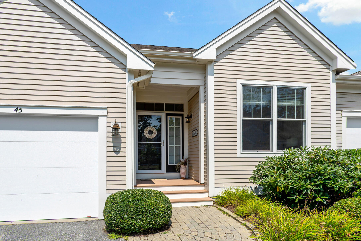
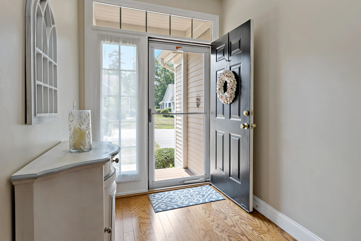
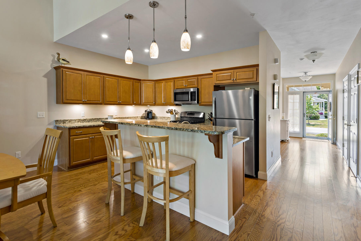
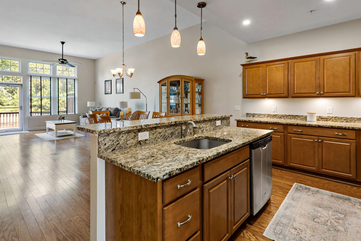
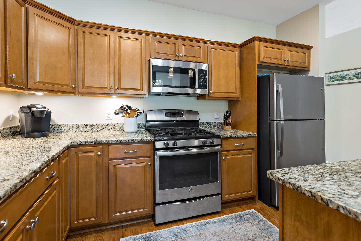
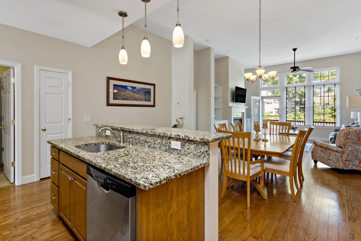
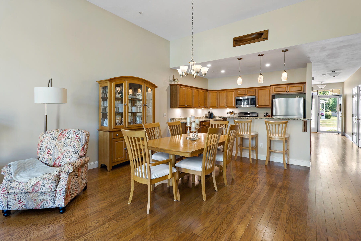
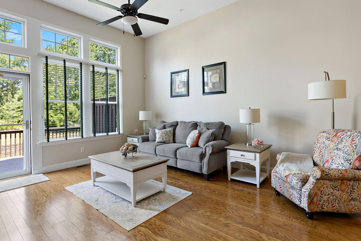
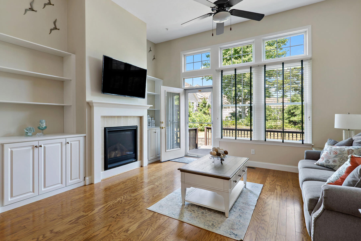
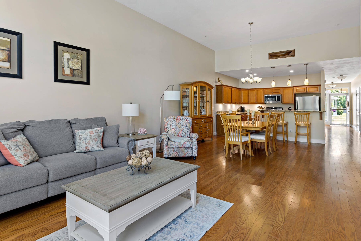
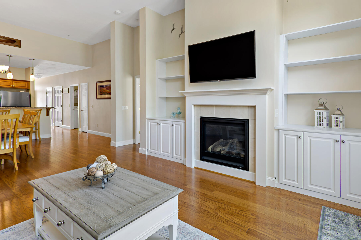
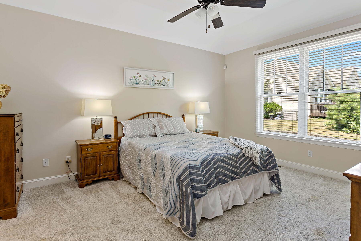
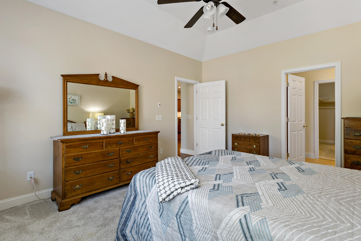
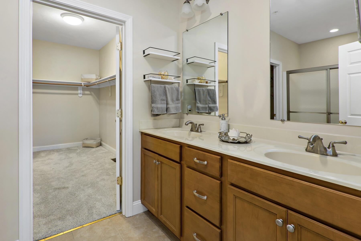
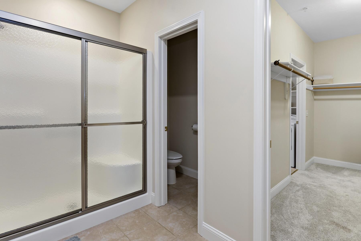
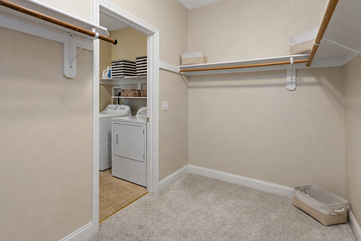
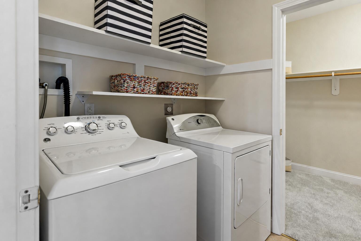
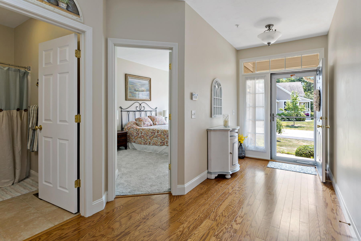
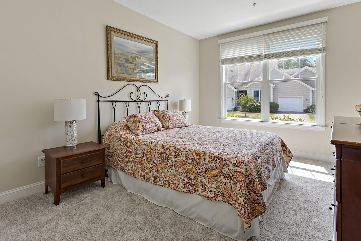
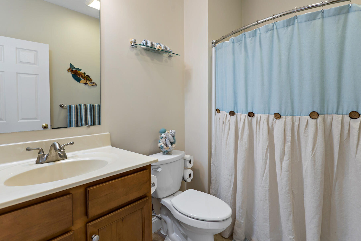
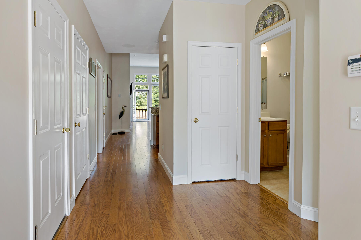
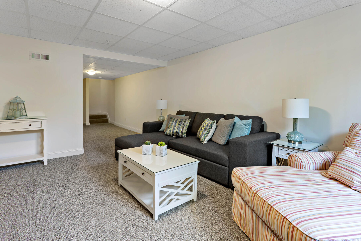
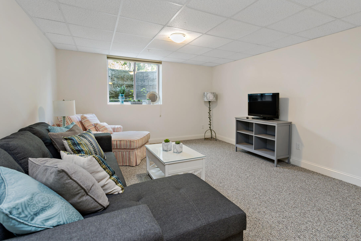
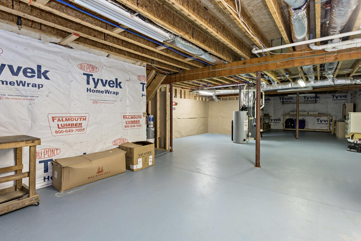
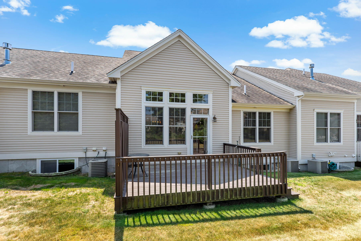
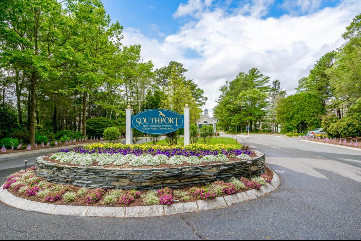
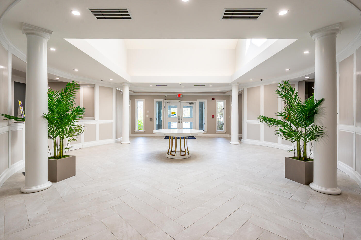
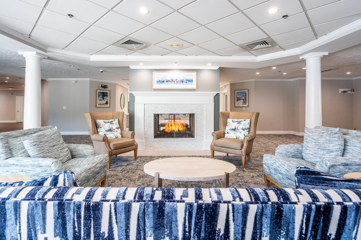
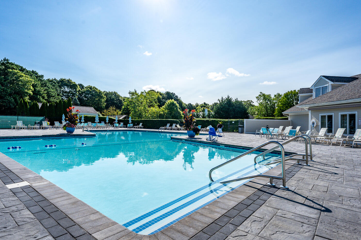
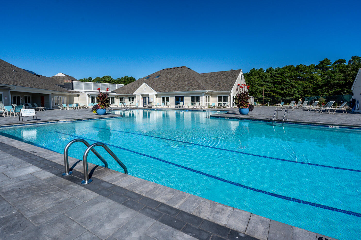
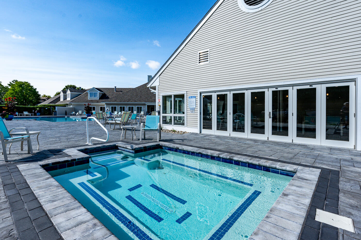
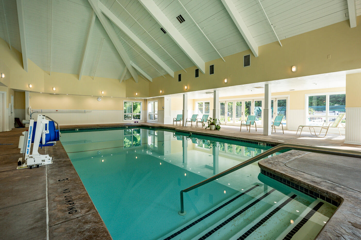
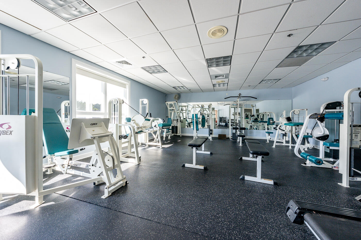
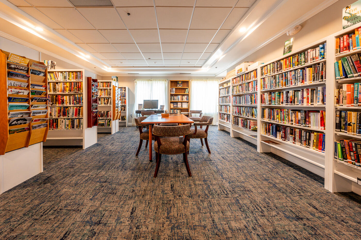
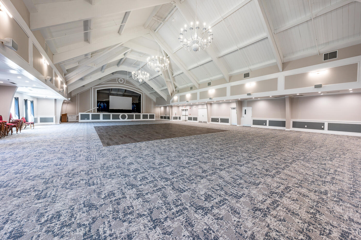
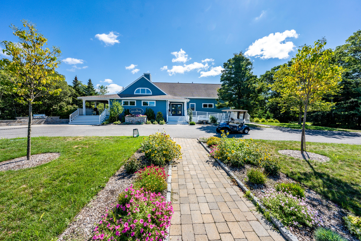
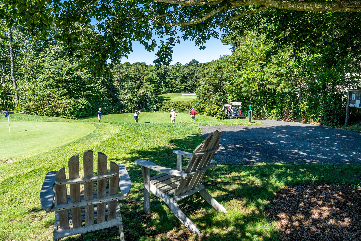
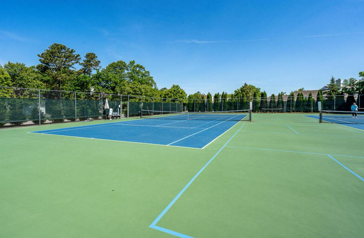
Welcome to effortless one-level living in this beautifully designed Centerville-style at Southport. Conveniently located just around the corner from the Village Center, this move in ready home offers the ideal floor plan for both everyday living and entertaining. The open, upgraded kitchen features granite countertops and a breakfast bar for casual gatherings. The dining area overlooks a bright and spacious living area complemented by custom built-in cabinets surrounding the fireplace. The enhanced ceiling height you will only find in the Centerville style, provides a spacious & inviting atmosphere. An impressive primary suite features a private full bath w/ walk in shower & sliding glass door, walk-in closet and attached laundry area creating a seamless, efficient flow. The separate guest area offers privacy and comfort with a spacious bedroom and adjacent full bath. On the lower level, a finished area provides a flexible space that can be used for a home office, den or entertaining. The expansive unfinished area is ideal for storage. Southport offers the low maintenance, 55+ active adult lifestyle you've been looking for! Amenities include a 9 hole golf course (membership included), tennis, pickleball, bocce, indoor & outdoor pools and walking trails. Enjoy daily activities & events or join the many clubs & committees. Move right in and experience the unmatched Southport lifestyle!
Details
| MLS # | 22604033 |
|---|---|
| Listing Type | For Sale |
| Style | Condominium |
| HOA Dues | $940 |
| Sub-Type | Resale |
| Status | Active |
| Year | 2015 |
| Days On Site | 28 |
| Listing Provided By | Kinlin Grover Compass | Carli Taylor |
Features
| Bed(s) | 2 |
|---|---|
| Bath(s) | 2 Total |
| SQ Feet | 1,862 |
| Garage | 1 |
| Basement | Y |
| Story(s) | 1 |
| Golf Course | Yes |
Interior
| Rooms Total | 4 |
|---|---|
| Heating | Natural Gas |
| Heating Yes / No | Yes |
| Cooling | Central Air |
| Cooling Yes / No | Yes |
| Appliances | Dishwasher, Microwave, Gas Range, Refrigerator, Washer, Natural Gas, Water Heater |
| Interior Features | Recessed Lighting, Walk-In Closet(s) |
| Fireplaces Total | 1 |
Exterior
| Exterior Features | Underground Sprinkler System |
|---|---|
| Roof | Asphalt, Shingle |
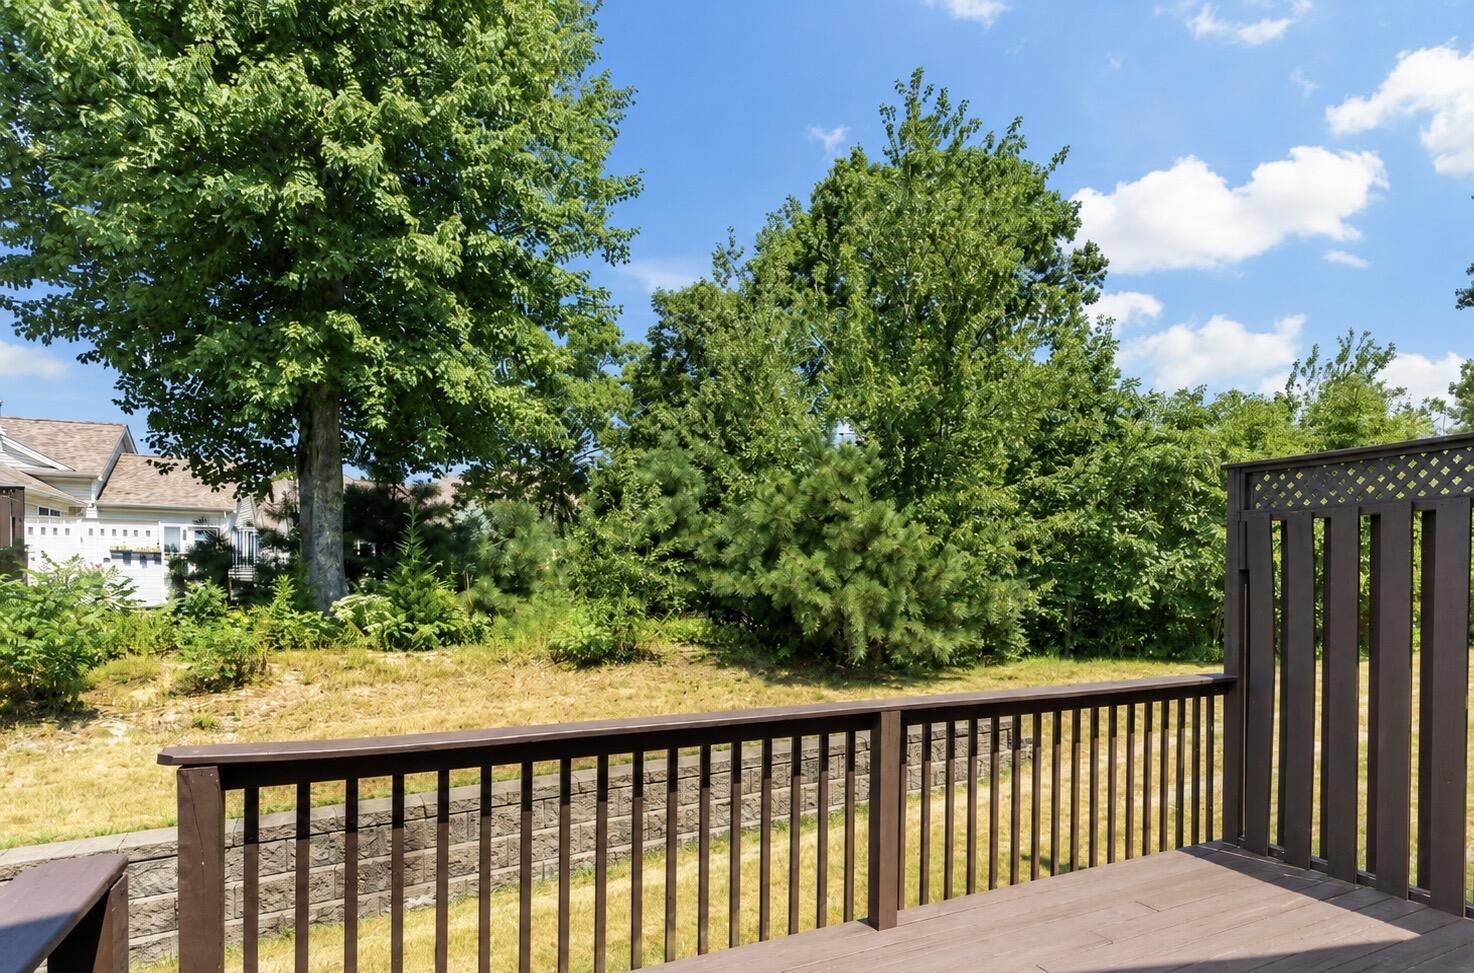
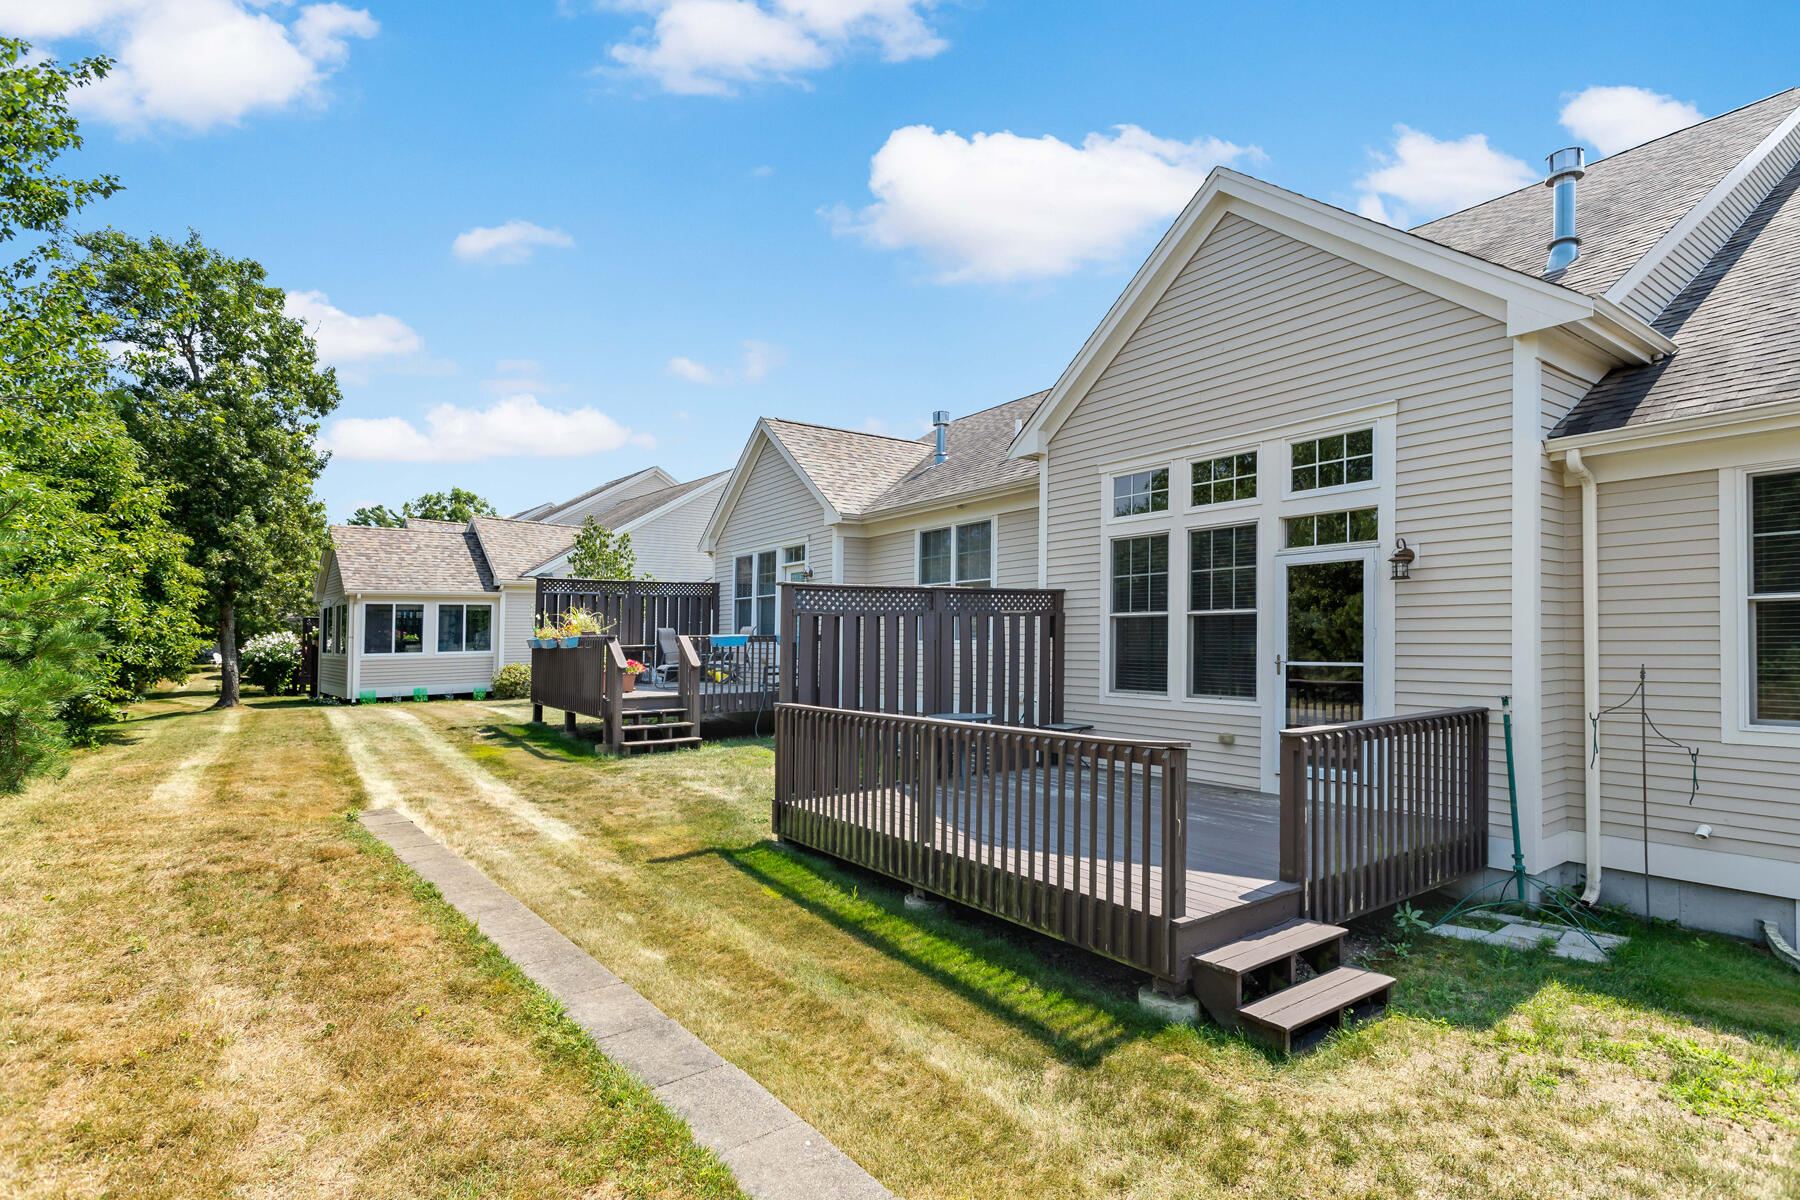
| Patio And Porch Features | Deck |
| Construction Materials | Clapboard, Wood Siding |
| Security Features | Gated Community |
Parking
| Attached Garage Yes / No | Yes |
|---|---|
| Garage Yes / No | Yes |
| Parking Features | Garage Door Opener, Driveway, Paved |
Taxes
| Tax Annual Amount | 4041 |
|---|---|
| Tax Assessed Value | 606800 |
| Tax Year | 2026 |
Area Information
| State | MA |
|---|---|
| County | Barnstable |
| City | Mashpee |
| Zip Code | 02649 |
| Area | Mashpee |
| Listing VS Median (in 02649) | |
Price: $629,000 low | high Med: $755,000 sqft: 1,862 low | high Med: 1,632 $ / sqft: $338 low | high Med: $463 On site: 28 low | high Med: 108 | |
Market Activity 02649
Request a showing
Request a showing
Contact
Learn More About This Property

| State | MA |
|---|---|
| County | Barnstable |
| City | Mashpee |
| Zip Code | 02649 |
| Area | Mashpee |
| Listing VS Median (in 02649) | |
Price: $629,000 low | high Med: $755,000 sqft: 1,862 low | high Med: 1,632 $ / sqft: $338 low | high Med: $463 On site: 28 low | high Med: 108 | |