New Listing
 In-Person: 10/03 12:00 PM - 2:00 PM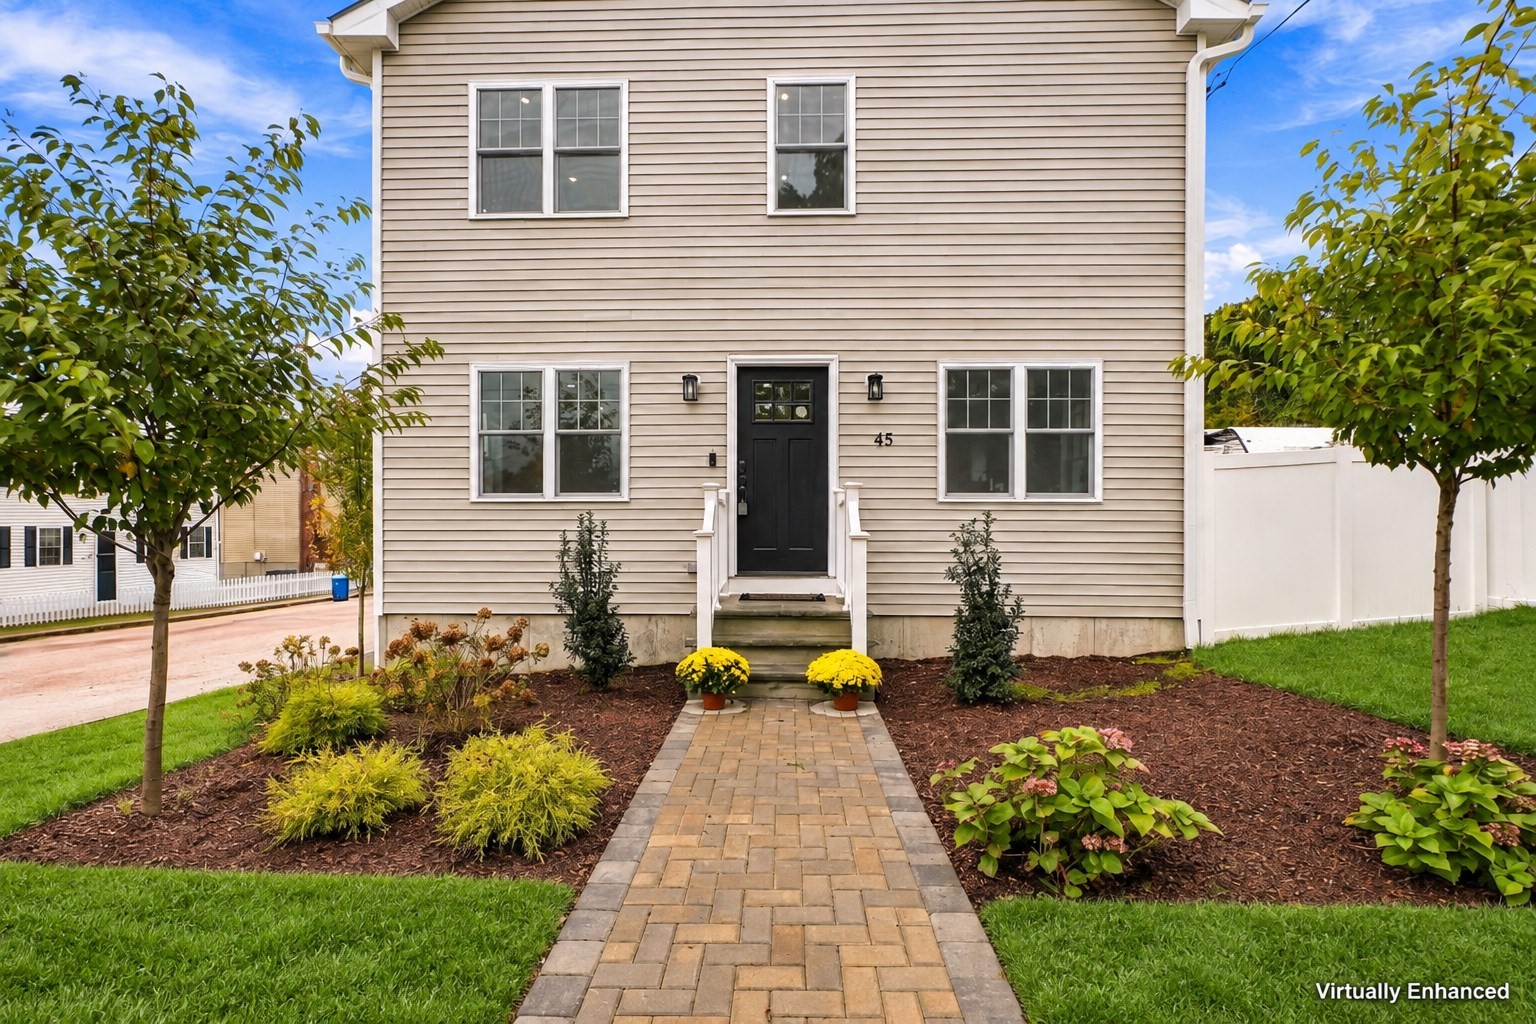

Description
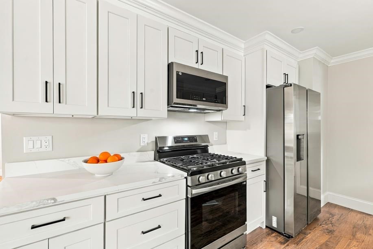
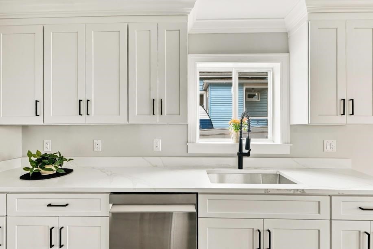
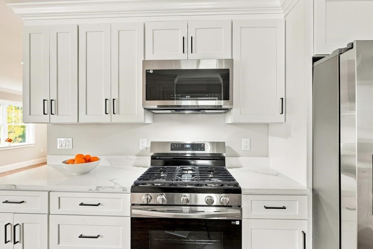
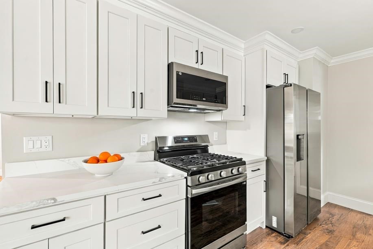
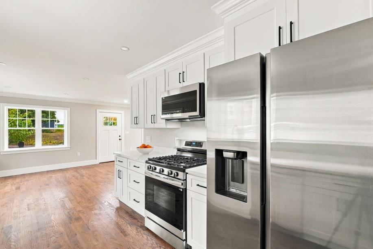
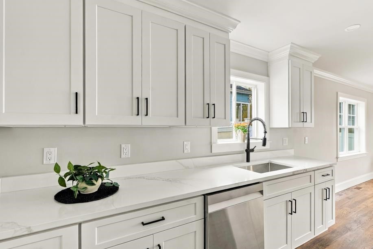
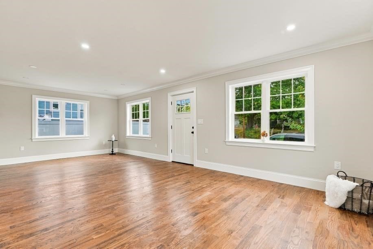
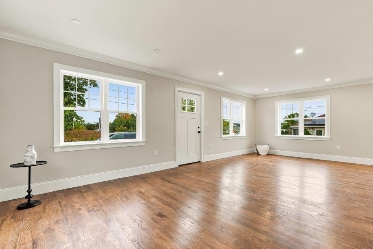
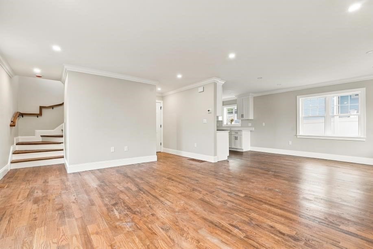
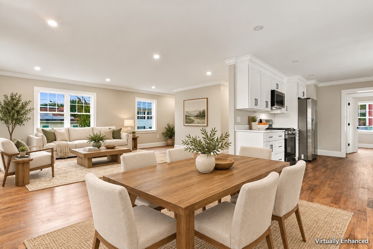
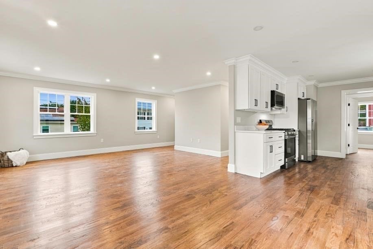
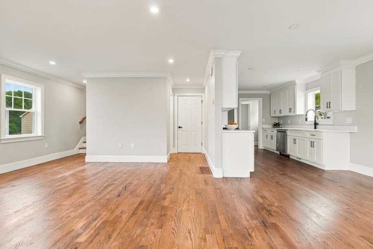
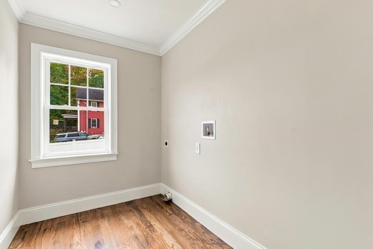
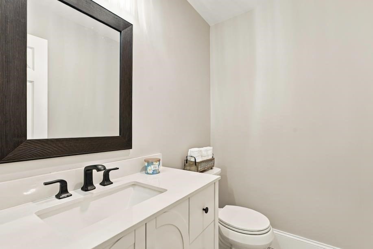
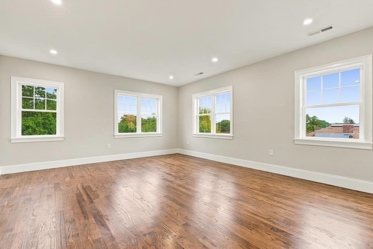
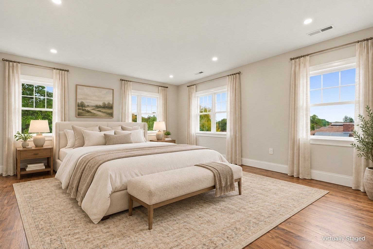
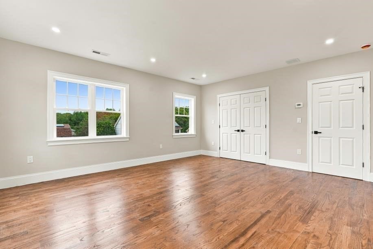
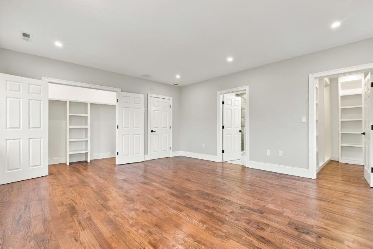
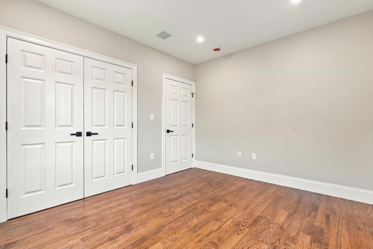
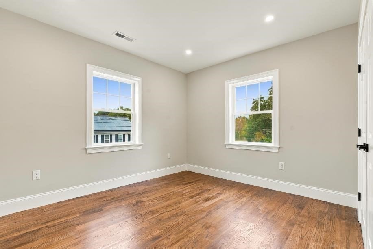
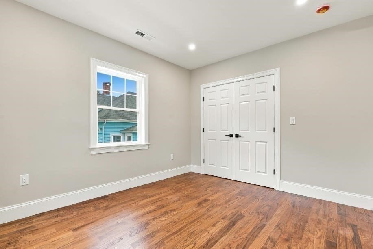
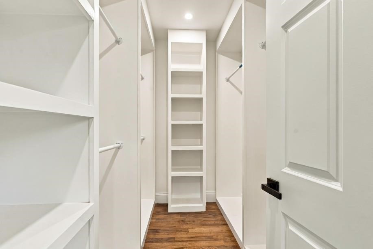
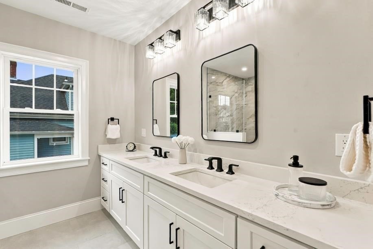
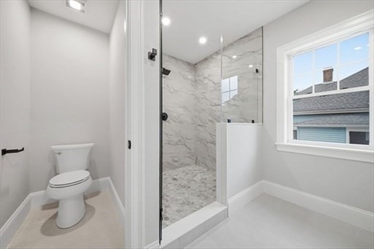
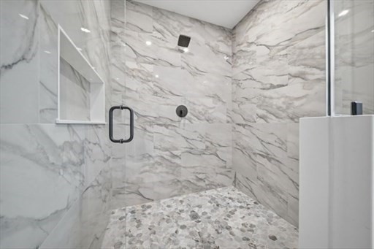
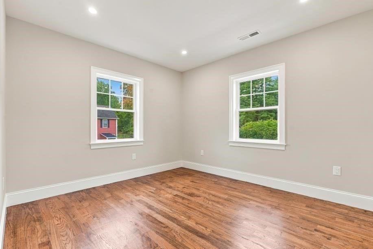
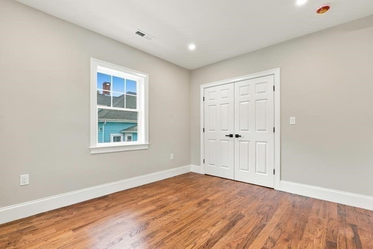
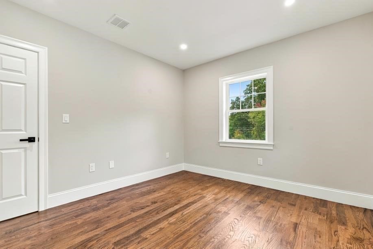
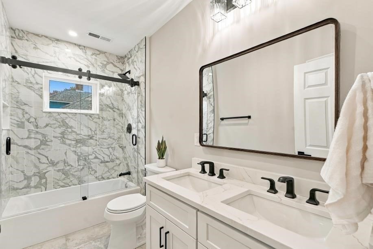
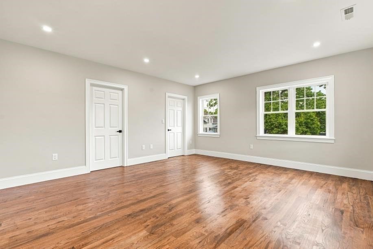
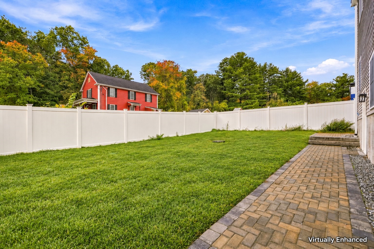
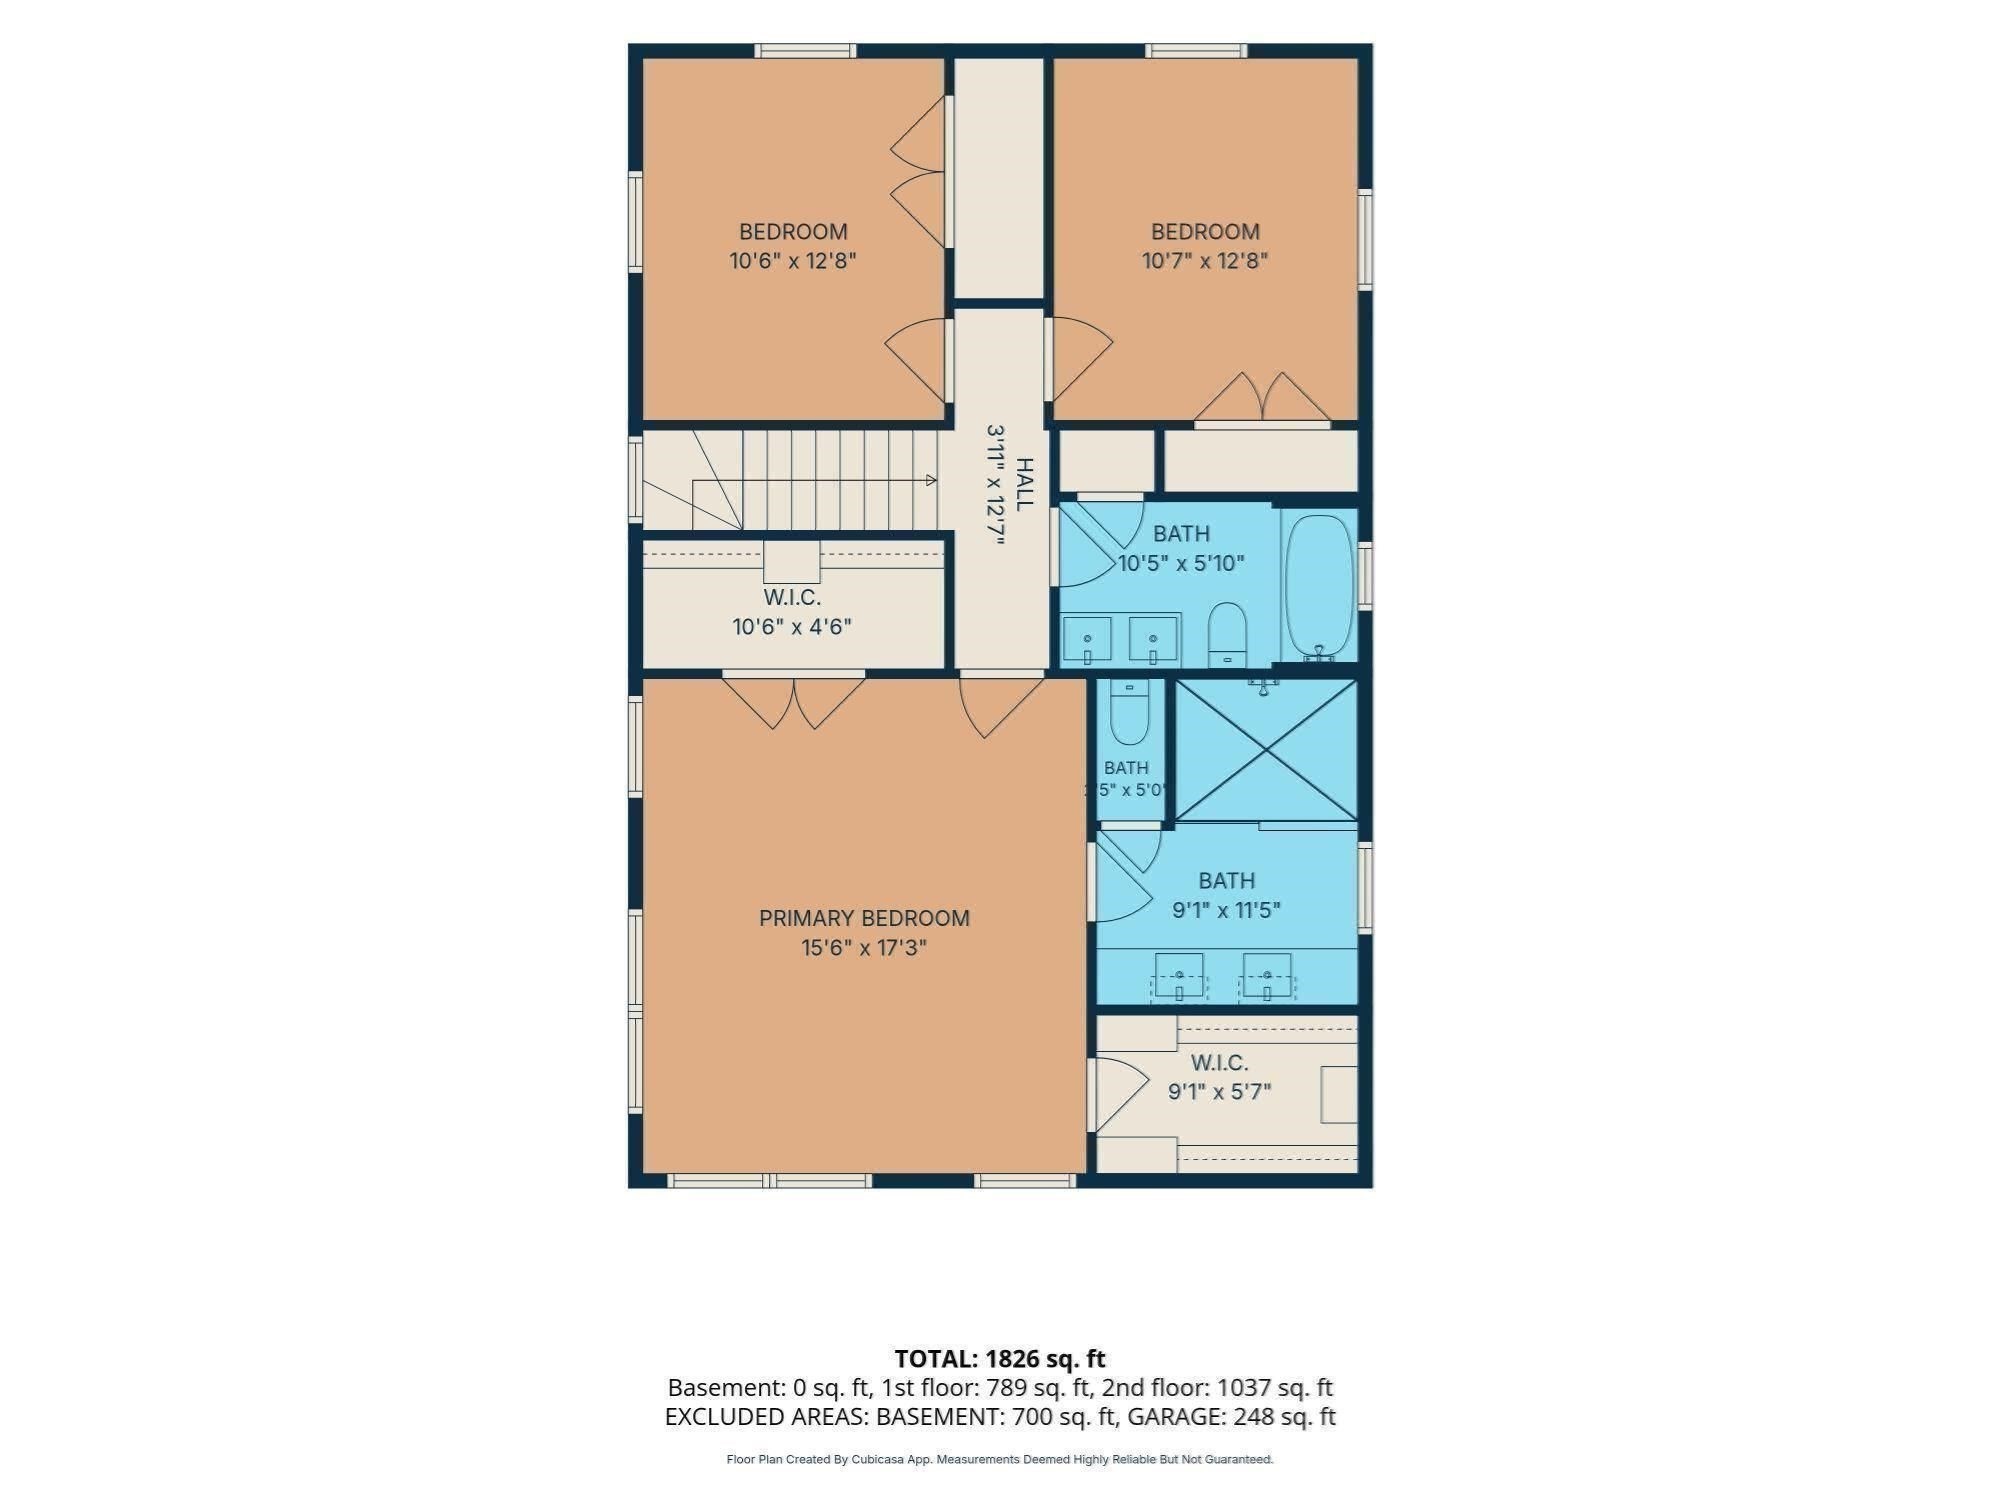
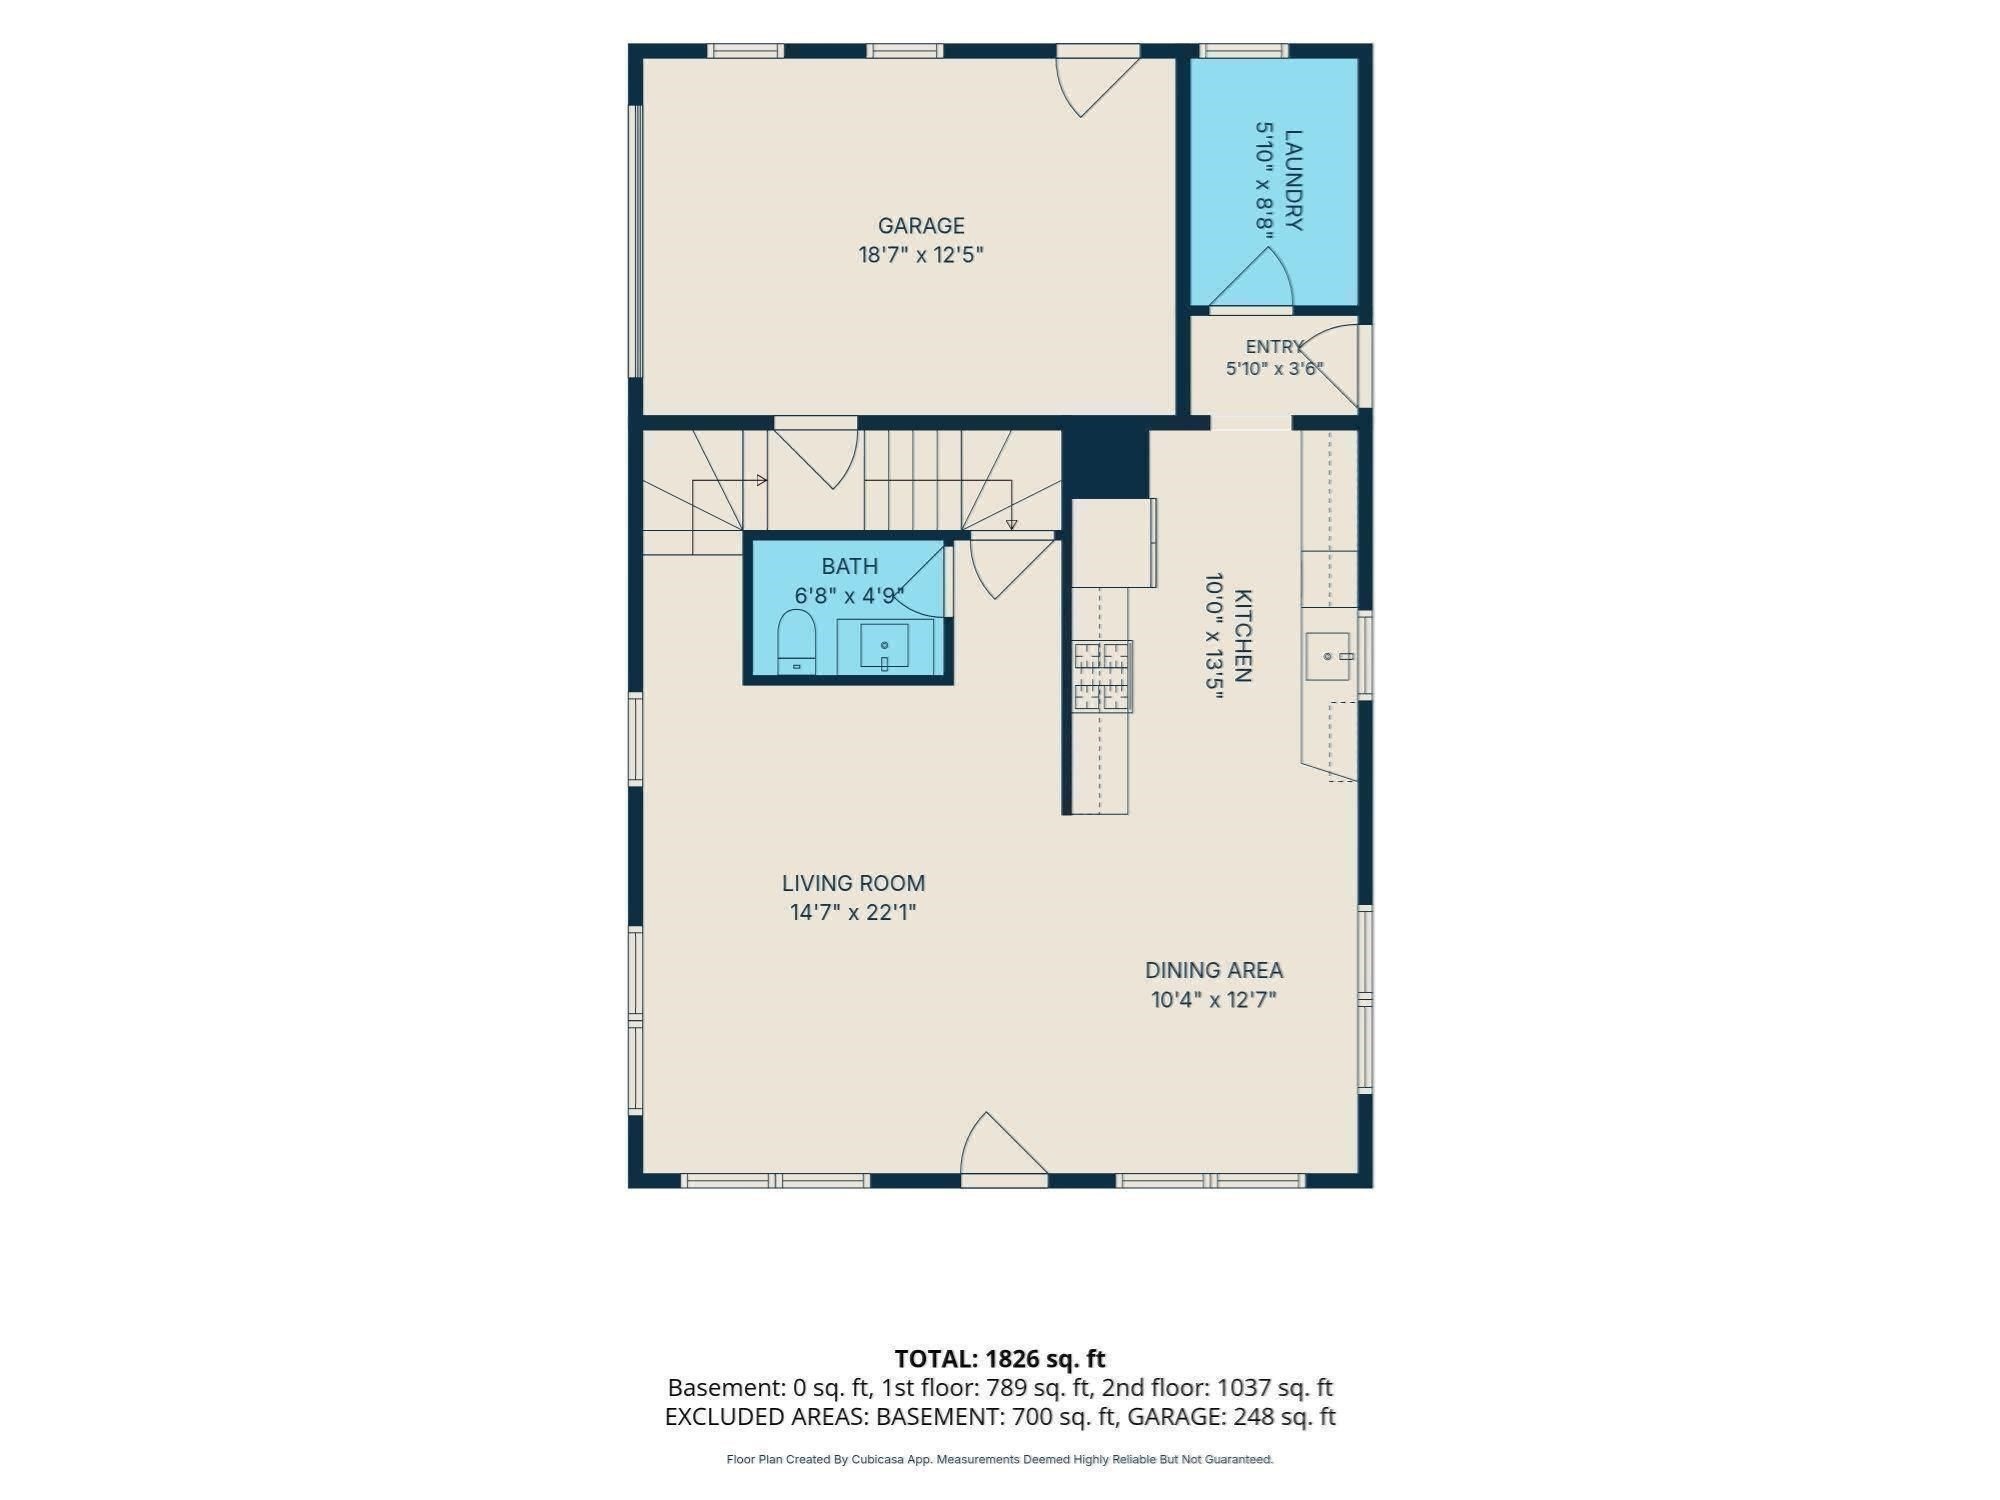
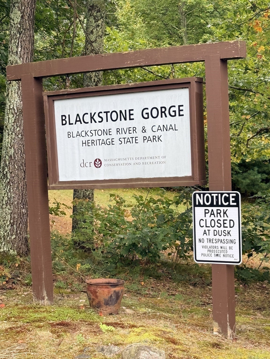
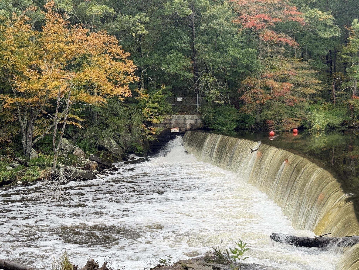
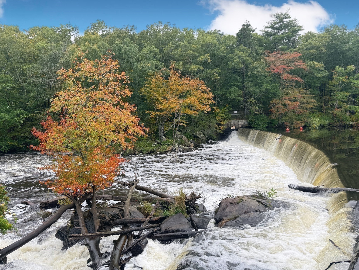
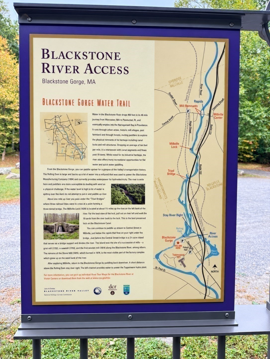
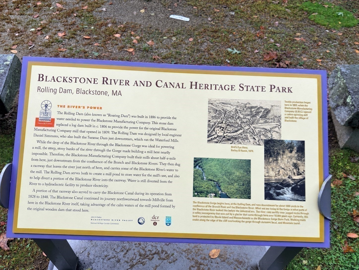
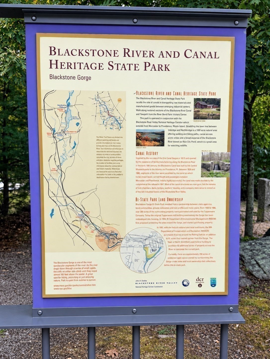
Imagine coming home each evening to a beautiful neighborhood just steps from the Blackstone Gorge, where cascading water, wooded riverbanks, and brilliant seasonal color create an unforgettable setting. Here, the beauty of the outdoors meets the comfort of thoughtfully designed NEW CONSTRUCTION-a place to unwind, recharge, and love where you live.Inside, rich hardwood flooring, high ceilings, and carefully selected finishes bring warmth and sophistication to everyday living. The kitchen pairs timeless shaker cabinetry with gleaming quartz countertops, stainless steel appliances, and a generously deep sink. From your first cup of coffee to preparing dinner with friends, this inviting space makes even ordinary moments feel special.Retreat to the spacious primary suite, featuring a custom walk-in closet and a beautifully appointed bathroom that brings a touch of the spa home. Large-format tile, a quartz-topped double vanity, and a luxurious walk-in shower create an elegant escape at the end of the day. Two additional spacious bedrooms offer flexibility for guests, work, or hobbies, while a thoughtfully designed second bathroom features a bathtub accented with porcelain tile. Custom closet details add everyday organization with a polished finish.Central A/C, first-floor laundry hookups, and an attached garage deliver the conveniences you'll appreciate year-round. Outside, a fenced yard offers space for gardening, outdoor gatherings, or simply enjoying a little fresh air. The unfinished basement, with generous head clearance, provides valuable storage and potential for future finished space.Spend your weekends exploring the nearby gorge and your evenings settling into a home that feels like a retreat. Beautiful finishes, modern comforts, and a memorable neighborhood setting make this an exceptional place to begin your next chapter.
Details
| MLS # | 73585039 |
|---|---|
| Listing Type | For Sale |
| Style | House |
| Sub-Type | Resale |
| Status | Active |
| Year | 2026 |
| Listing Provided By | Realty ONE Group Suburban Lifestyle | Robyn Nasuti |
Features
| Bed(s) | 3 |
|---|---|
| Bath(s) | 3 Total |
| SQ Feet | 1,850 |
| Garage | 1 |
| Basement | Y |
| Zoning | R1 |
| Acreage | 0.11 |
Interior
| Rooms Total | 6 |
|---|---|
| Cooling Yes / No | Yes |
| Cooling | Central Air |
| Heating Yes / No | Yes |
| Heating | Central |
| Window Features | Insulated Windows, Screens |
| Appliances | Electric Water Heater, Range, Dishwasher, Microwave, Refrigerator |
| Fireplaces Total | 0 |
| Fireplace Yes / No | No |
| Flooring | Tile, Hardwood |
Exterior
| Exterior Features | Rain Gutters, Sprinkler System, Screens, Fenced Yard |
|---|---|
| Roof | Shingle |
| Construction Materials | Frame |
| Foundation Details | Concrete Perimeter |
| Lot Features | Corner Lot, Level |
| Fencing | Fenced |
Parking
| Garage Yes / No | Yes |
|---|---|
| Attached Garage Yes / No | Yes |
| Parking Features | Attached, Under, Off Street |
Utilities
| Utilities | for Gas Range, for Electric Dryer, Washer Hookup |
|---|---|
| Sewer | Public Sewer |
| Electric | 200+ Amp Service |
Taxes
| Tax Annual Amount | 1459.26 |
|---|---|
| Tax Assessed Value | 99000 |
| Tax Year | 2026 |
Location
| Community Features | Park, Walk/Jog Trails, Laundromat, Conservation Area, Highway Access, Public School |
|---|---|
| Senior Community Yes / No | No |
Area Information
| State | MA |
|---|---|
| County | Worcester |
| City | Blackstone |
| Zip Code | 01504 |
| Area | Worcester |
| School District | Bmr |
| High School | Bmr |
| Listing VS Median (in 01504) | |
Price: $664,000 low | high Med: $439,500 sqft: 1,850 low | high Med: 1,396 $ / sqft: $359 low | high Med: $335 | |
Market Activity 01504
Request a showing
Request a showing
Contact
Learn More About This Property

| Open House |
|---|
| In-Person 10/03 12:00 PM - 2:00 PM |
| State | MA |
|---|---|
| County | Worcester |
| City | Blackstone |
| Zip Code | 01504 |
| Area | Worcester |
| School District | Bmr |
| High School | Bmr |
| Listing VS Median (in 01504) | |
Price: $664,000 low | high Med: $439,500 sqft: 1,850 low | high Med: 1,396 $ / sqft: $359 low | high Med: $335 | |