
Description
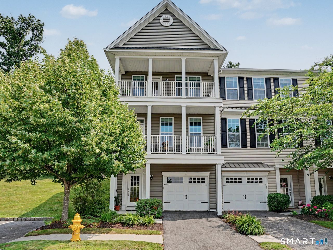
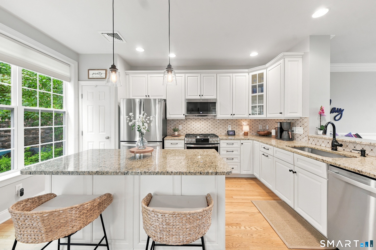
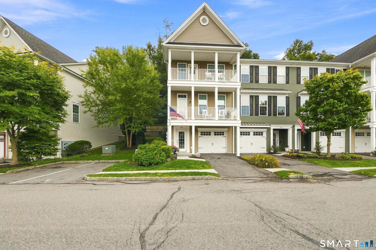
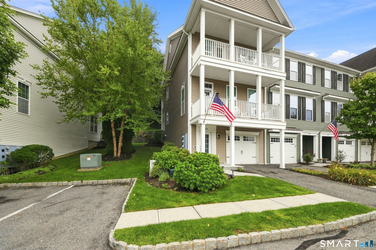
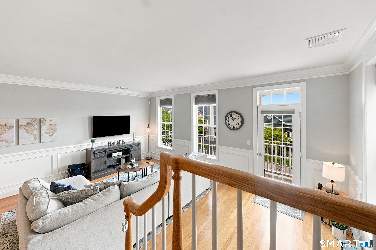
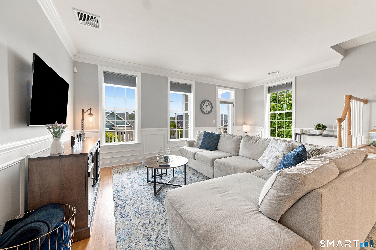
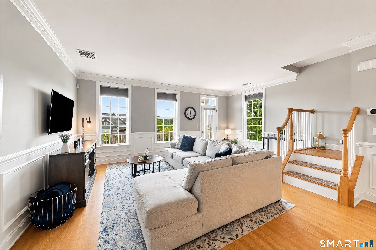
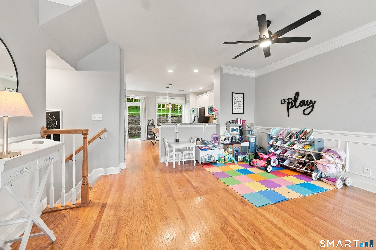
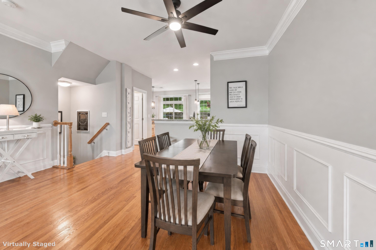
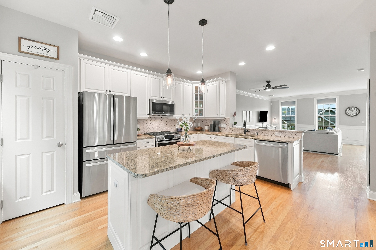
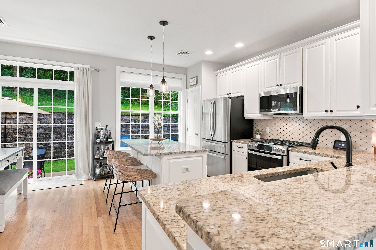
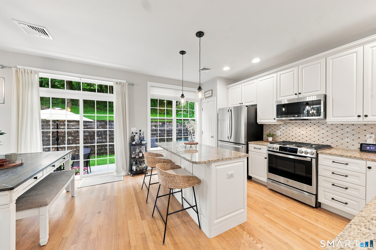
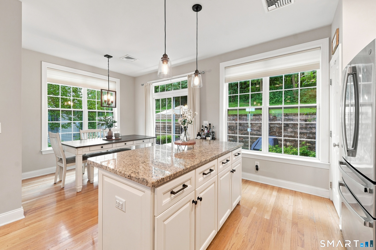
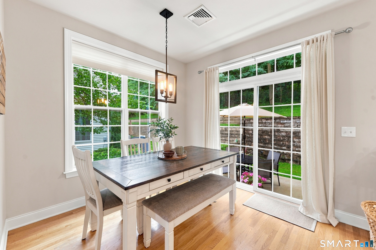
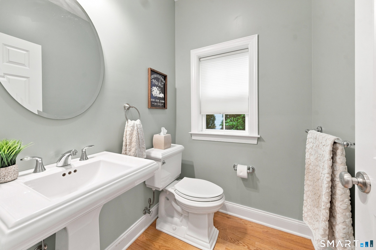
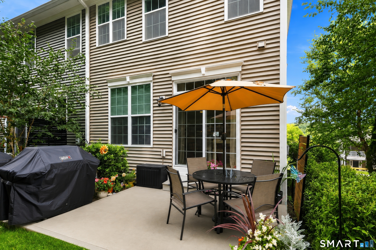
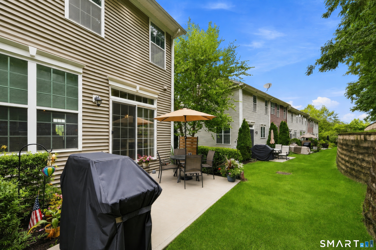
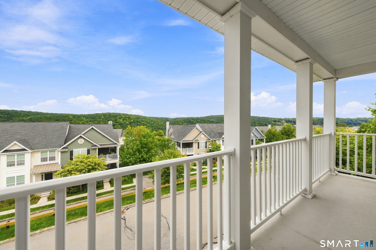
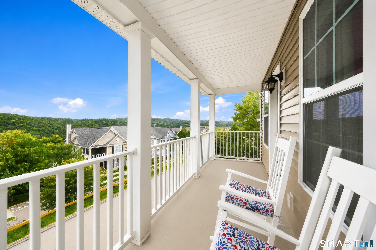
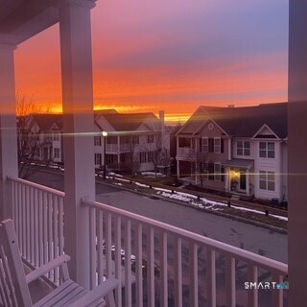
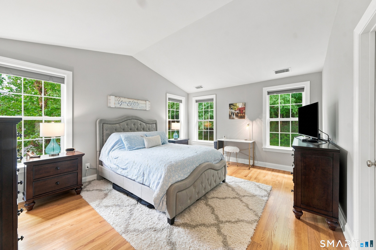
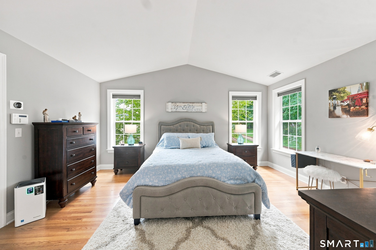
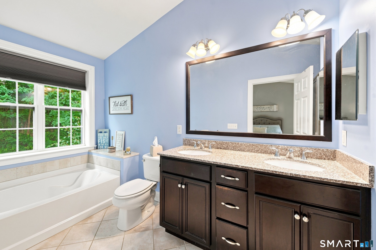
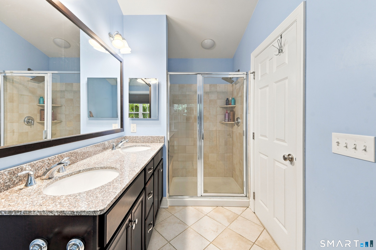
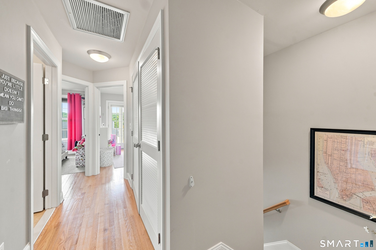
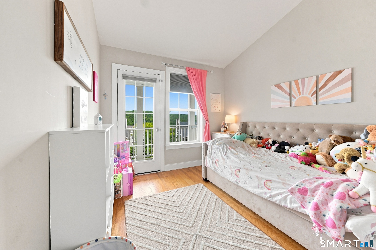
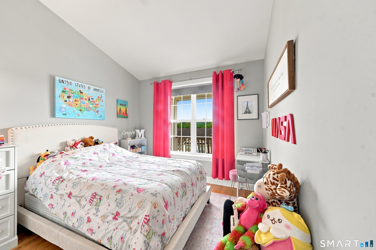
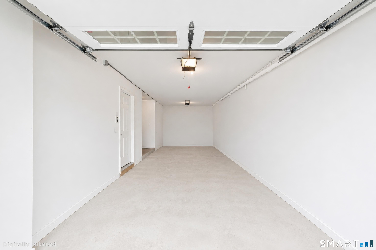
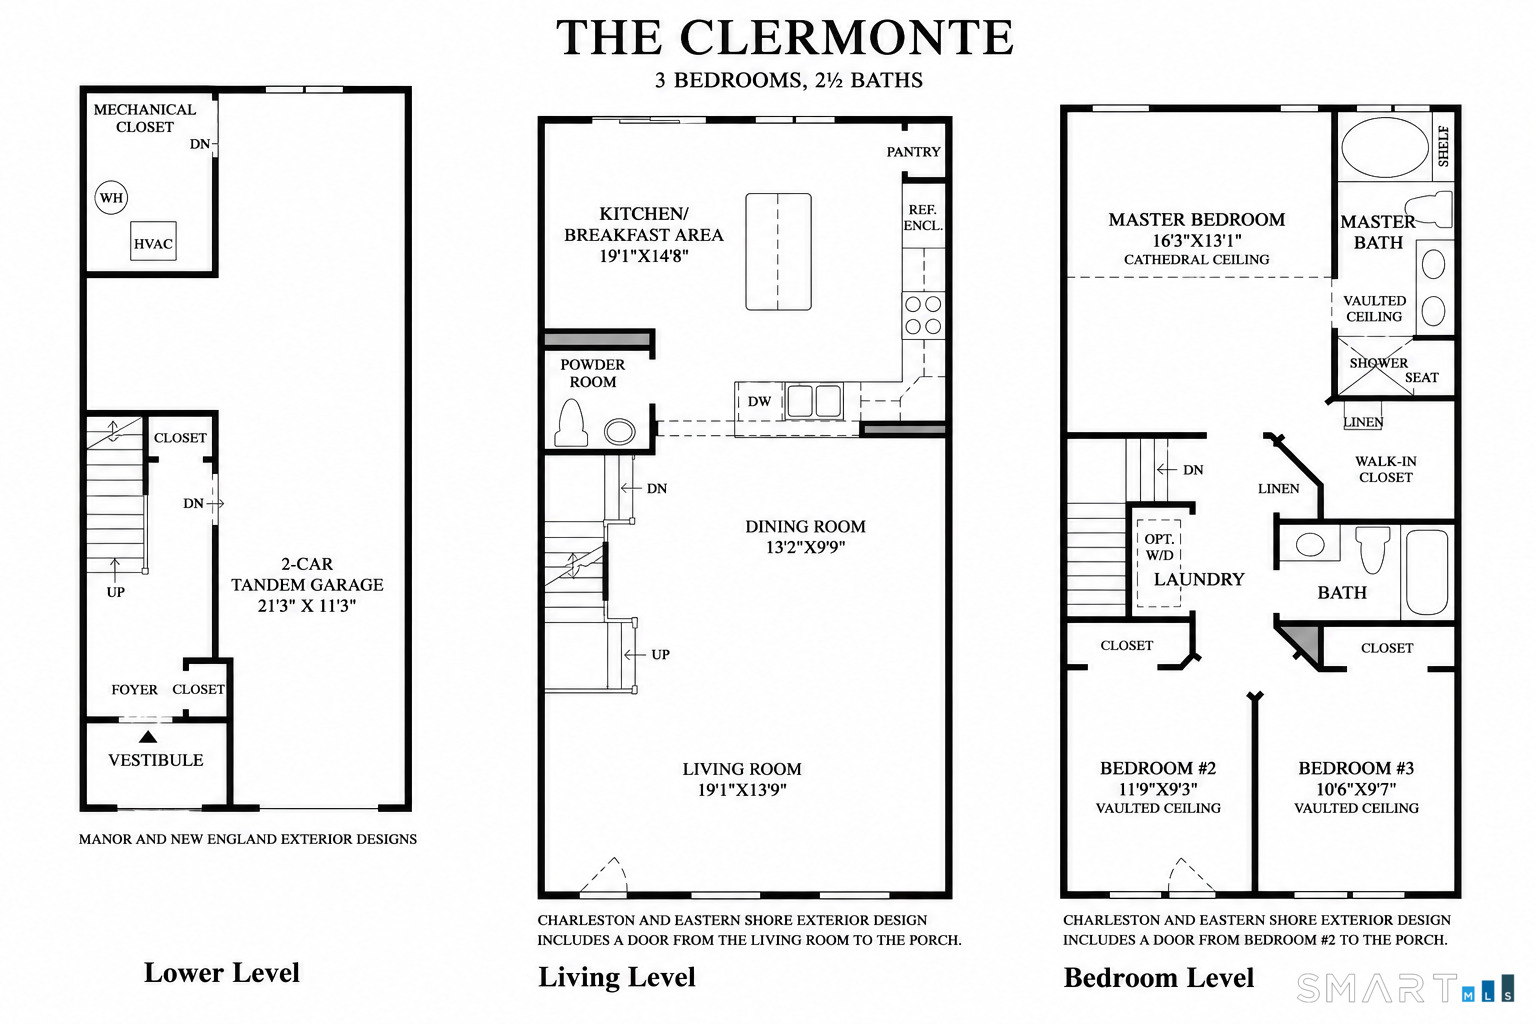
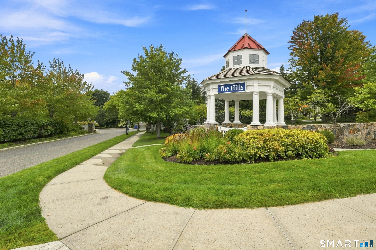
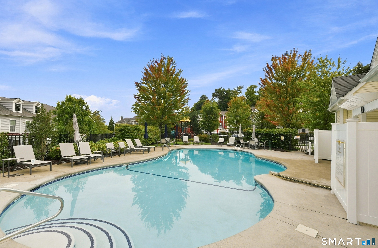
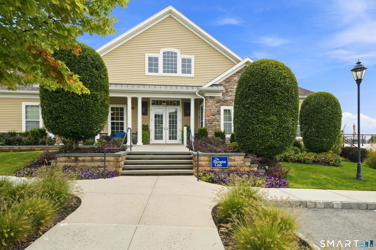
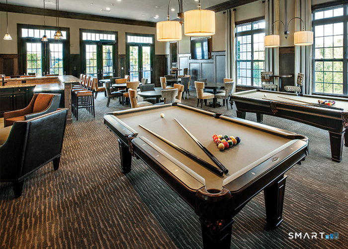
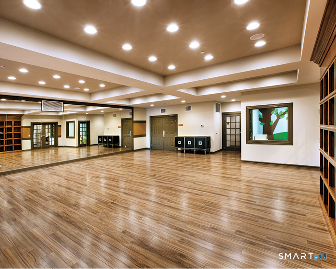
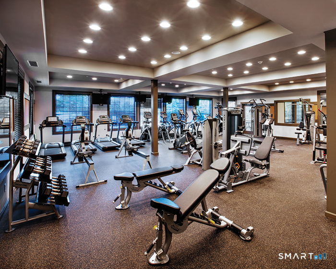
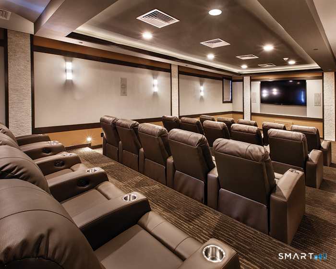
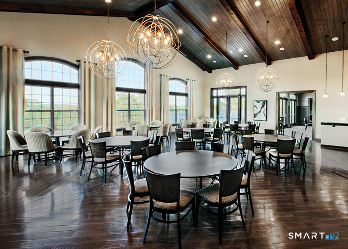
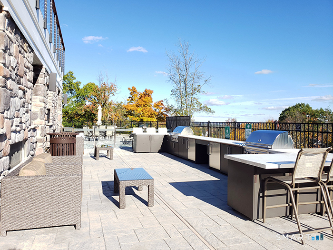
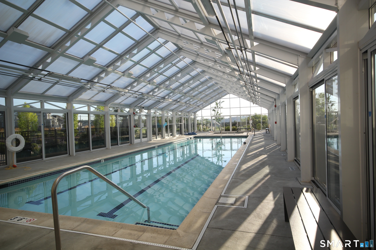
Experience the exceptional lifestyle of The Hills at Rivington in this beautifully maintained 3-bedroom, 2.5-bath end unit townhome designed for gracious living and easy entertaining. An inviting open floor plan welcomes you with hardwood floors throughout, refined crown molding and elegant wainscoting on the main level. The sunny living and dining spaces flow into the sophisticated kitchen, appointed with granite countertops, new stainless steel appliances, a center island, and a cheerful breakfast room leading to the private patio. Step out onto the balcony to take in breathtaking mountain views and spectacular sunsets-an idyllic setting for morning coffee or al fresco dining. Upstairs, vaulted ceilings create a sense of spaciousness within all three bedrooms. The primary suite is a tranquil retreat, featuring a generous walk-in closet and a beautifully appointed bath. The lower level offers direct access to the 2-car tandem garage with storage and versatile unfinished space for a home office or gym. Residents of The Hills enjoy the added benefit of a private community pool and playground in addition to The Rivington Club's resort-style amenities, including an indoor and two outdoor pools, fitness center, tennis and pickleball courts, basketball and bocce courts, movie theater, billiards, grills, firepits, outdoor TVs and more. Ideally situated near I-84, Danbury Mall, restaurants and everyday conveniences. A true turnkey home offering luxury, lifestyle, and location!!
Details
| MLS # | 24203305 |
|---|---|
| Listing Type | For Sale |
| Style | Condominium |
| HOA Dues | $497 |
| Sub-Type | Resale |
| Status | Active |
| Year | 2011 |
| Days On Site | 23 |
| Listing Provided By | ERA Insite Realty Services | Donna Gladstein |
Features
| Bed(s) | 3 |
|---|---|
| Bath(s) | 3 Total |
| SQ Feet | 1,600 |
| Garage | 2 |
| Pool | Yes |
| Units | 252 |
| Zoning | PND |
| Golf Course | Yes |
Interior
| Total Rooms | 6 |
|---|---|
| Cooling System | Central Air |
| Interior Features | Auto Garage Door Opener, Open Floor Plan, Security System |
| Appliances Included | Gas Range, Microwave, Range Hood, Refrigerator, Dishwasher, Washer, Dryer |
| Fireplaces Total | 0 |
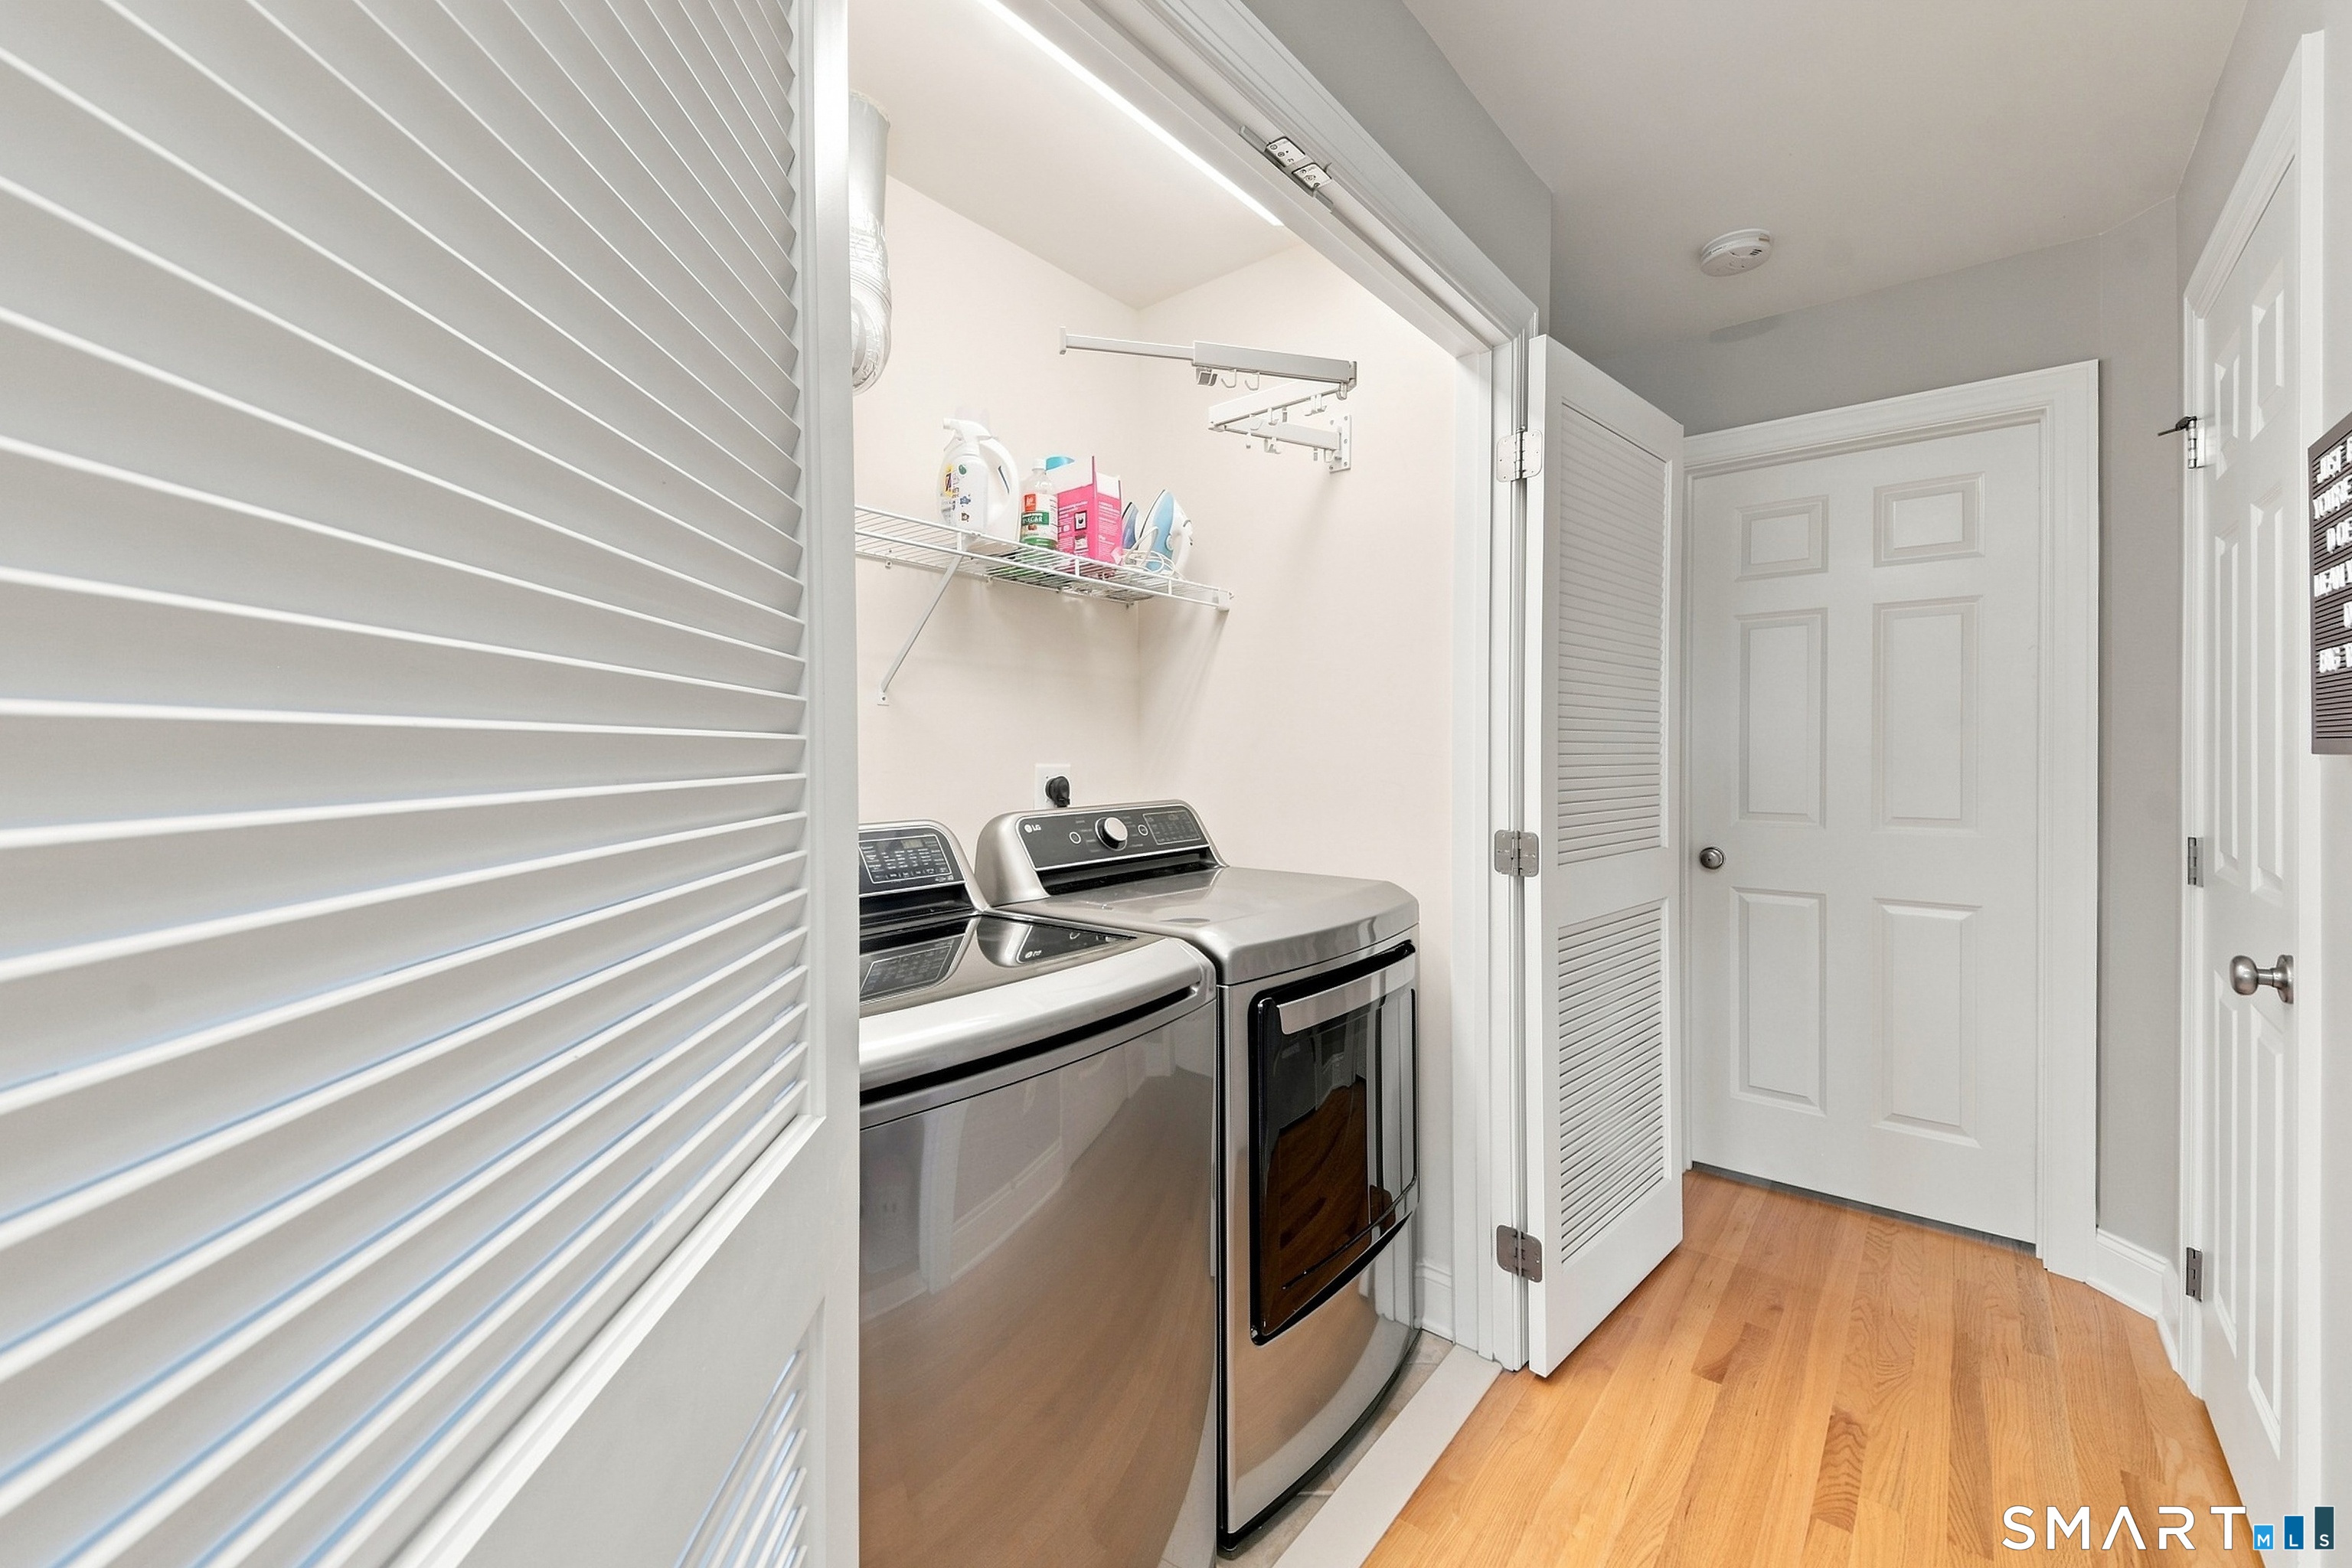
| Laundry Room Info | Upper Level |
Parking
| Garage & Parking | Tandem, Attached Garage, Under House Garage |
|---|---|
| Garages Number | 2 |
Utilities
| Sewage System | Public Sewer Connected |
|---|
Taxes
| Tax Year | July 2026-June 2027 |
|---|---|
| Property Tax | 8621 |
Area Information
| State | CT |
|---|---|
| County | Fairfield |
| City | Danbury |
| Zip Code | 06810 |
| Area | N | A |
| School District | Per Board of Ed |
| Elementary School | Per Board of Ed |
| High School | Per Board of Ed |
| Listing VS Median (in 06810) | |
Price: $628,000 low | high Med: $413,450 sqft: 1,600 low | high Med: 1,690 $ / sqft: $393 low | high Med: $266 On site: 23 low | high Med: 83 | |
Market Activity 06810
Request a showing
Request a showing
Contact
Learn More About This Property

| State | CT |
|---|---|
| County | Fairfield |
| City | Danbury |
| Zip Code | 06810 |
| Area | N | A |
| School District | Per Board of Ed |
| Elementary School | Per Board of Ed |
| High School | Per Board of Ed |
| Listing VS Median (in 06810) | |
Price: $628,000 low | high Med: $413,450 sqft: 1,600 low | high Med: 1,690 $ / sqft: $393 low | high Med: $266 On site: 23 low | high Med: 83 | |