44 Strawberry Hill 3k Avenue,Stamford, CT 06902
Stamford, CT 06902

Description
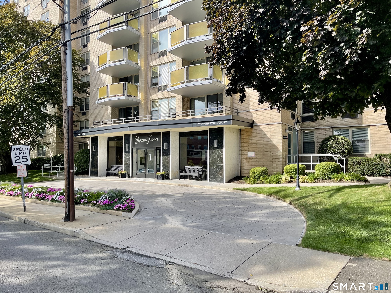
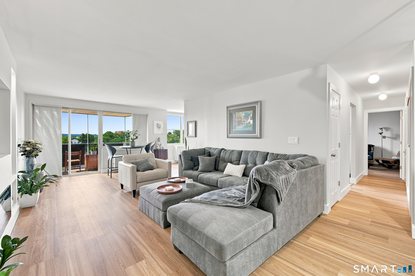
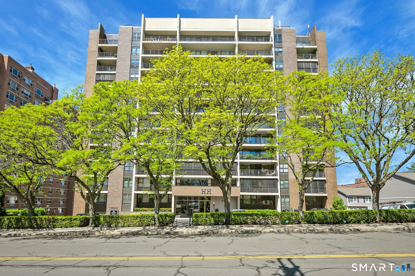
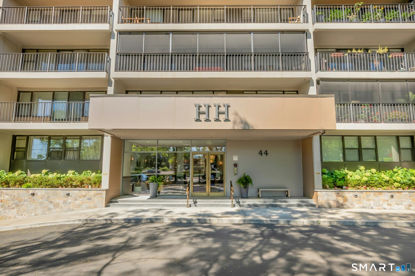
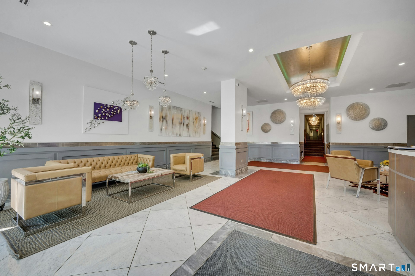
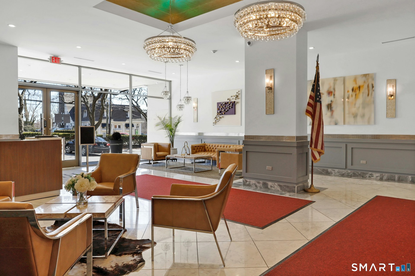
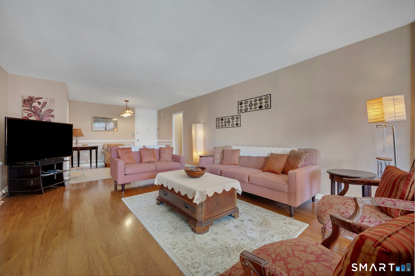
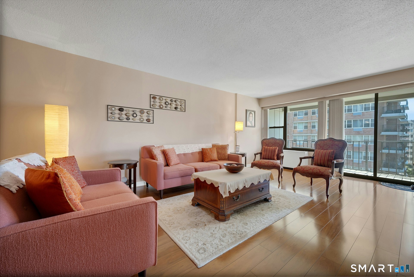
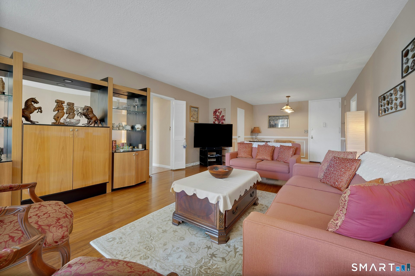
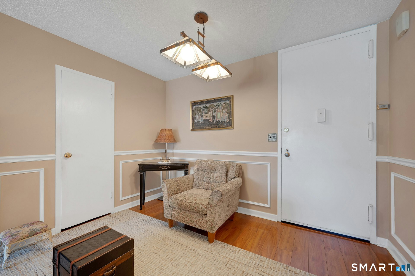
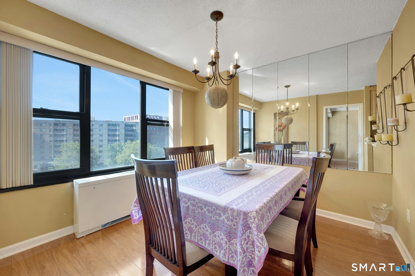
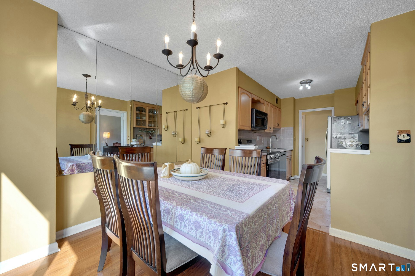
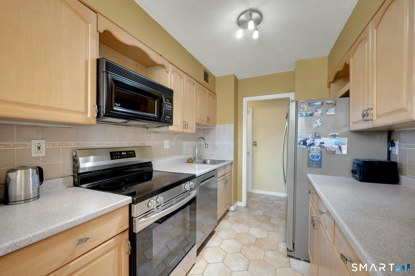
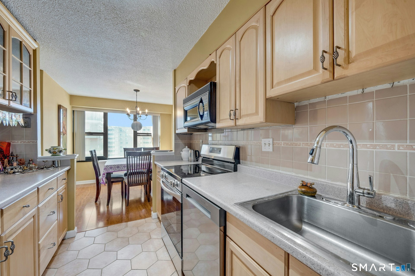
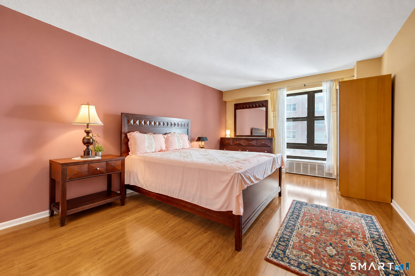
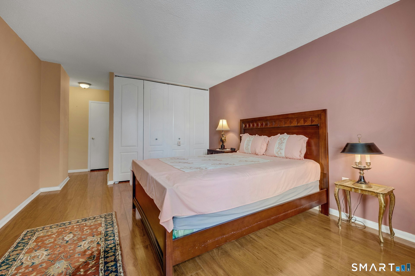
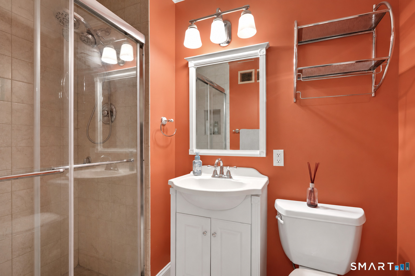
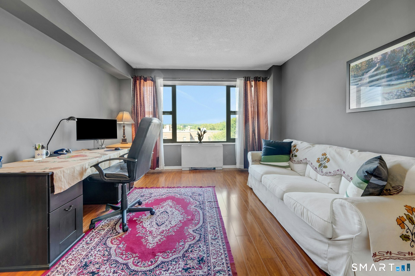
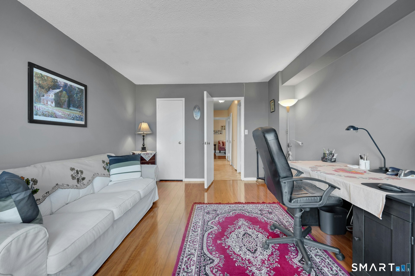
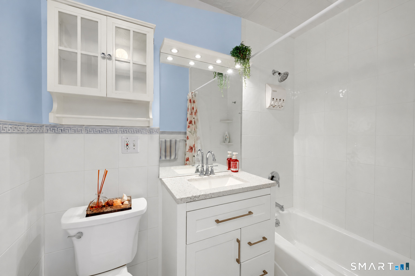
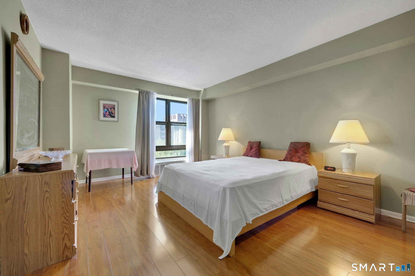
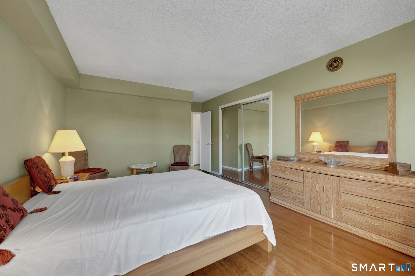
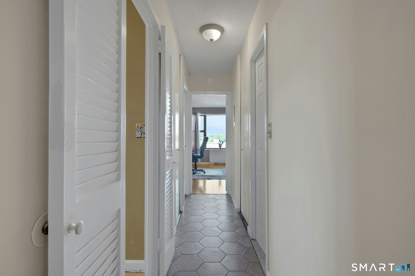
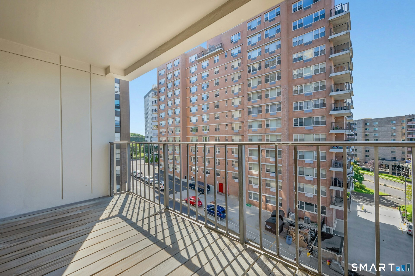
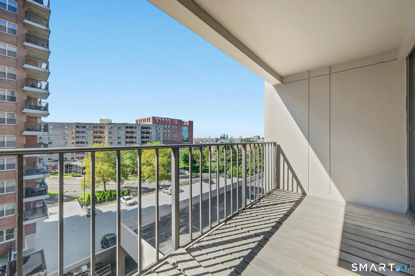
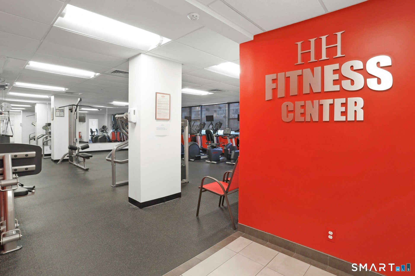
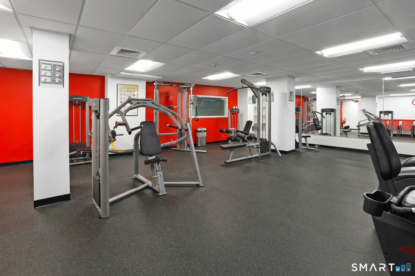
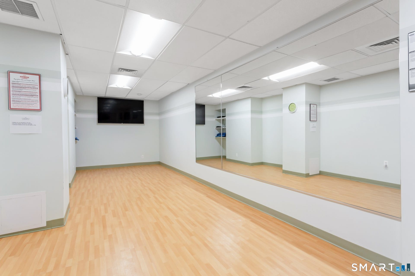
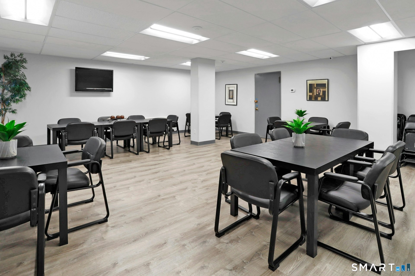
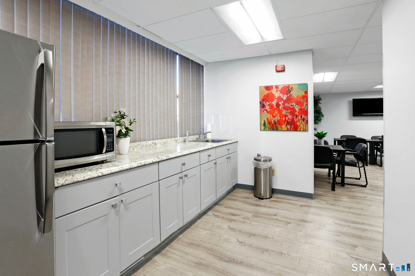
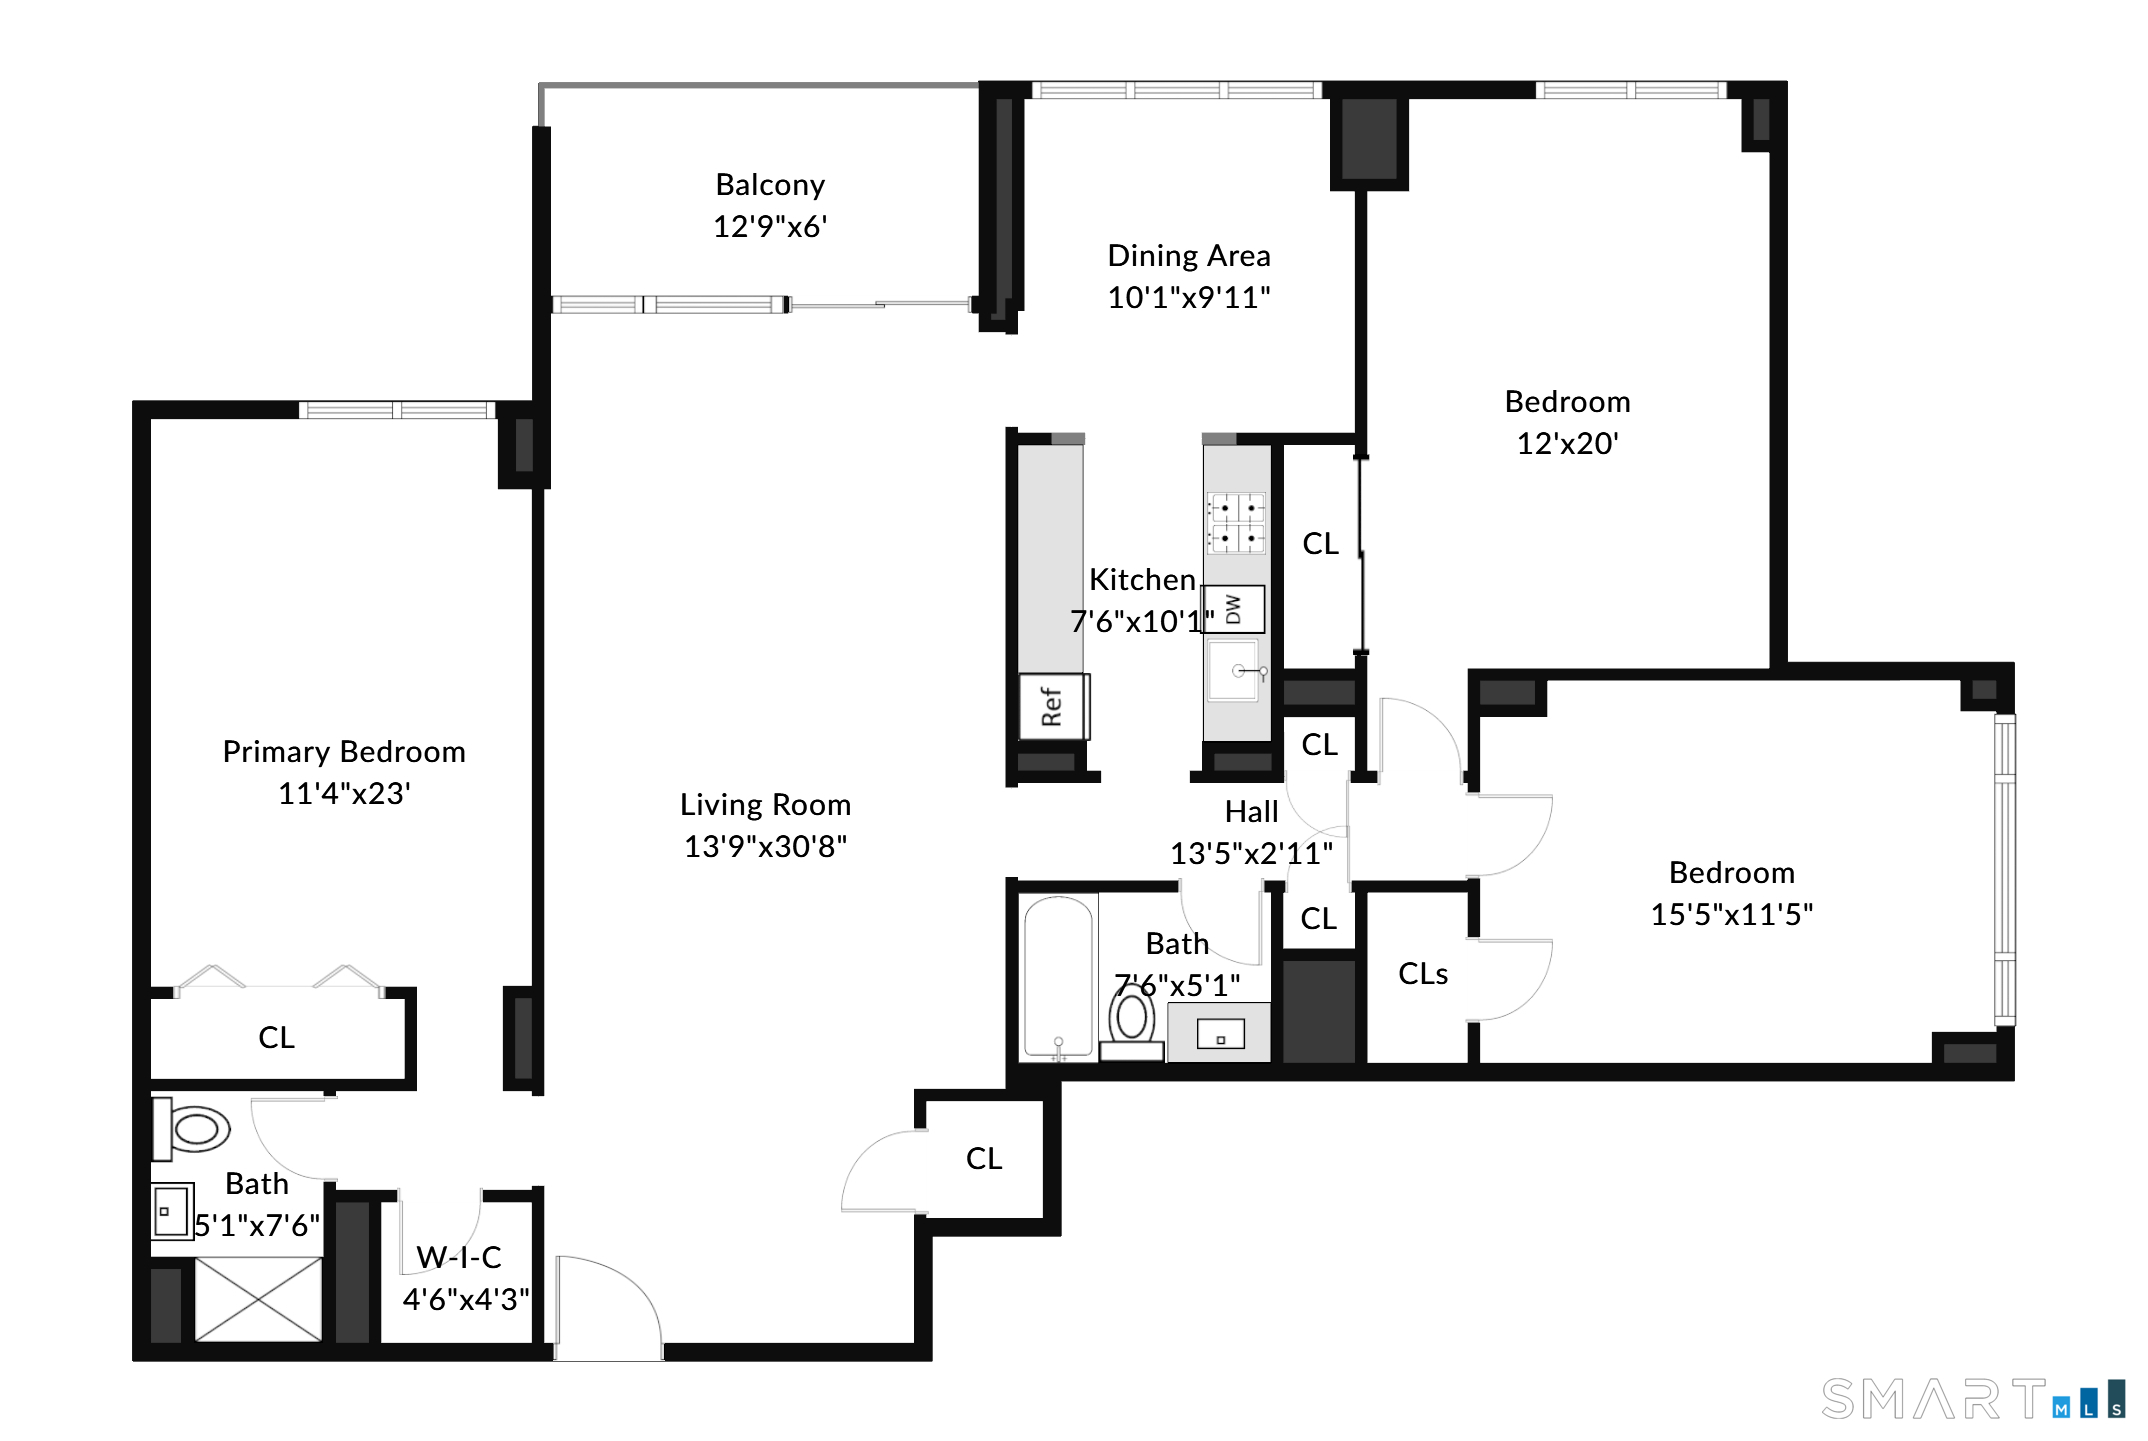
A rare opportunity awaits at Hayes House! This exceptionally spacious 3BR/2BA end-unit residence offers the kind of layout, natural light, and privacy rarely found in condominium living. Multiple exposures fill the home with sunlight throughout the day, with every bedroom enjoying its own exterior exposure, while the private covered balcony provides the perfect setting to take in beautiful sunset views. Step inside to an expansive living room with gleaming hardwood floors, flowing seamlessly into a dedicated dining area ideal for entertaining. The generously sized kitchen offers abundant cabinetry, ample counter space, and stainless steel appliances. The oversized primary suite feels like a private retreat, with excellent closet space and its own en-suite bath, while two additional well-proportioned bedrooms provide tremendous flexibility for family, guests, or a home office. Two full baths, a walk-in closet, and impressive additional storage complete the thoughtfully designed interior. Beyond the residence, Hayes House delivers true full-service living with an elegant lobby, doorman, 24-hour security, on-site superintendent, fitness center, community room, private storage, courtyard with grills, guest parking, and a dedicated garage parking space. Heat, hot water, and central air are included in the common charges. A truly rare Hayes House offering that stands apart in space, privacy, and views.
Details
| MLS # | 24205616 |
|---|---|
| Listing Type | For Sale |
| Style | Condominium |
| HOA Dues | $919 |
| Sub-Type | Resale |
| Status | Active |
| Year | 1969 |
| Days On Site | 25 |
| Listing Provided By | Keller Williams Prestige Prop. | Aaron Ramkalawan |
Features
| Bed(s) | 3 |
|---|---|
| Bath(s) | 2 Total |
| SQ Feet | 1,525 |
| Garage | 1 |
| Units | 172 |
| Zoning | RH |
Interior
| Total Rooms | 5 |
|---|---|
| Cooling System | Wall Unit |
| Appliances Included | Electric Range, Microwave, Refrigerator, Dishwasher |
| Fireplaces Total | 0 |
| Laundry Room Info | Common Laundry Area, Lower Level |
Exterior
| Exterior Features | Balcony |
|---|
Parking
| Garage & Parking | Covered Garage, Parking Garage |
|---|---|
| Garages Number | 1 |
Utilities
| Sewage System | Public Sewer Connected |
|---|
Taxes
| Tax Year | July 2025-June 2026 |
|---|---|
| Property Tax | 5847 |
Area Information
| State | CT |
|---|---|
| County | Fairfield |
| City | Stamford |
| Zip Code | 06902 |
| Area | Mid City |
| School District | Per Board of Ed |
| Elementary School | Per Board of Ed |
| High School | Per Board of Ed |
| Listing VS Median (in 06902) | |
Price: $485,000 low | high Med: $295,000 sqft: 1,525 low | high Med: 833 $ / sqft: $318 low | high Med: $356 On site: 25 low | high Med: 85.5 | |
Market Activity 06902
Request a showing
Request a showing
Contact
Learn More About This Property

| State | CT |
|---|---|
| County | Fairfield |
| City | Stamford |
| Zip Code | 06902 |
| Area | Mid City |
| School District | Per Board of Ed |
| Elementary School | Per Board of Ed |
| High School | Per Board of Ed |
| Listing VS Median (in 06902) | |
Price: $485,000 low | high Med: $295,000 sqft: 1,525 low | high Med: 833 $ / sqft: $318 low | high Med: $356 On site: 25 low | high Med: 85.5 | |