

Description
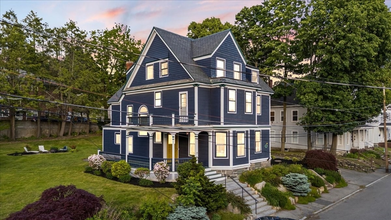
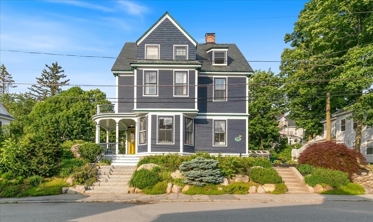
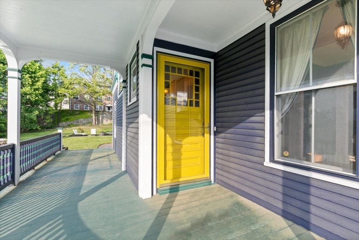
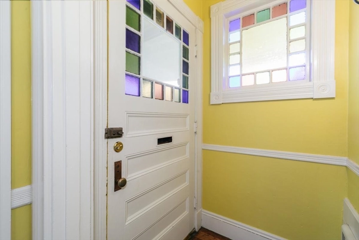
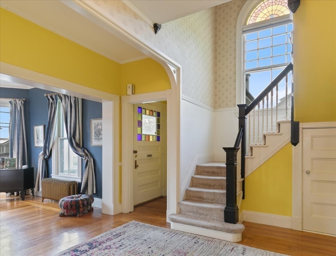
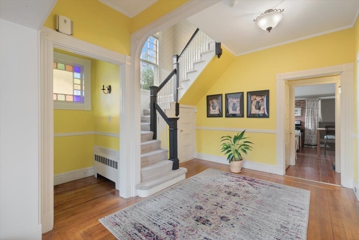
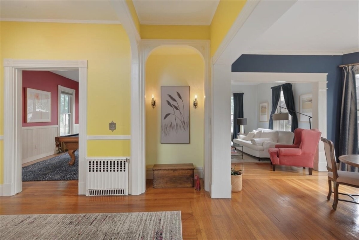
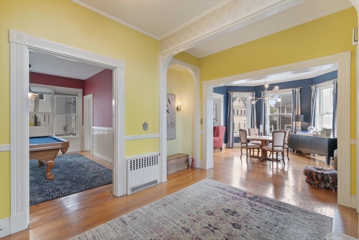
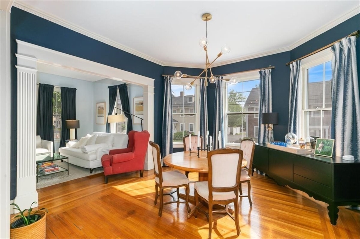
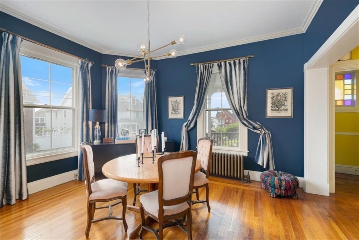
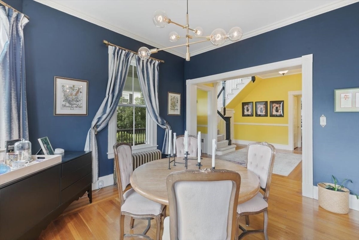
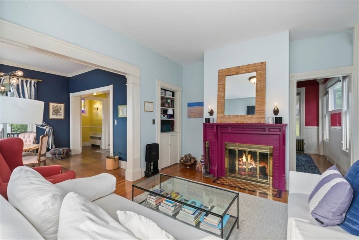
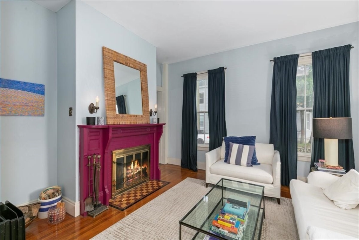
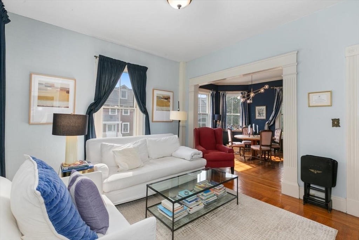
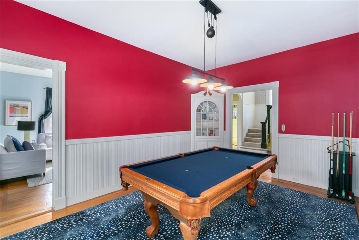
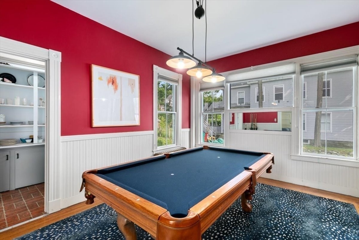
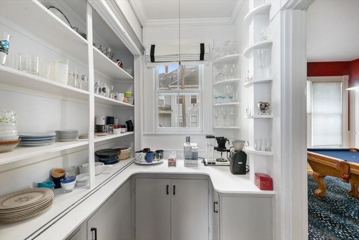
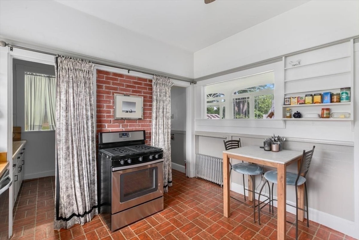
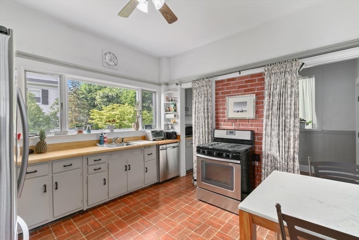
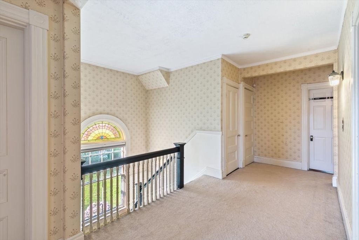
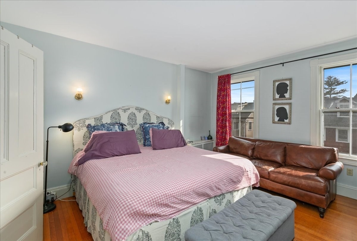
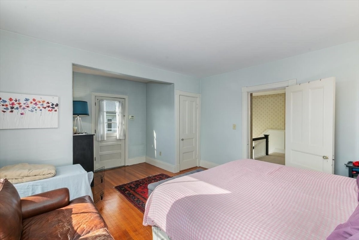
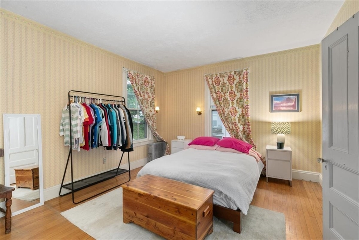
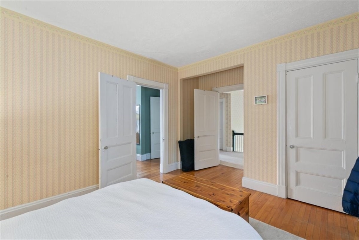
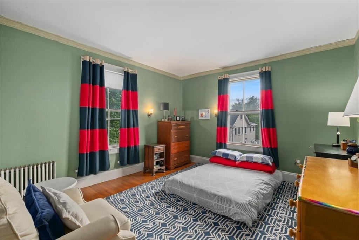
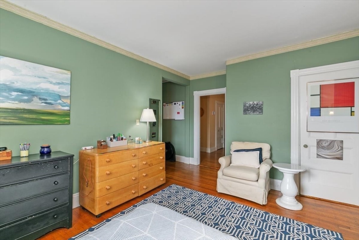
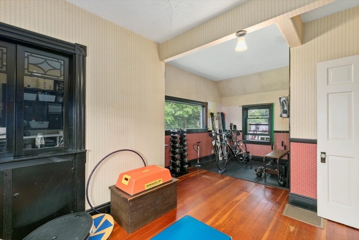
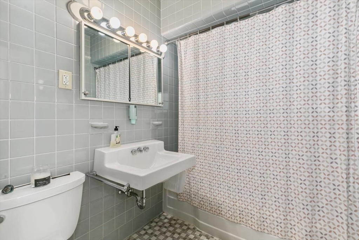
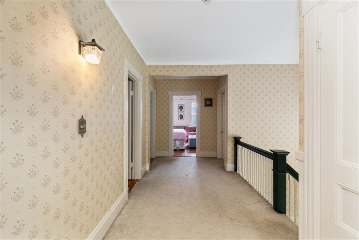
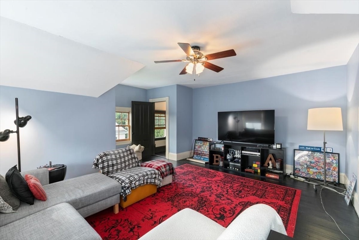
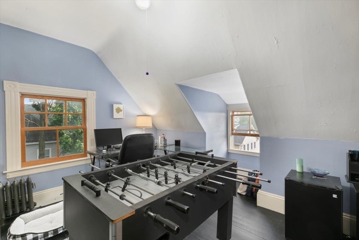
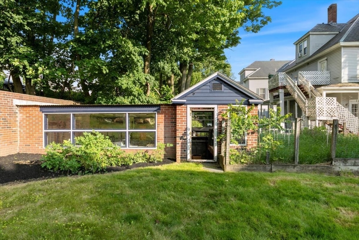
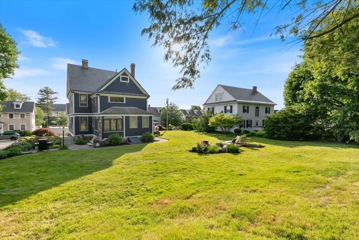
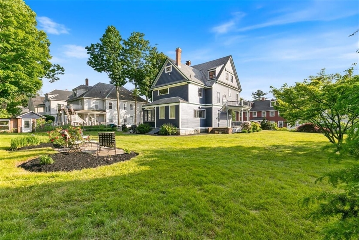
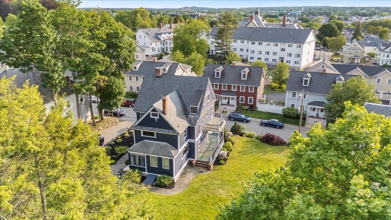
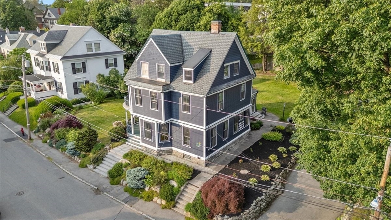
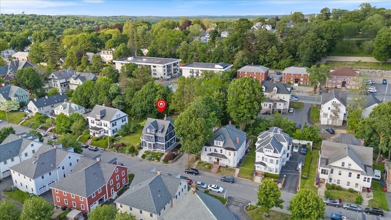
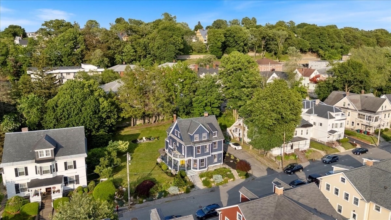
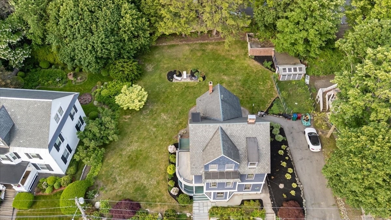
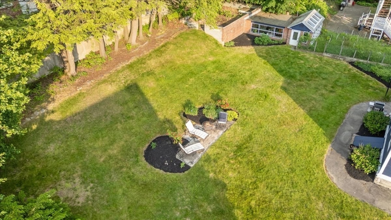
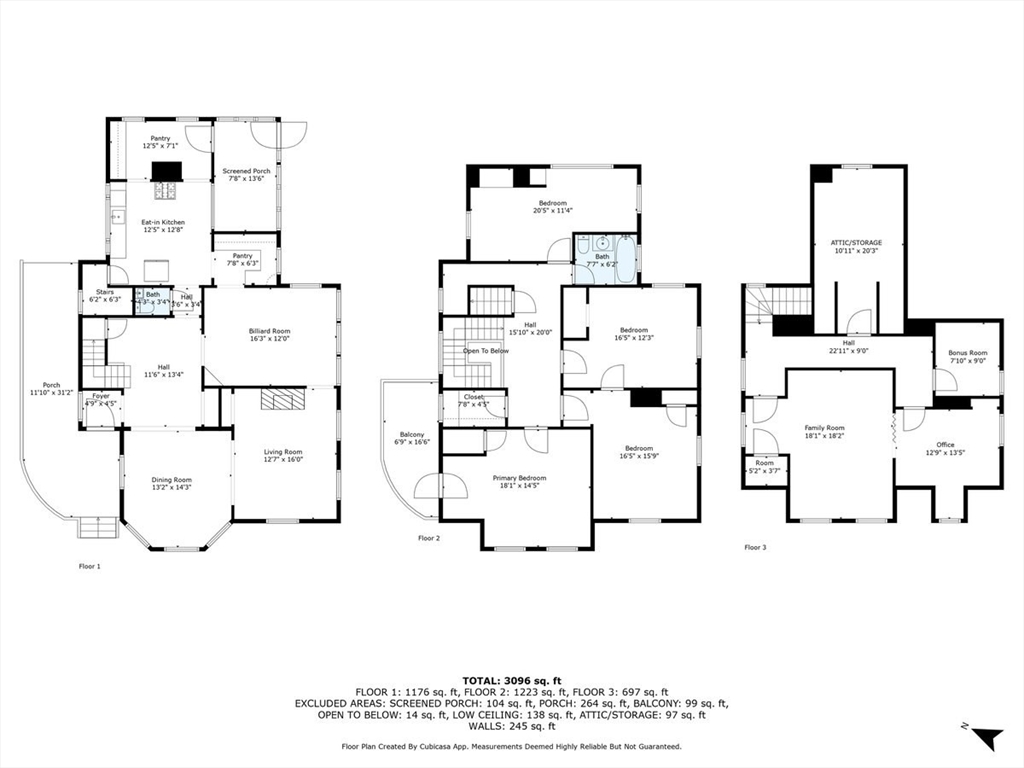
Welcome to The John E. Drury House, set a short block from Belvidere's Fort Hill Park, this handsome Victorian will surely be the one to steal your heart. Boasting over 3100sqft, spread over 3 expansive levels, this well cared for home will afford you the space, tasteful finishes and modern conveniences you expect. The main level greets you with a spindled covered porch, stained glass entry, soaring ceilings and a tasteful palate complimenting each room as you go. The large bay-windowed kitchen overlooks the lush yard and enclosed porch/mudroom, and is complete with a butler's pantry providing ample storage. The 2nd level hosts the home's 4 bedrooms, one being used as a home gym. In addition, the finished 3rd level includes an additional living room and office providing flexible bedroom options. The awesome yard offers even more to love including a patio, potting shed, planting beds, rose bushes, daffodils, and ornamental trees. NEW Heating System & Hot Water Tank installed Nov 2024
Details
| MLS # | 73385786 |
|---|---|
| Listing Type | For Sale |
| Style | House |
| Sub-Type | Resale |
| Status | Pending |
| Year | 1890 |
| Days On Site | 468 |
| Listing Provided By | Real Broker MA, LLC | Christopher DiRico |
Features
| Bed(s) | 4 |
|---|---|
| Bath(s) | 2 Total |
| SQ Feet | 3,147 |
| Basement | Y |
| Zoning | TTF |
| Acreage | 0.39 |
| Golf Course | Yes |
| Property View | Yes |
Interior
| Rooms Total | 12 |
|---|---|
| Cooling Yes / No | Yes |
| Cooling | Window Unit(s) |
| Heating Yes / No | Yes |
| Heating | Steam, Natural Gas |
| Interior Features | Closet, Home Office, Entry Hall, Media Room, Walk-up Attic |
| Window Features | Screens |
| Appliances | Gas Water Heater, Water Heater, Range, Dishwasher, Refrigerator, Washer, Dryer |
| Fireplace Features | Living Room |
| Fireplaces Total | 1 |
| Fireplace Yes / No | Yes |
| Flooring | Carpet, Hardwood, Flooring - Hardwood, Flooring - Wall to Wall Carpet |
Exterior
| Exterior Features | Porch, Porch - Enclosed, Patio, Covered Patio/Deck, Balcony, Rain Gutters, Storage, Greenhouse, Screens, Garden |
|---|---|
| Roof | Slate |
| Construction Materials | Frame |
| Foundation Details | Stone |
| Lot Features | Cleared, Level |
Parking
| Garage Yes / No | No |
|---|---|
| Parking Features | Paved Drive, Off Street, Driveway, Paved |
| Open Parking Yes / No | Yes |
Utilities
| Utilities | for Gas Range, Washer Hookup |
|---|---|
| Sewer | Public Sewer |
| Electric | Circuit Breakers |
Taxes
| Tax Annual Amount | 6796 |
|---|---|
| Tax Assessed Value | 592000 |
| Tax Year | 2025 |
Location
| Community Features | Public Transportation, Shopping, Pool, Tennis Court(s), Park, Walk/Jog Trails, Stable(s), Golf, Medical Facility, Laundromat, Bike Path, Conservation Area, Highway Access, House of Worship, Private School, Public School, T-Station, University, Other |
|---|---|
| Senior Community Yes / No | No |
Area Information
| State | MA |
|---|---|
| County | Middlesex |
| City | Lowell |
| Zip Code | 01852 |
| Area | Belvidere |
Request a showing
Request a showing
Contact
Learn More About This Property

| State | MA |
|---|---|
| County | Middlesex |
| City | Lowell |
| Zip Code | 01852 |
| Area | Belvidere |
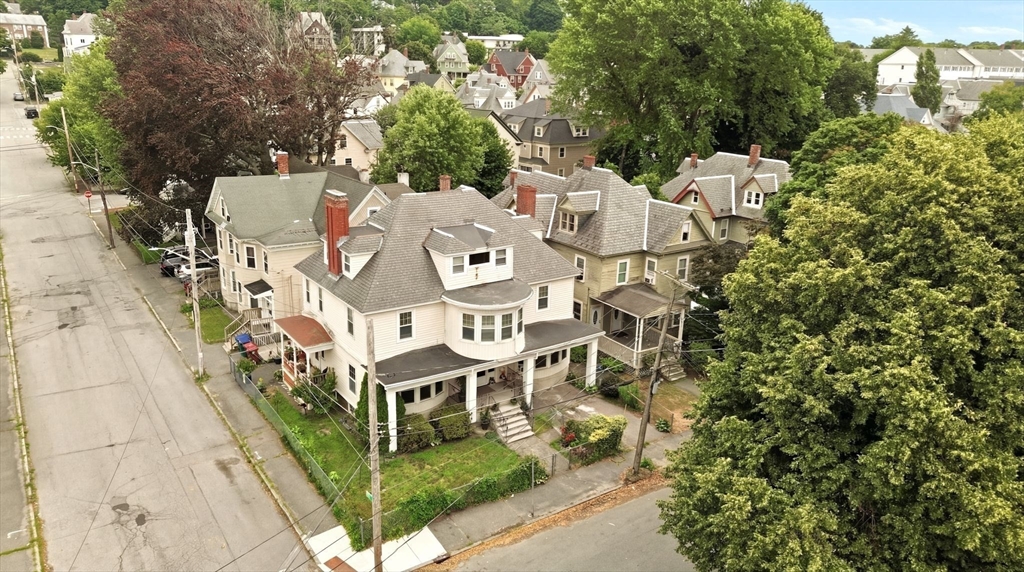 | $724,900384-386 High StLowell, MA 01852 |
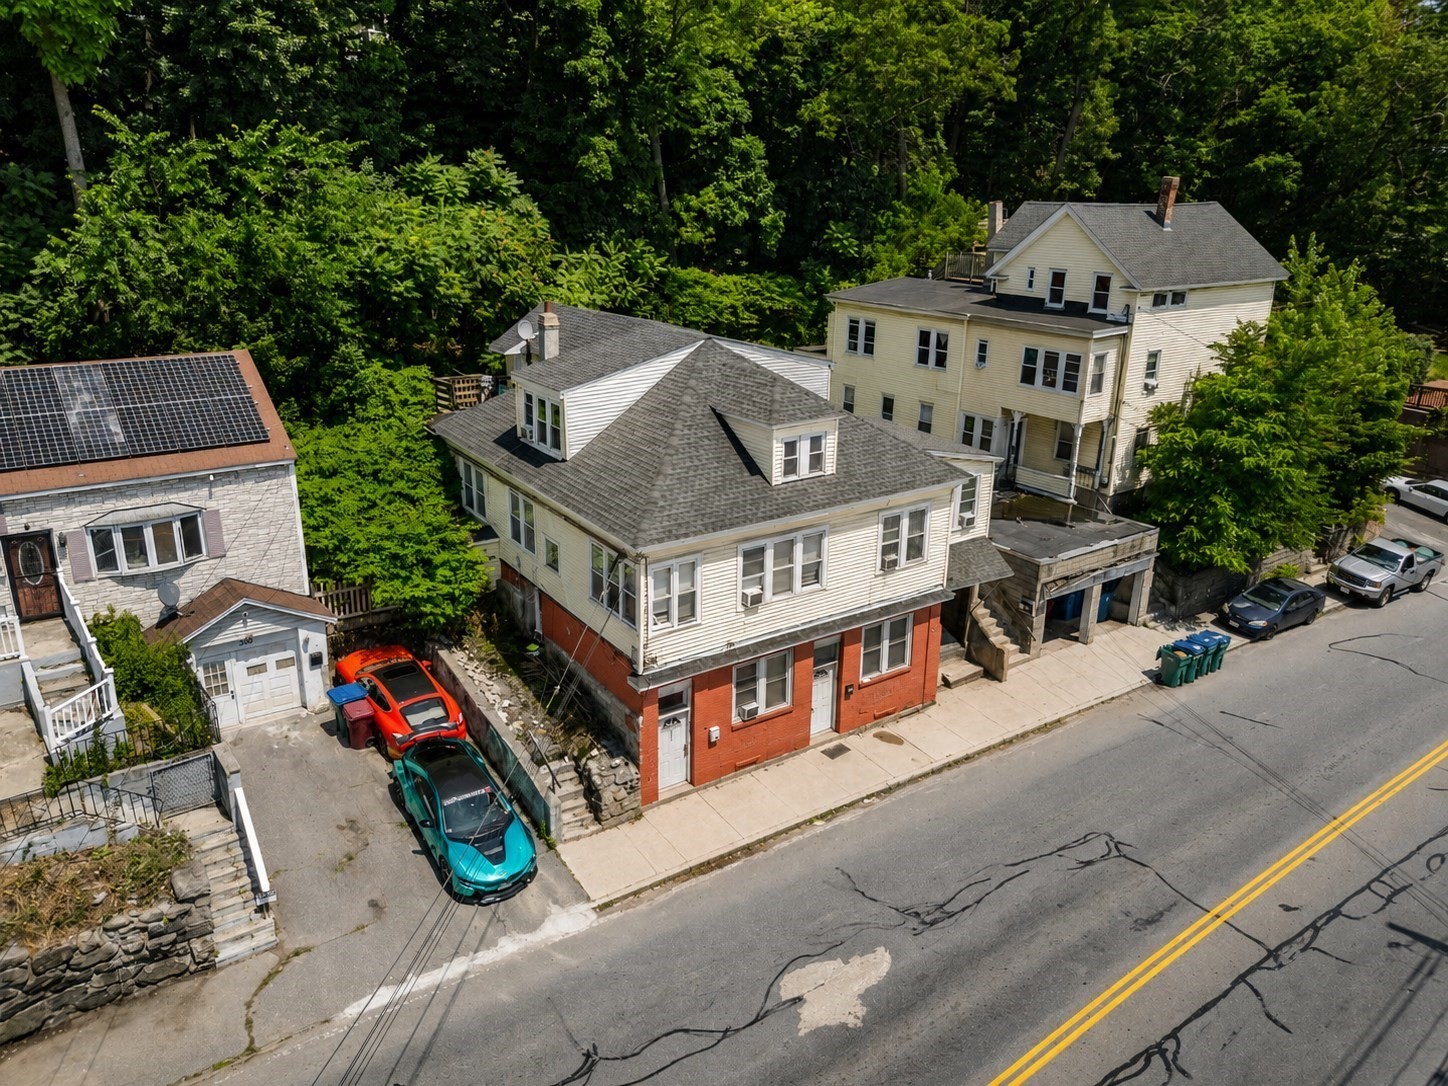 | $899,900308 Rogers StLowell, MA 01852 |