435 Highland Street,East Bridgewater, MA 02333
East Bridgewater, MA 02333

Description
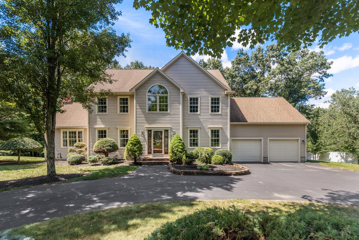
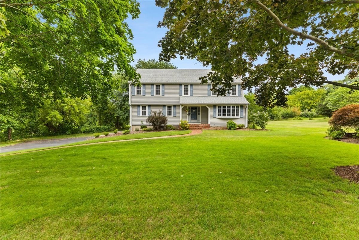
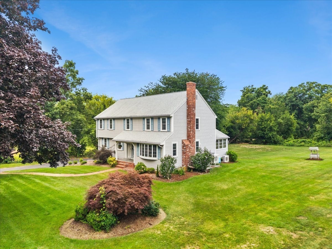
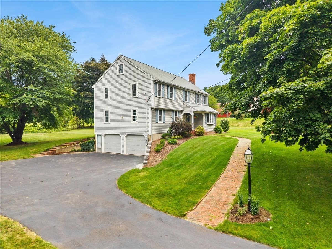
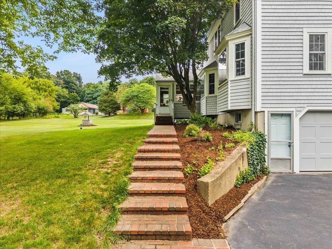
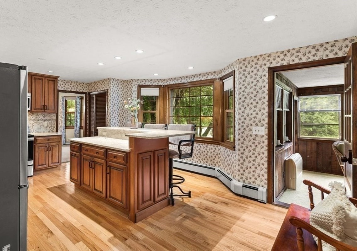
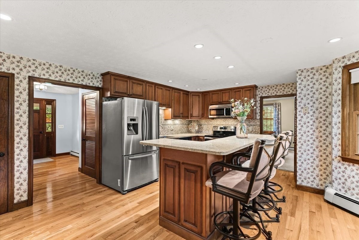
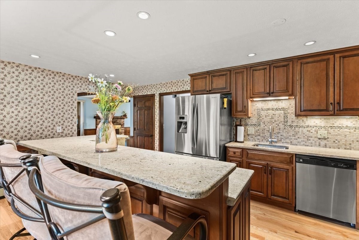
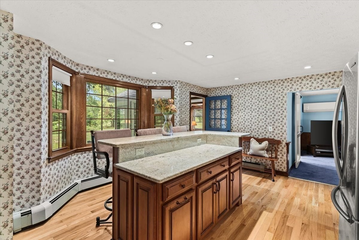
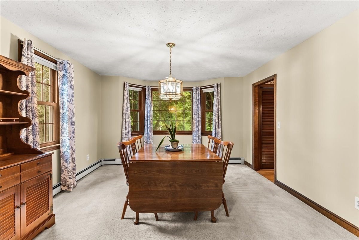
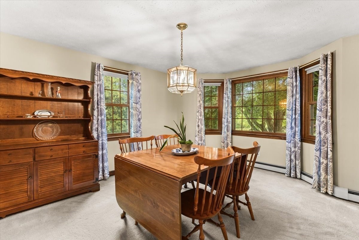
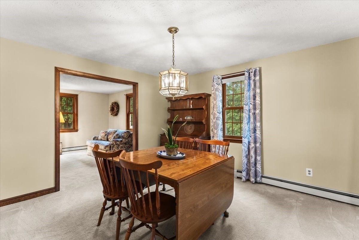
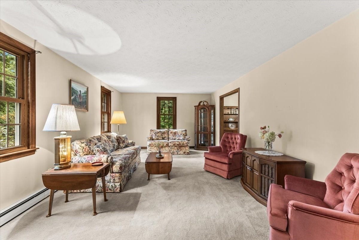
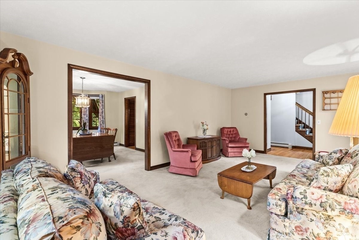
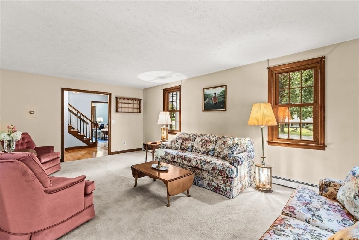
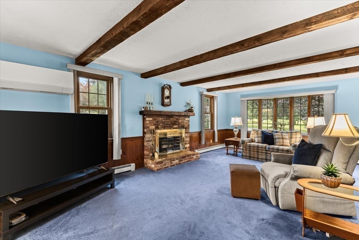
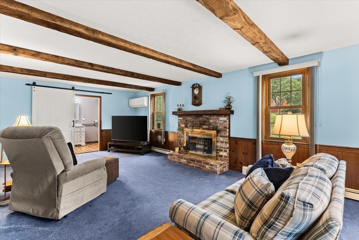
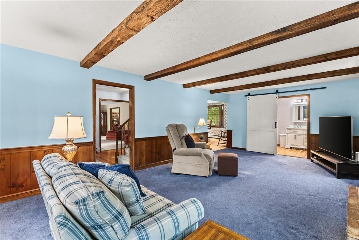
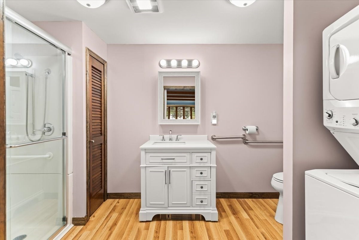
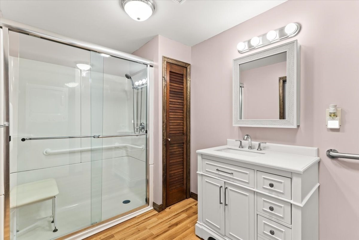
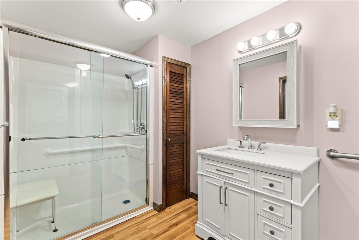
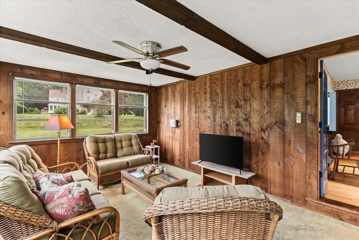
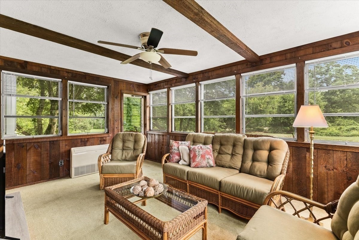
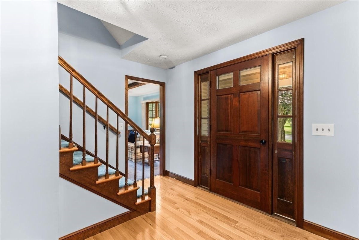
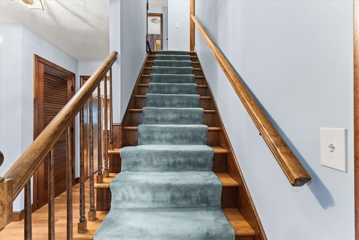
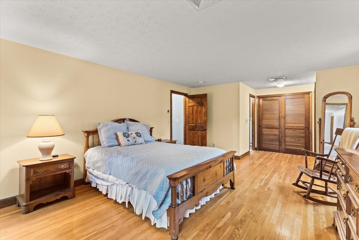
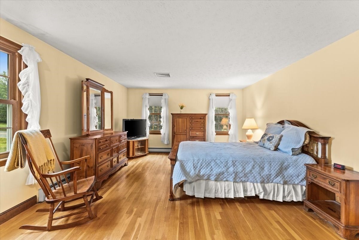
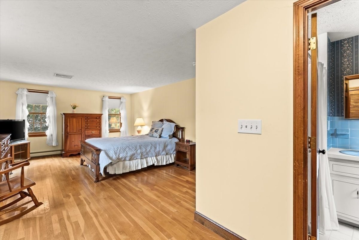
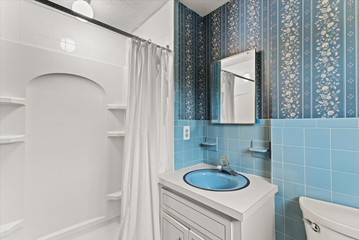
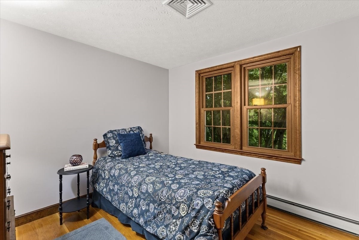
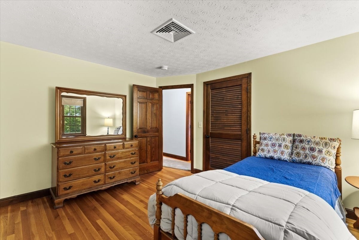
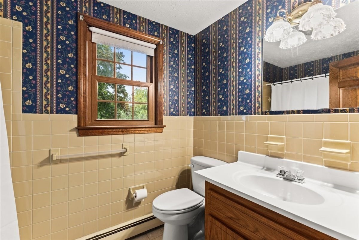
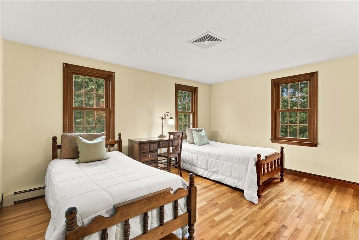
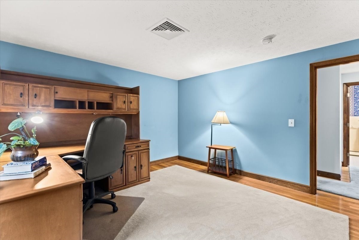
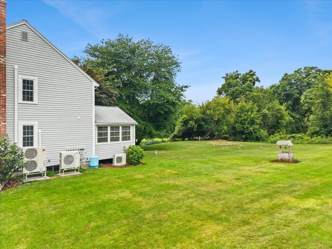
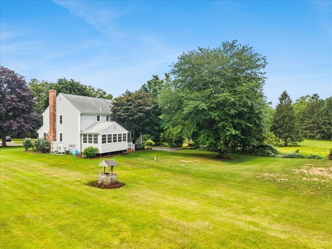
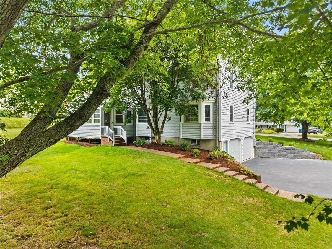
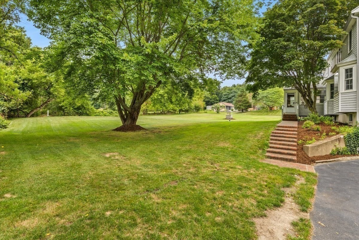
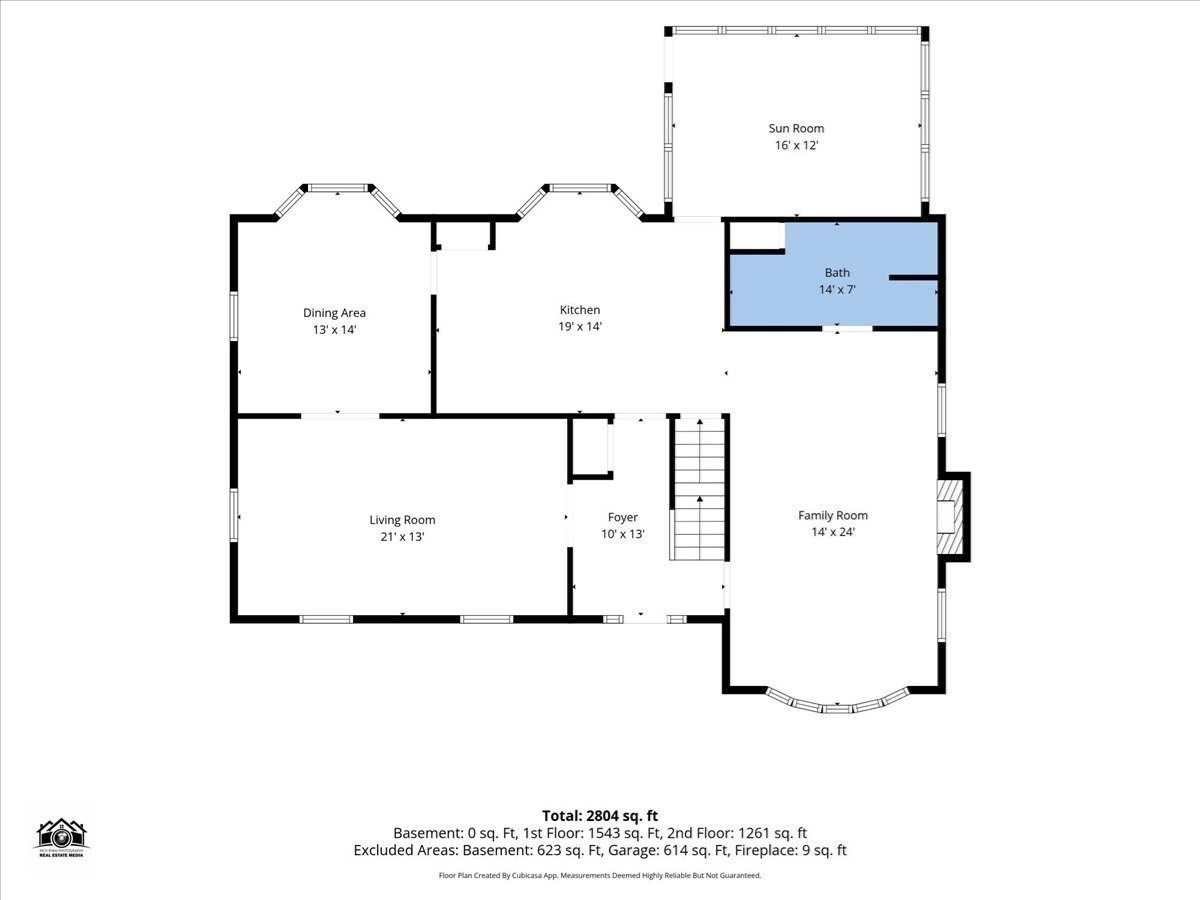
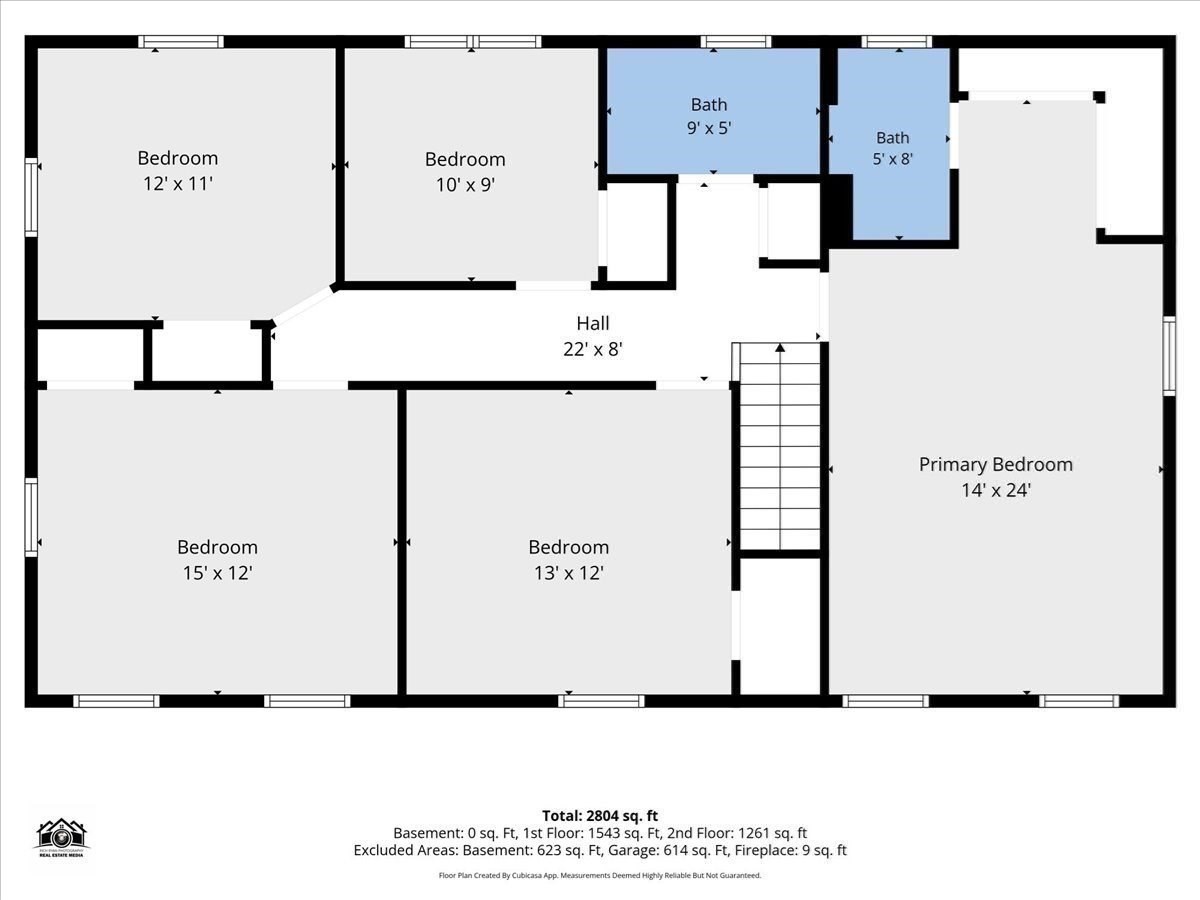
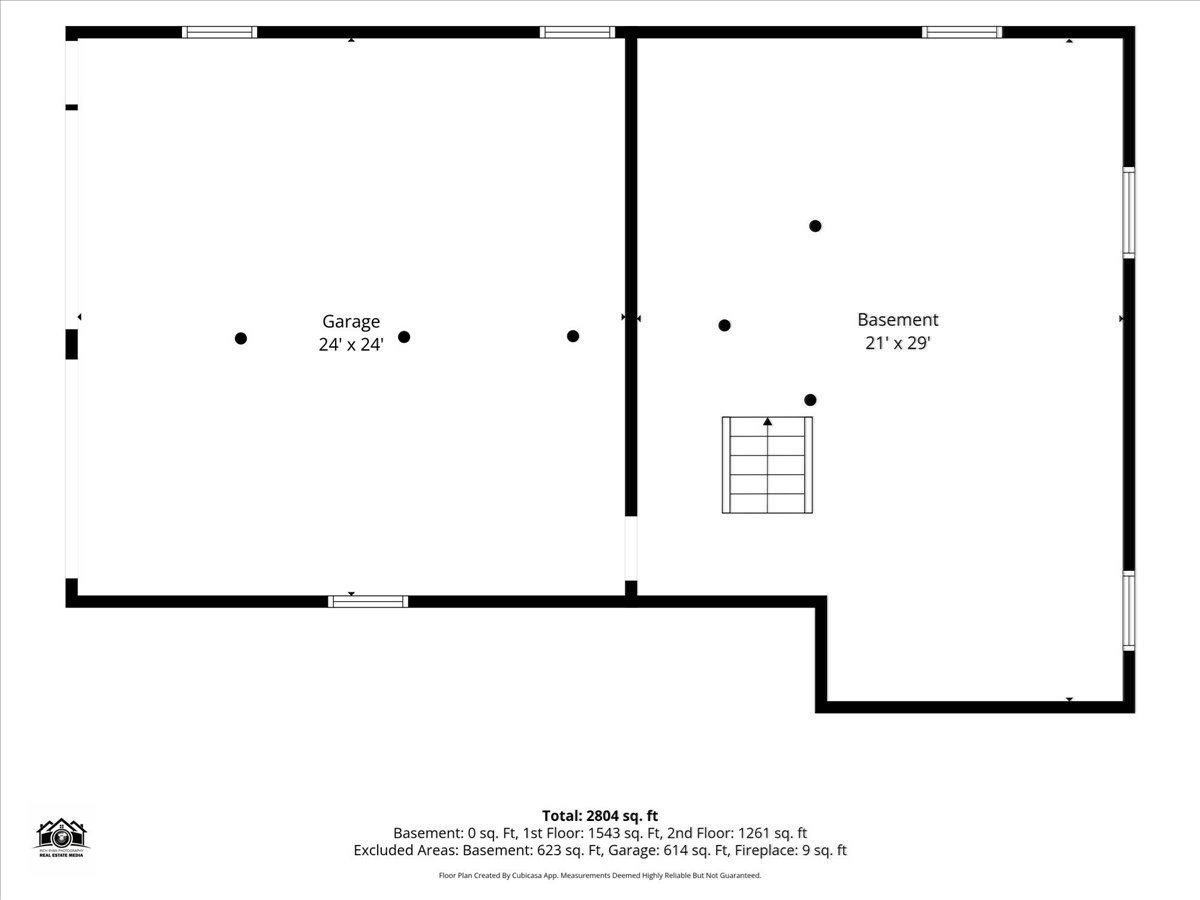
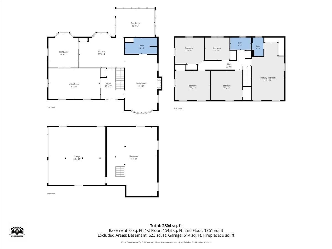
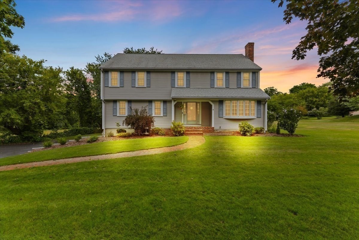
Welcome to this beautifully maintained, single-owner Colonial, ideally situated in a lovely setting. The updated kitchen features stainless steel appliances, a pantry, and a spacious island offering both additional counter space and comfortable seating. The inviting family room boasts a cozy wood-burning fireplace, perfect for relaxing or entertaining. A handicap-accessible bathroom with a walk-in shower, along with a conveniently located laundry area, provides the flexibility to create a separate space for multigenerational living. Celebrate every holiday in the spacious living and dining rooms, designed for gatherings of family and friends. Upstairs, gleaming hardwood floors flow throughout all five bedrooms. The front-to-back primary suite features an en-suite bathroom and double closets. Four additional generously sized bedrooms and another full bathroom complete the second floor. Enjoy the year-round comfort of the heated and air-conditioned sunroom, which overlooks the beautiful backyard. The yard is equipped with an irrigation system, making it easy to maintain and enjoy. Additional features include a two-car garage under the home and ample off-street parking. Electric for portable generator, well for sprinkler system. Conveniently located near shopping, restaurants, and schools, this well-loved Colonial offers space, flexibility, and comfort for today's lifestyle. Updates; 2026 central air, 2024 5 bedroom septic, 2016 roof, 2012 siding and most windows, 2008 heating system
Details
| MLS # | 73570023 |
|---|---|
| Listing Type | For Sale |
| Style | House |
| Sub-Type | Resale |
| Status | Pending |
| Year | 1973 |
| Days On Site | 36 |
| Listing Provided By | AM Realty Group, LLC | Annmarie Thurston Sullivan |
Features
| Bed(s) | 5 |
|---|---|
| Bath(s) | 3 Total |
| SQ Feet | 2,688 |
| Garage | 2 |
| Basement | Y |
| Zoning | 100 |
| Acreage | 0.67 |
Interior
| Rooms Total | 10 |
|---|---|
| Cooling Yes / No | Yes |
| Cooling | Central Air, Ductless |
| Heating Yes / No | Yes |
| Heating | Baseboard, Heat Pump, Oil |
| Interior Features | Ceiling Fan(s), Sun Room |
| Appliances | Water Heater, Range, Dishwasher, Microwave, Refrigerator |
| Fireplace Features | Family Room |
| Fireplaces Total | 1 |
| Fireplace Yes / No | Yes |
| Flooring | Flooring - Wall to Wall Carpet |
Exterior
| Exterior Features | Porch - Enclosed, Sprinkler System |
|---|---|
| Roof | Shingle |
| Construction Materials | Frame |
| Foundation Details | Concrete Perimeter |
Parking
| Garage Yes / No | Yes |
|---|---|
| Attached Garage Yes / No | Yes |
| Parking Features | Under, Paved Drive, Off Street |
| Open Parking Yes / No | Yes |
Utilities
| Utilities | for Electric Range, for Electric Dryer |
|---|---|
| Sewer | Private Sewer |
Taxes
| Tax Annual Amount | 7826 |
|---|---|
| Tax Assessed Value | 571700 |
| Tax Block | 36 |
| Tax Lot | 0 |
| Tax Year | 2026 |
| Tax Map Number | 92 |
Location
| Community Features | Shopping, Medical Facility, Laundromat, House of Worship, Public School |
|---|---|
| Senior Community Yes / No | No |
Area Information
| State | MA |
|---|---|
| County | Plymouth |
| City | East Bridgewater |
| Zip Code | 02333 |
| Area | Plymouth |
| Listing VS Median (in 02333) | |
Price: $799,900 low | high Med: $630,000 sqft: 2,688 low | high Med: 2,232 $ / sqft: $298 low | high Med: $282 On site: 36 low | high Med: 88 | |
Market Activity 02333
Request a showing
Request a showing
Contact
Learn More About This Property

| State | MA |
|---|---|
| County | Plymouth |
| City | East Bridgewater |
| Zip Code | 02333 |
| Area | Plymouth |
| Listing VS Median (in 02333) | |
Price: $799,900 low | high Med: $630,000 sqft: 2,688 low | high Med: 2,232 $ / sqft: $298 low | high Med: $282 On site: 36 low | high Med: 88 | |