
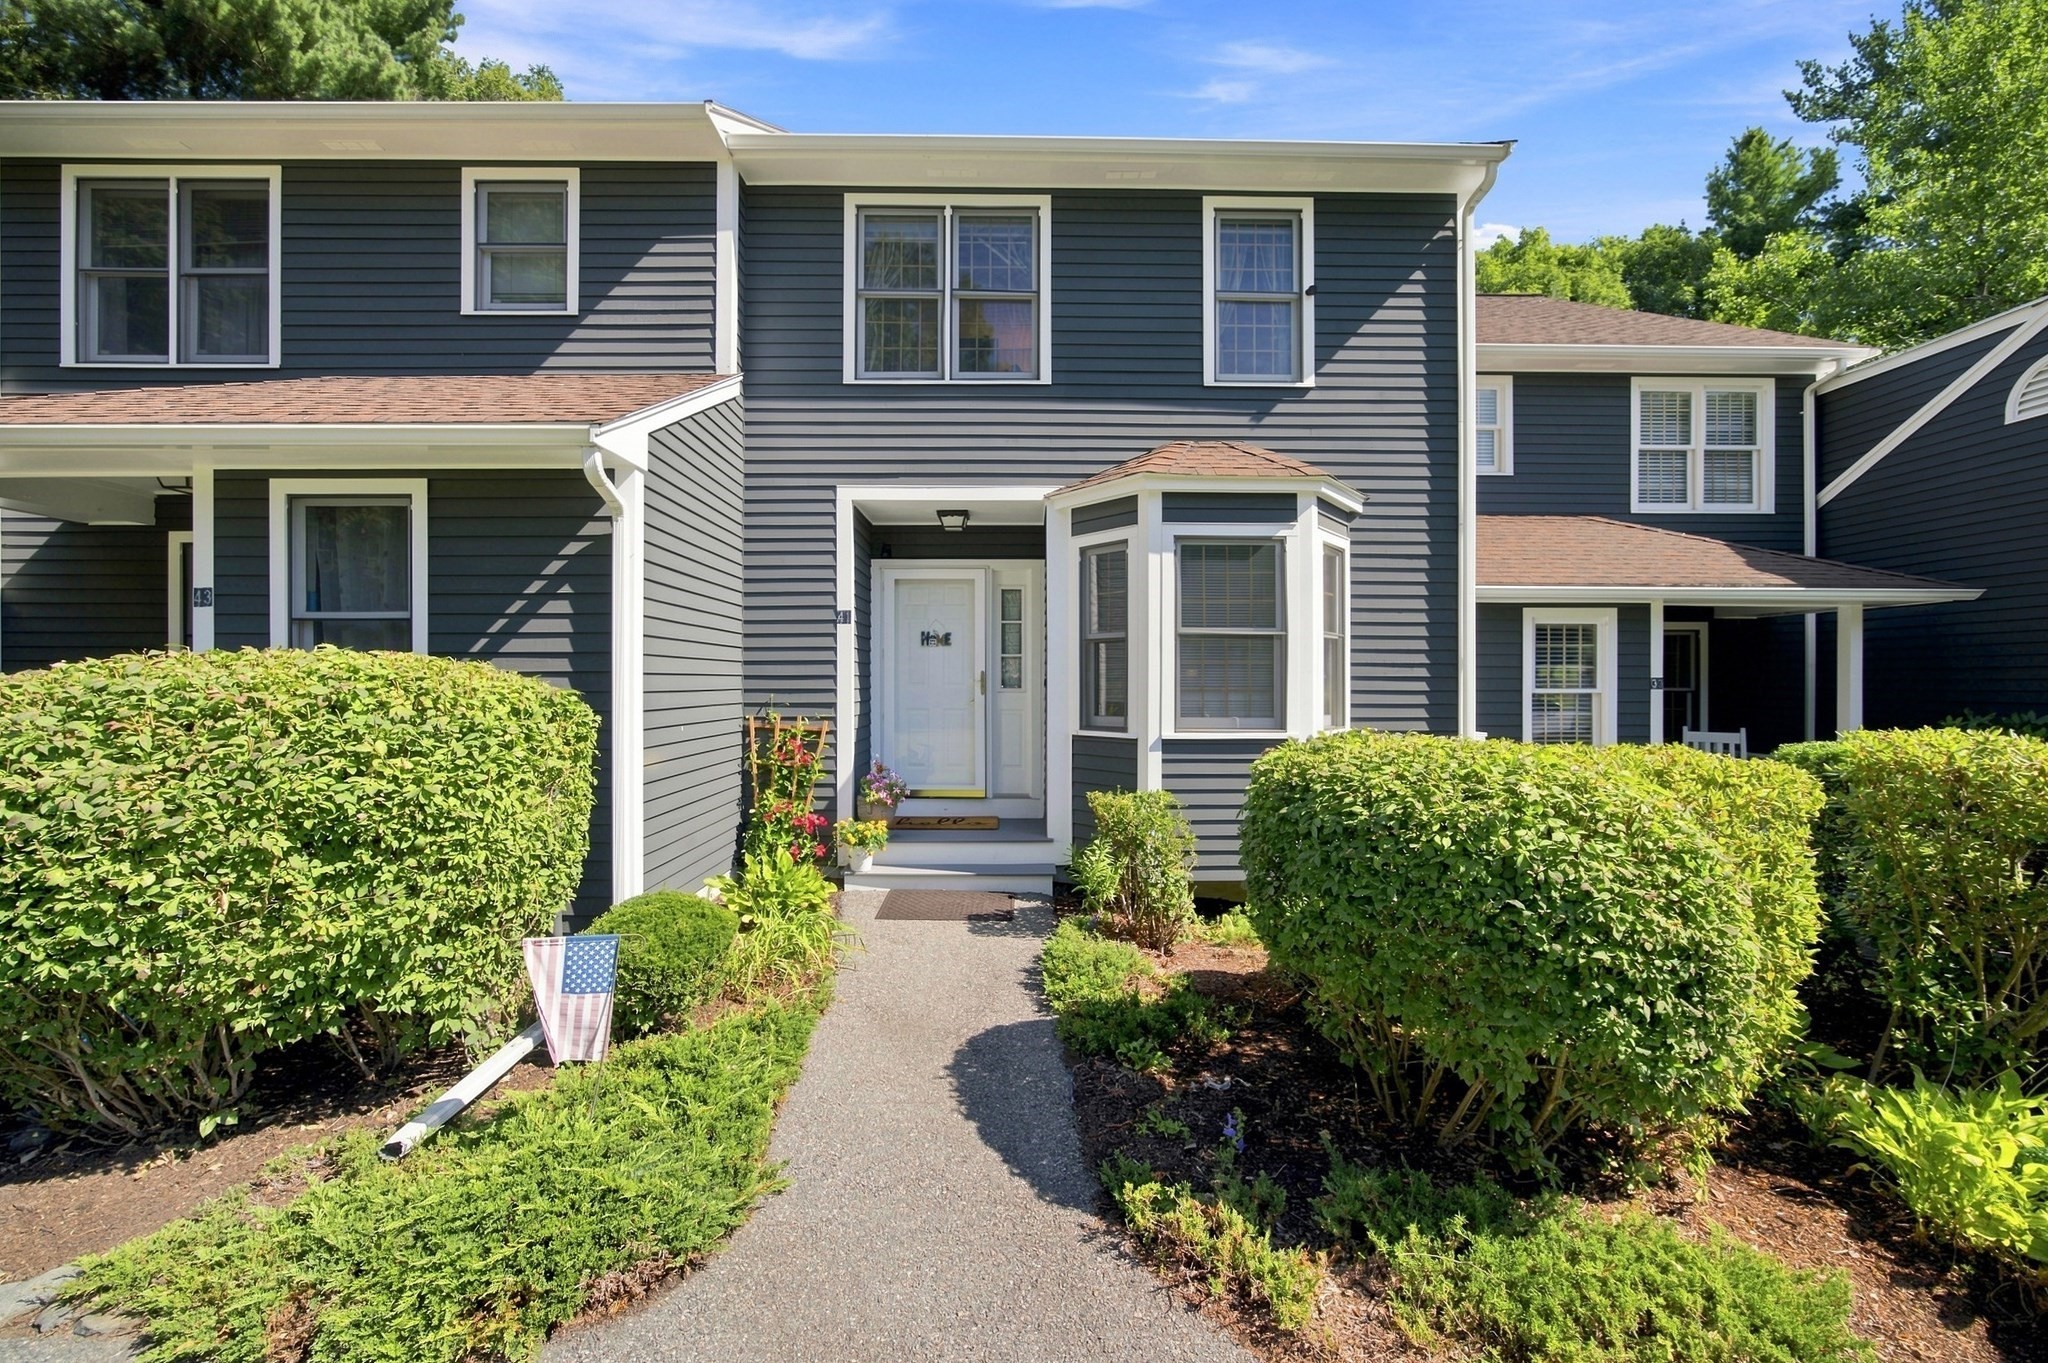
41 Stallbrook Rd # 41,Milford, MA 01757
Milford, MA 01757

Description
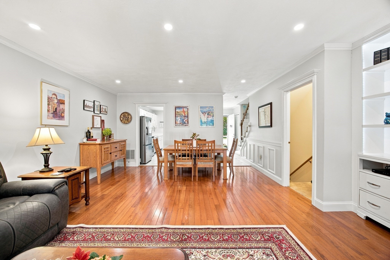
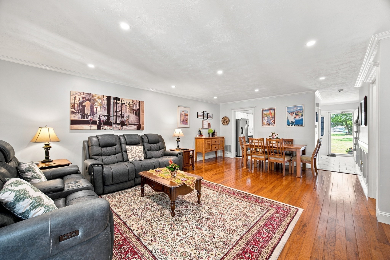
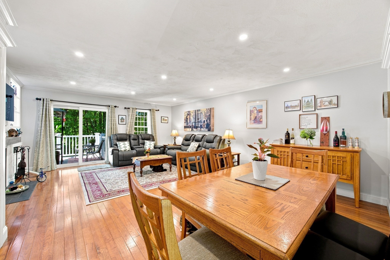
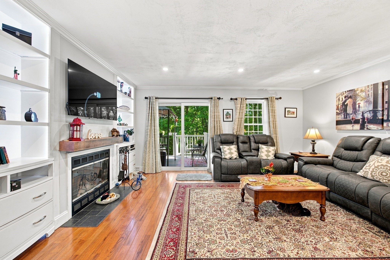
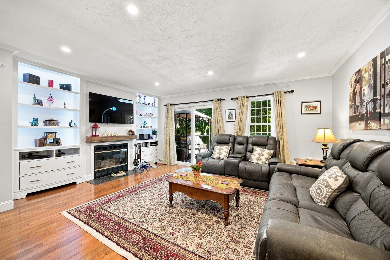
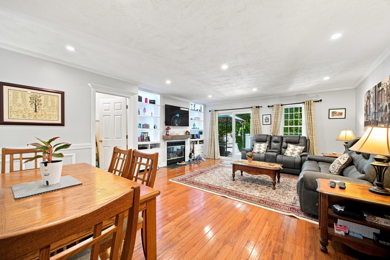
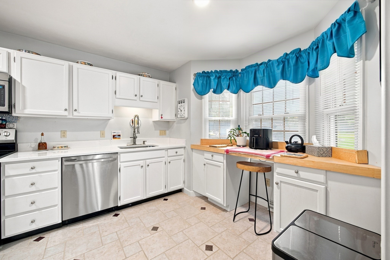
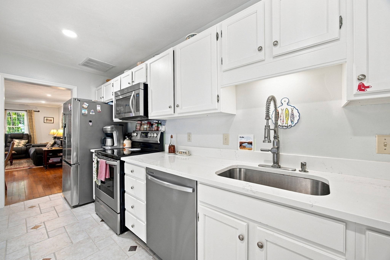
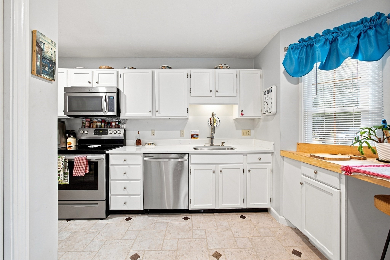
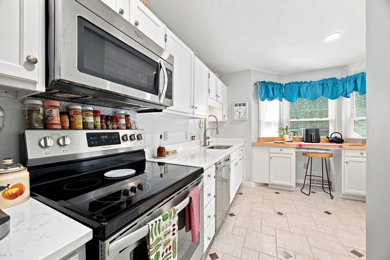
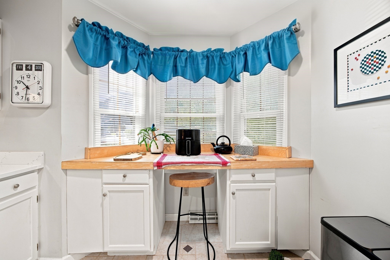
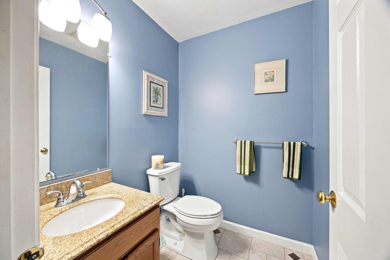
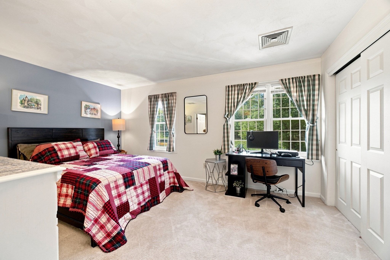
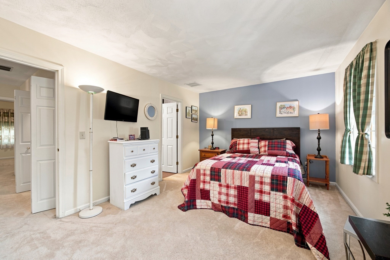
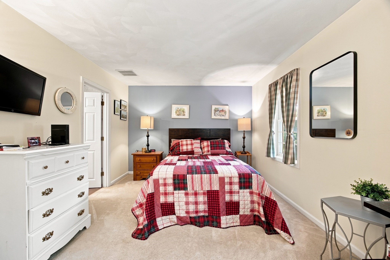
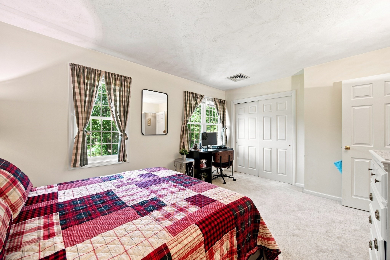
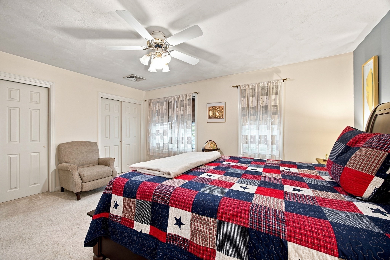
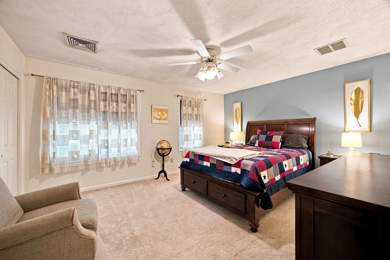
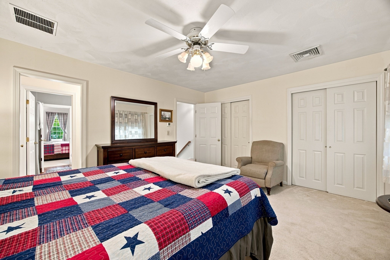
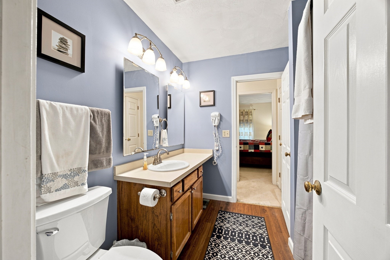
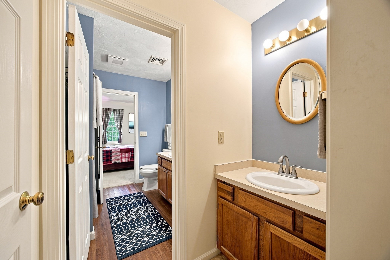
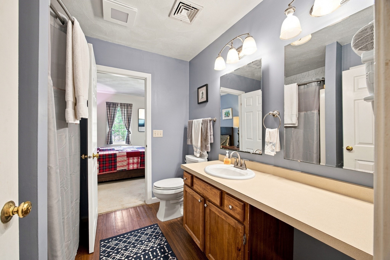
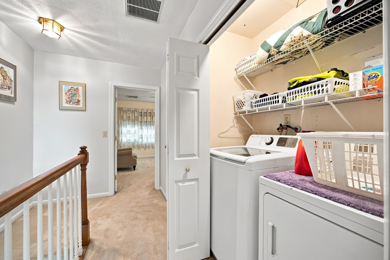
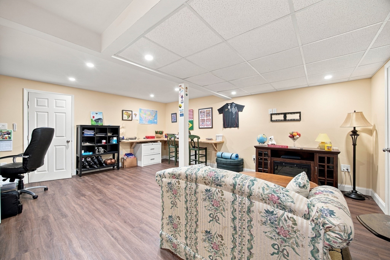
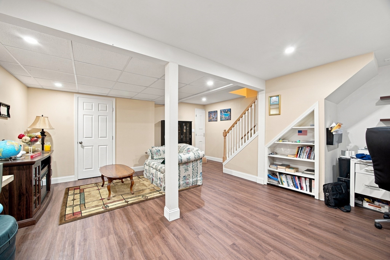
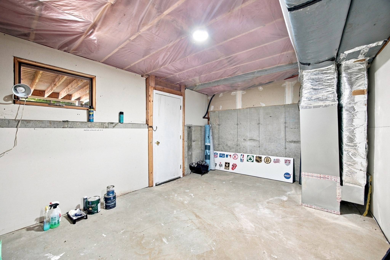
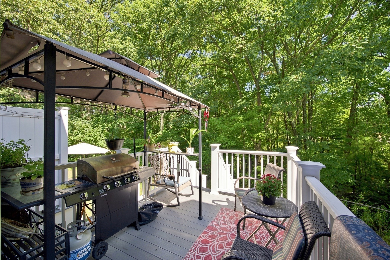
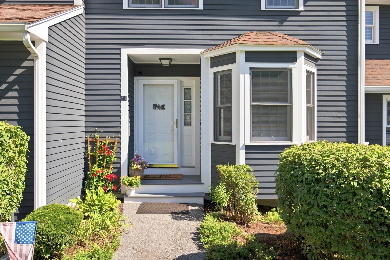
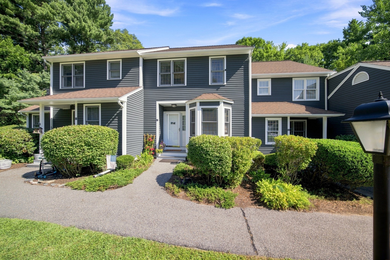
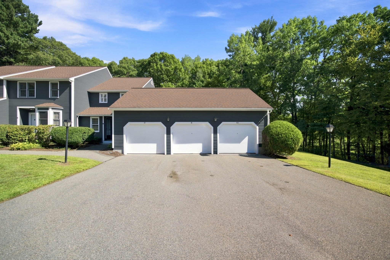
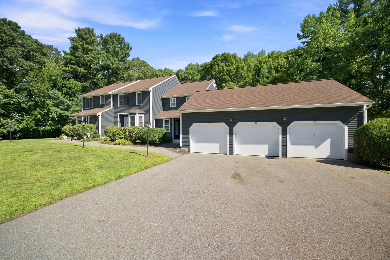
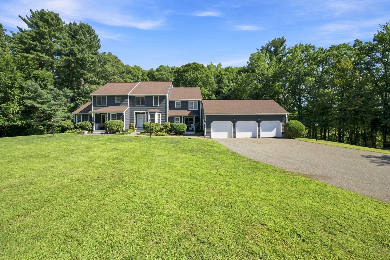
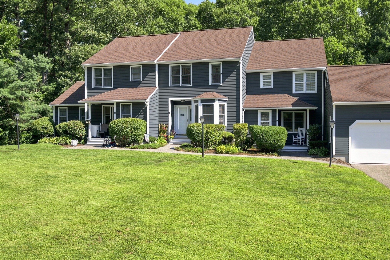
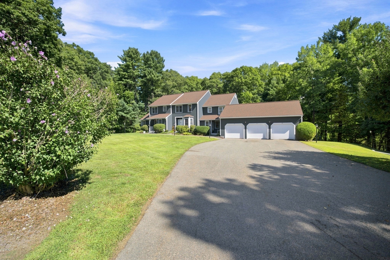
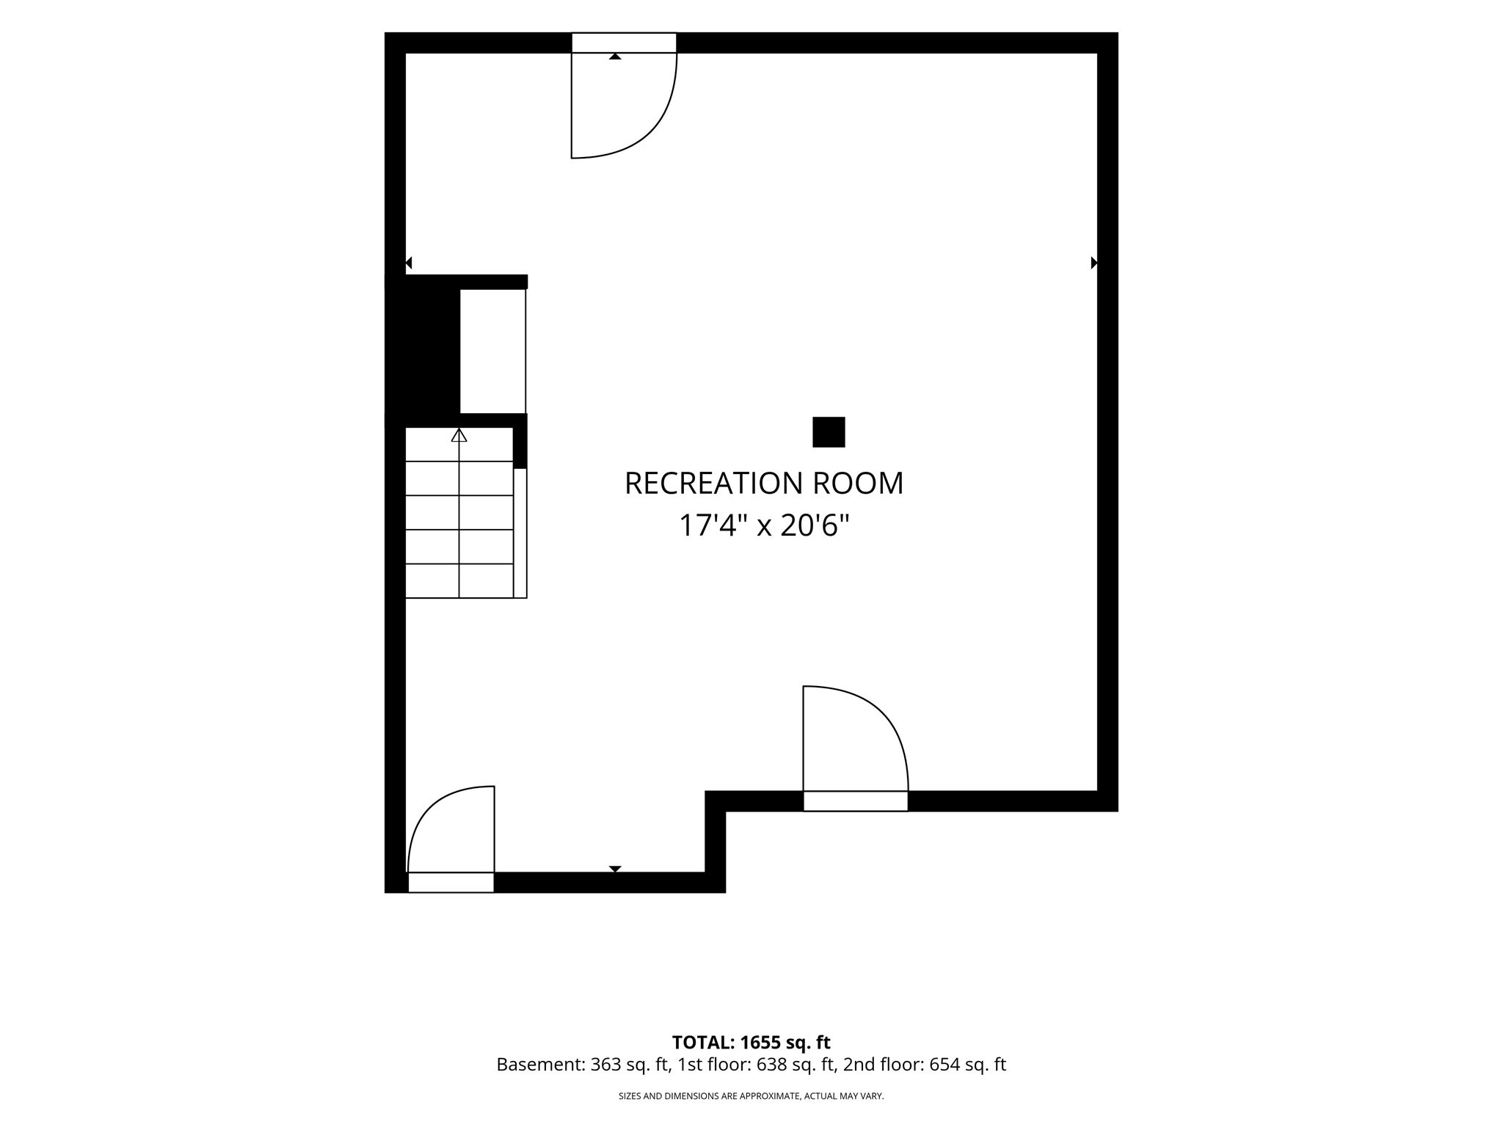
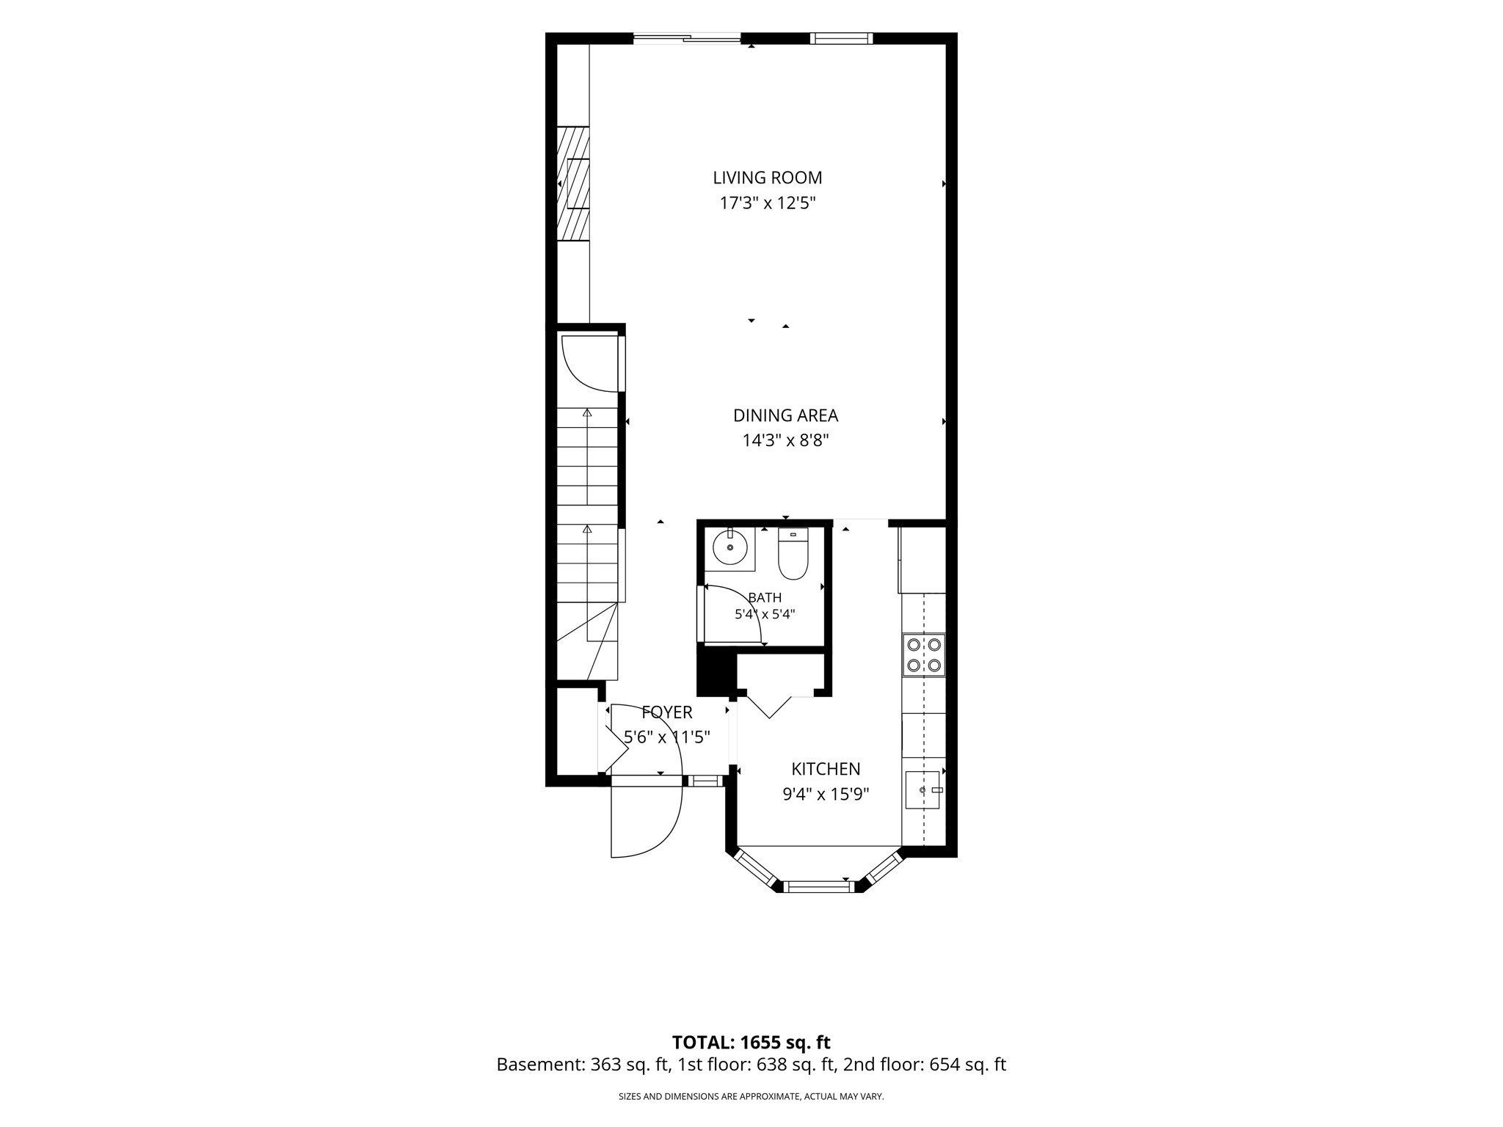
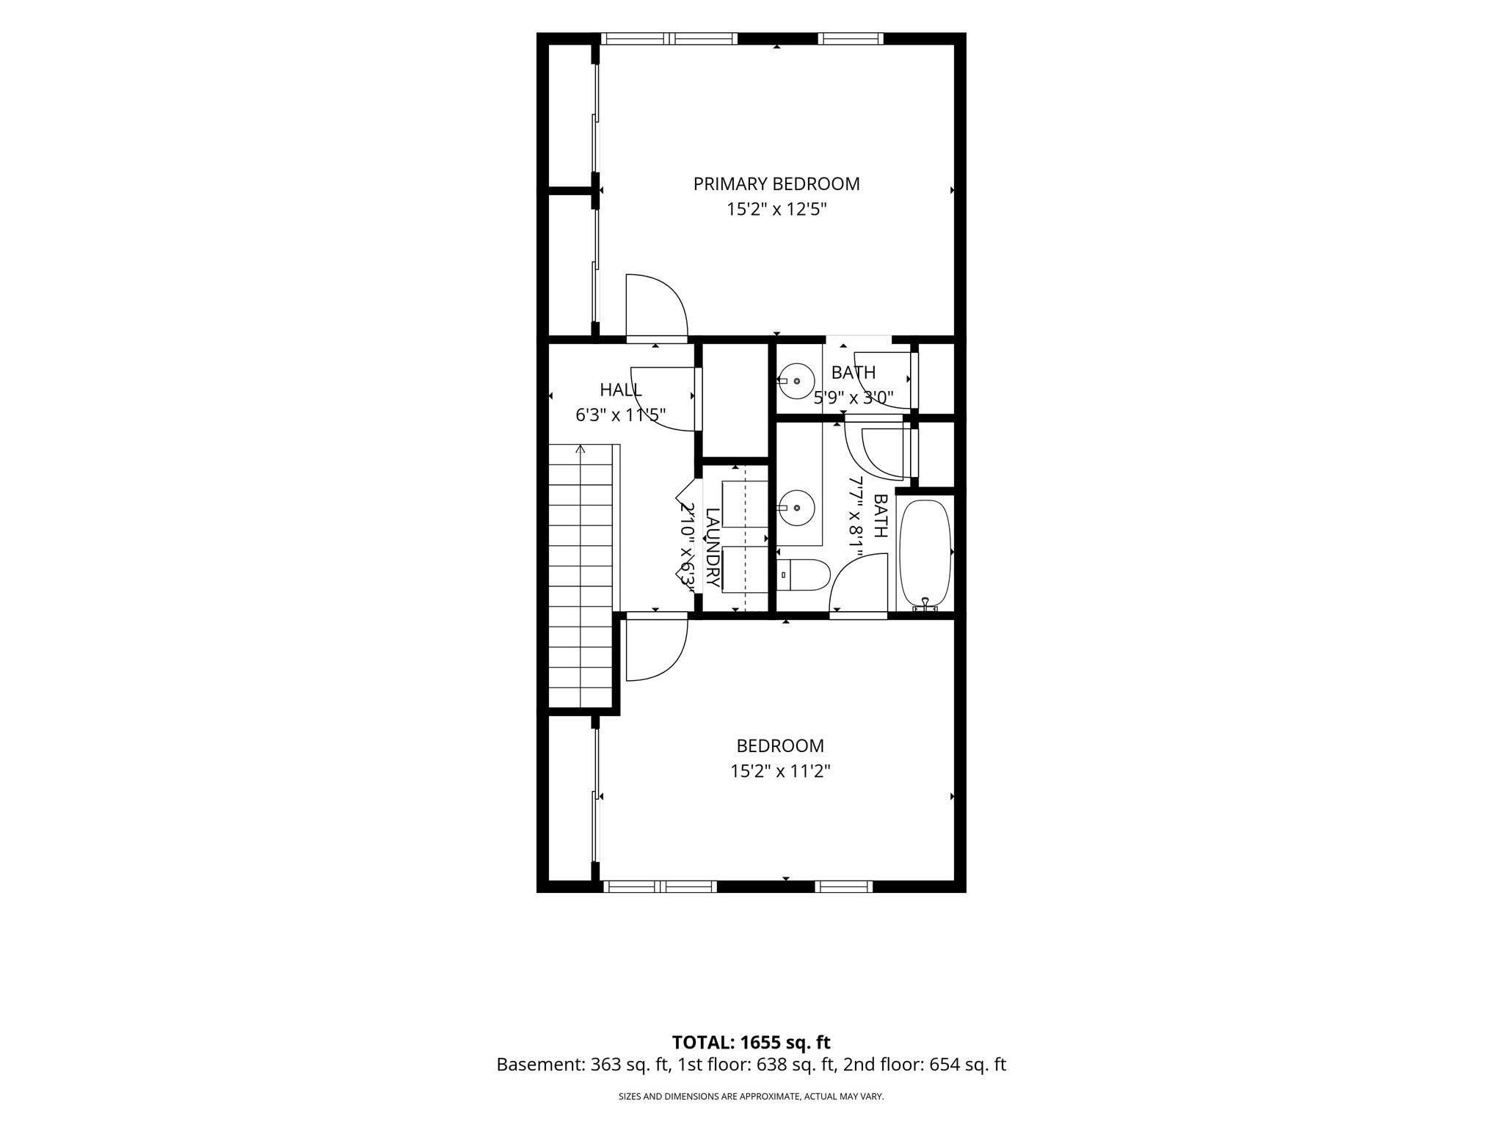
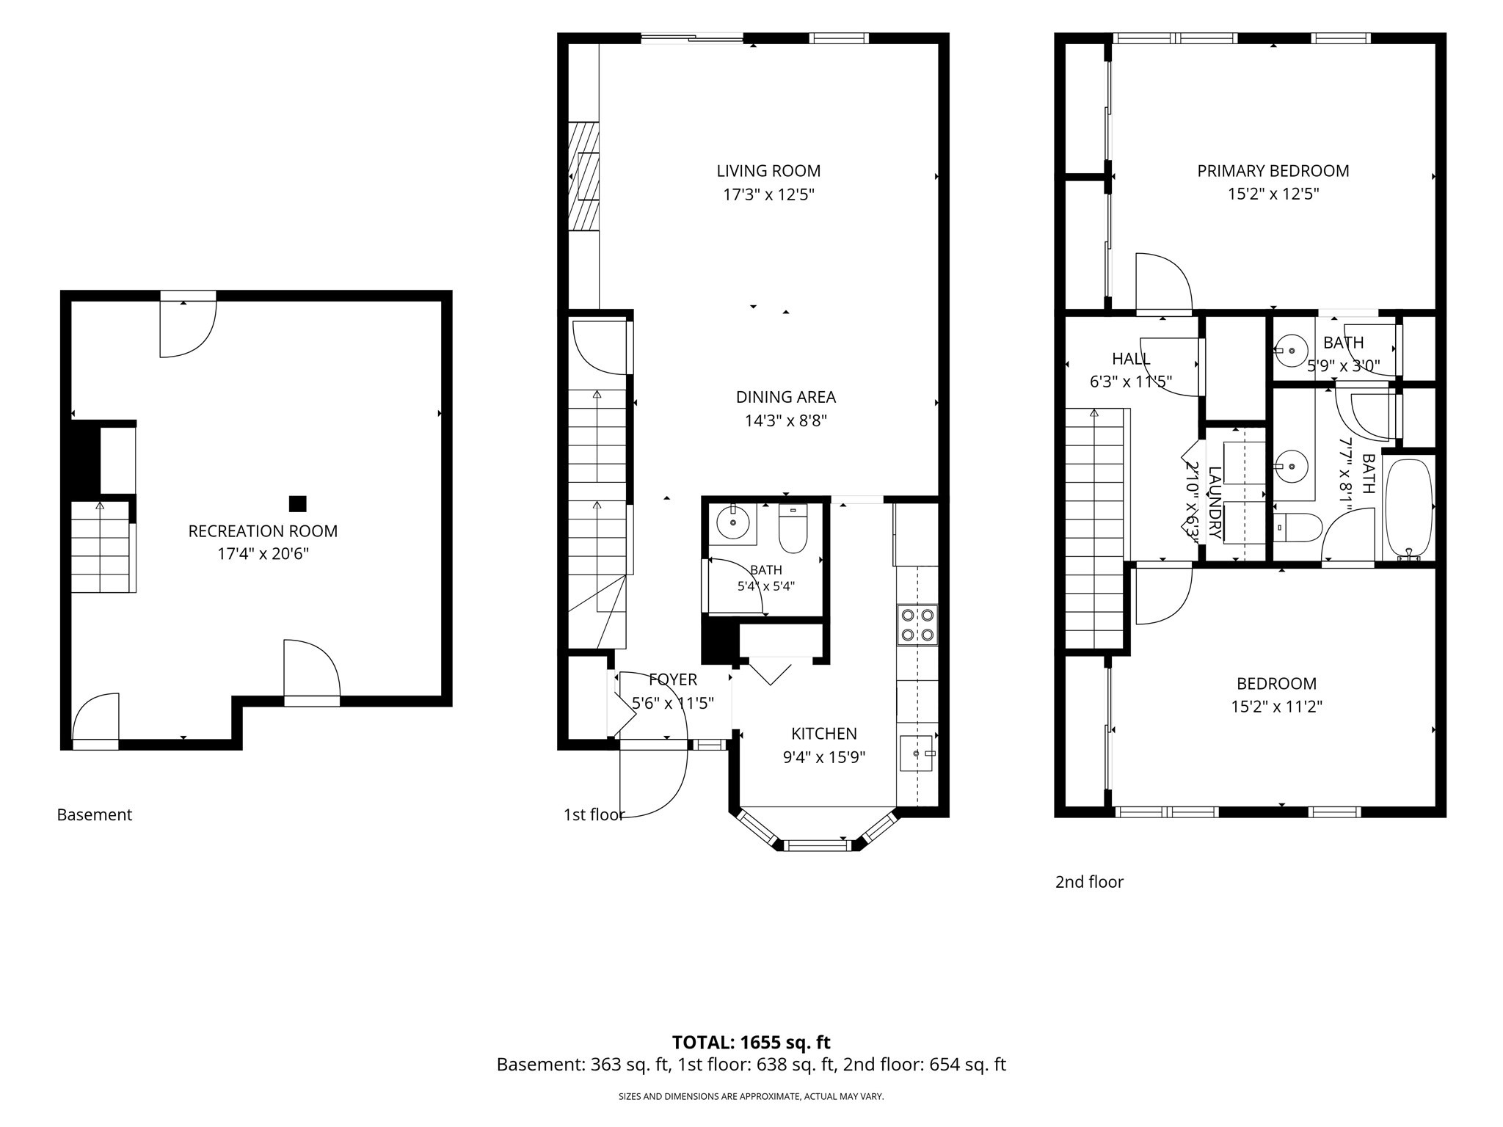
Welcome to this beautifully maintained townhouse offering comfortable living, thoughtful updates, and versatile space throughout. The main level features a welcoming foyer and kitchen accented by elegant Italian porcelain tile. The kitchen is equipped with quartz countertops and stainless-steel appliances, creating a stylish and functional space for everyday living and entertaining. The spacious dining and living area features hardwood flooring, custom built-in cabinetry, crown molding, and recessed lighting, adding warmth and sophistication to the home. Sliding glass doors provide direct access to a private deck, perfect for outdoor dining, relaxing, or enjoying your morning coffee. Upstairs, you'll find two comfortable bedrooms, a full bathroom, and a convenient laundry area. The partially finished basement offers flexible additional living space that can be used as a home office, family room, playroom, or hobby area, depending on your needs. Additional highlights include a one car attached garage and two extra parking spaces, providing excellent convenience for residents and guests. With its desirable layout, private outdoor space, finished lower-level flexibility, and attractive interior features, this townhouse is a wonderful opportunity to enjoy comfortable and stylish living.
Details
| MLS # | 73573758 |
|---|---|
| Listing Type | For Sale |
| Style | Condominium |
| HOA Dues | $485 |
| Sub-Type | Resale |
| Status | Active |
| Year | 1990 |
| Days On Site | 20 |
| Listing Provided By | Berkshire Hathaway HomeServices Commonwealth Real Estate | Gabriele Luzzi |
Features
| Bed(s) | 2 |
|---|---|
| Bath(s) | 2 Total |
| SQ Feet | 1,285 |
| Garage | 1 |
| Basement | Y |
| Story(s) | 3 |
| Units | 60 |
| Zoning | RB |
Interior
| Rooms Total | 4 |
|---|---|
| Cooling Yes / No | Yes |
| Cooling | Central Air |
| Heating Yes / No | Yes |
| Heating | Forced Air, Electric |
| Appliances | Range, Dishwasher, Microwave, Refrigerator, Washer, Dryer |
| Fireplaces Total | 1 |
| Fireplace Yes / No | Yes |
| Flooring | Tile, Carpet, Hardwood |
Exterior
| Exterior Features | Deck, Deck - Vinyl |
|---|---|
| Roof | Shingle |
| Construction Materials | Frame |
Parking
| Garage Yes / No | Yes |
|---|---|
| Attached Garage Yes / No | No |
| Parking Features | Detached, Off Street, Paved |
| Open Parking Yes / No | Yes |
Utilities
| Utilities | for Electric Range, for Electric Dryer |
|---|---|
| Sewer | Public Sewer |
| Electric | 110 Volts |
Taxes
| Tax Annual Amount | 4728 |
|---|---|
| Tax Assessed Value | 372600 |
| Tax Year | 2026 |
Location
| Senior Community Yes / No | No |
|---|
Area Information
| State | MA |
|---|---|
| County | Worcester |
| City | Milford |
| Zip Code | 01757 |
| Area | Worcester |
| Listing VS Median (in 01757) | |
Price: $445,800 low | high Med: $584,000 sqft: 1,285 low | high Med: 2,830 $ / sqft: $347 low | high Med: $206 On site: 20 low | high Med: 21 | |
Market Activity 01757
Request a showing
Request a showing
Contact
Learn More About This Property

| State | MA |
|---|---|
| County | Worcester |
| City | Milford |
| Zip Code | 01757 |
| Area | Worcester |
| Listing VS Median (in 01757) | |
Price: $445,800 low | high Med: $584,000 sqft: 1,285 low | high Med: 2,830 $ / sqft: $347 low | high Med: $206 On site: 20 low | high Med: 21 | |