
 New Listing
 In-Person: 10/25 11:00 AM - 1:00 PM
401 Colonial Drive # 38,Ipswich, MA 01938
Ipswich, MA 01938

Description
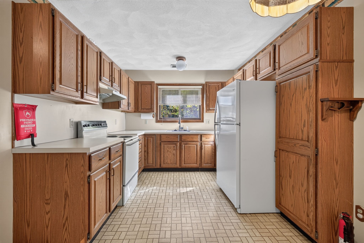
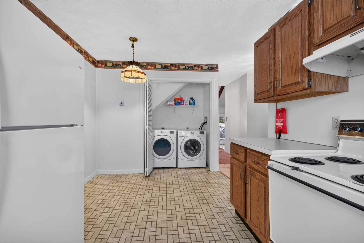
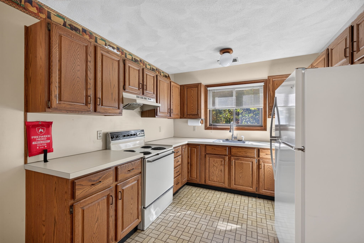
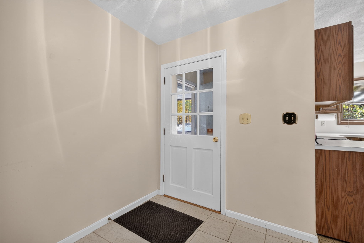
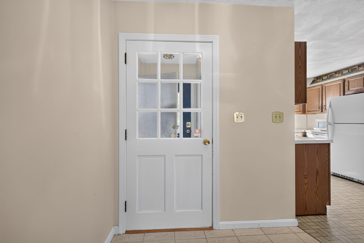
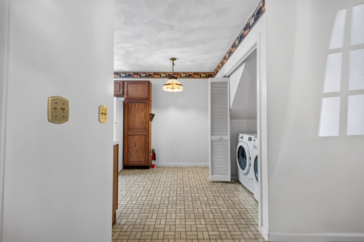
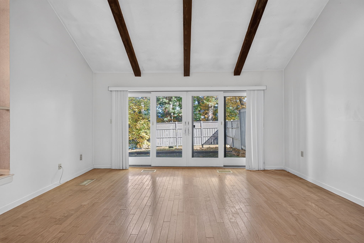
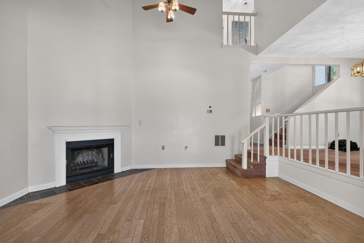
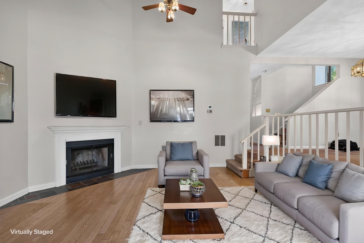
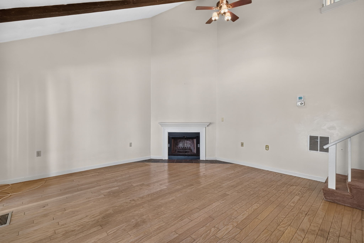
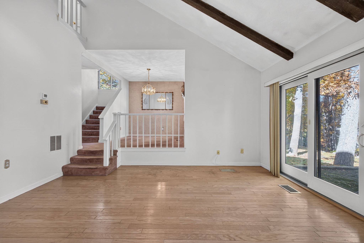
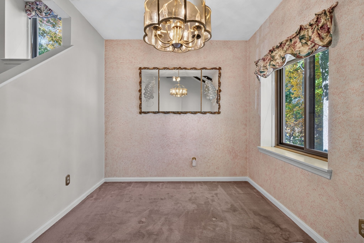
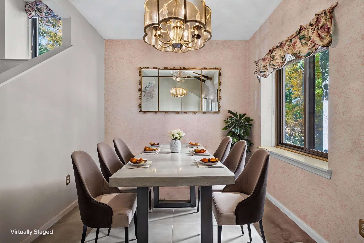
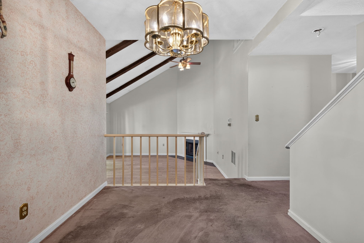
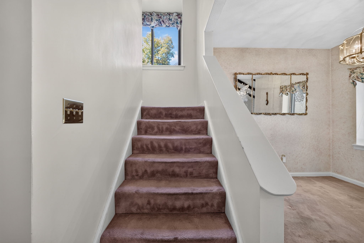
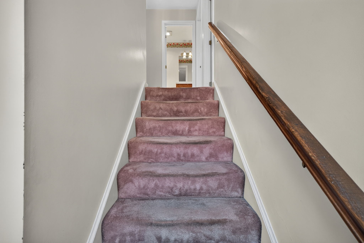
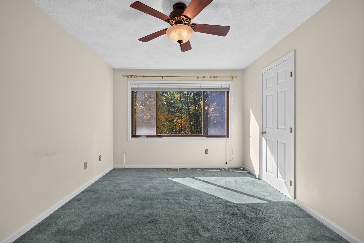
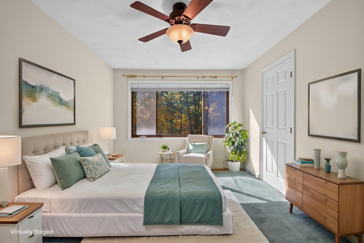
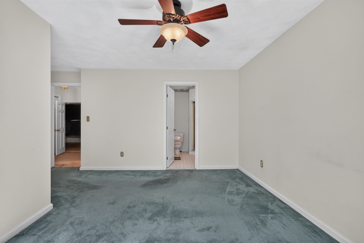
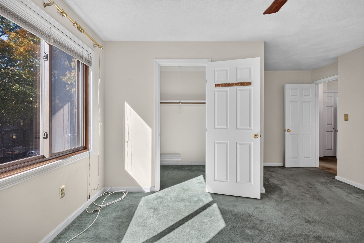
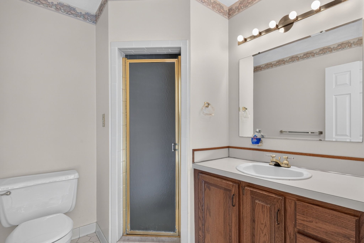
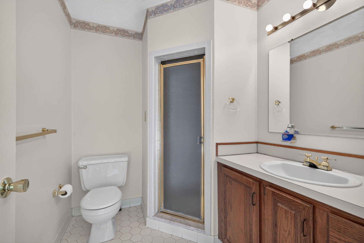
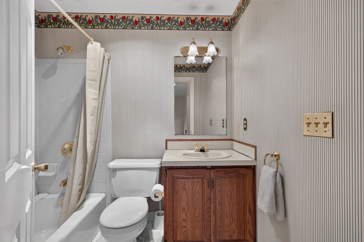
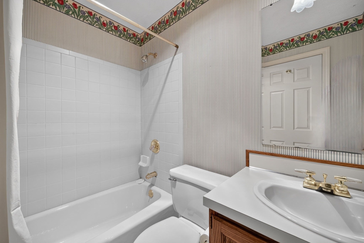
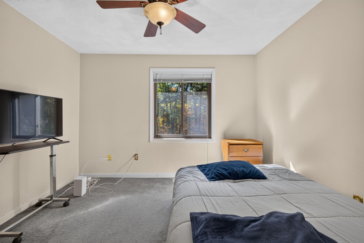
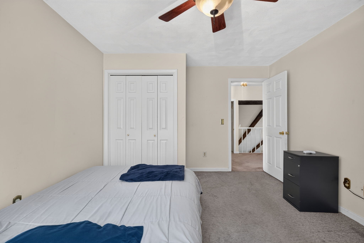
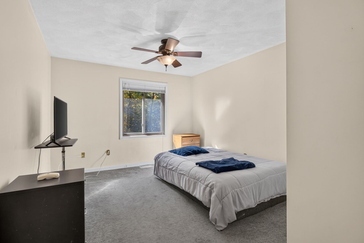
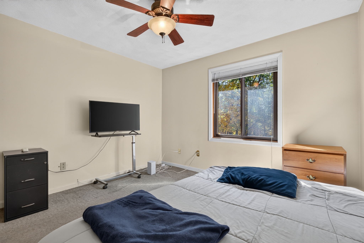
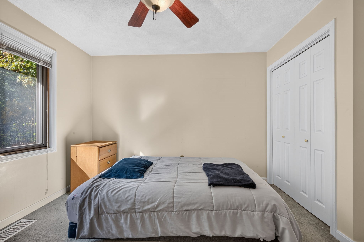
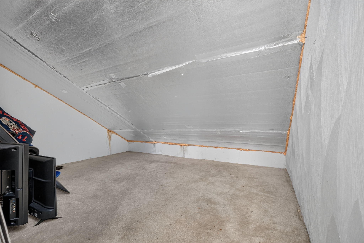
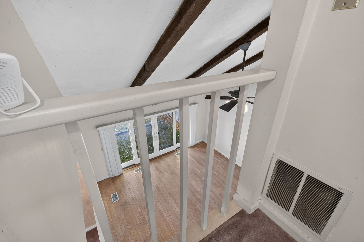
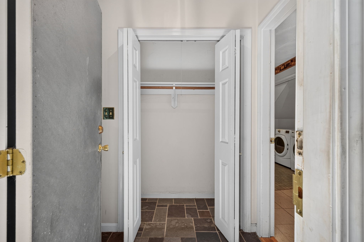
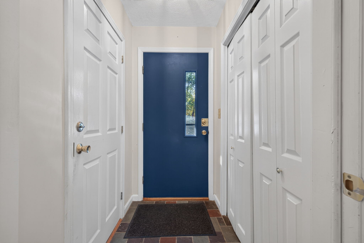
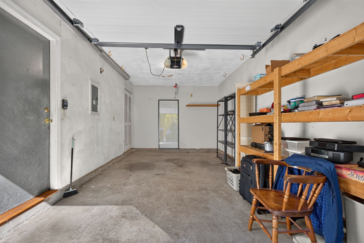
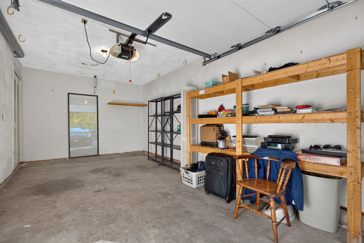
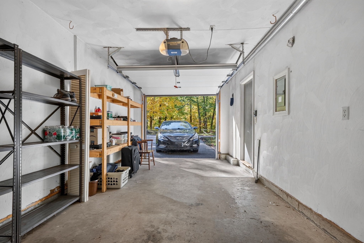
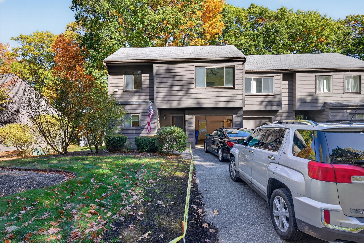
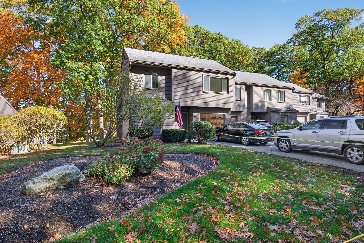
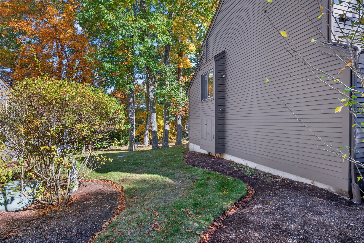
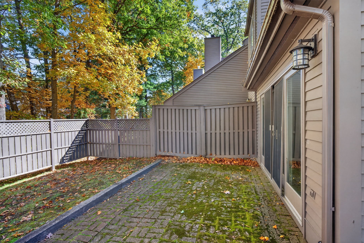
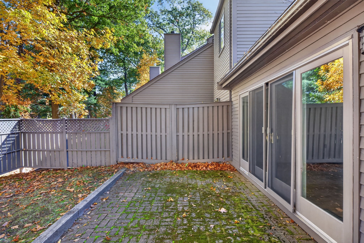
Welcome home to Bayside Village! This bright end-unit townhouse pairs easy condo living with a coastal Ipswich lifestyle. Spread out over two levels and 1,665 sq ft, with 5 rooms, 2 bedrooms, and 2 full baths. The living room fireplace keeps things cozy in winter, central air keeps you cool all summer, and in-unit laundry plus a full appliance package make daily life simple. Step out to your private patio, park in the 1-car attached garage (plus extra off-street parking), and enjoy everything close by - shopping, dining, and medical facilities, public transportation, and Ipswich's beloved beaches, including Crane Beach, just a short drive away. Served by Doyon Elementary and Ipswich schools. No showings until the first open house - Saturday and Sunday, 11 AM-1 PM. Come fall in love! (Some photos virtually staged.)
Details
| MLS # | 73593253 |
|---|---|
| Listing Type | For Sale |
| Style | Condominium |
| Building Name | Bayside Village |
| HOA Dues | $484 |
| Sub-Type | Resale |
| Status | Active |
| Year | 1983 |
| Days On Site | 4 |
| Listing Provided By | 117 Realty | Michelle Delossantos |
Features
| Bed(s) | 2 |
|---|---|
| Bath(s) | 2 Total |
| SQ Feet | 1,665 |
| Garage | 1 |
| Story(s) | 2 |
| Units | 50 |
| Zoning | IR |
Interior
| Rooms Total | 5 |
|---|---|
| Cooling Yes / No | Yes |
| Cooling | Central Air |
| Heating Yes / No | Yes |
| Heating | Forced Air, Natural Gas |
| Appliances | Range, Dishwasher, Disposal, Refrigerator, Washer, Dryer |
| Fireplaces Total | 1 |
| Fireplace Yes / No | Yes |
| Flooring | Wood, Tile, Vinyl, Carpet |
Exterior
| Exterior Features | Patio |
|---|---|
| Roof | Shingle |
Parking
| Garage Yes / No | Yes |
|---|---|
| Attached Garage Yes / No | Yes |
| Parking Features | Attached, Off Street, Tandem |
Utilities
| Utilities | for Electric Range, for Gas Dryer, Washer Hookup |
|---|---|
| Sewer | Public Sewer |
| Electric | Circuit Breakers |
Taxes
| Tax Annual Amount | 4732 |
|---|---|
| Tax Assessed Value | 439000 |
| Tax Year | 2026 |
Location
| Community Features | Public Transportation, Shopping, Medical Facility |
|---|---|
| Senior Community Yes / No | No |
Area Information
| State | MA |
|---|---|
| County | Essex |
| City | Ipswich |
| Zip Code | 01938 |
| Area | Essex |
| School District | Ipswich |
| Elementary School | Doyon |
| High School | Ipswich |
| Listing VS Median (in 01938) | |
Price: $534,999 low | high Med: $822,500 sqft: 1,665 low | high Med: 2,125 $ / sqft: $321 low | high Med: $419 On site: 4 low | high Med: 44 | |
Market Activity 01938
Request a showing
Request a showing
Contact
Learn More About This Property

| Open House |
|---|
| In-Person 10/25 11:00 AM - 1:00 PM |
| State | MA |
|---|---|
| County | Essex |
| City | Ipswich |
| Zip Code | 01938 |
| Area | Essex |
| School District | Ipswich |
| Elementary School | Doyon |
| High School | Ipswich |
| Listing VS Median (in 01938) | |
Price: $534,999 low | high Med: $822,500 sqft: 1,665 low | high Med: 2,125 $ / sqft: $321 low | high Med: $419 On site: 4 low | high Med: 44 | |
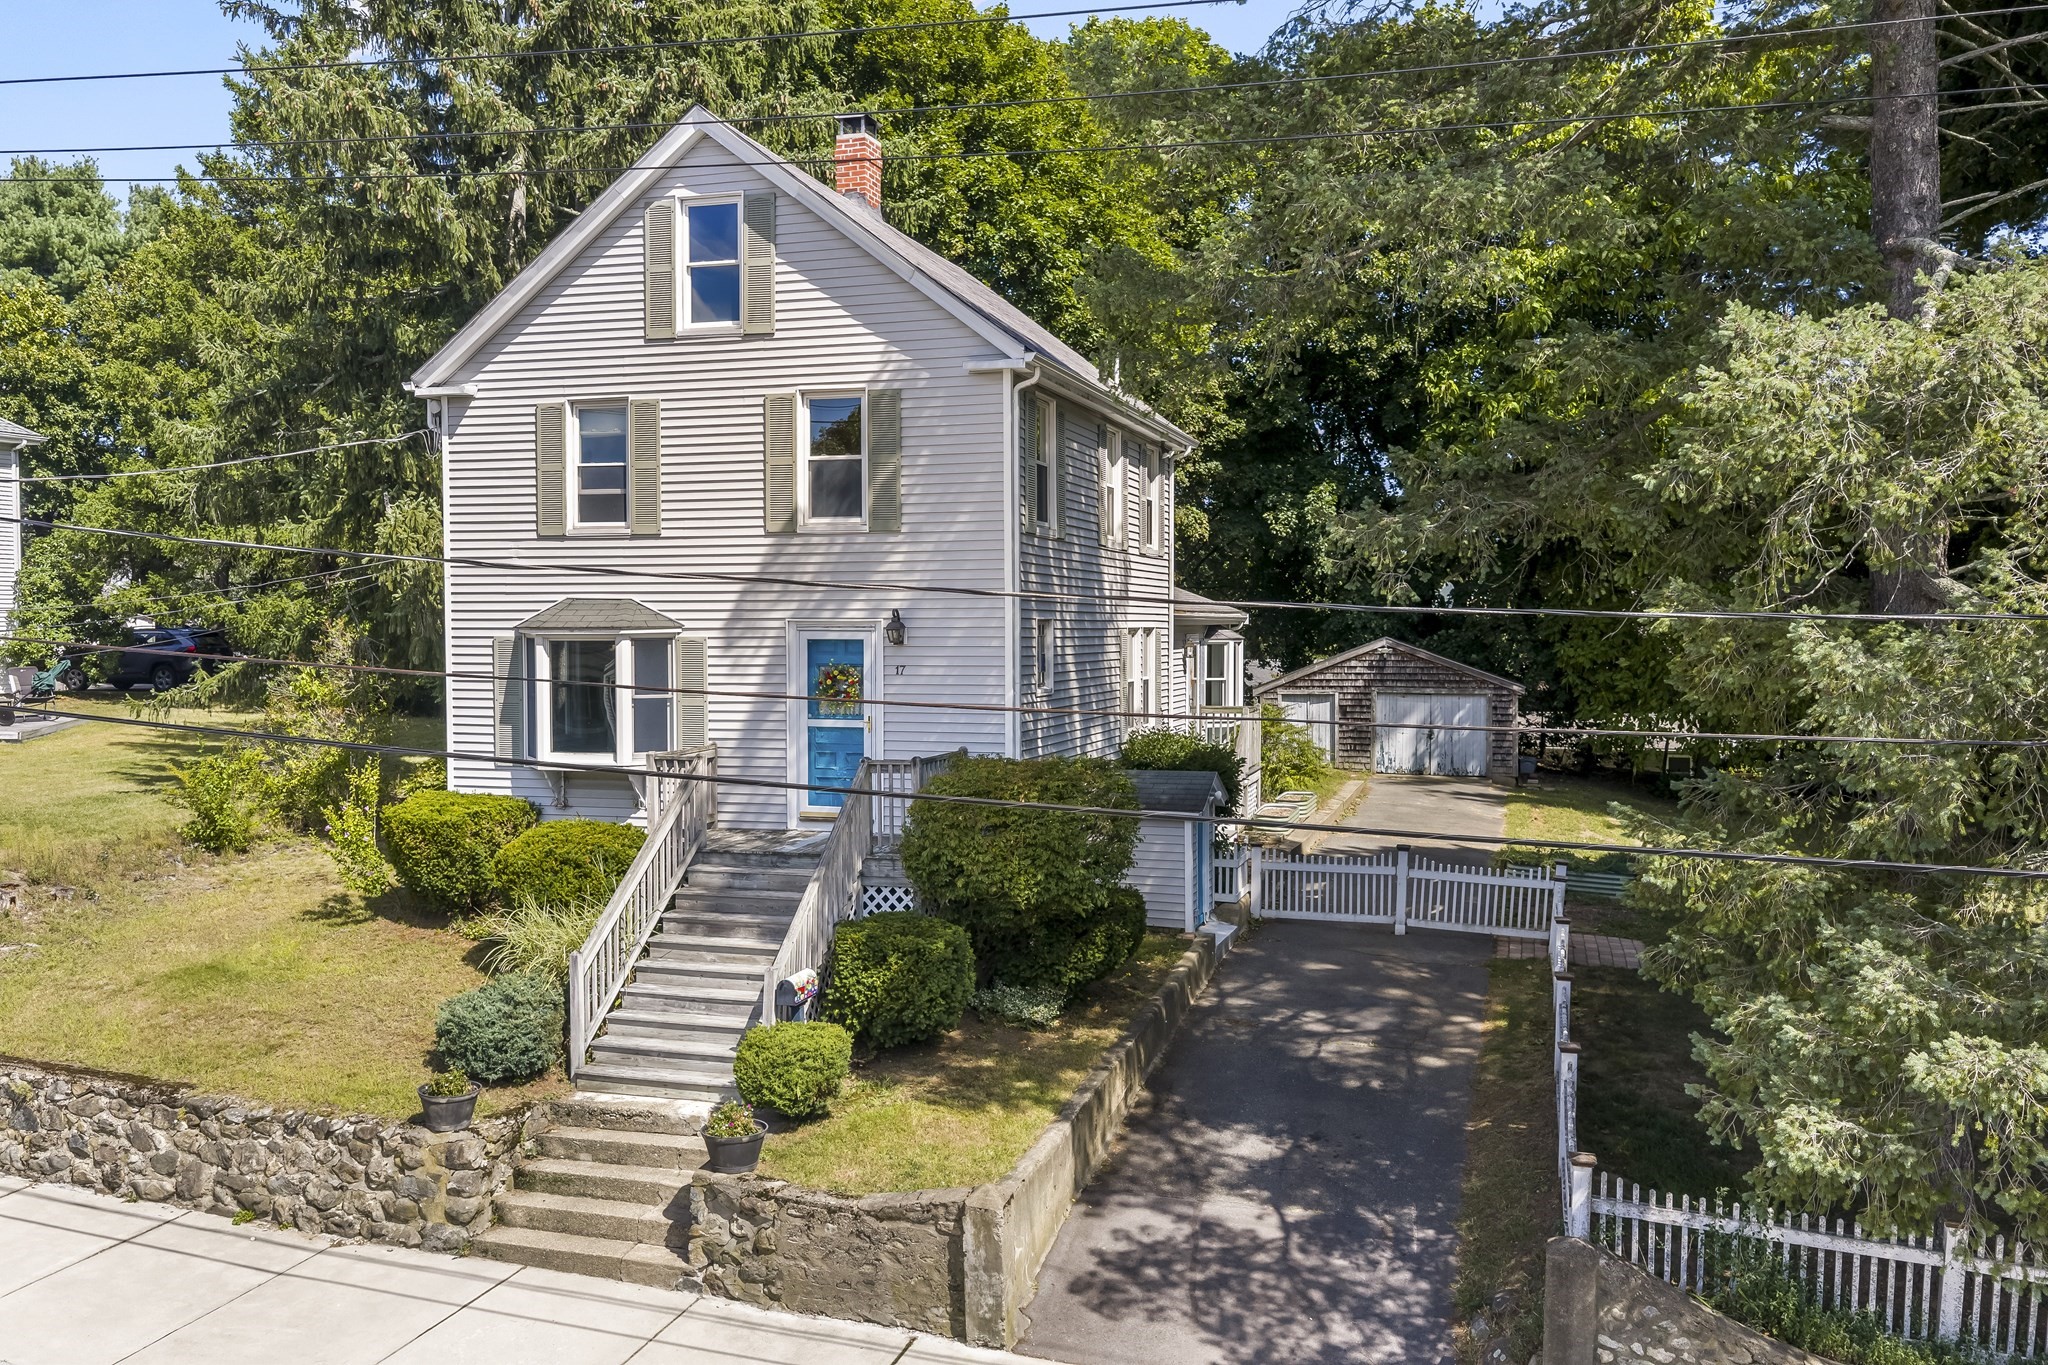 | $589,90017 Fairview AveIpswich, MA 01938 |