
400 Beacon Hill Drive,Cheshire, CT 06410
Cheshire, CT 06410

Description
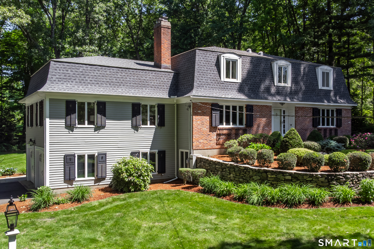
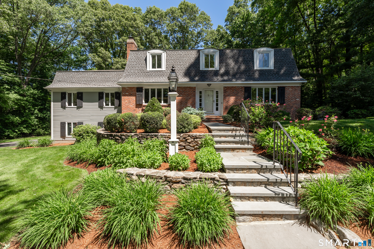
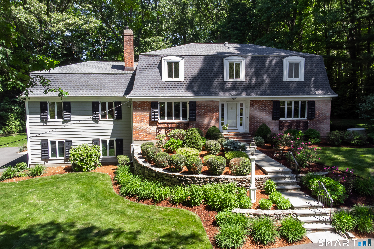
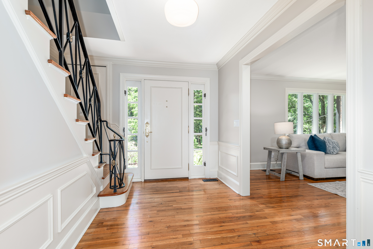
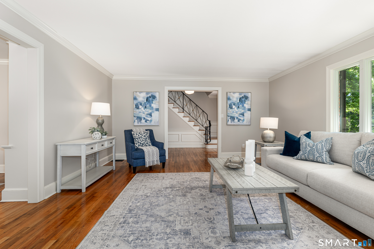
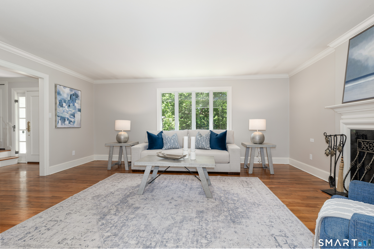
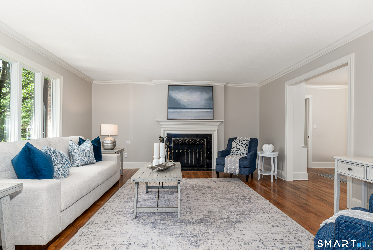
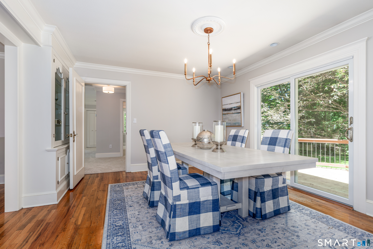
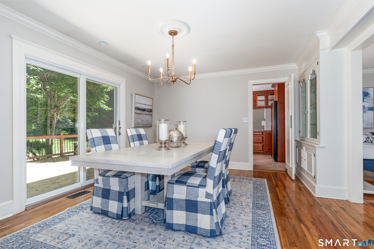
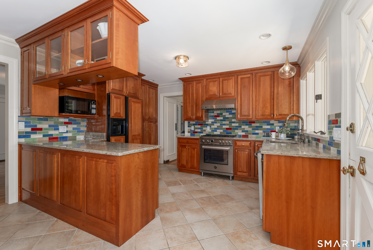
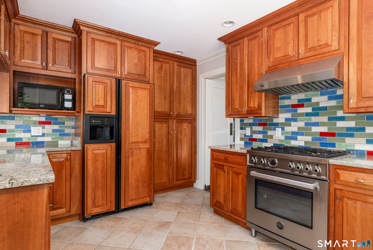
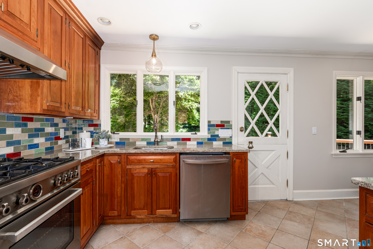
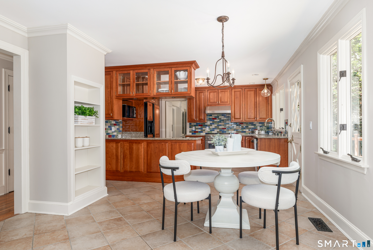
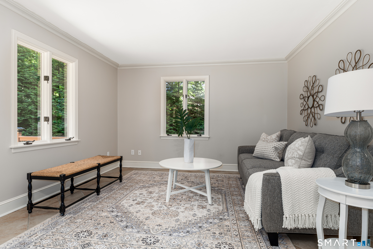
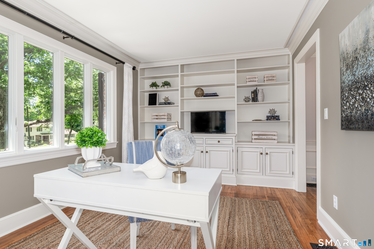
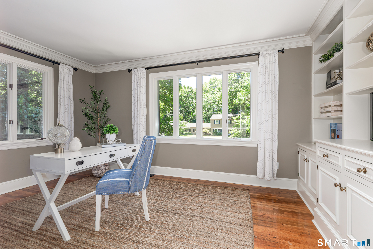
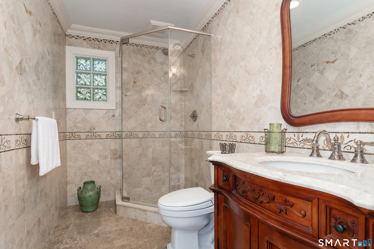
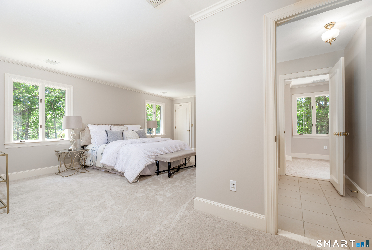
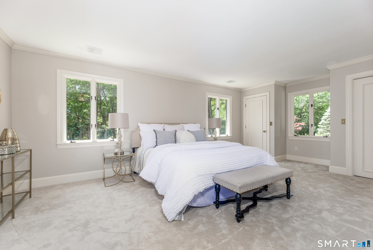
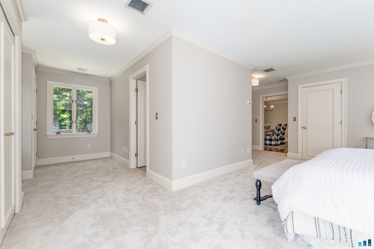
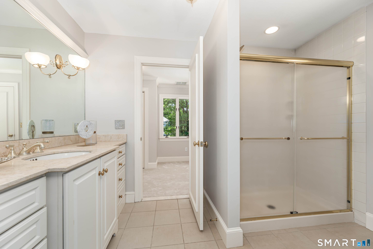
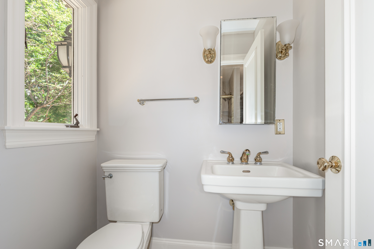
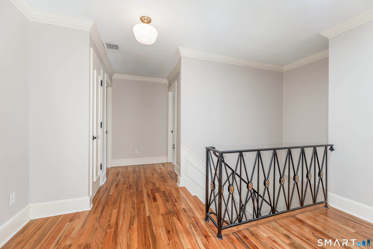
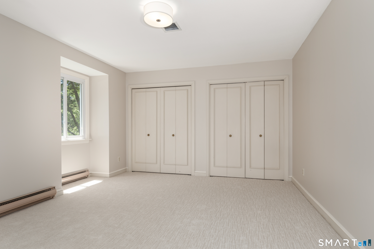
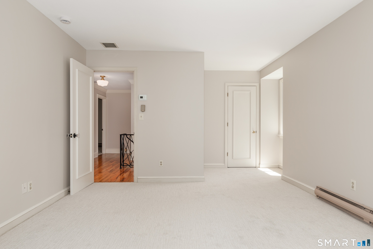
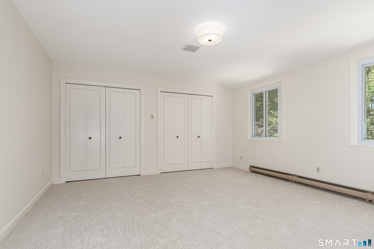
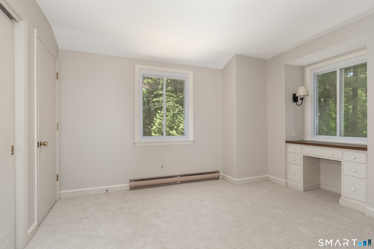
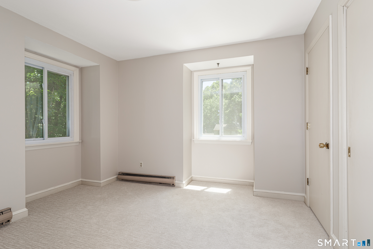
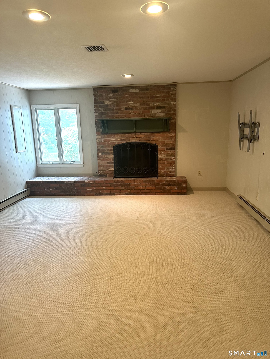
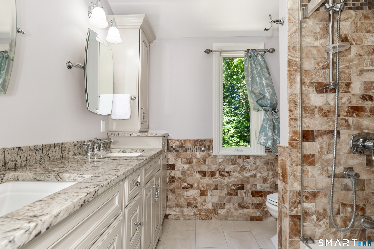
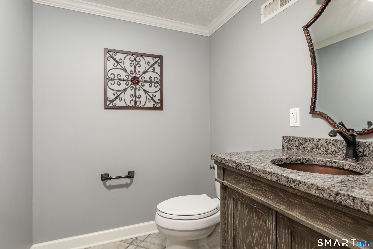
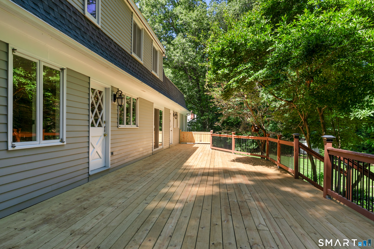
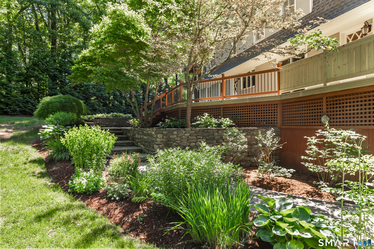
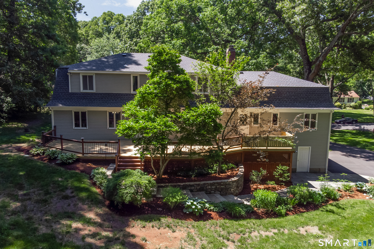
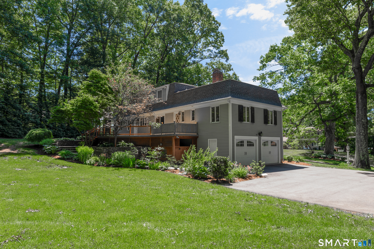
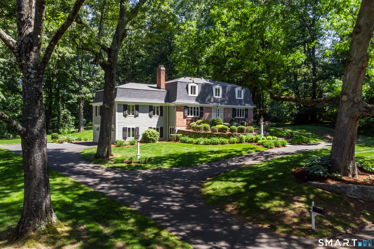
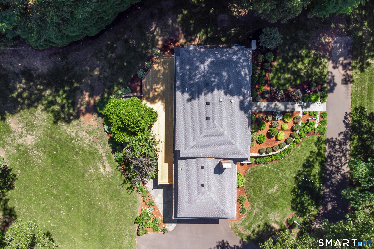
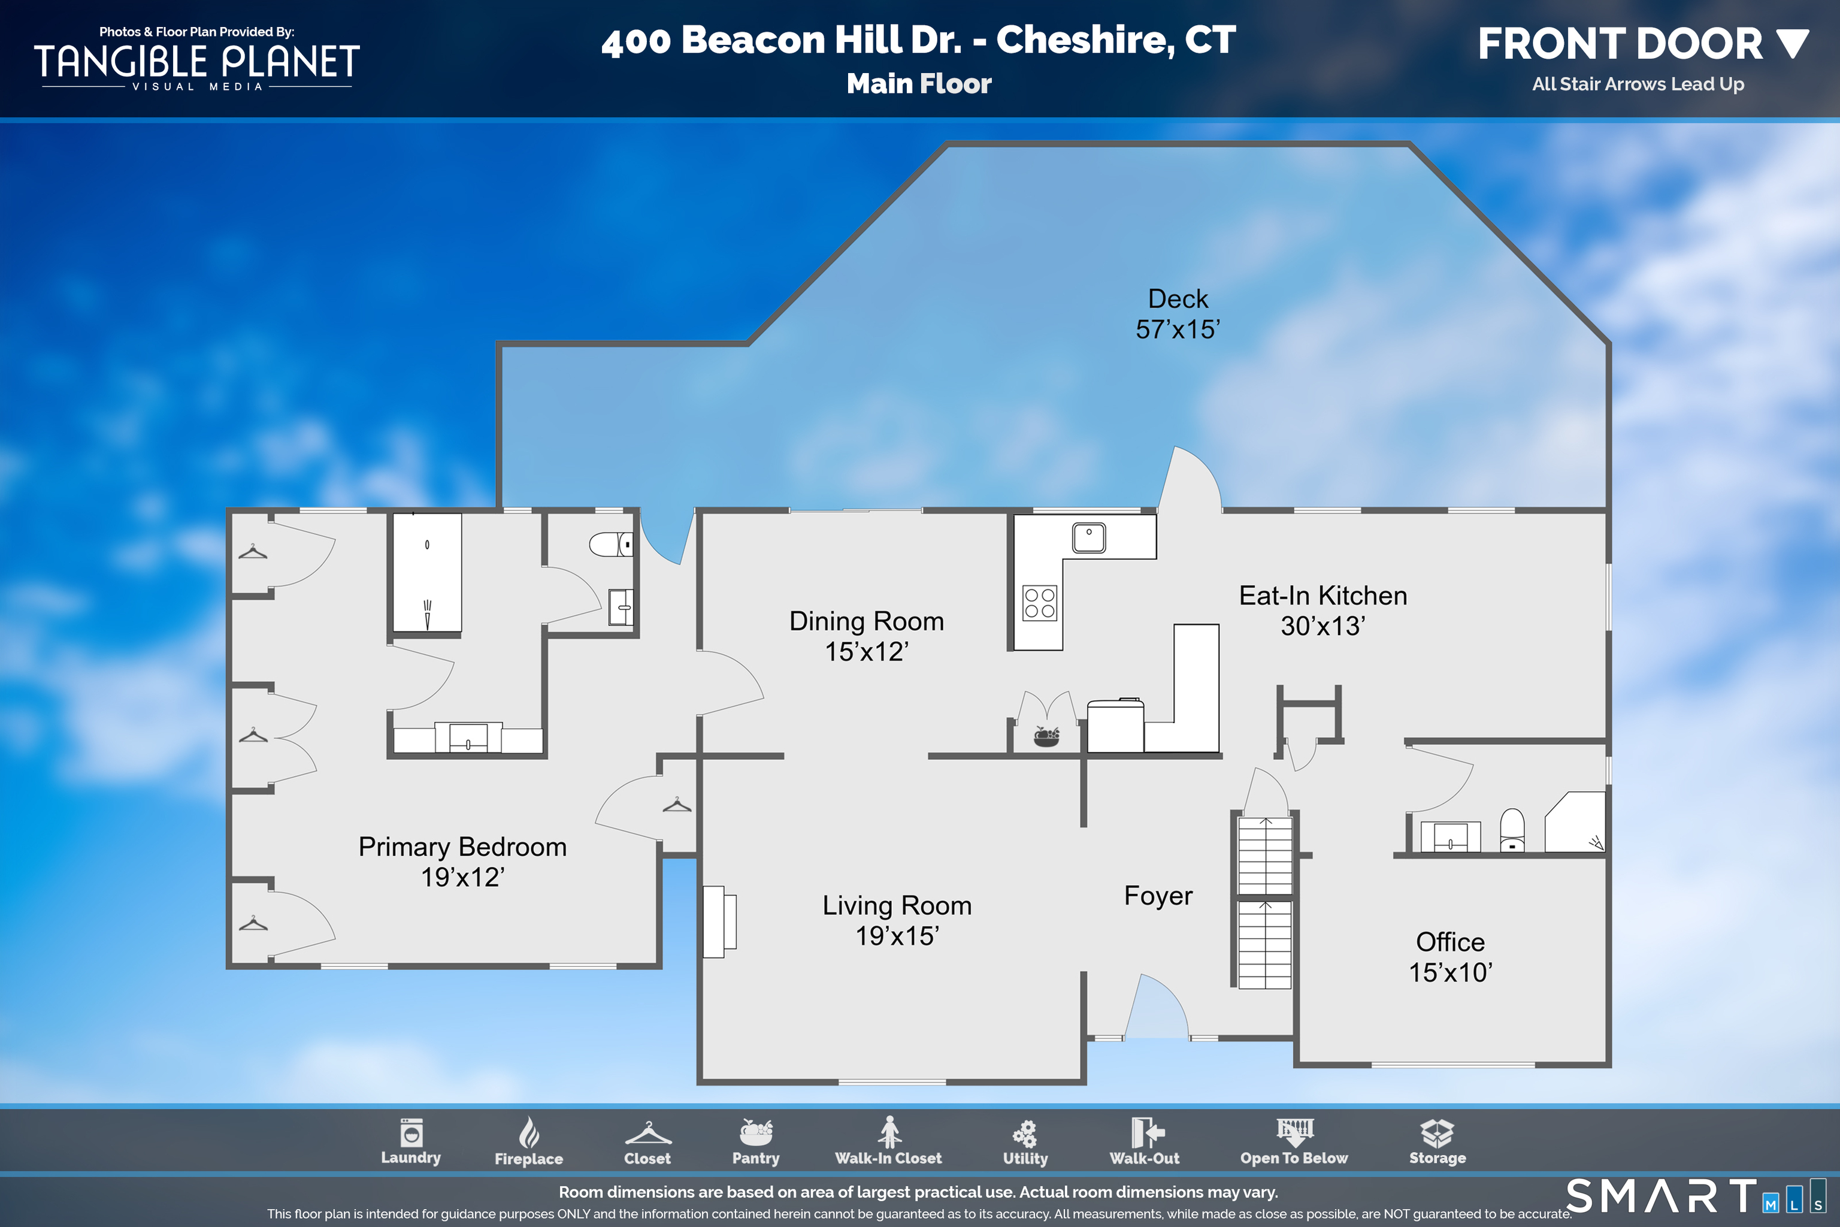
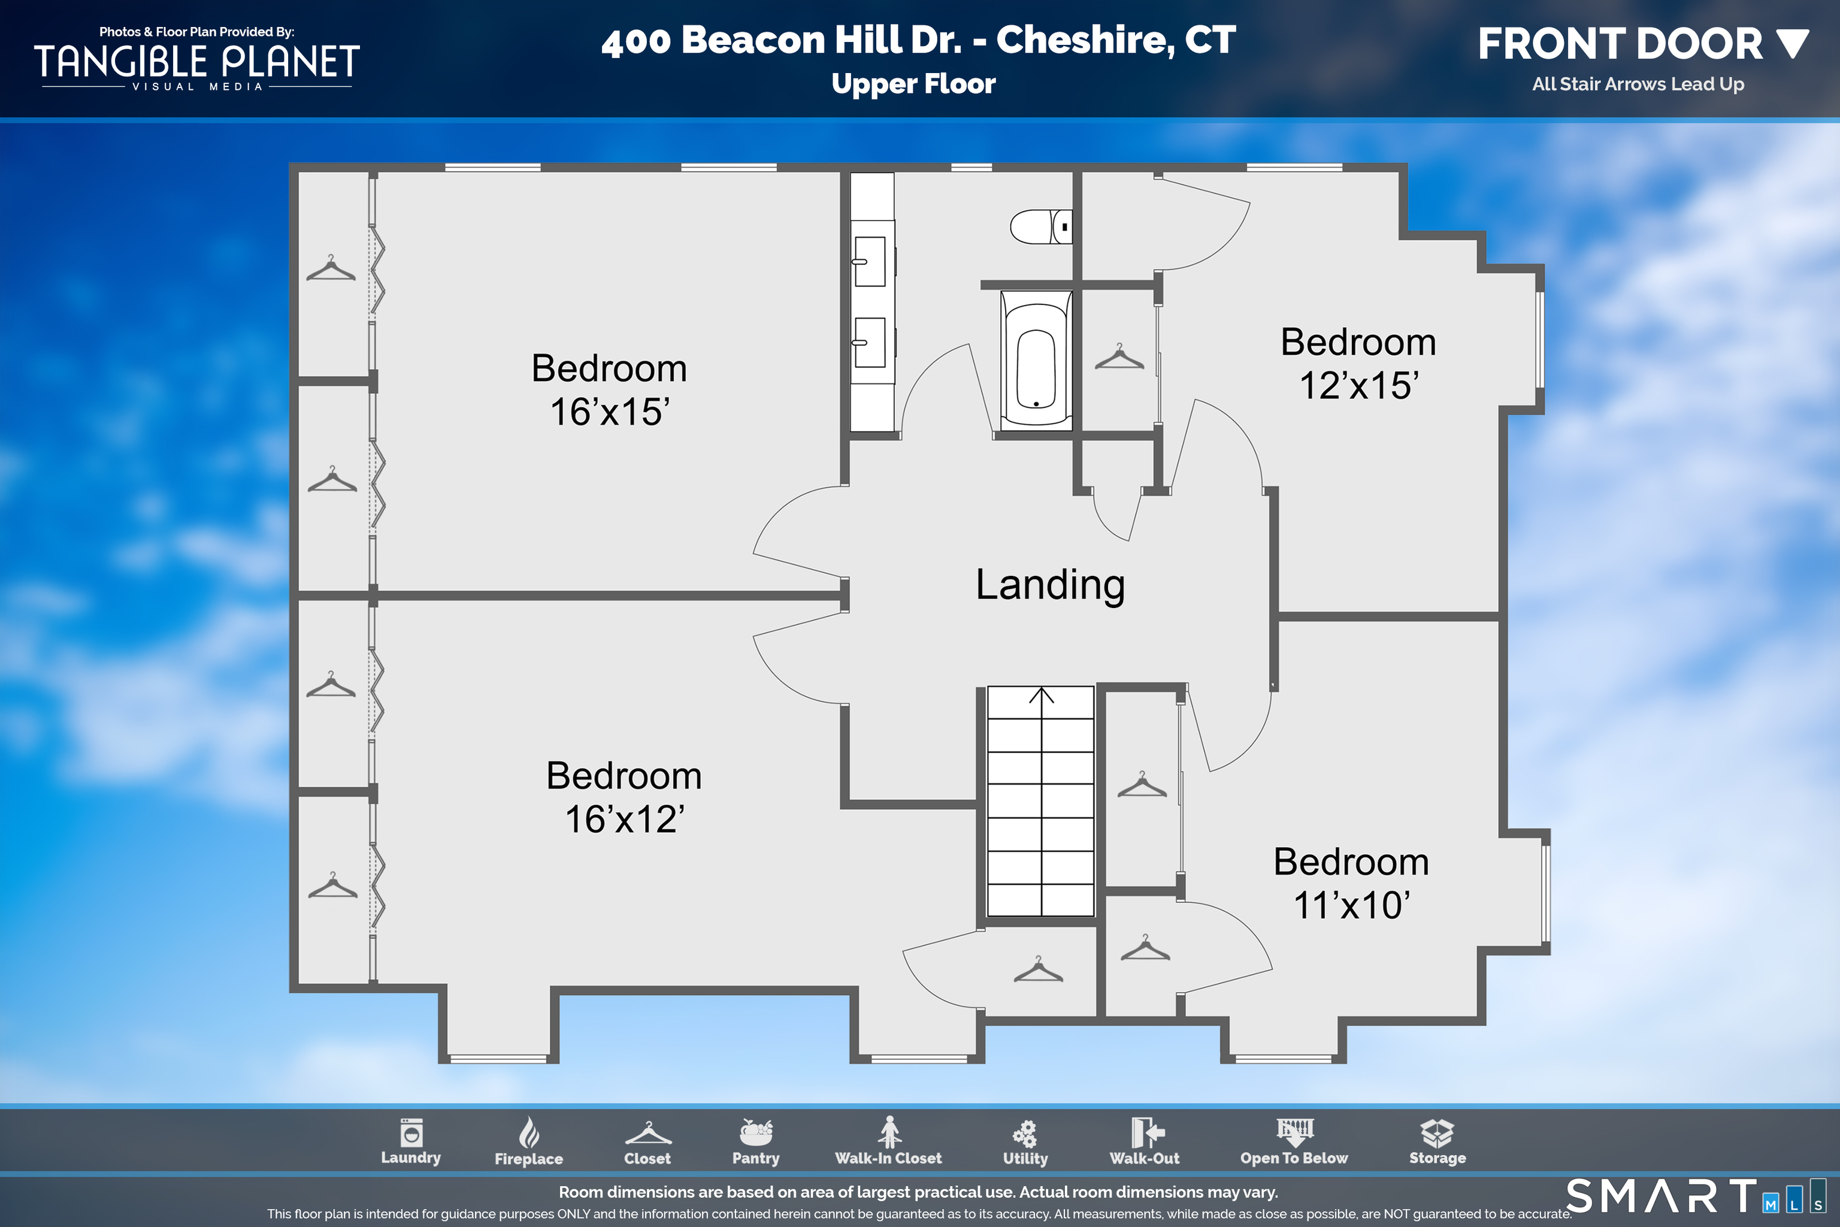
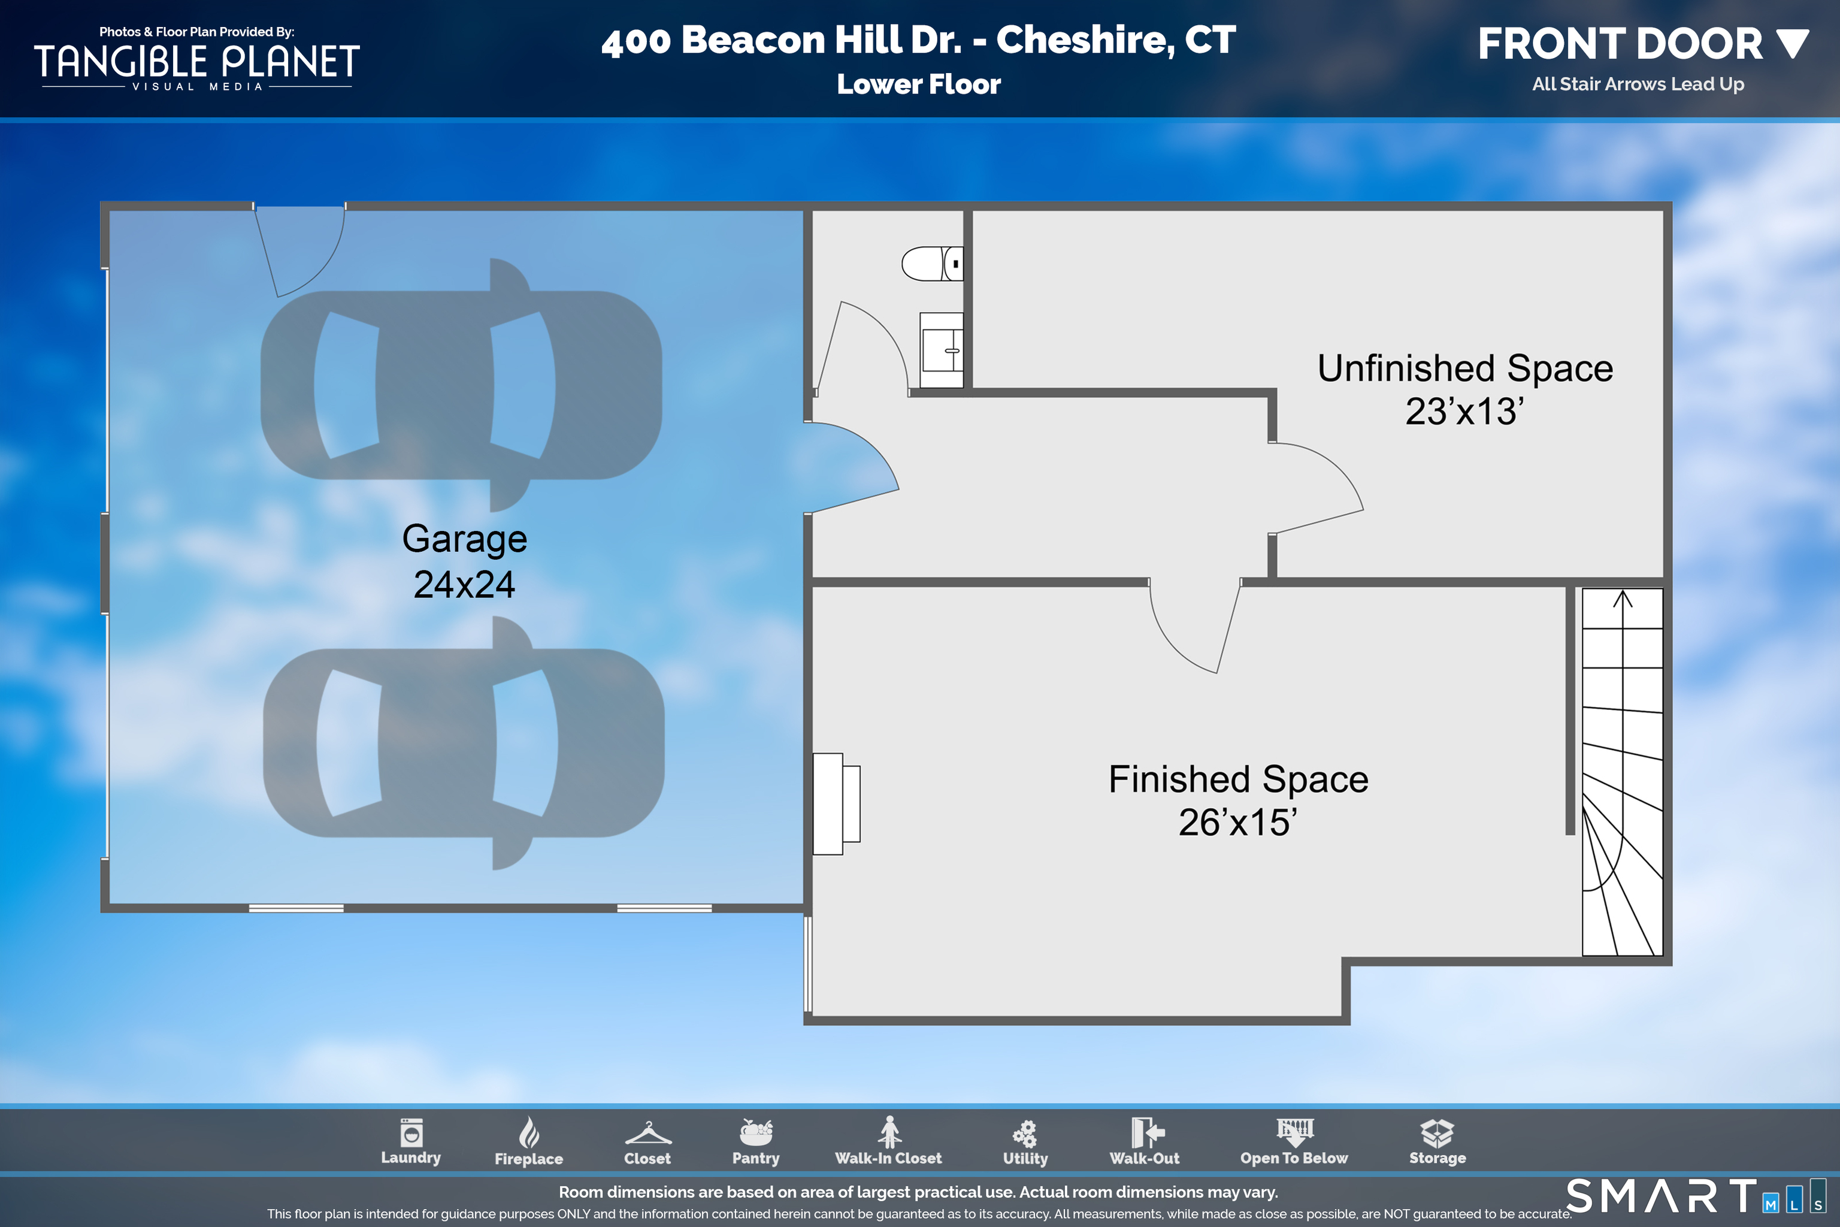
Timeless Center Hall French Colonial featuring 5 Bedrooms and 3.5 Baths, gracefully set within a quiet neighborhood. This charming residence showcases exceptional curb appeal, highlighted by beautifully crafted stone walls and professionally designed landscaping that draw the eye to its stately brick facade and custom, functional shutters. Just beyond the inviting entryway, you'll find a light-filled Living Room featuring a wood-burning fireplace, crown molding and gleaming hardwood floors. The adjoining Dining Room is perfect for gatherings, complete with built-in cabinetry and a slider that opens to an expansive backyard deck, ideal for entertaining. At the heart of the home is a thoughtfully designed custom Kitchen-truly a chef's dream-featuring a Bertazzoni gas range, abundant quartz countertops, rich cherry cabinetry and elegant Italian tile flooring. An informal dining area and cozy sitting space create a warm, inviting atmosphere for everyday living. A private first-floor office, complete with built-in bookshelves and generous windows, provides an ideal setting for a home workspace. The spacious Primary Suite, conveniently located on the main level, offers ample closet space and a full en-suite Bath with a walk-in shower and water closet. An additional full bath, beautifully updated with marble finishes, completes the main level. Upstairs, you'll find four generously sized Bedrooms, along with a well-appointed Hall Bath featuring marble accents and double sinks.
Details
| MLS # | 24176902 |
|---|---|
| Listing Type | For Sale |
| Style | House |
| Sub-Type | Resale |
| Status | Active |
| Year | 1967 |
| Days On Site | 111 |
| Listing Provided By | Coldwell Banker Realty | Philip Giampietro |
Features
| Bed(s) | 5 |
|---|---|
| Bath(s) | 4 Total |
| SQ Feet | 3,585 |
| Garage | 2 |
| Basement | Y |
| Zoning | R-40 |
| Acreage | 1.01 |
| Golf Course | Yes |
Interior
| Total Rooms | 10 |
|---|---|
| Cooling System | Central Air |
| Interior Features | Auto Garage Door Opener, Cable - Available |
| Appliances Included | Gas Range, Microwave, Range Hood, Refrigerator, Dishwasher, Washer, Dryer |
| Fireplaces Total | 2 |
| Laundry Room Info | Lower Level |
Exterior
| Exterior Features | Deck, Gutters, Lighting, Stone Wall, Underground Sprinkler |
|---|---|
| Roof Information | Asphalt Shingle |
| Foundation Type | Concrete |
Parking
| Garage & Parking | Attached Garage, Under House Garage |
|---|---|
| Garages Number | 2 |
Utilities
| Sewage System | Septic |
|---|
Taxes
| Tax Year | July 2026-June 2027 |
|---|---|
| Property Tax | 12225 |
Area Information
| State | CT |
|---|---|
| County | New Haven |
| City | Cheshire |
| Zip Code | 06410 |
| Area | N | A |
| School District | Per Board of Ed |
| Elementary School | Per Board of Ed |
| High School | Cheshire |
| Listing VS Median (in 06410) | |
Price: $824,900 low | high Med: $499,900 sqft: 3,585 low | high Med: 1,905 $ / sqft: $230 low | high Med: $262 On site: 111 low | high Med: 48 | |
Market Activity 06410
Request a showing
Request a showing
Contact
Learn More About This Property

| State | CT |
|---|---|
| County | New Haven |
| City | Cheshire |
| Zip Code | 06410 |
| Area | N | A |
| School District | Per Board of Ed |
| Elementary School | Per Board of Ed |
| High School | Cheshire |
| Listing VS Median (in 06410) | |
Price: $824,900 low | high Med: $499,900 sqft: 3,585 low | high Med: 1,905 $ / sqft: $230 low | high Med: $262 On site: 111 low | high Med: 48 | |