
 In-Person: 10/01 5:00 PM - 6:00 PM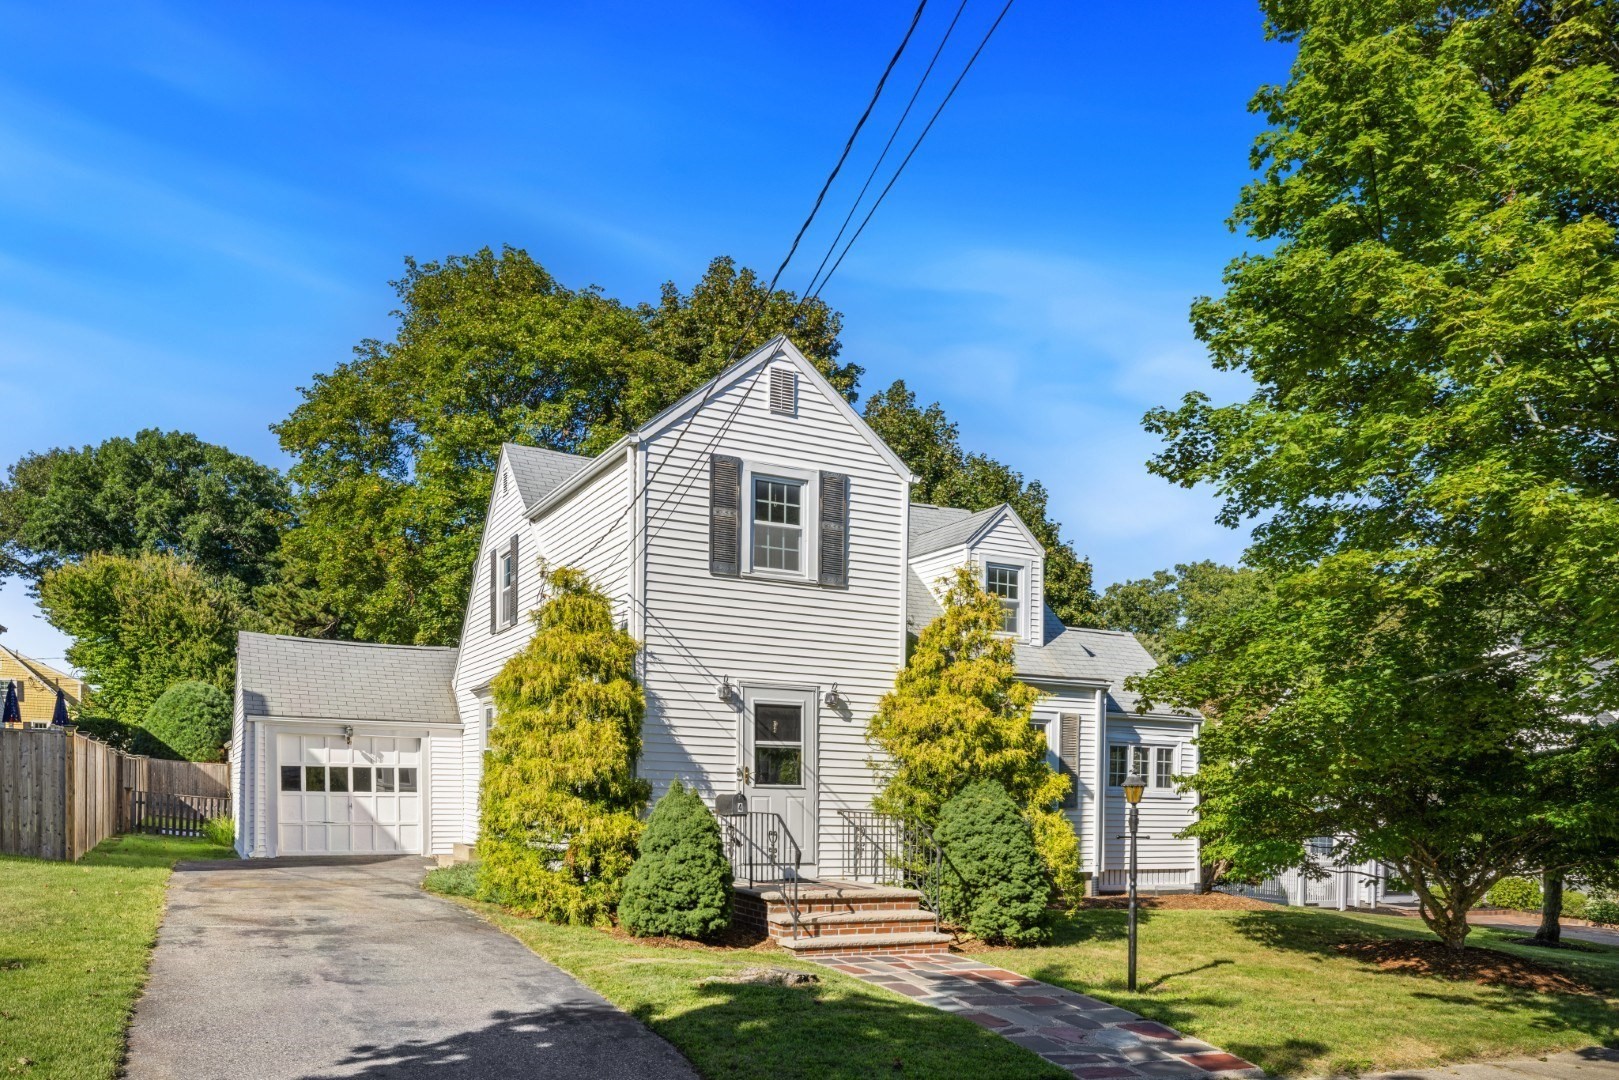

Description
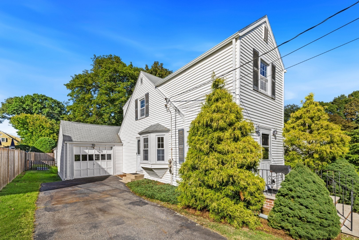
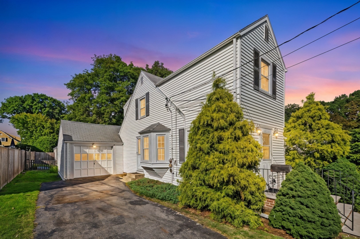
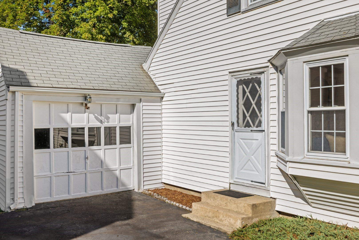
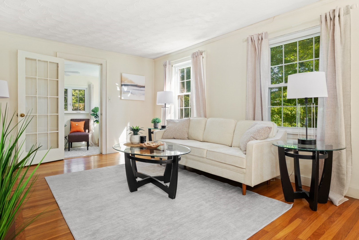
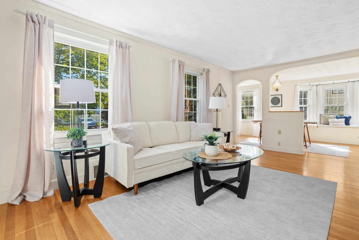
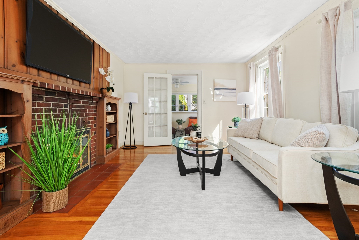
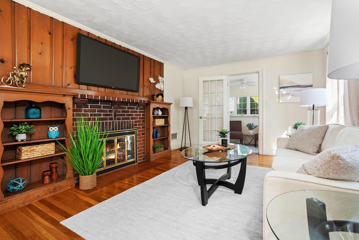
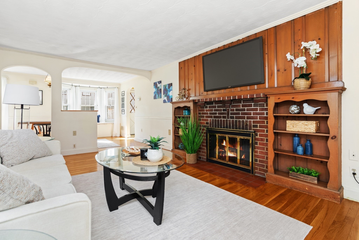
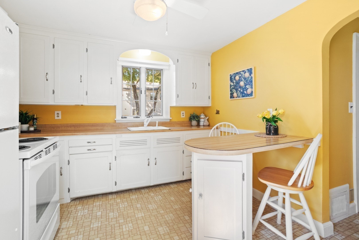
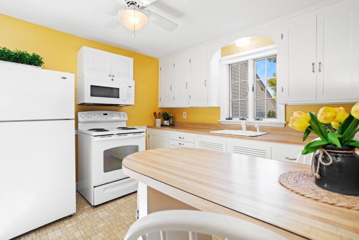
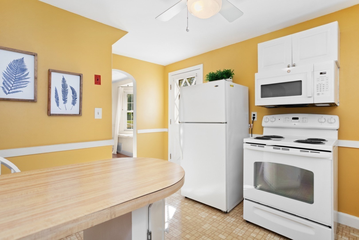
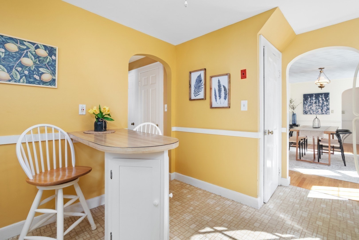
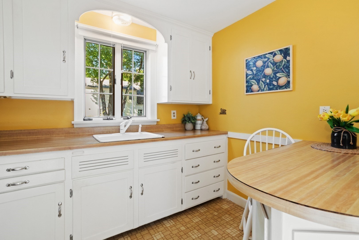
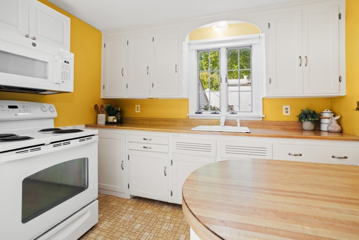
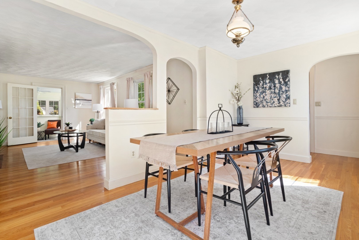
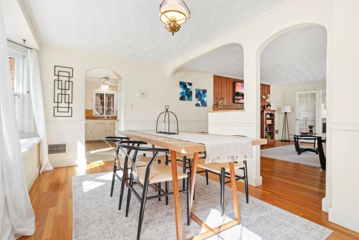
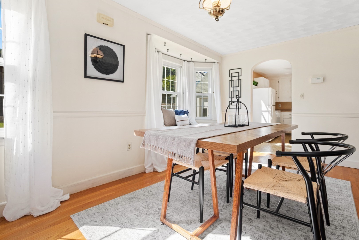
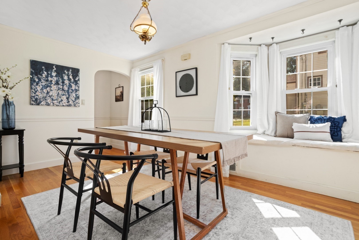
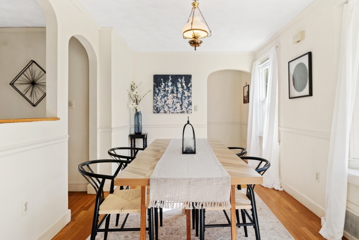
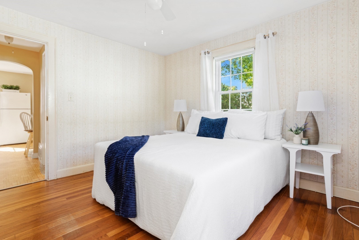
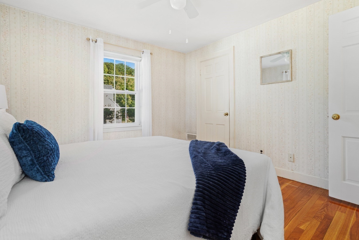
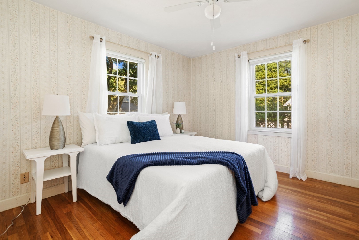
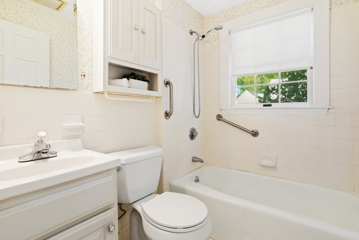
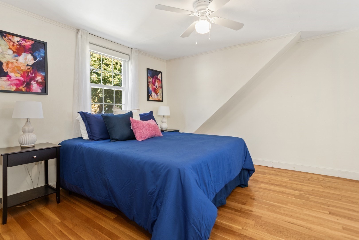
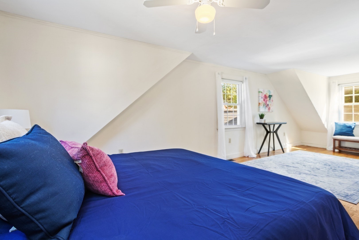
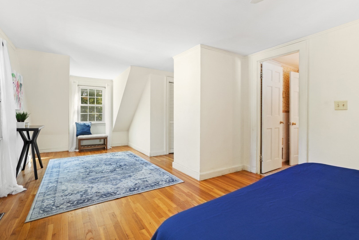
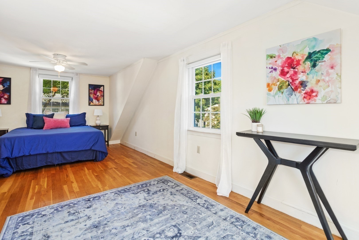
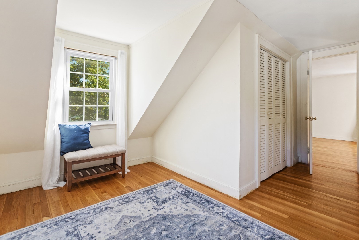
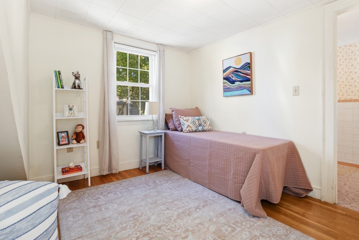
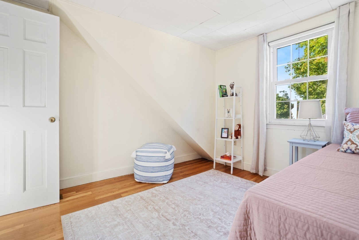
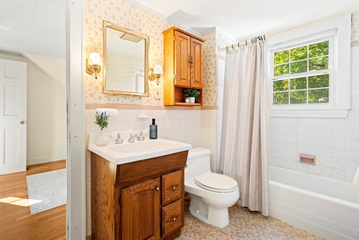
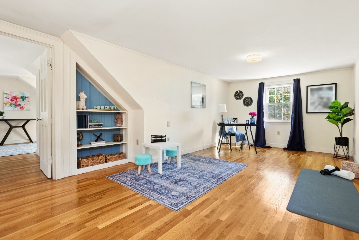
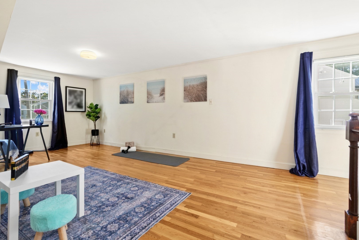
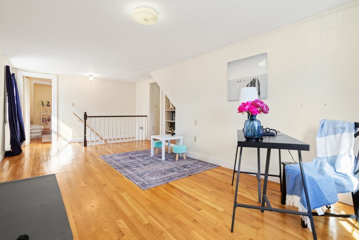
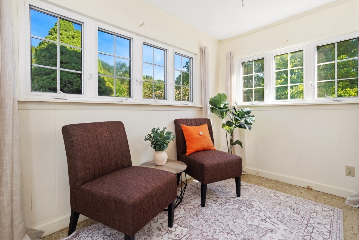
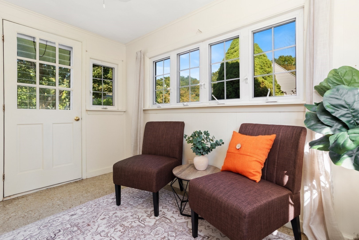
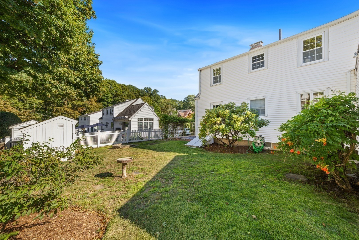
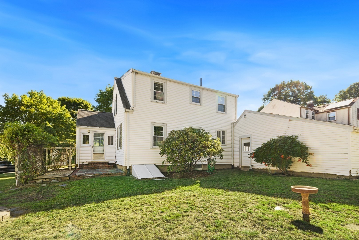
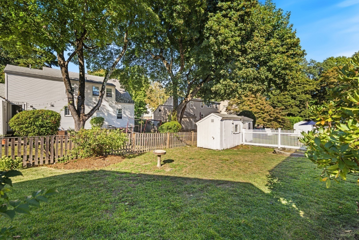
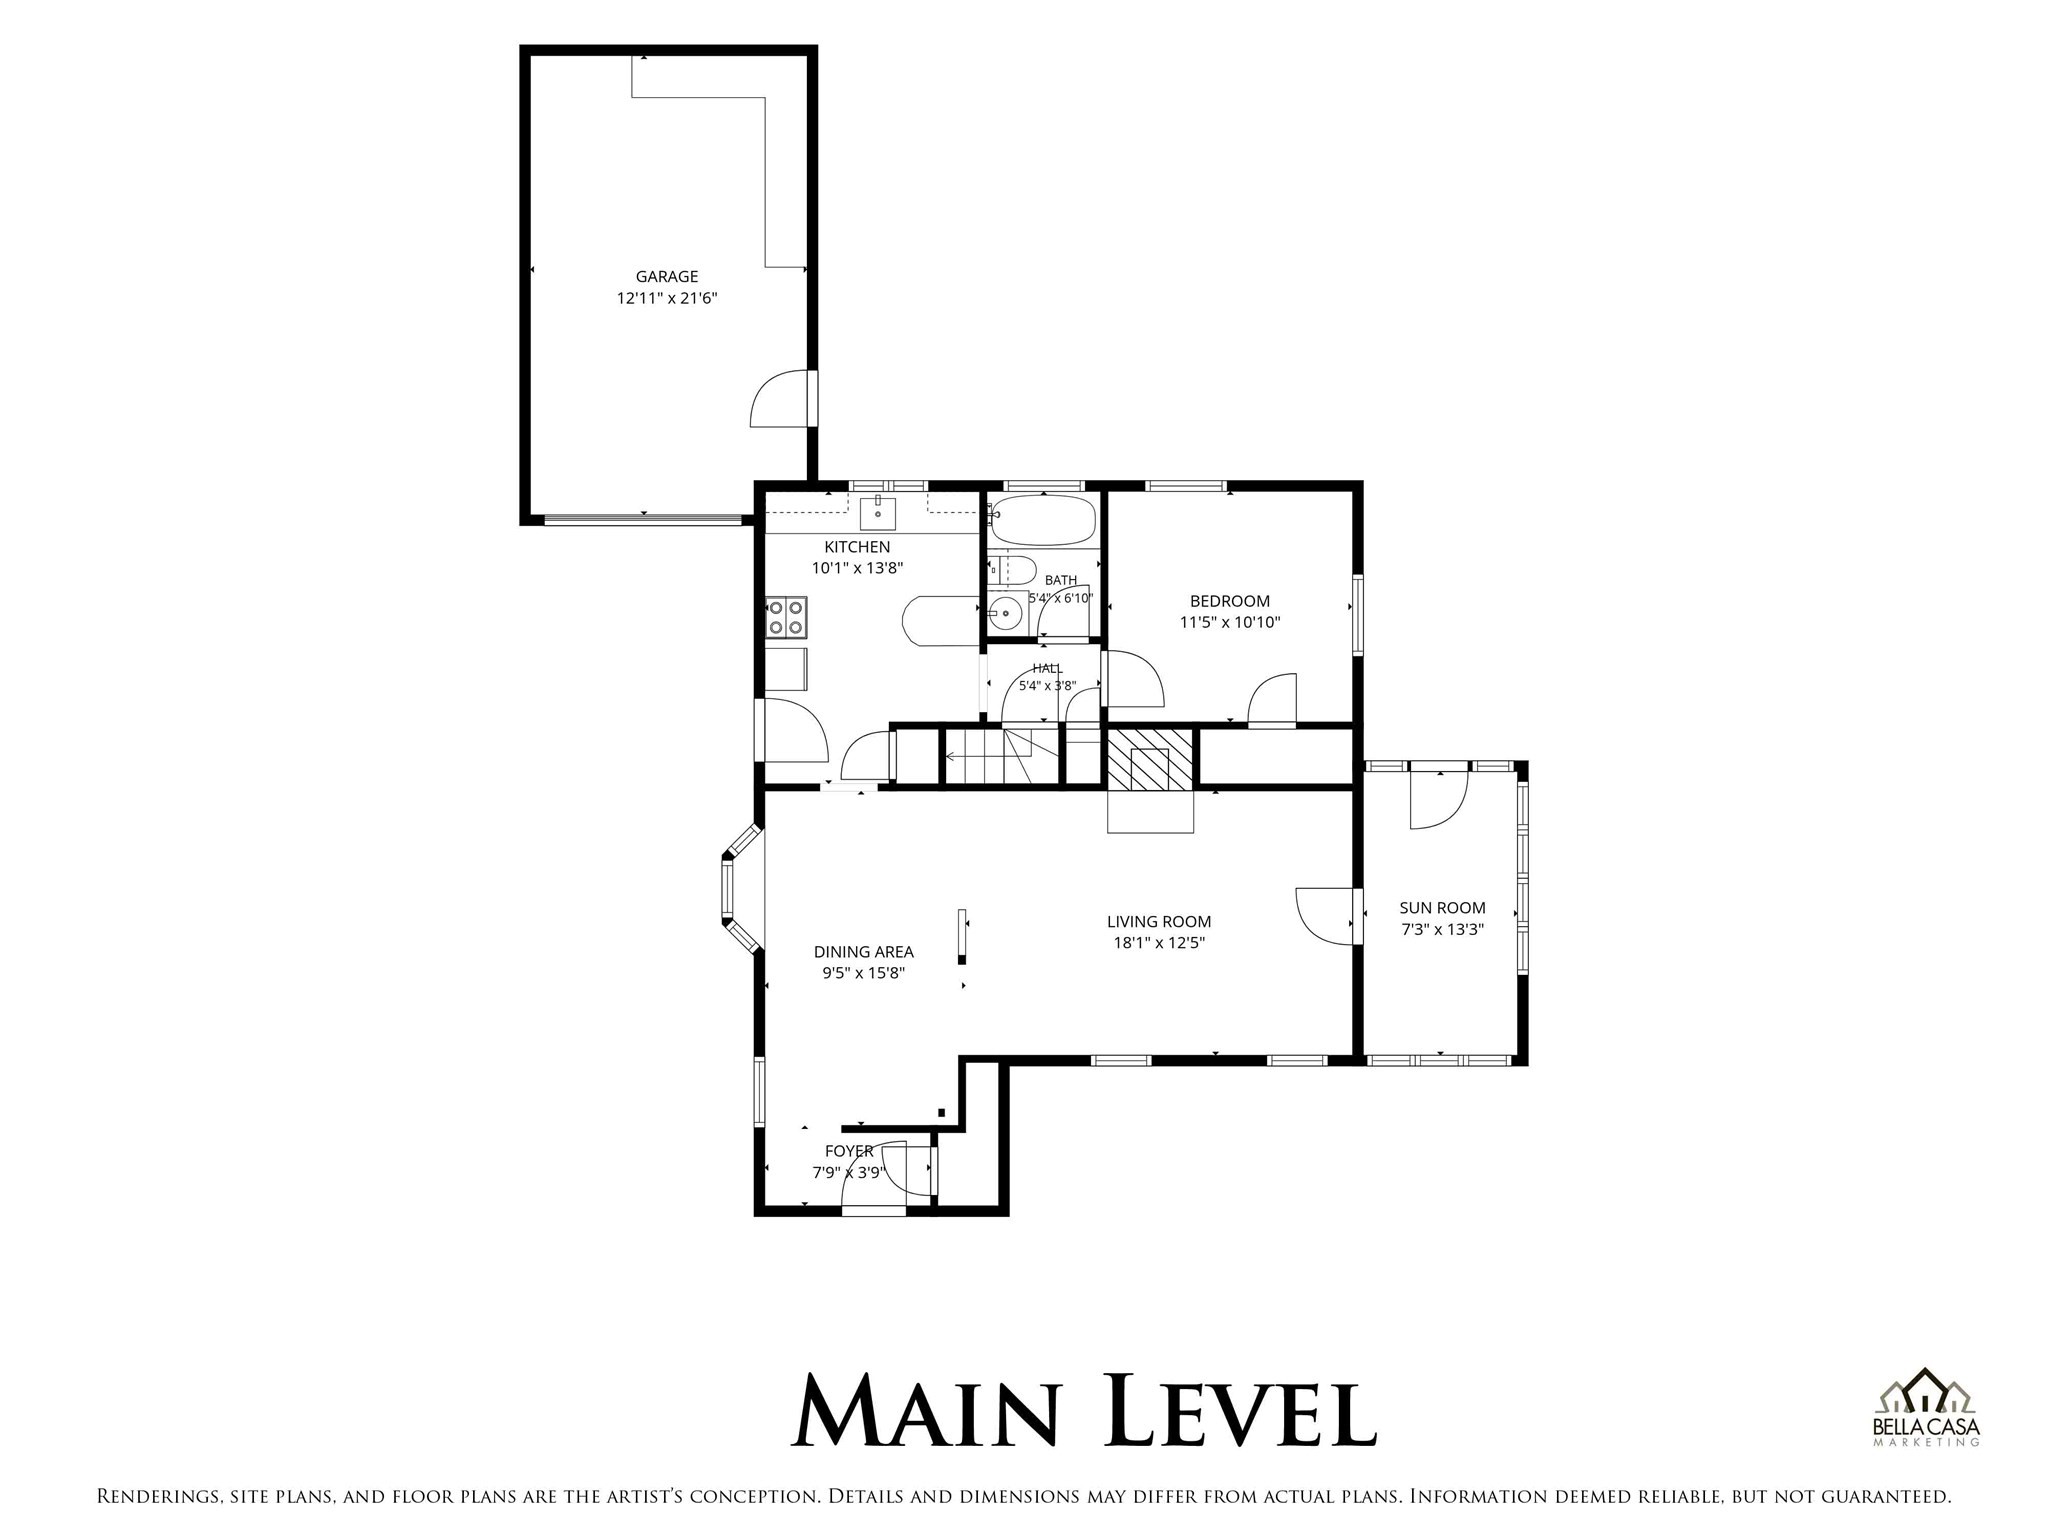
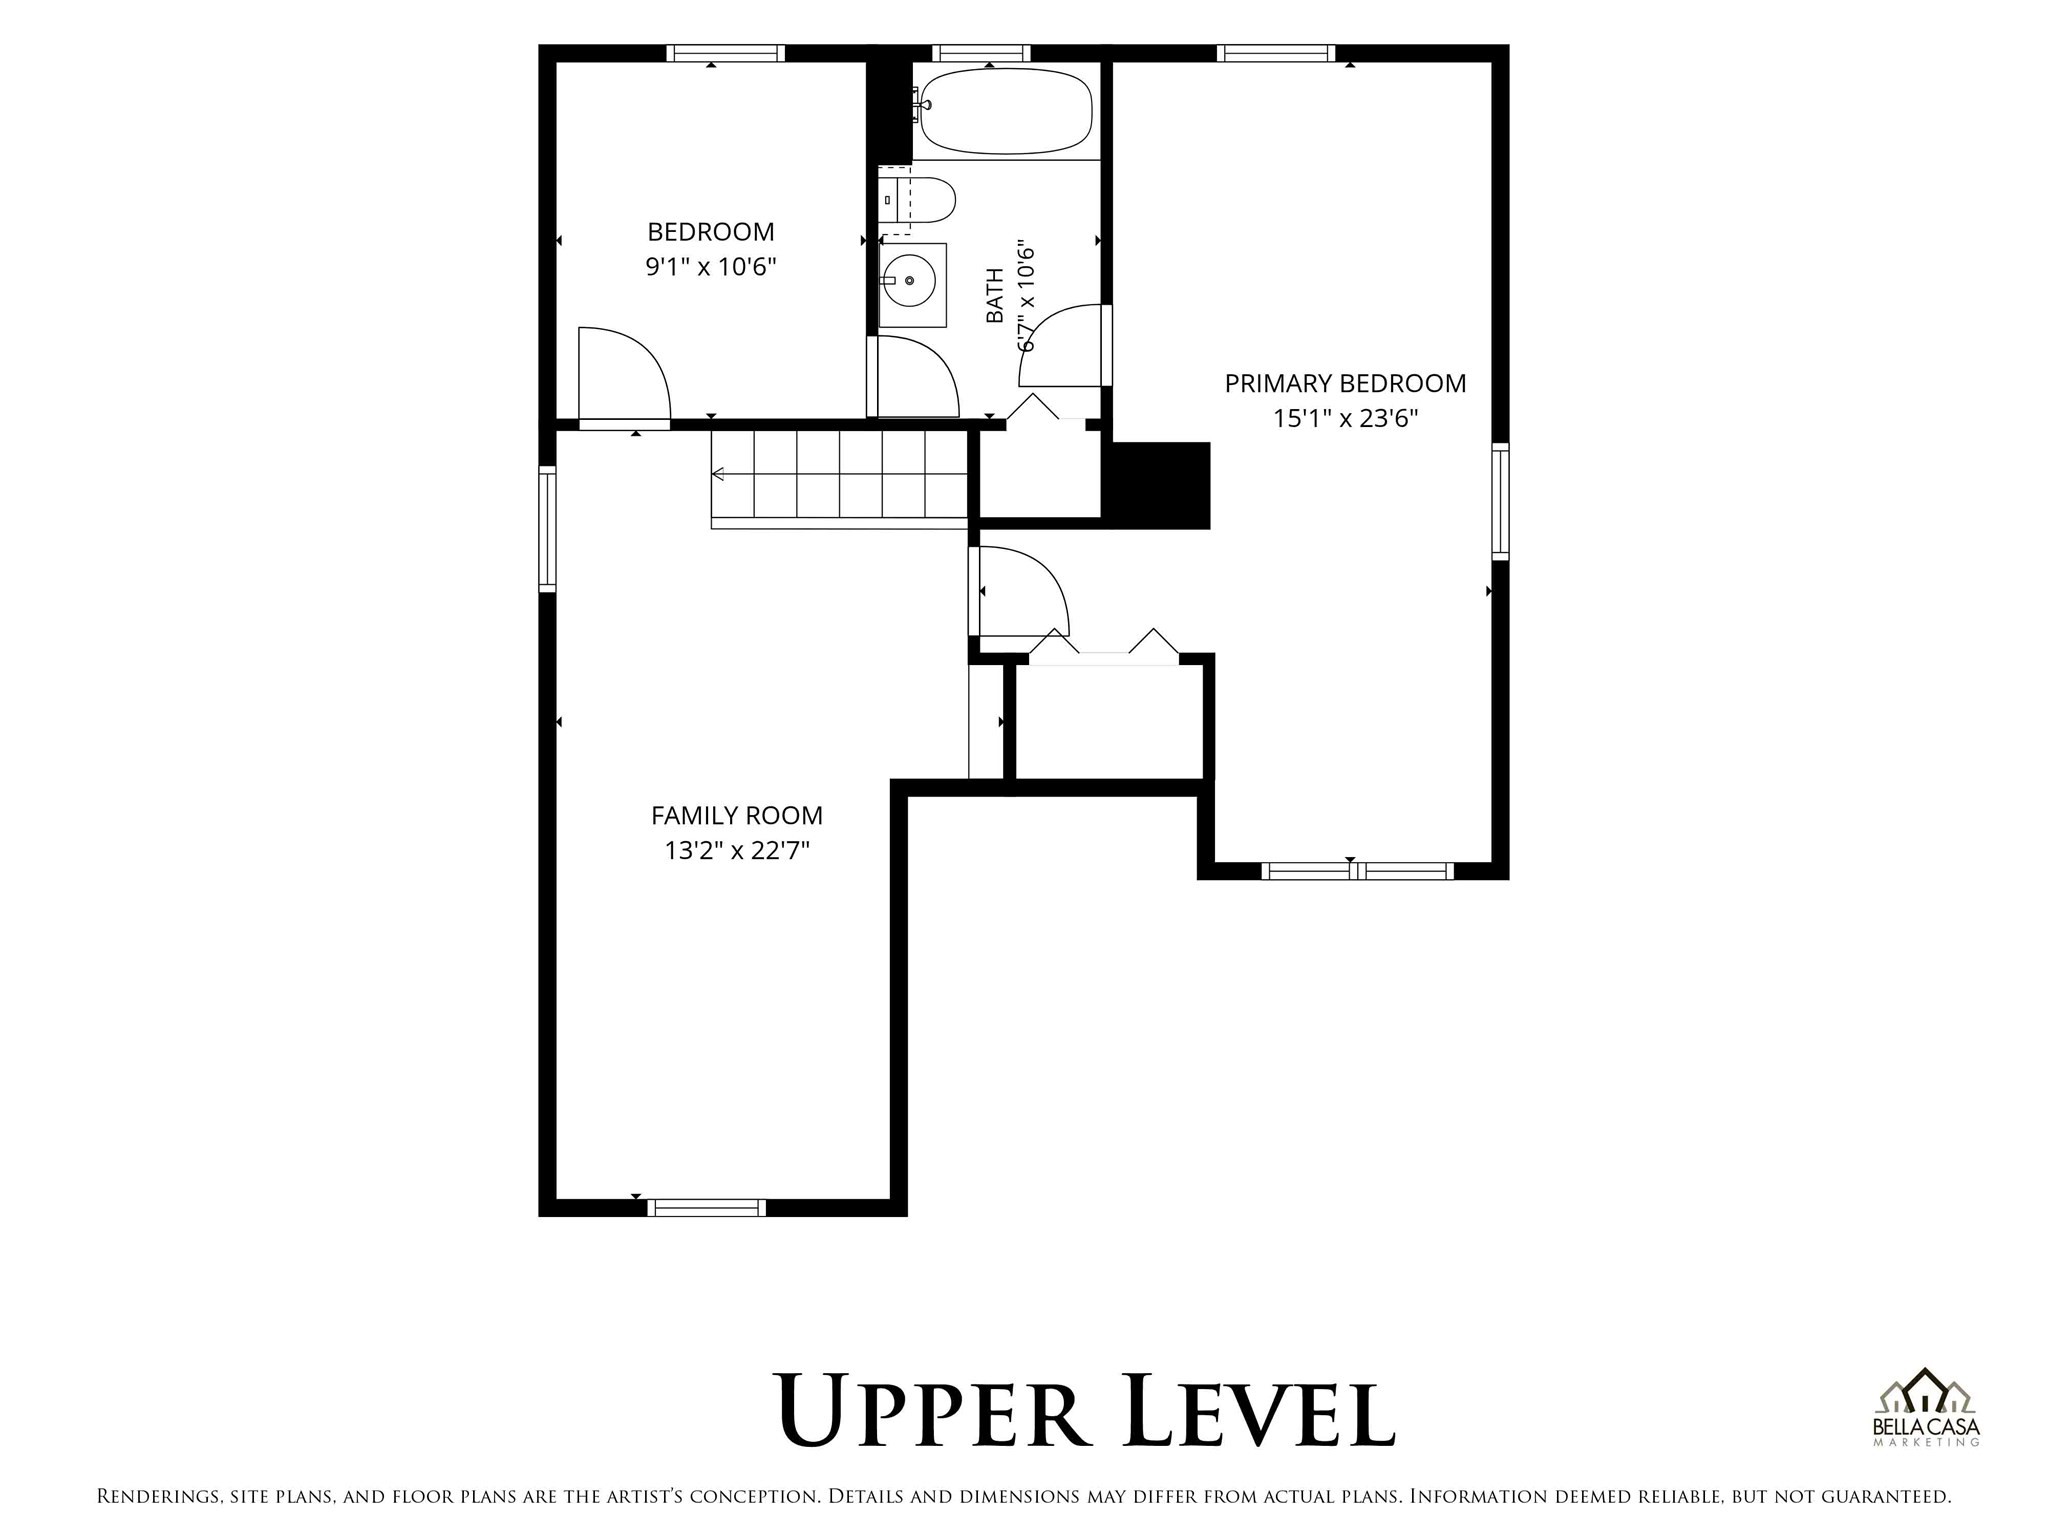
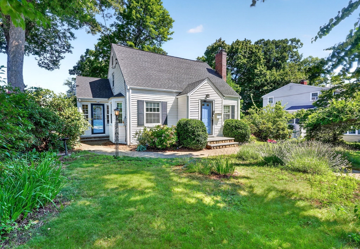
Set in Stoneham's desirable Bear Hill neighborhood, this bright and cheerful home blends timeless New England charm with a flexible floor plan and a wonderful location. Featuring 7 rooms, 3 bedrooms and 2 full baths, the home offers gleaming hardwood floors, abundant natural light and inviting spaces throughout. The living room features a classic fireplace, while the dining room is highlighted by a charming window seat. A sunroom extends the living space and leads directly to the patio and spacious backyard, creating an easy connection between indoors and out. A first-floor bedroom and full bath offer added flexibility, while the second floor includes two additional bedrooms, another full bath and a large bonus room perfect for a home office, family room, playroom or guest space. A one-car garage provides additional convenience. Enjoy being just minutes from Bear Hill Golf Club, neighborhood parks and downtown Stoneham's restaurants, shops and local amenities. With easy access to I-93 and I-95, plus convenient proximity to Boston, this is a welcoming home in a sought-after neighborhood with so much to offer.
Details
| MLS # | 73573959 |
|---|---|
| Listing Type | For Sale |
| Style | House |
| Sub-Type | Resale |
| Status | Active |
| Year | 1941 |
| Days On Site | 21 |
| Listing Provided By | Residential Realty Group | Meg Michaels |
Features
| Bed(s) | 3 |
|---|---|
| Bath(s) | 2 Total |
| SQ Feet | 1,910 |
| Garage | 1 |
| Basement | Y |
| Zoning | RA |
| Acreage | 0.14 |
Interior
| Rooms Total | 7 |
|---|---|
| Cooling Yes / No | No |
| Cooling | None |
| Heating Yes / No | Yes |
| Heating | Forced Air, Oil |
| Interior Features | Sun Room |
| Appliances | Range, Microwave, Refrigerator, Washer, Dryer |
| Fireplace Features | Living Room |
| Fireplaces Total | 1 |
| Fireplace Yes / No | Yes |
| Flooring | Laminate, Hardwood |
Exterior
| Exterior Features | Patio, Storage |
|---|---|
| Roof | Shingle |
| Construction Materials | Frame |
| Foundation Details | Concrete Perimeter |
| Lot Features | Level |
Parking
| Garage Yes / No | Yes |
|---|---|
| Parking Features | Paved Drive, Off Street |
| Open Parking Yes / No | Yes |
Utilities
| Utilities | for Electric Range |
|---|---|
| Sewer | Public Sewer |
| Electric | Circuit Breakers |
Taxes
| Tax Annual Amount | 6081 |
|---|---|
| Tax Assessed Value | 604500 |
| Tax Year | 2026 |
Location
| Senior Community Yes / No | No |
|---|
Area Information
| State | MA |
|---|---|
| County | Middlesex |
| City | Stoneham |
| Zip Code | 02180 |
| Area | Middlesex |
| School District | Shs |
| Elementary School | South Elementary |
| High School | Shs |
| Listing VS Median (in 02180) | |
Price: $699,000 low | high Med: $649,900 sqft: 1,910 low | high Med: 1,728 $ / sqft: $366 low | high Med: $376 On site: 21 low | high Med: 34 | |
Market Activity 02180
Request a showing
Request a showing
Contact
Learn More About This Property

| Open House |
|---|
| In-Person 10/01 5:00 PM - 6:00 PM |
| State | MA |
|---|---|
| County | Middlesex |
| City | Stoneham |
| Zip Code | 02180 |
| Area | Middlesex |
| School District | Shs |
| Elementary School | South Elementary |
| High School | Shs |
| Listing VS Median (in 02180) | |
Price: $699,000 low | high Med: $649,900 sqft: 1,910 low | high Med: 1,728 $ / sqft: $366 low | high Med: $376 On site: 21 low | high Med: 34 | |
 | $799,9004 Sherman RoadStoneham, MA 02180 |