
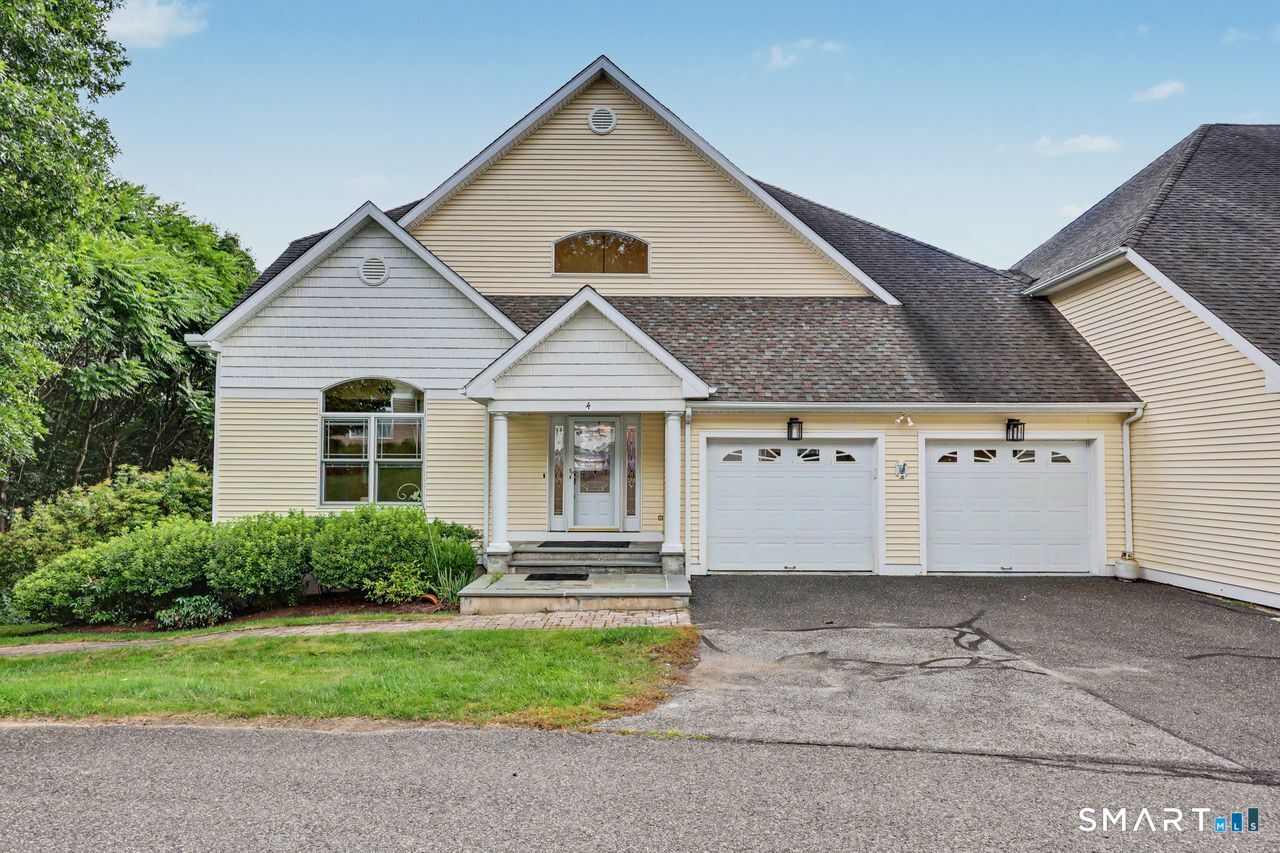
4 Rainbow 4 Court,New Milford, CT 06776
New Milford, CT 06776

Description
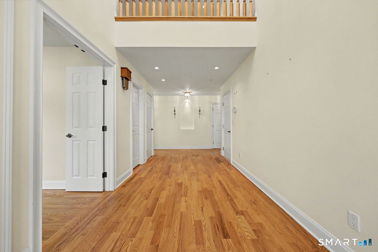
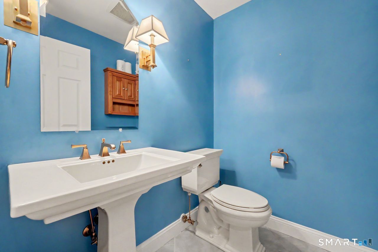
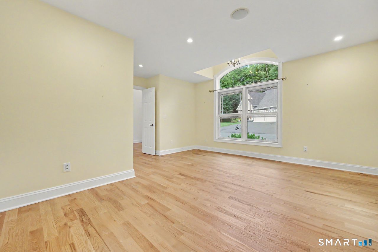
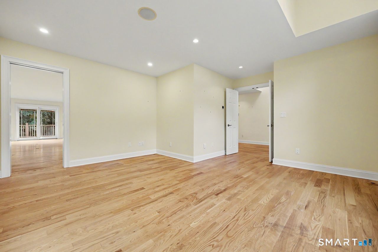
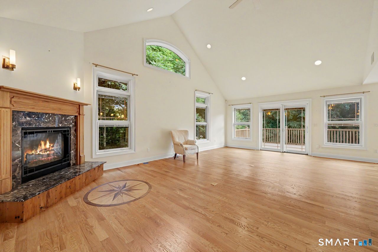
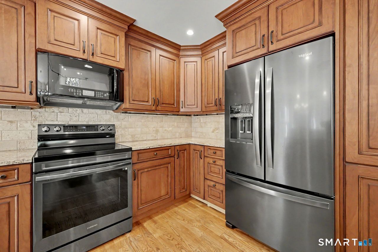
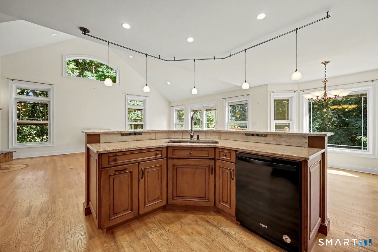
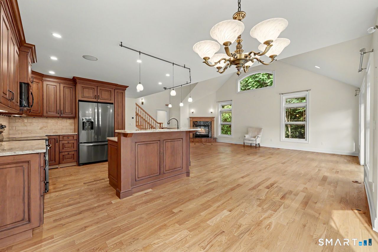
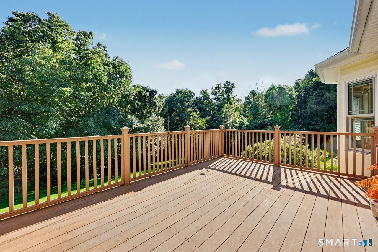
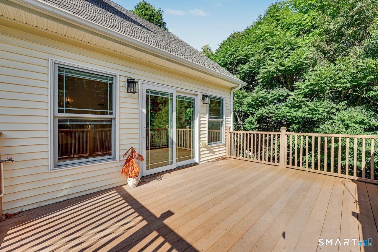
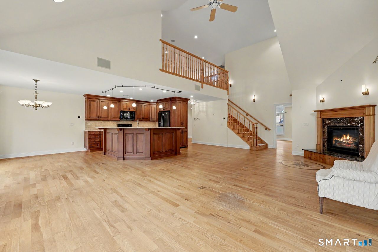
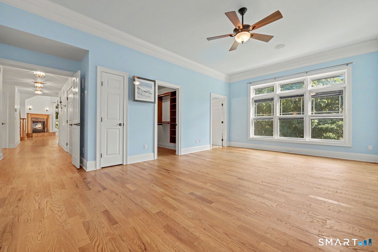
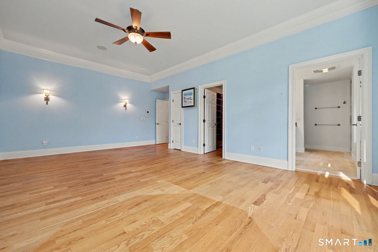
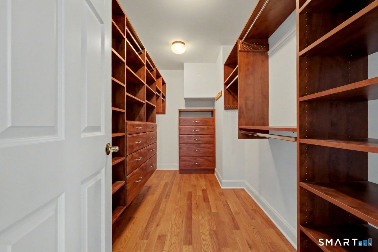
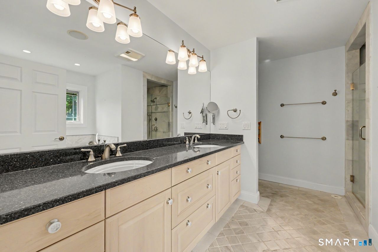
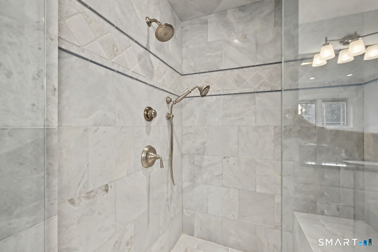
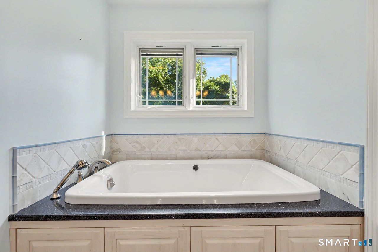
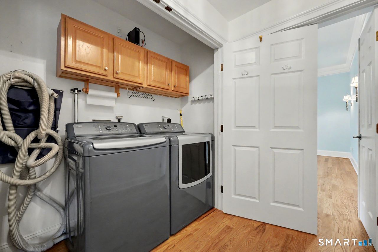
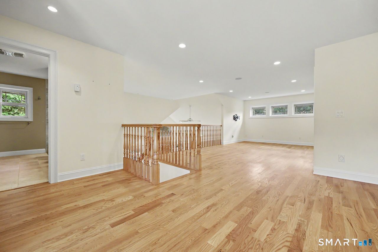
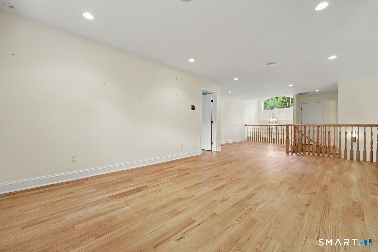
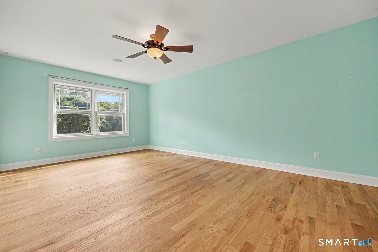
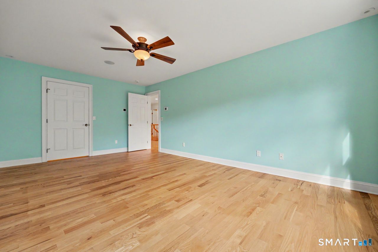
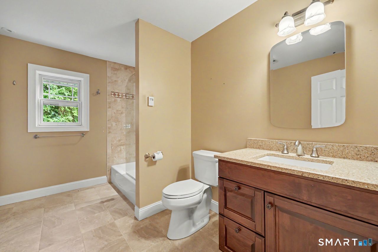
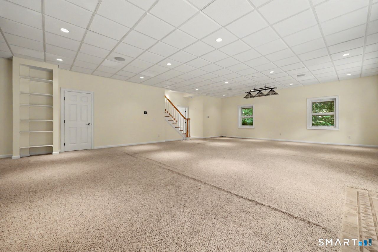
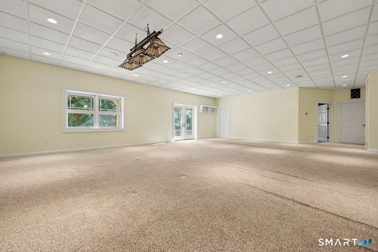
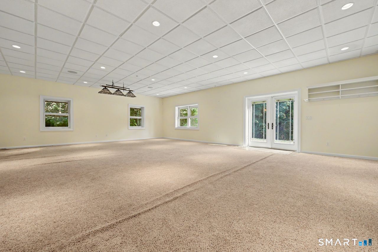
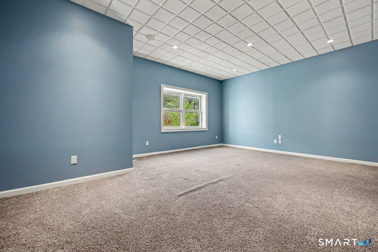
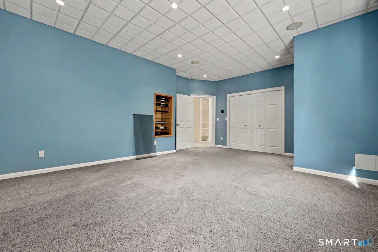
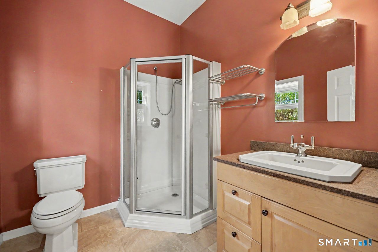
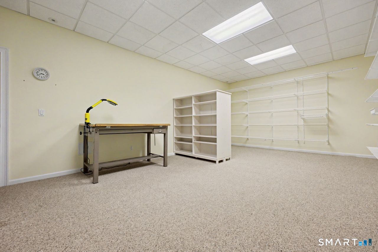
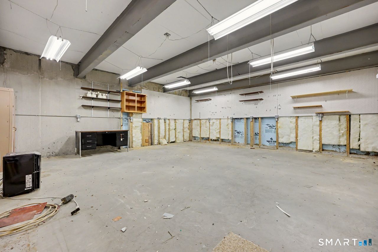
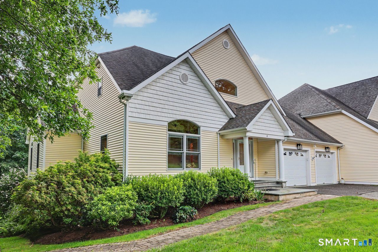
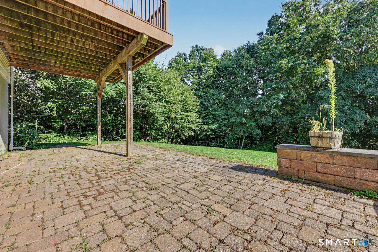
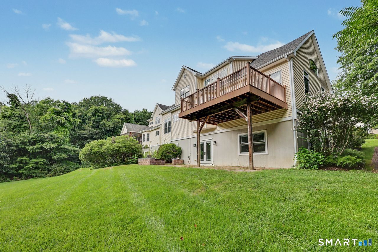
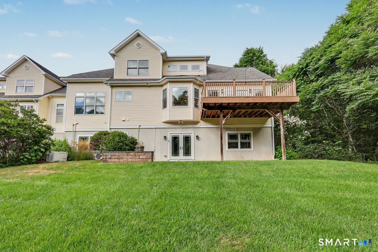
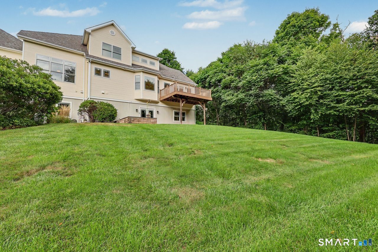
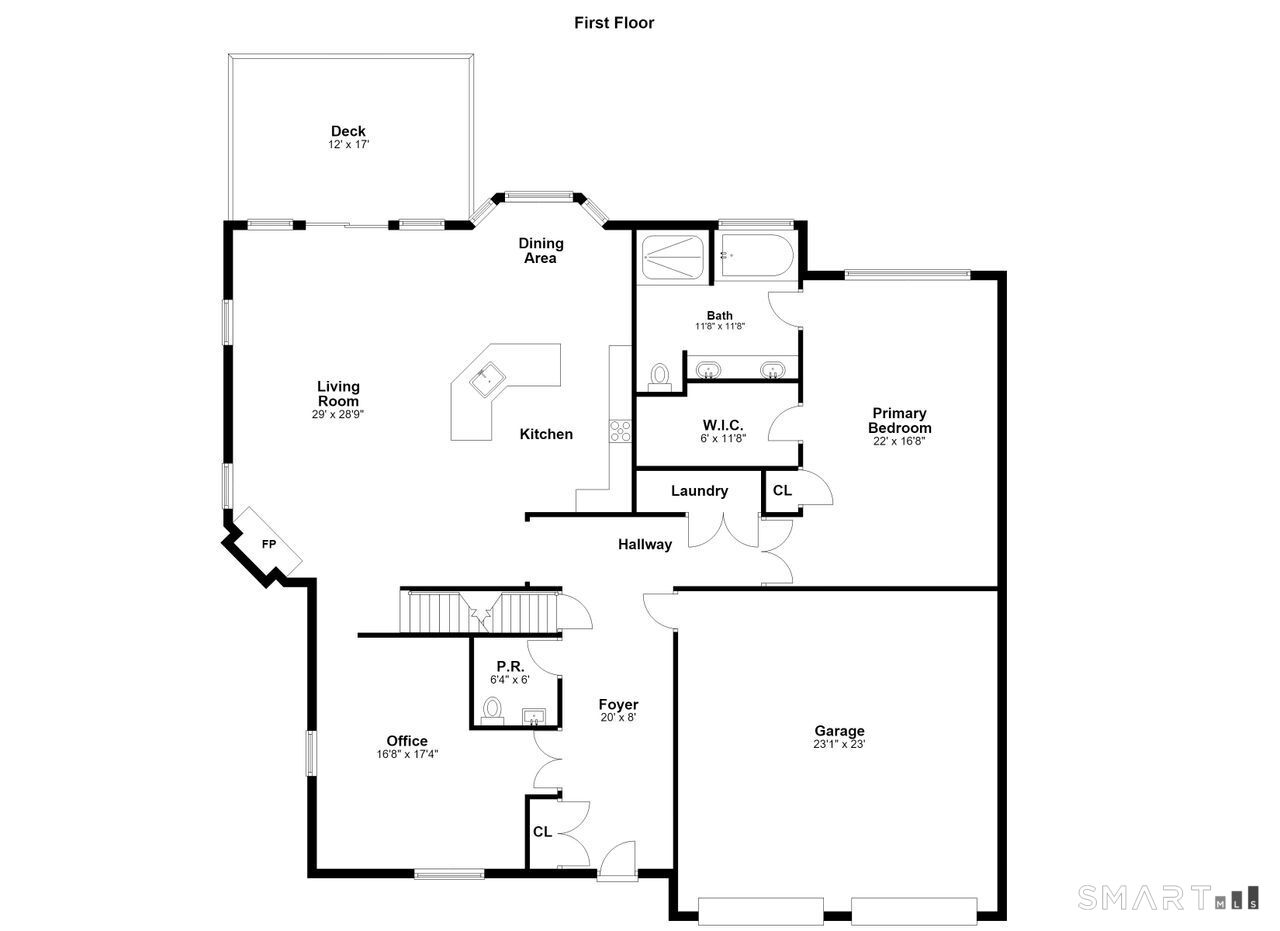
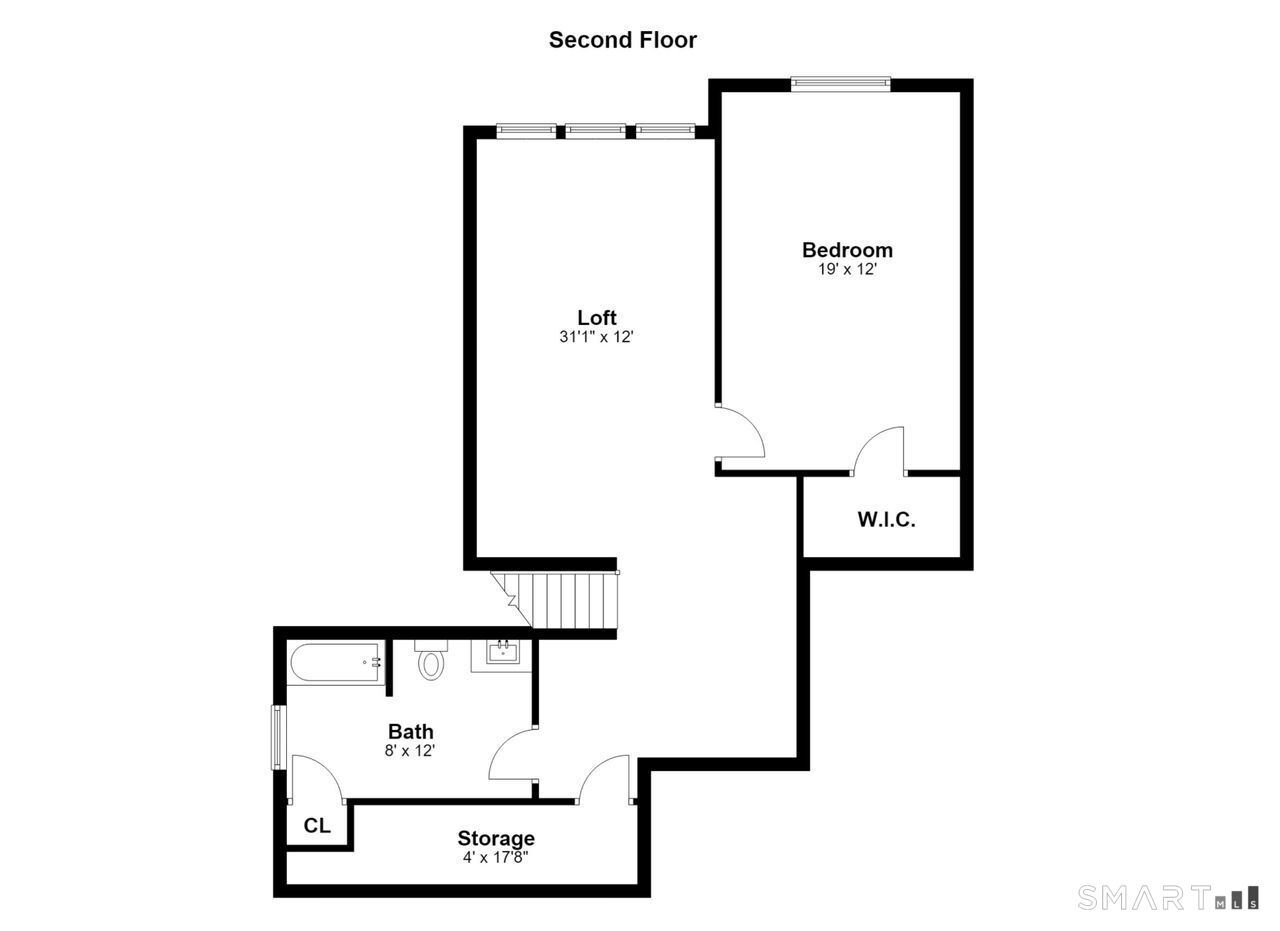
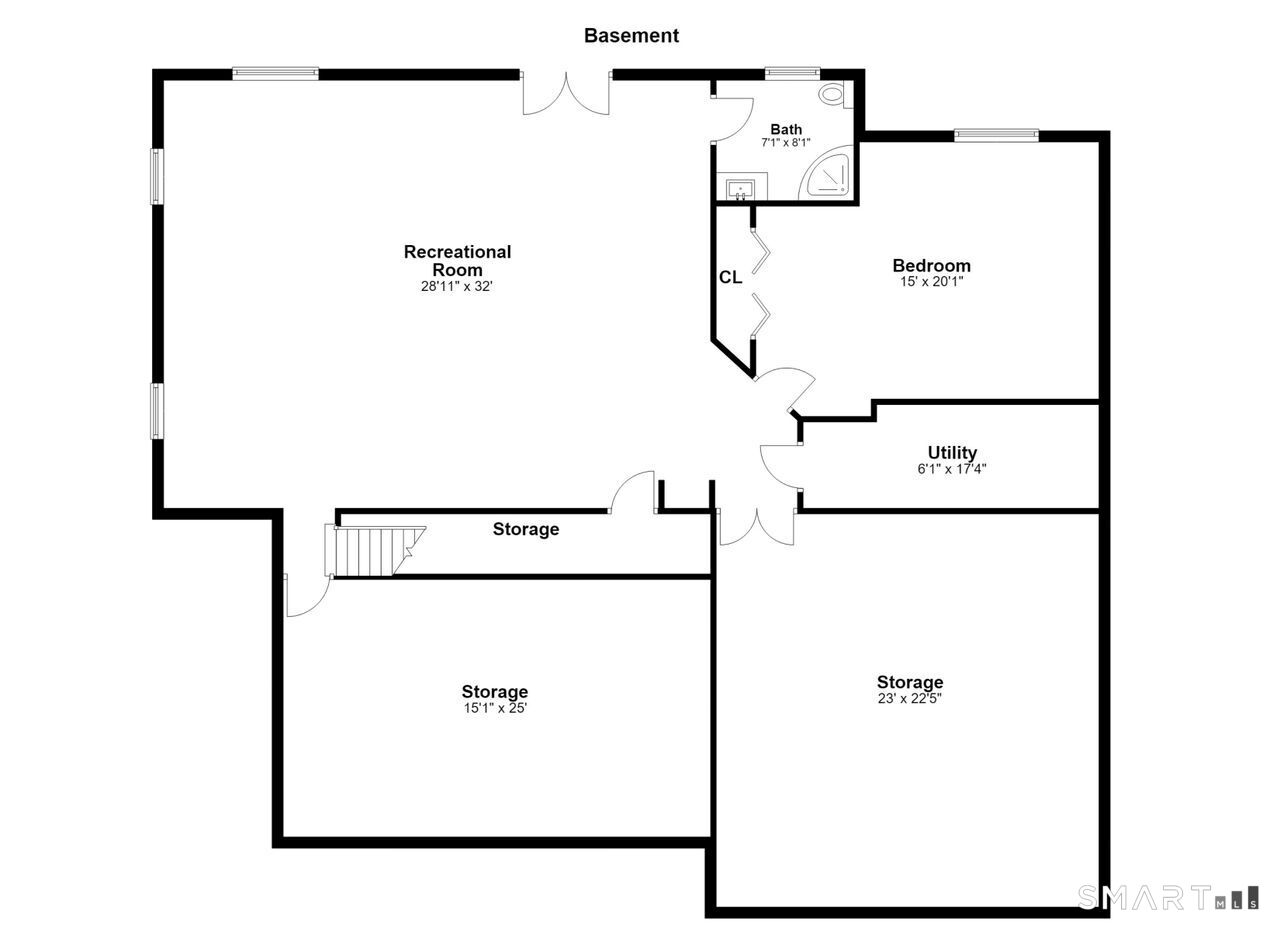
Welcome to this bright and spacious end-unit townhouse in the highly sought-after 55+ community of Park Glen. Offering an ideal open floor plan, this elegant home is designed for both comfortable everyday living and effortless entertaining. The main level features gleaming hardwood floors and a sun-filled living room highlighted by a cathedral ceiling and cozy fireplace. Sliding doors lead to a private deck overlooking a large, beautifully secluded backyard-an ideal setting for relaxing or entertaining outdoors. The chef's kitchen is sure to impress with granite countertops, stainless steel appliances, and a center island. The main-level primary suite provides a peaceful retreat with a spacious walk-in closet and spa-inspired bathroom. The oversized finished lower level adds exceptional living space, featuring a spacious family room with direct access to a large patio, a third bedroom, full bathroom, storage room, and workshop. With its wonderful floor plan, abundant natural light, private outdoor space, and extensive finished lower level, this exceptional Park Glen home truly has it all!
Details
| MLS # | 24202235 |
|---|---|
| Listing Type | For Sale |
| Style | Condominium |
| HOA Dues | $675 |
| Sub-Type | Resale |
| Status | Active |
| Year | 2007 |
| Days On Site | 44 |
| Listing Provided By | Coldwell Banker Realty | Antonio Zaccardo |
Features
| Bed(s) | 2 |
|---|---|
| Bath(s) | 4 Total |
| SQ Feet | 4,500 |
| Garage | 2 |
| Basement | Y |
| Units | 17 |
| Zoning | AAC |
Interior
| Total Rooms | 7 |
|---|---|
| Cooling System | Central Air |
| Interior Features | Auto Garage Door Opener, Central Vacuum, Open Floor Plan, Security System |
| Appliances Included | Oven/Range, Microwave, Refrigerator, Freezer, Dishwasher, Washer, Dryer |
| Fireplaces Total | 1 |
| Laundry Room Info | Main Level |
Exterior
| Exterior Features | Deck, Patio |
|---|
Parking
| Garage & Parking | Attached Garage, Paved, Driveway |
|---|---|
| Garages Number | 2 |
| Parking Total Spaces | 4 |
Utilities
| Sewage System | Shared Septic |
|---|---|
| Energy Features | Generator |
Taxes
| Tax Year | July 2025-June 2026 |
|---|---|
| Property Tax | 9570 |
Area Information
| State | CT |
|---|---|
| County | Litchfield |
| City | New Milford |
| Zip Code | 06776 |
| Area | Northville |
| School District | Per Board of Ed |
| Elementary School | Per Board of Ed |
| High School | New Milford |
| Listing VS Median (in 06776) | |
Price: $599,000 low | high Med: $517,450 sqft: 4,500 low | high Med: 2,114 $ / sqft: $133 low | high Med: $245 On site: 44 low | high Med: 24.5 | |
Market Activity 06776
Request a showing
Request a showing
Contact
Learn More About This Property

| State | CT |
|---|---|
| County | Litchfield |
| City | New Milford |
| Zip Code | 06776 |
| Area | Northville |
| School District | Per Board of Ed |
| Elementary School | Per Board of Ed |
| High School | New Milford |
| Listing VS Median (in 06776) | |
Price: $599,000 low | high Med: $517,450 sqft: 4,500 low | high Med: 2,114 $ / sqft: $133 low | high Med: $245 On site: 44 low | high Med: 24.5 | |