
 New Listing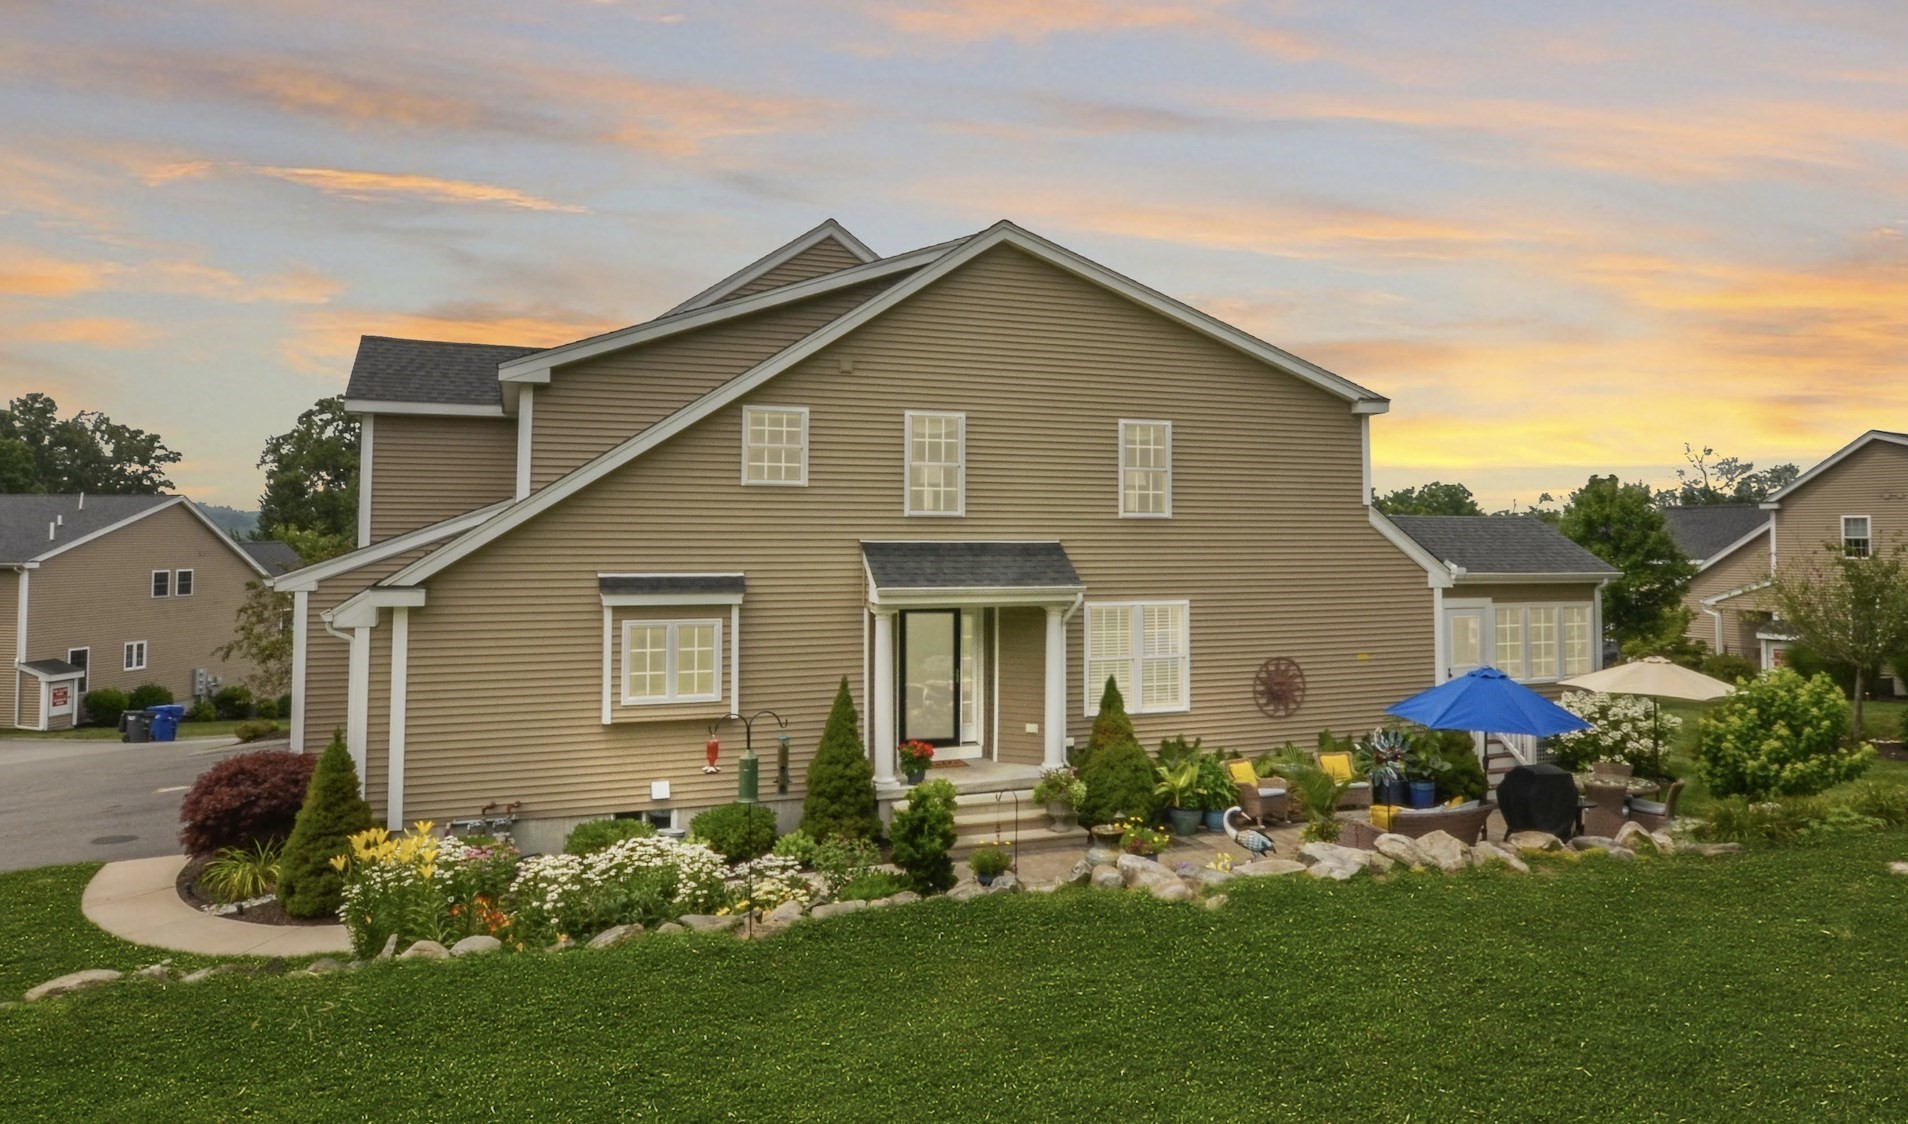

Description
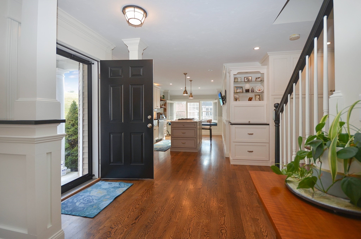
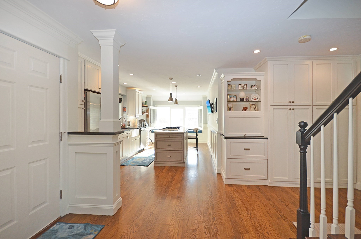
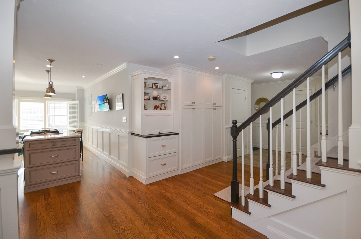
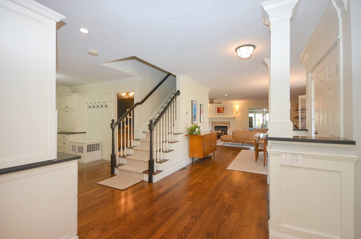
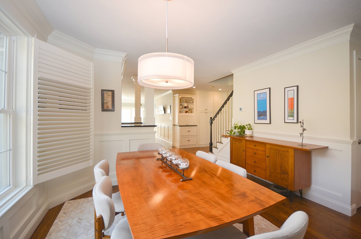
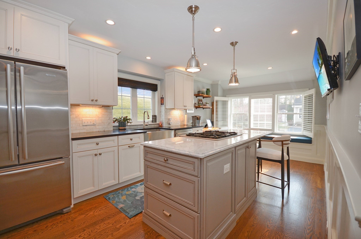
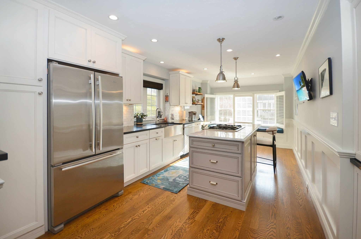
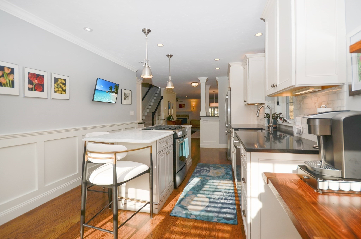
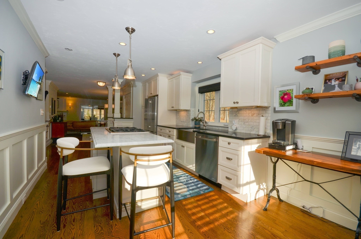
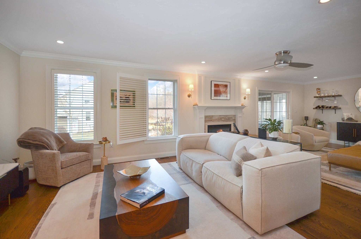
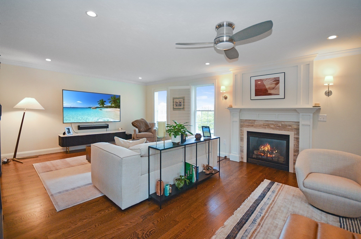
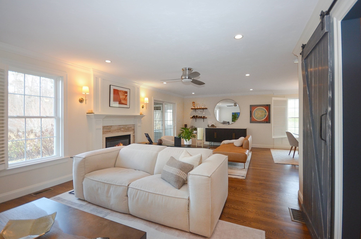
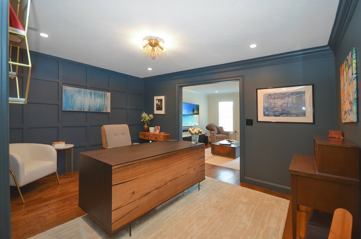
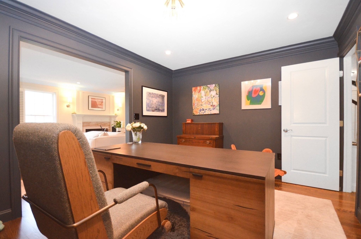
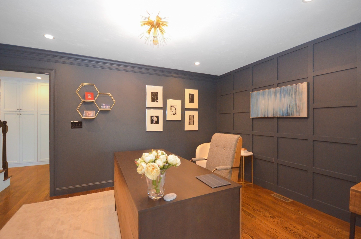
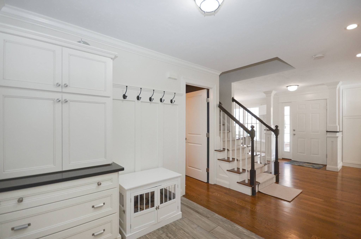
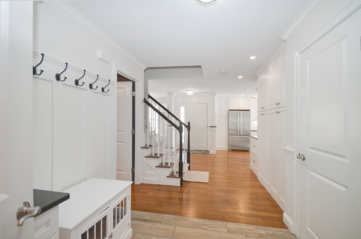
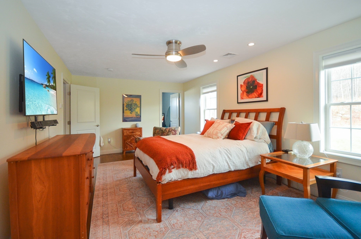
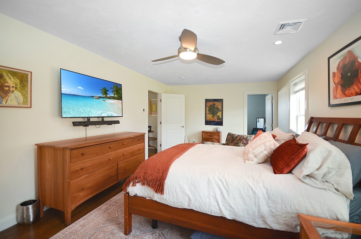
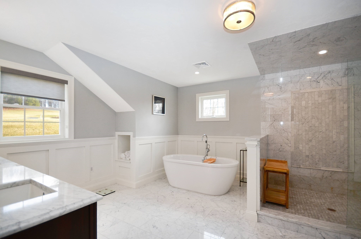
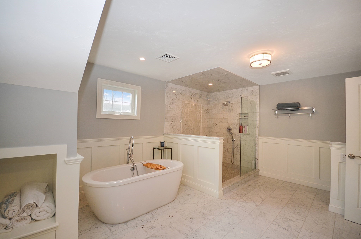
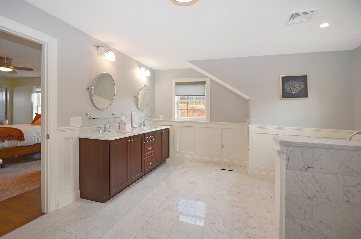
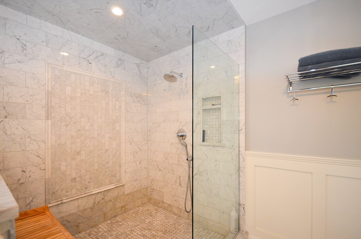
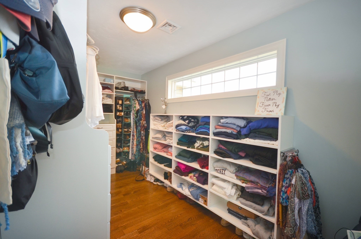
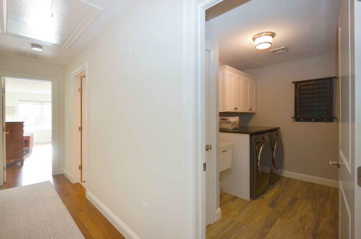
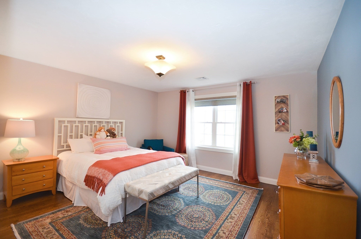
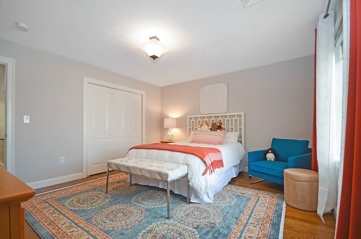
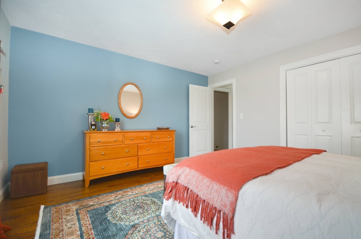
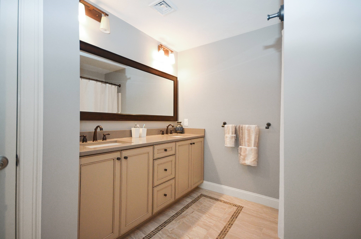
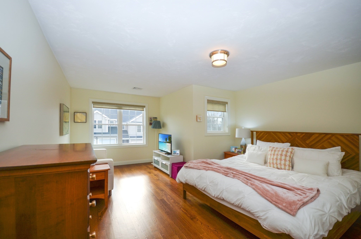
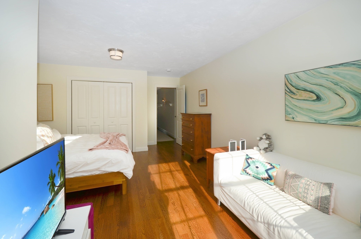
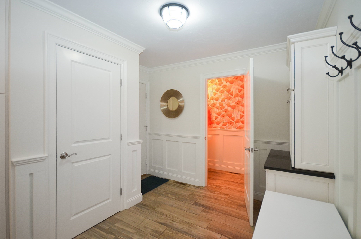
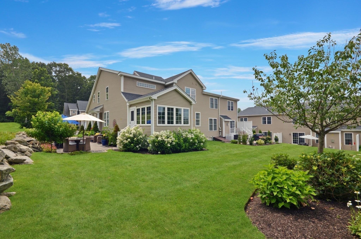
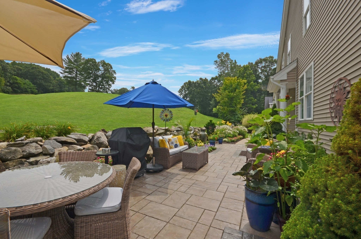
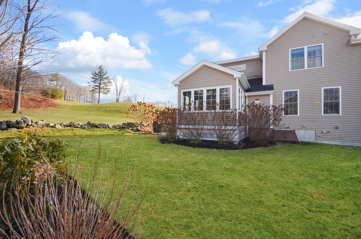
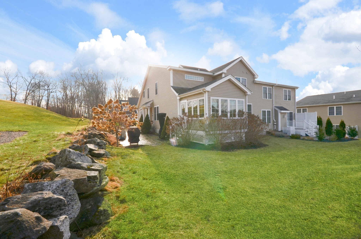
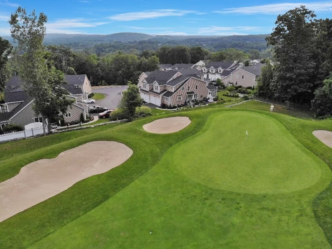
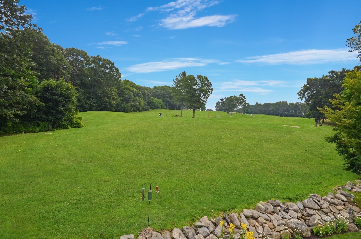
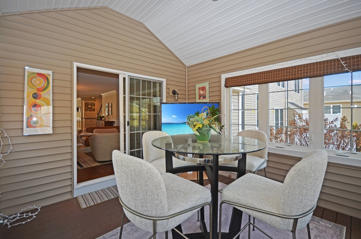
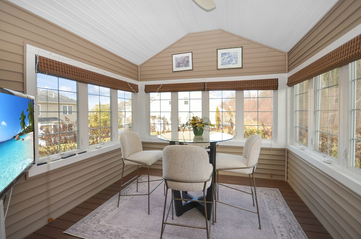
Enjoy golf-course views and an open, inviting layout in this beautifully appointed townhome designed for a luxurious and comfortable lifestyle facing Magill Golf Course. The home offers three bedrooms, two full baths, and a powder room, with upgrades including hardwood and tile floors throughout, wainscotting, built-ins, recessed lighting and more! The island kitchen features stainless steel appliances, generous workspace, and a charming window seat. The open floor plan connects the dining and living areas, creating an easy flow for everyday living and entertaining. The oversized family room offers flexible floor plan as well as gas fireplace offering space to fit your needs. The stylish first-floor office features a charming barn door and classic wainscotting giving the room a cozy vibe. The primary suite includes a spa-like private bath with a double vanity, soaking tub, and glass-tile shower. Laundry room is conveniently located on 2nd floor with an abundance of space and laundry sink. A three-season porch and patio extend the living space outdoors. Additional highlights include a two-car garage and attractive building design.
Details
| MLS # | 73582791 |
|---|---|
| Listing Type | For Sale |
| Style | Condominium |
| Building Name | Providence Road Commons |
| HOA Dues | $575 |
| Sub-Type | Resale |
| Status | Active |
| Year | 2015 |
| Days On Site | 6 |
| Listing Provided By | RE/MAX Executive Realty | Landry & Co. Realty Group |
Features
| Bed(s) | 3 |
|---|---|
| Bath(s) | 3 Total |
| SQ Feet | 2,528 |
| Garage | 2 |
| Basement | Y |
| Story(s) | 2 |
| Units | 28 |
| Zoning | RMF |
| Golf Course | Yes |
Interior
| Rooms Total | 6 |
|---|---|
| Cooling Yes / No | Yes |
| Cooling | Central Air |
| Heating Yes / No | Yes |
| Heating | Forced Air, Natural Gas |
| Interior Features | Recessed Lighting, Ceiling Fan(s), Office, Sun Room |
| Window Features | Insulated Windows |
| Appliances | Range, Dishwasher, Disposal, Microwave, Refrigerator, Washer, Dryer |
| Fireplace Features | Living Room |
| Fireplaces Total | 1 |
| Fireplace Yes / No | Yes |
| Flooring | Wood, Tile, Flooring - Hardwood |
Exterior
| Exterior Features | Porch - Enclosed, Patio |
|---|---|
| Roof | Shingle |
| Construction Materials | Frame |
Parking
| Garage Yes / No | Yes |
|---|---|
| Attached Garage Yes / No | Yes |
| Parking Features | Attached, Garage Door Opener, Off Street, Deeded |
Utilities
| Sewer | Public Sewer |
|---|---|
| Electric | Circuit Breakers |
Taxes
| Tax Annual Amount | 9437 |
|---|---|
| Tax Assessed Value | 689300 |
| Tax Year | 2026 |
Location
| Community Features | Golf, House of Worship, Public School |
|---|---|
| Senior Community Yes / No | No |
Area Information
| State | MA |
|---|---|
| County | Worcester |
| City | Grafton |
| Zip Code | 01519 |
| Area | Worcester |
| Listing VS Median (in 01519) | |
Price: $750,000 low | high Med: $584,450 sqft: 2,528 low | high Med: 1,800 $ / sqft: $297 low | high Med: $358 On site: 6 low | high Med: 56.5 | |
Market Activity 01519
Request a showing
Request a showing
Contact
Learn More About This Property

| State | MA |
|---|---|
| County | Worcester |
| City | Grafton |
| Zip Code | 01519 |
| Area | Worcester |
| Listing VS Median (in 01519) | |
Price: $750,000 low | high Med: $584,450 sqft: 2,528 low | high Med: 1,800 $ / sqft: $297 low | high Med: $358 On site: 6 low | high Med: 56.5 | |
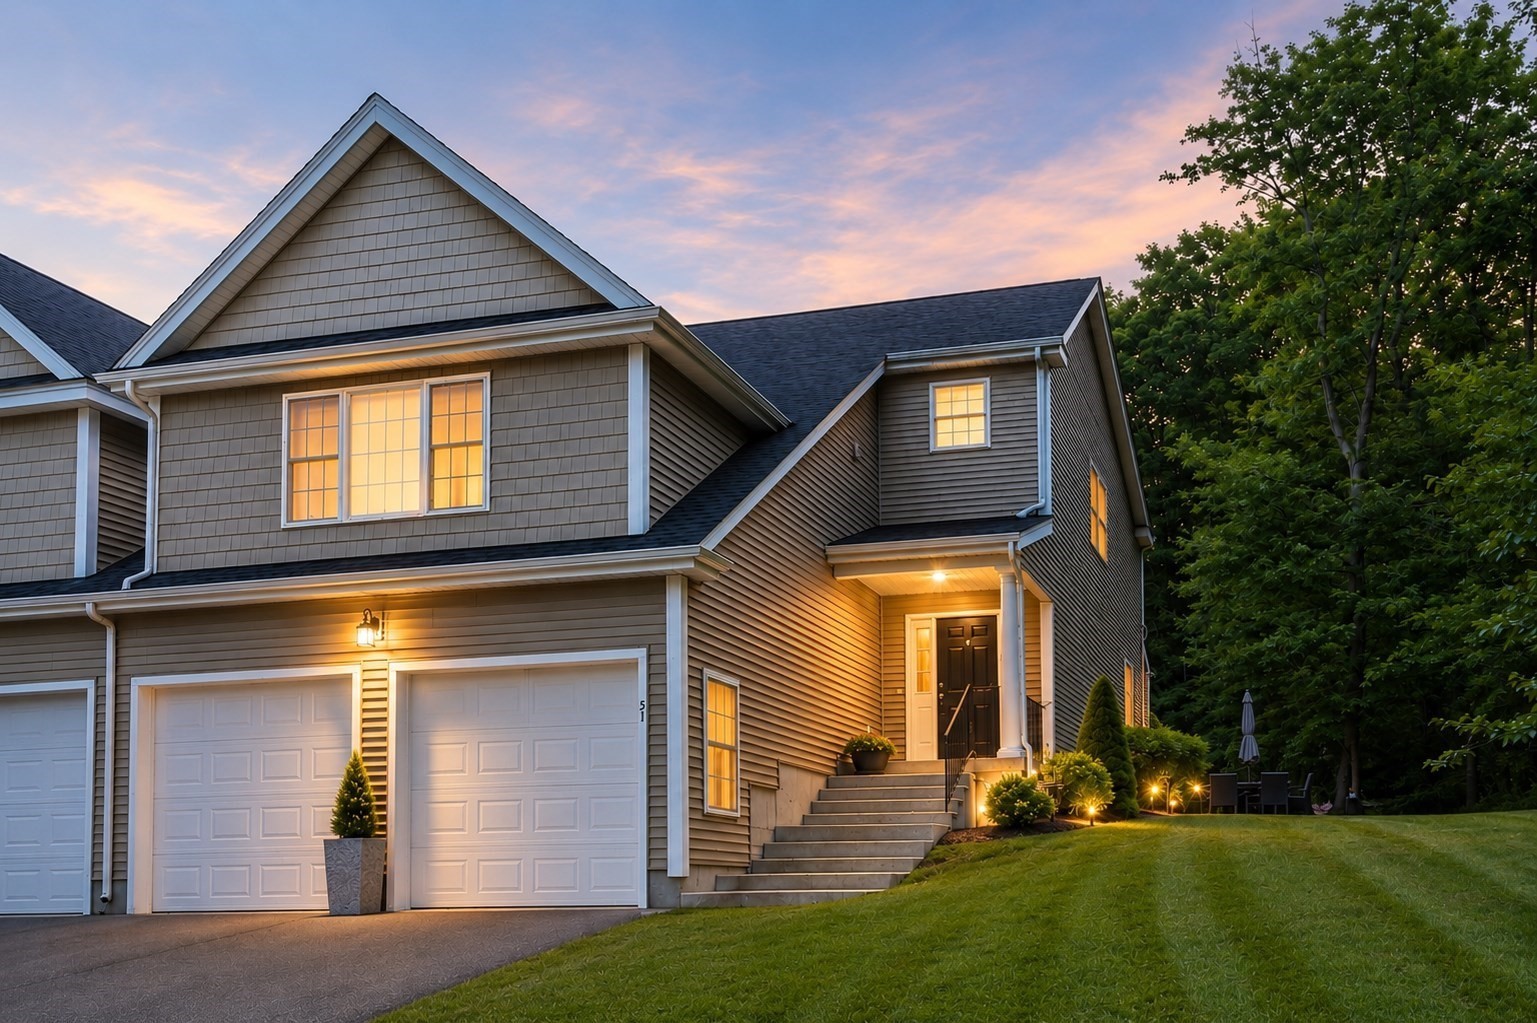 | $650,00051 Luka Dr # 51Grafton, MA 01519 |