387 Stillwater Avenue,Stamford, CT 06902
Stamford, CT 06902

Description
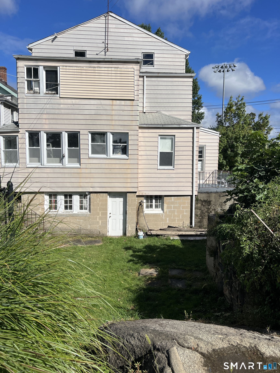
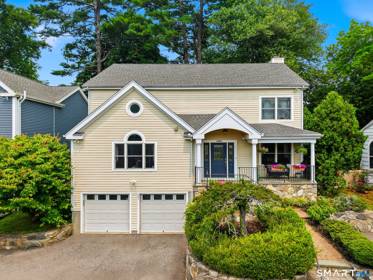
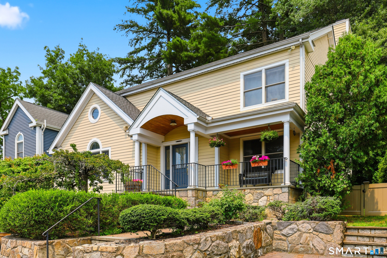
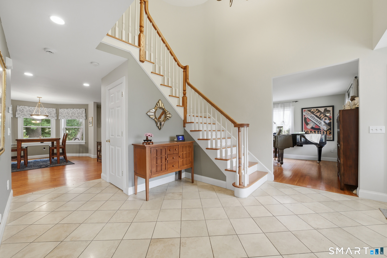
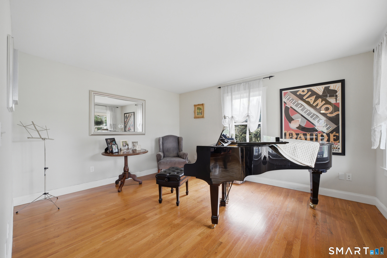
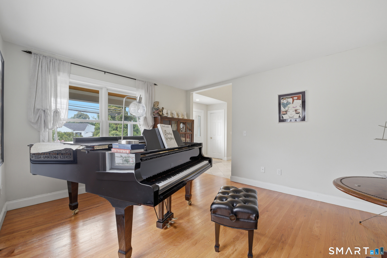
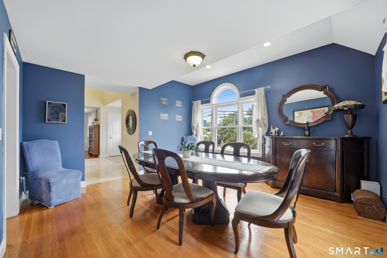
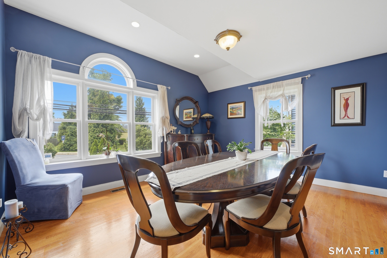
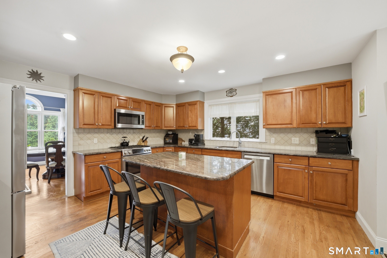
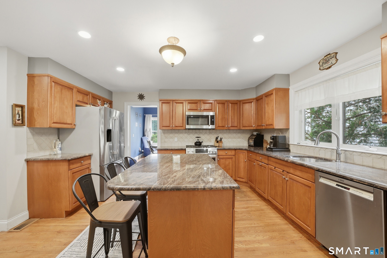
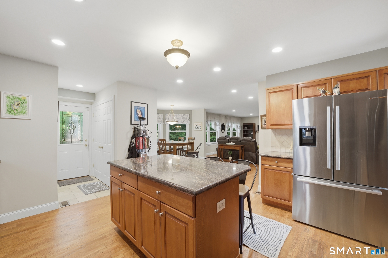
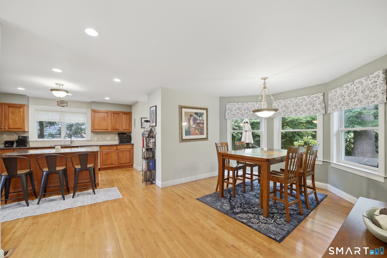
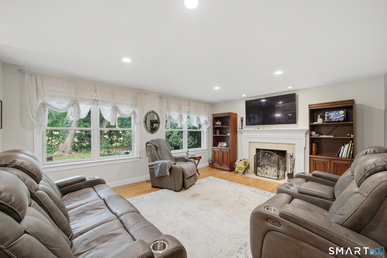
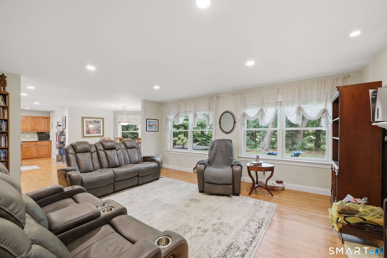
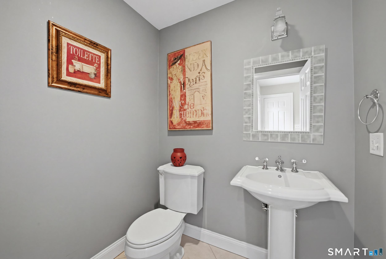
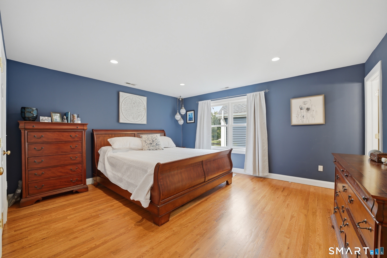
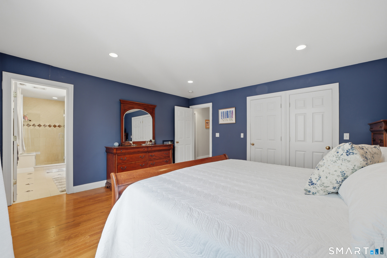
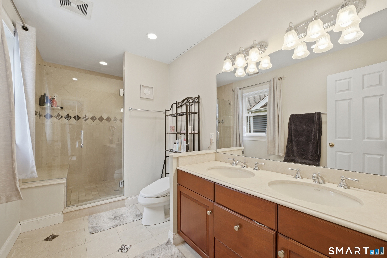
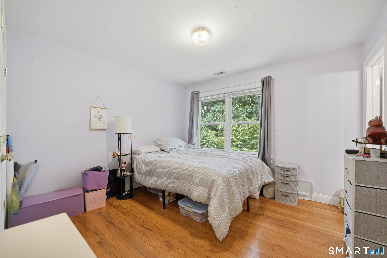
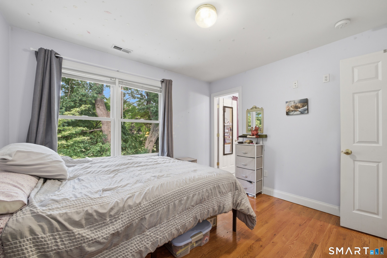
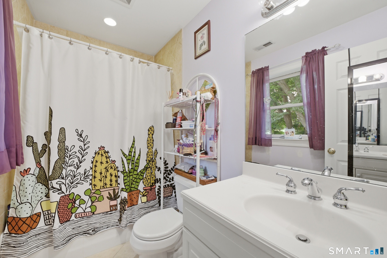
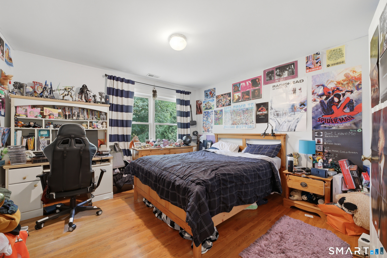
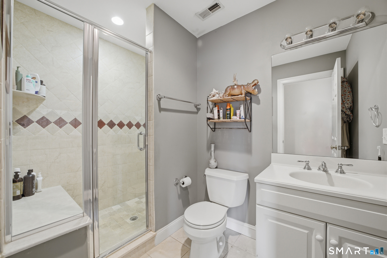
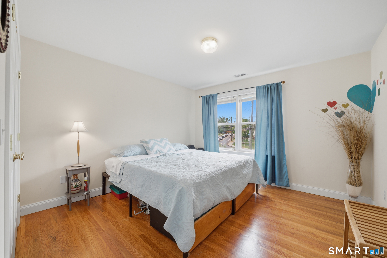
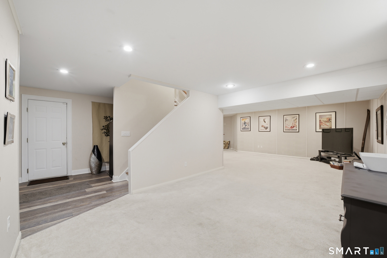
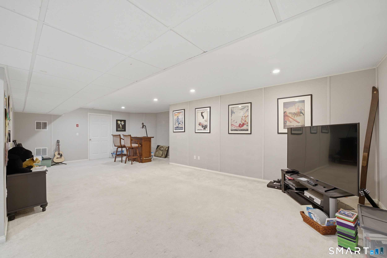
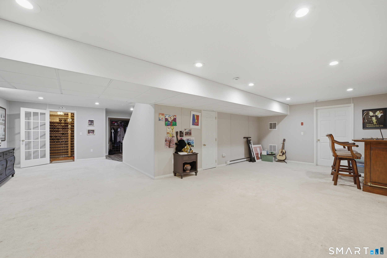
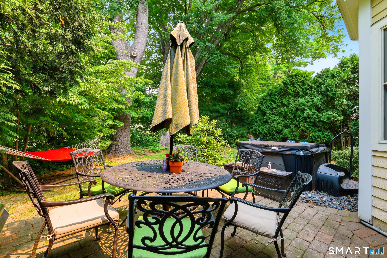
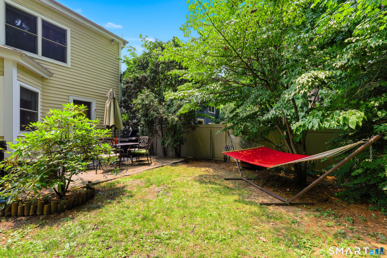
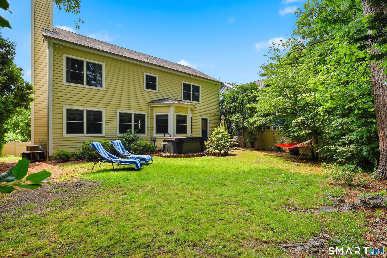
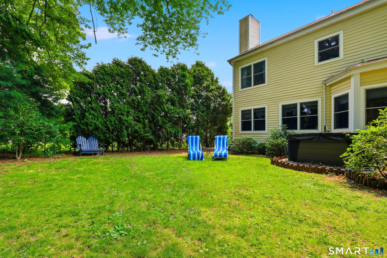
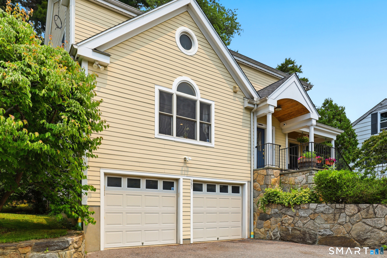
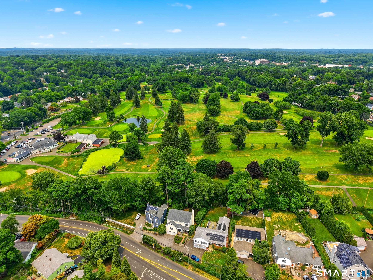
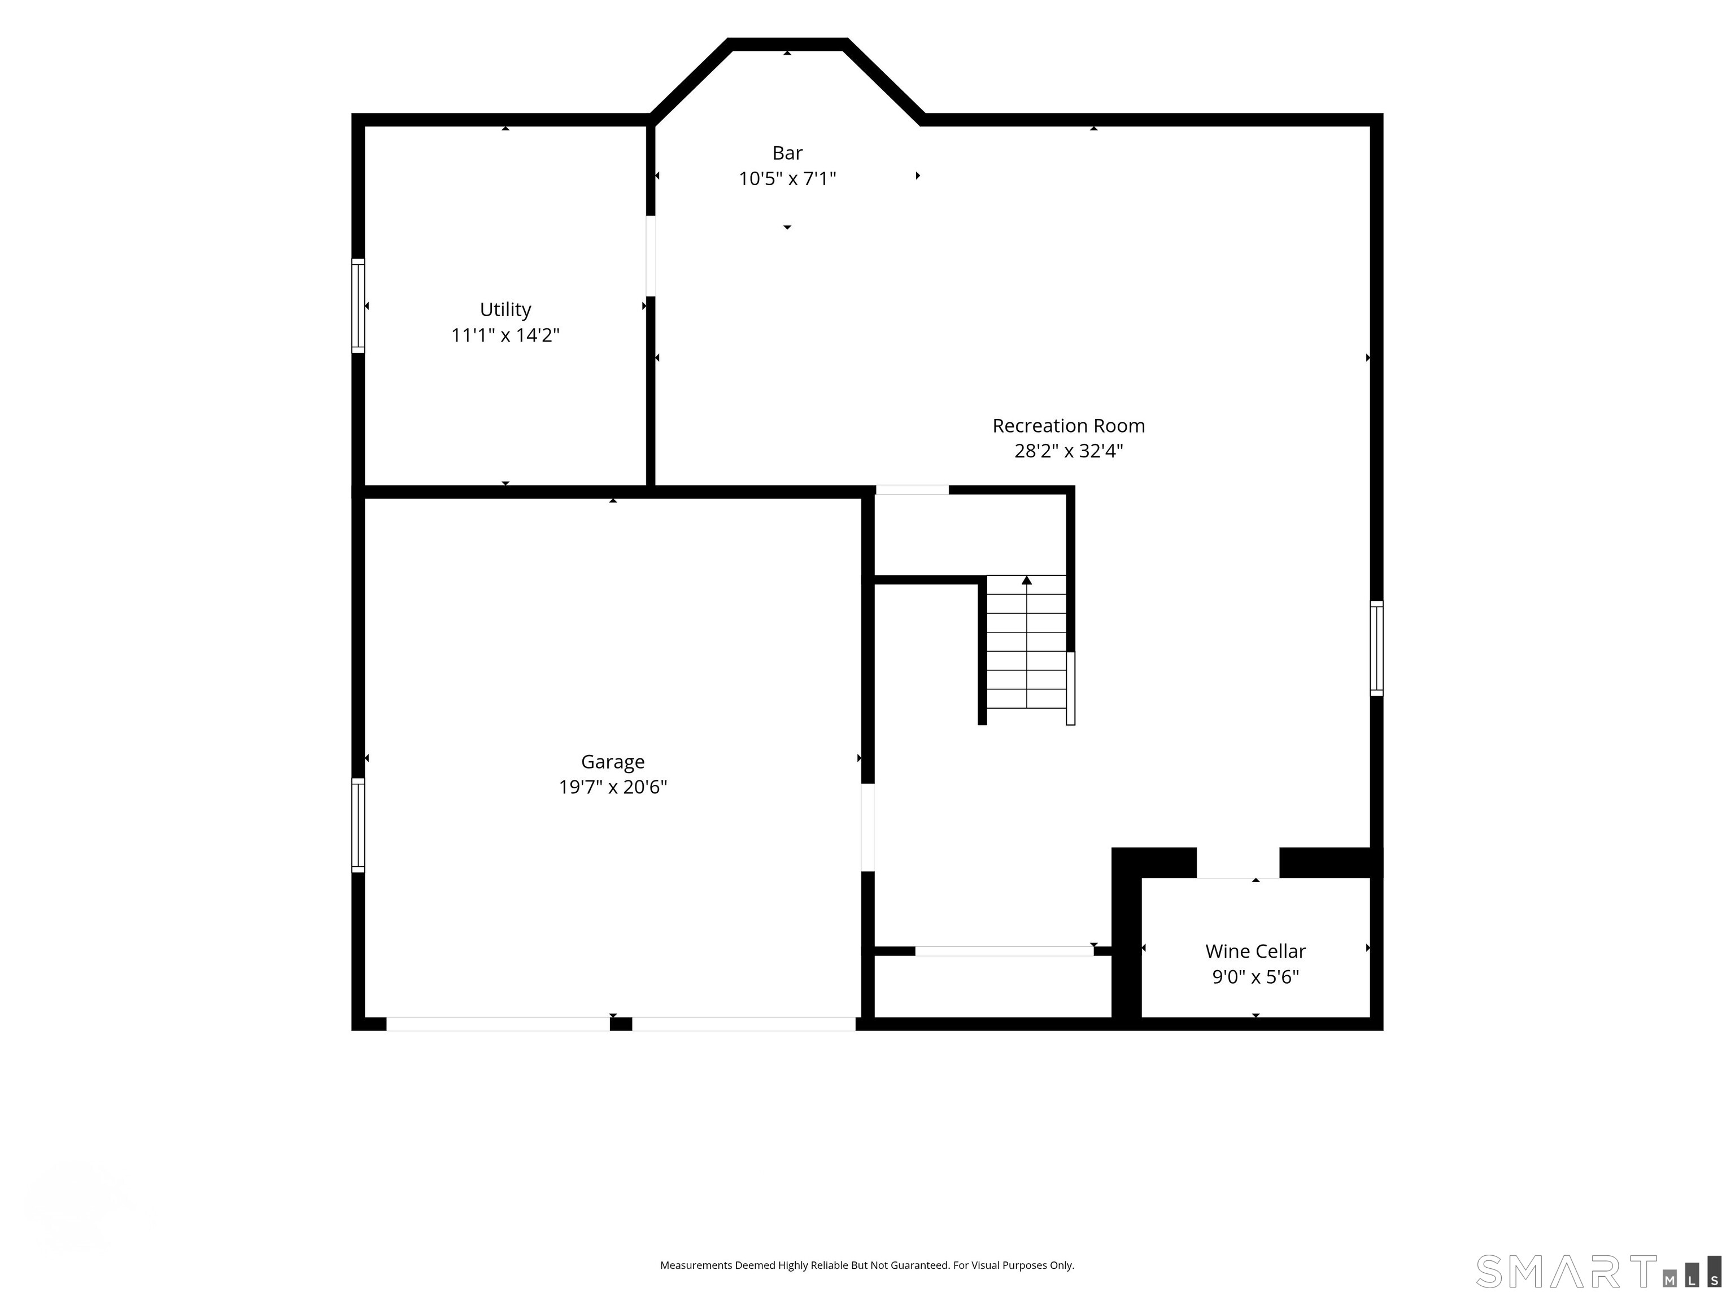
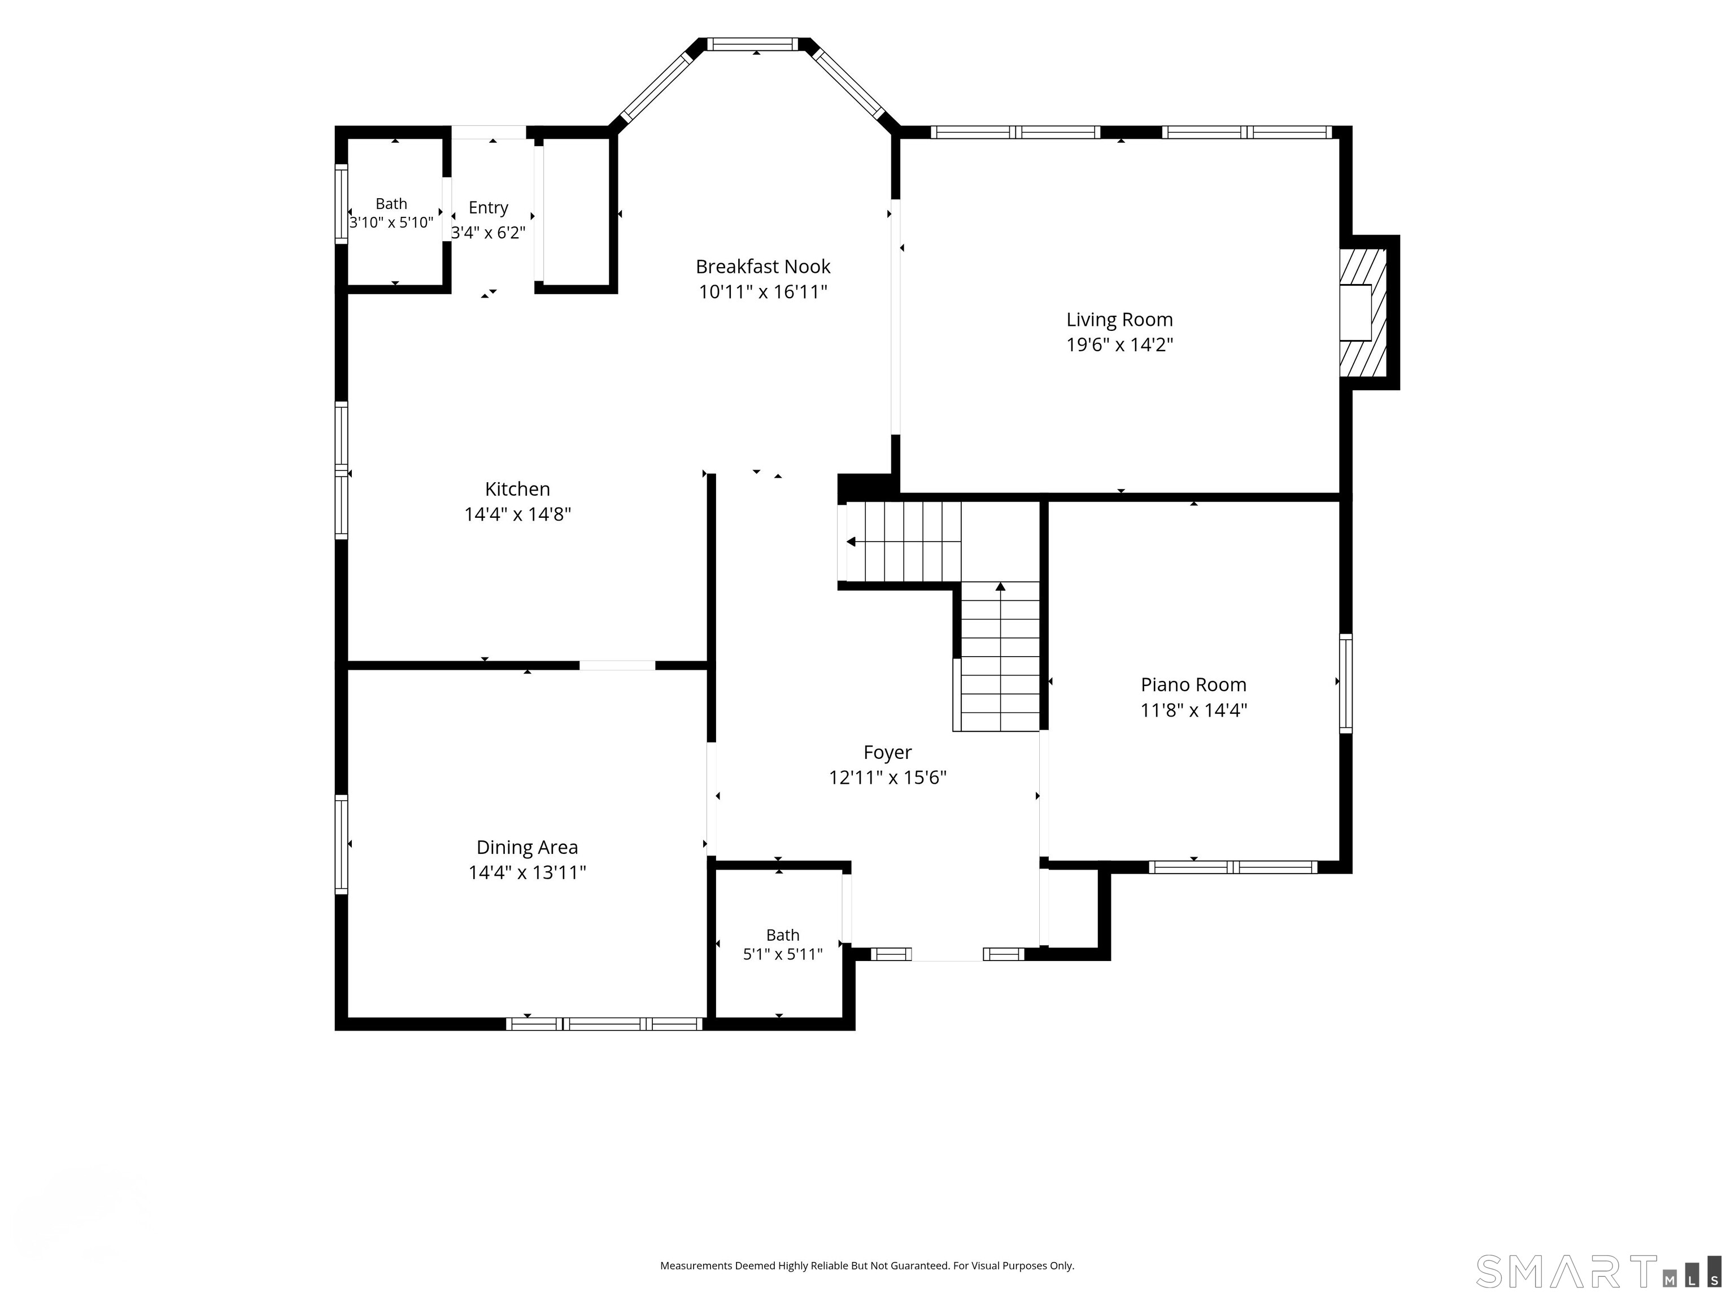
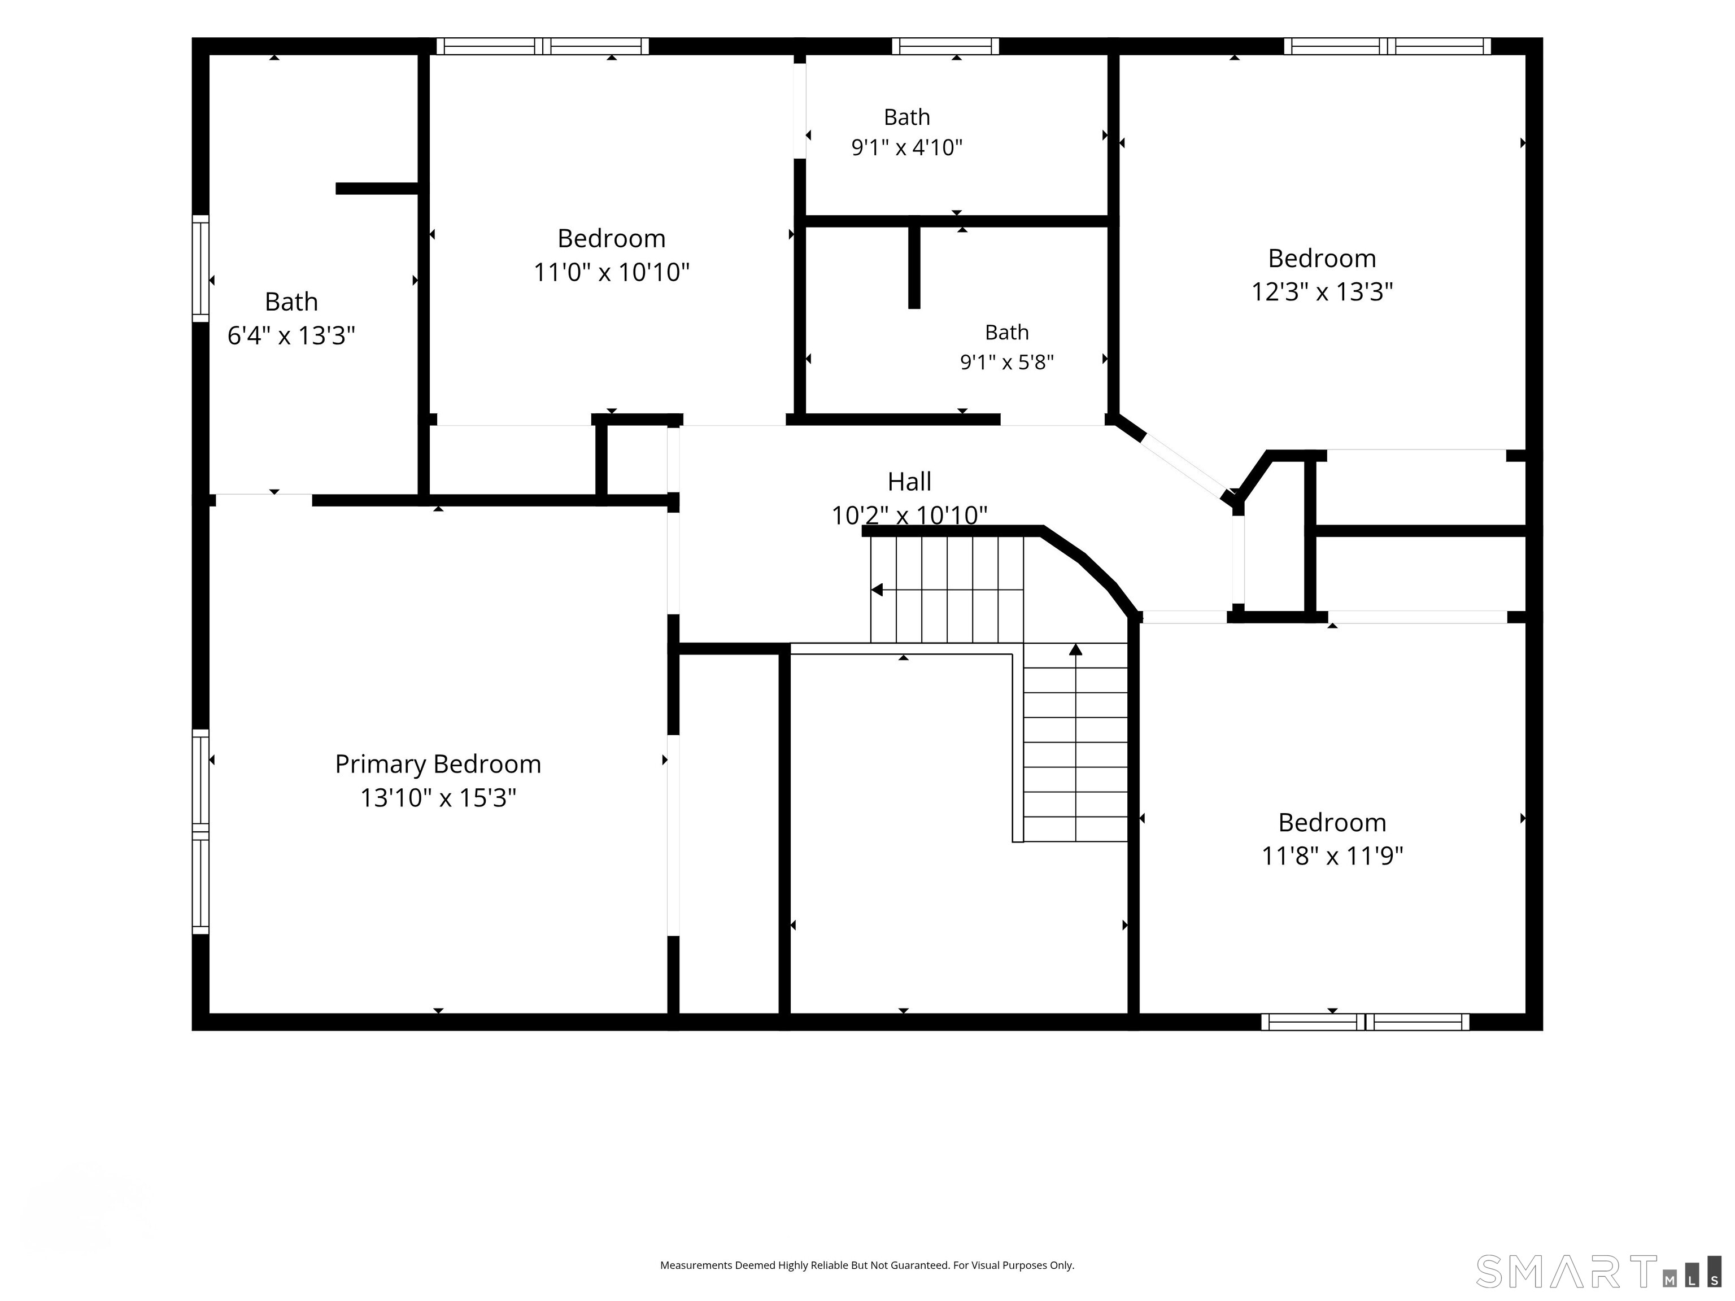
Thoughtfully designed for both comfortable everyday living and effortless entertaining, this spacious home offers an inviting layout and a backyard setting overlooking the E. Gaynor Brennan Golf Course. A dramatic two-story foyer greets you upon entry and leads to a formal living room and formal dining room. Adjacent to the dining room, the large kitchen features a center island, breakfast nook, and overlooks the backyard and golf course beyond. The kitchen opens seamlessly to an expansive family room with a fireplace, creating a natural gathering space, while two powder rooms complete the main level. Upstairs, the generously sized primary bedroom suite includes a spa-like bathroom, complemented by three additional bedrooms and two full bathrooms. The lower level offers a large rec room, wine room, additional storage space, and a convenient mudroom with direct access to the attached two-car garage with an EV charger. Step outside to a private backyard retreat featuring a hot tub, providing the perfect place to unwind while overlooking the golf course. Ideally located, and just minutes from shopping, restaurants, parks, Metro-North, and major commuter routes.
Details
| MLS # | 24191783 |
|---|---|
| Listing Type | For Sale |
| Style | House |
| Sub-Type | Resale |
| Status | Active |
| Year | 2004 |
| Days On Site | 84 |
| Listing Provided By | RE/MAX Right Choice | Chris Carozza |
Features
| Bed(s) | 4 |
|---|---|
| Bath(s) | 5 Total |
| SQ Feet | 3,179 |
| Garage | 2 |
| Basement | Y |
| Zoning | R75 |
| Acreage | 0.17 |
Interior
| Total Rooms | 10 |
|---|---|
| Cooling System | Central Air, Zoned |
| Appliances Included | Oven/Range, Microwave, Refrigerator, Dishwasher, Washer, Dryer |
| Fireplaces Total | 1 |
| Laundry Room Info | Main Level |
Exterior
| Exterior Features | Gutters, Lighting, Patio |
|---|---|
| Roof Information | Asphalt Shingle |
| Foundation Type | Block, Concrete |
Parking
| Garage & Parking | Attached Garage |
|---|---|
| Garages Number | 2 |
Utilities
| Sewage System | Public Sewer Connected |
|---|
Taxes
| Tax Year | July 2025-June 2026 |
|---|---|
| Property Tax | 13565 |
Area Information
| State | CT |
|---|---|
| County | Fairfield |
| City | Stamford |
| Zip Code | 06902 |
| Area | Westover |
| School District | Stillmeadow |
| Elementary School | Stillmeadow |
| High School | Westhill |
| Listing VS Median (in 06902) | |
Price: $899,000 low | high Med: $295,000 sqft: 3,179 low | high Med: 853 $ / sqft: $283 low | high Med: $347 On site: 84 low | high Med: 36.5 | |
Market Activity 06902
Request a showing
Request a showing
Contact
Learn More About This Property

| State | CT |
|---|---|
| County | Fairfield |
| City | Stamford |
| Zip Code | 06902 |
| Area | Westover |
| School District | Stillmeadow |
| Elementary School | Stillmeadow |
| High School | Westhill |
| Listing VS Median (in 06902) | |
Price: $899,000 low | high Med: $295,000 sqft: 3,179 low | high Med: 853 $ / sqft: $283 low | high Med: $347 On site: 84 low | high Med: 36.5 | |