
 In-Person: 10/28 4:00 PM - 6:00 PM
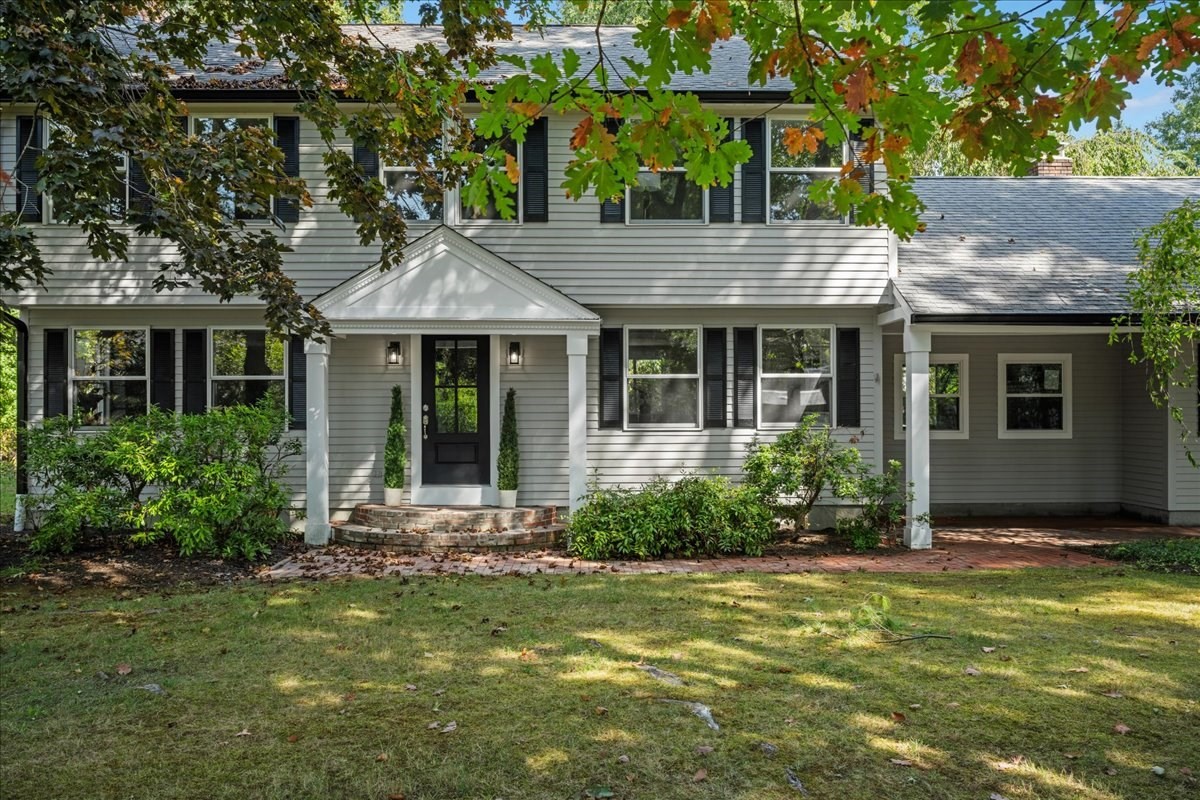
38 Mirimichi St,Plainville, MA 02762
Plainville, MA 02762

Description
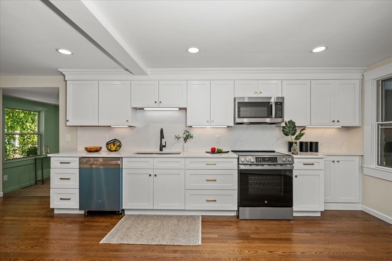
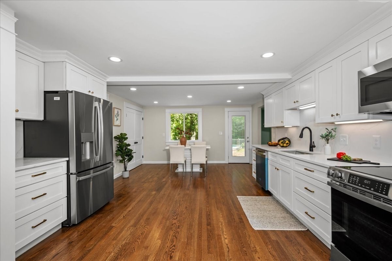
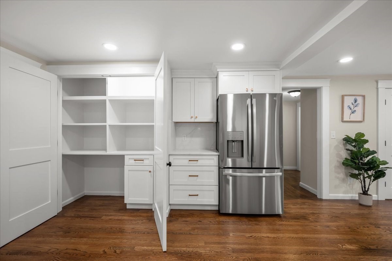
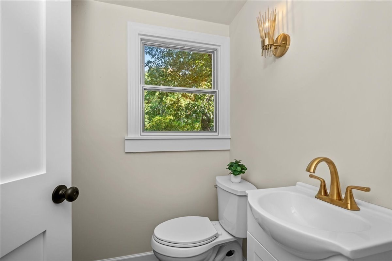
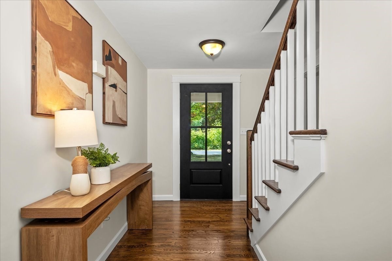
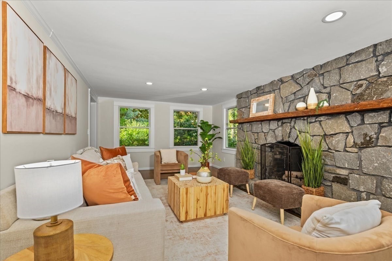
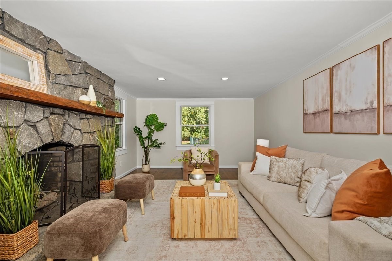
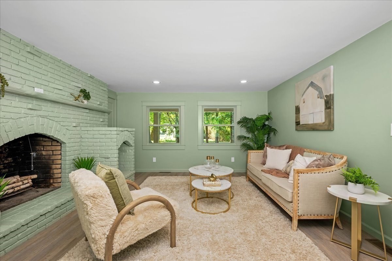
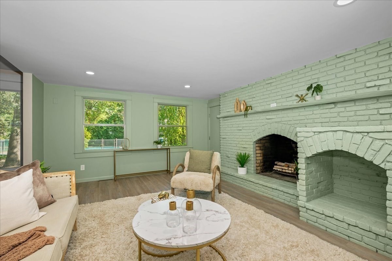
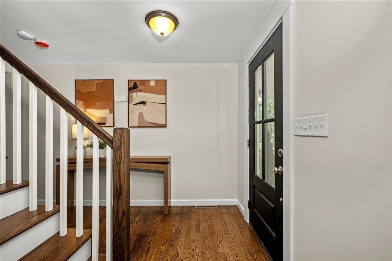
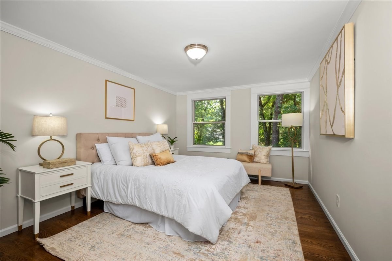
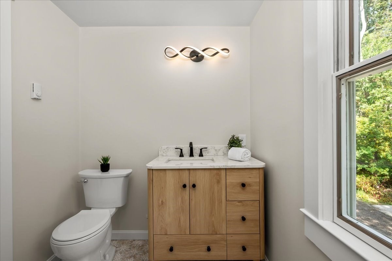
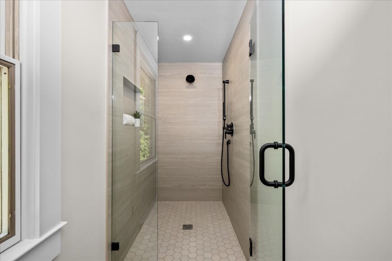
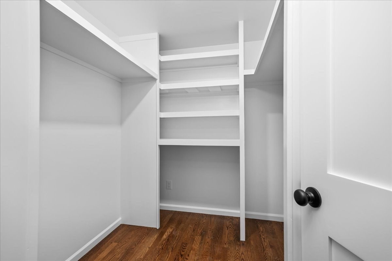
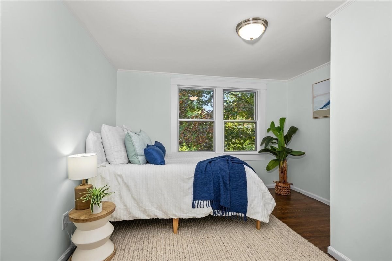
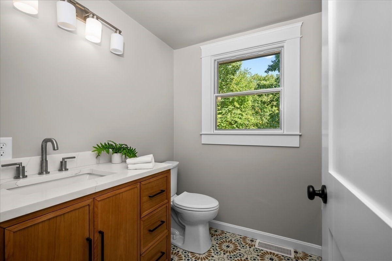
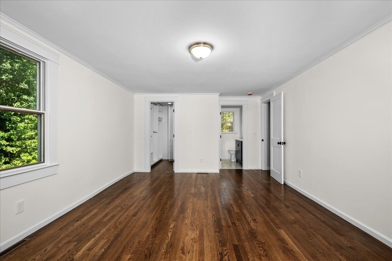
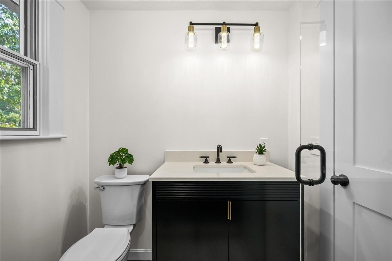
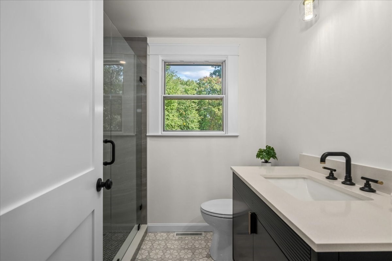
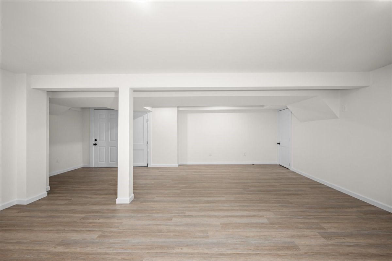
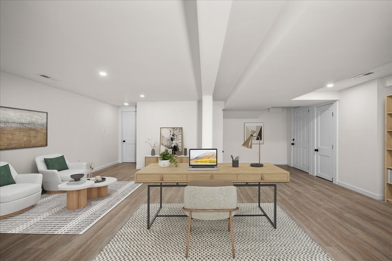
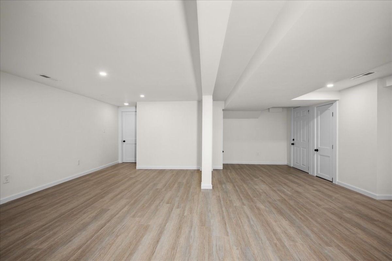
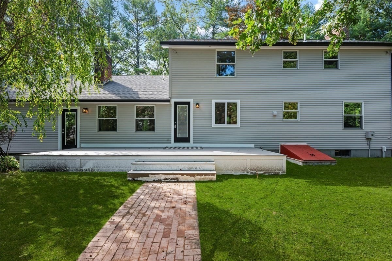
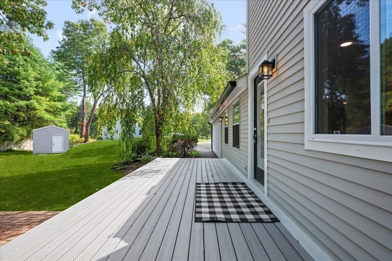
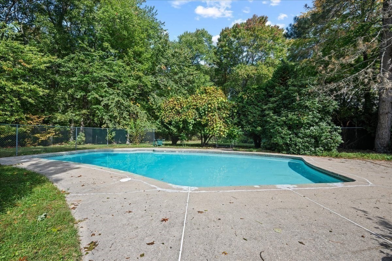
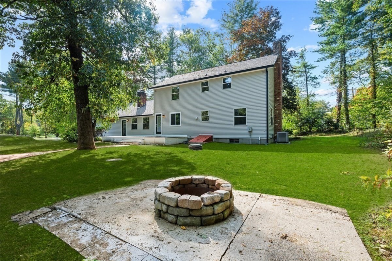
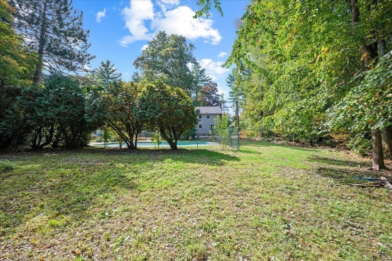
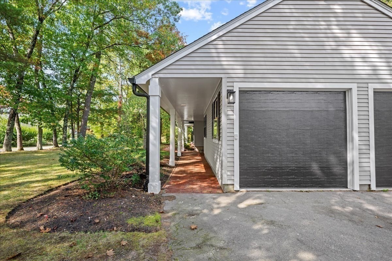
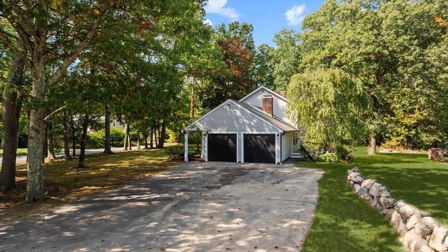
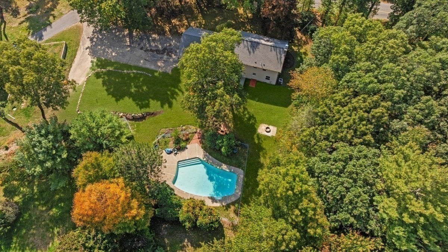
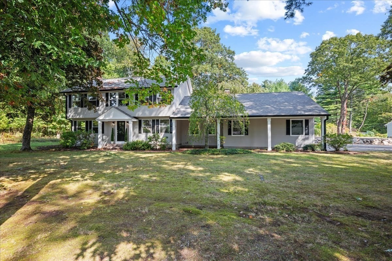
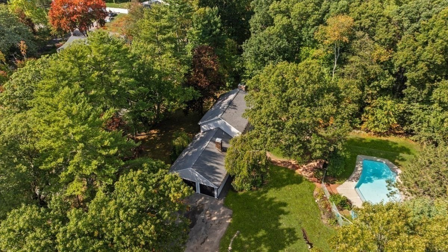
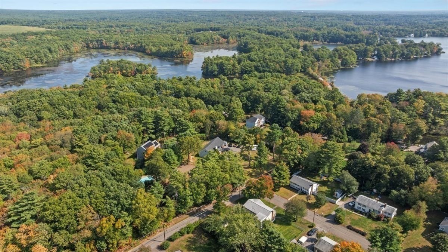
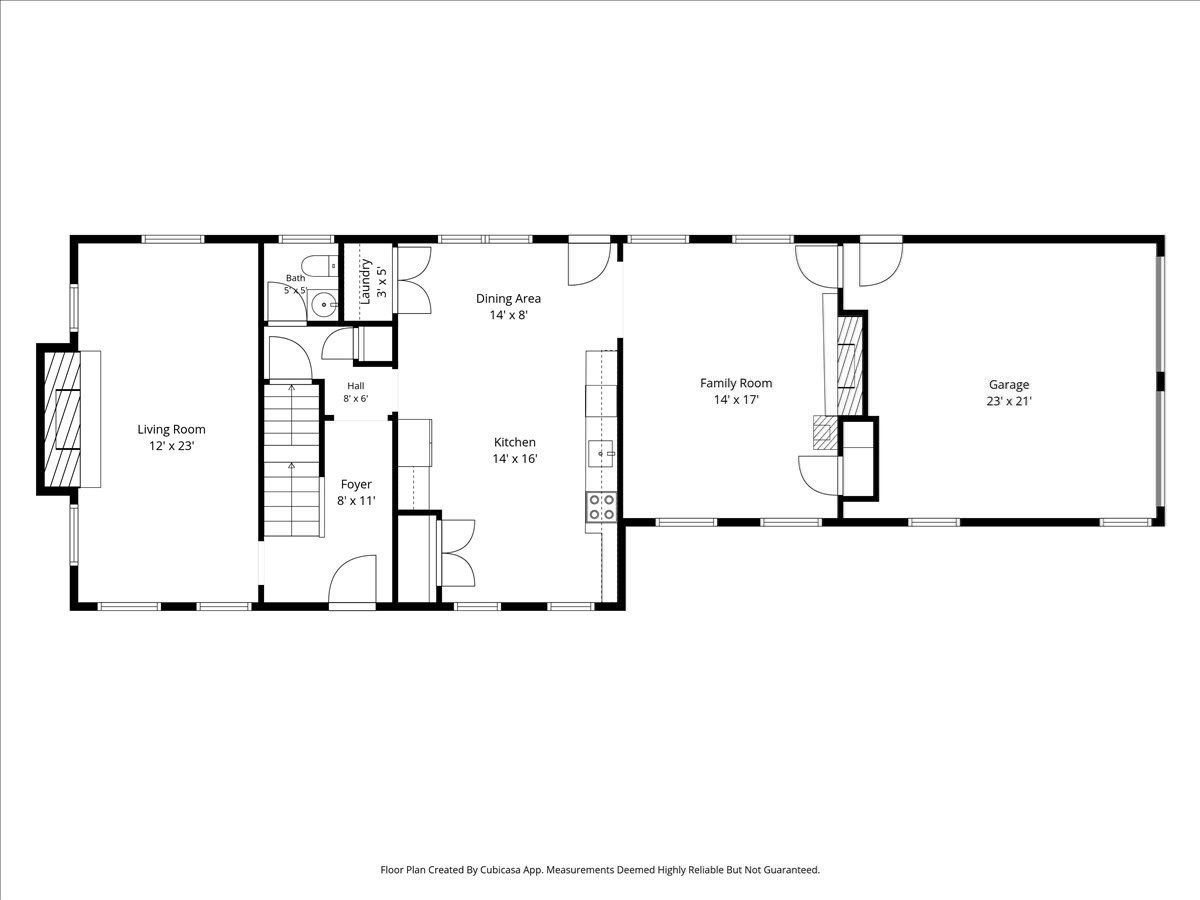
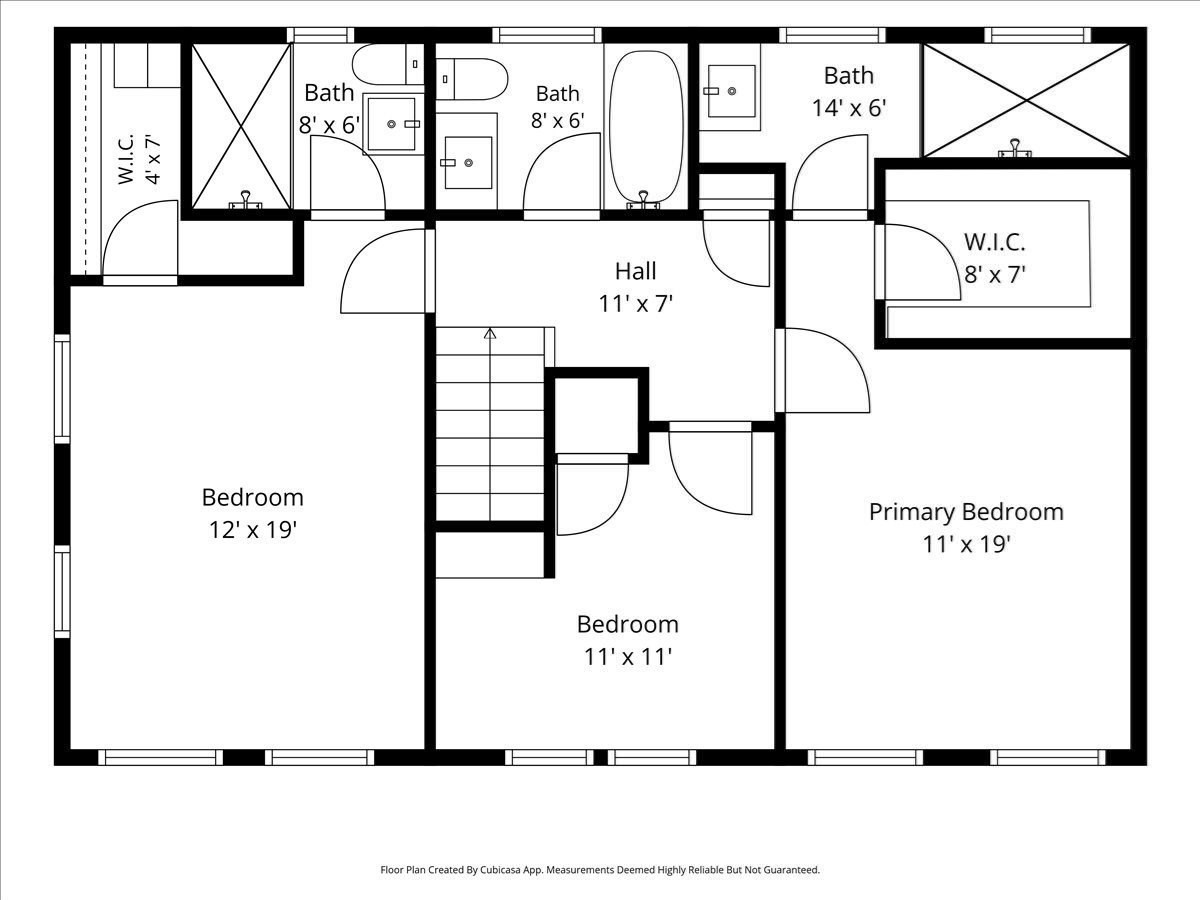
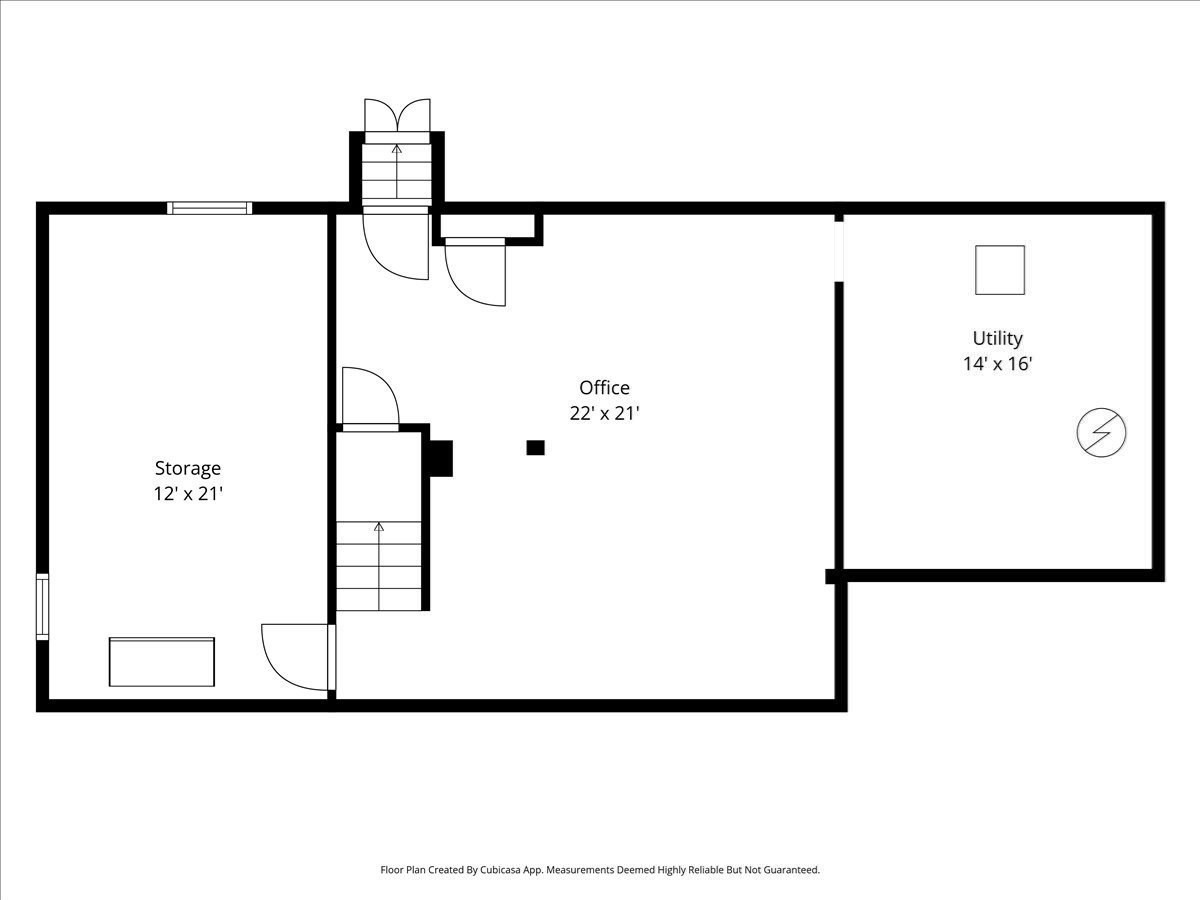
Completely renovated with exceptional attention to detail, this 3-bedroom, 3.5-bath home combines thoughtful design with the flexibility today's lifestyle demands. Two spacious en-suite bedrooms, including a newly added primary suite with a beautiful tiled walk-in shower, offer comfort and privacy. The brand-new kitchen features new cabinetry, stainless steel appliances, a built-in pantry, and a conveniently located laundry area, with direct access to a brand-new composite deck overlooking the backyard and in-ground gunite pool. A front porch adds another inviting outdoor space to enjoy. The partially finished basement offers valuable flexibility with space for a dedicated home office or bonus room, plus an additional room for separate work areas or storage. The family room also offers the option of a comfortable home office if additional workspace is needed. Hardwood floors throughout add warmth and character. Located less than half a mile from Mirimichi Lake, with convenient access to Route 1, I-495, I-95, Route 140, and nearby major routes. This beautifully renovated home offers the space and flexibility to work, relax, entertain, and enjoy the outdoors.
Details
| MLS # | 73586938 |
|---|---|
| Listing Type | For Sale |
| Style | House |
| Sub-Type | Resale |
| Status | Active |
| Year | 1977 |
| Days On Site | 20 |
| Listing Provided By | Century 21 North East | Beatriz Gomez |
Features
| Bed(s) | 3 |
|---|---|
| Bath(s) | 4 Total |
| SQ Feet | 2,052 |
| Garage | 2 |
| Basement | Y |
| Pool | Yes |
| Zoning | 101 |
| Acreage | 0.82 |
Interior
| Rooms Total | 6 |
|---|---|
| Cooling Yes / No | Yes |
| Cooling | Central Air |
| Heating Yes / No | Yes |
| Heating | Central, Oil |
| Interior Features | Bathroom - Half, Lighting - Pendant, Bathroom |
| Appliances | Water Heater, Range, Dishwasher, Microwave, Refrigerator |
| Fireplace Features | Family Room, Living Room |
| Fireplaces Total | 2 |
| Fireplace Yes / No | Yes |
| Flooring | Hardwood, Flooring - Hardwood |
Exterior
| Exterior Features | Porch, Deck - Composite, Pool - Inground, Rain Gutters, Storage |
|---|---|
| Roof | Shingle |
| Construction Materials | Frame |
| Foundation Details | Concrete Perimeter |
| Lot Features | Wooded, Easements |
Parking
| Garage Yes / No | Yes |
|---|---|
| Attached Garage Yes / No | Yes |
| Parking Features | Attached, Garage Door Opener, Insulated, Paved Drive, Shared Driveway, Off Street, Paved |
| Open Parking Yes / No | Yes |
Utilities
| Utilities | for Electric Range, for Electric Oven, for Electric Dryer, Washer Hookup |
|---|---|
| Sewer | Private Sewer |
| Electric | 220 Volts |
Taxes
| Tax Annual Amount | 6994 |
|---|---|
| Tax Assessed Value | 605000 |
| Tax Year | 2025 |
Location
| Community Features | Shopping, Conservation Area, Highway Access, Private School, Public School |
|---|---|
| Senior Community Yes / No | No |
Area Information
| State | MA |
|---|---|
| County | Norfolk |
| City | Plainville |
| Zip Code | 02762 |
| Area | Norfolk |
| School District | King Phillip Taunton St To Mir |
| High School | King Phillip Taunton St To Mir |
| Listing VS Median (in 02762) | |
Price: $885,000 low | high Med: $429,950 sqft: 2,052 low | high Med: 1,637 $ / sqft: $431 low | high Med: $266 On site: 20 low | high Med: 102.5 | |
Market Activity 02762
Request a showing
Request a showing
Contact
Learn More About This Property

| Open House |
|---|
| In-Person 10/28 4:00 PM - 6:00 PM |
| State | MA |
|---|---|
| County | Norfolk |
| City | Plainville |
| Zip Code | 02762 |
| Area | Norfolk |
| School District | King Phillip Taunton St To Mir |
| High School | King Phillip Taunton St To Mir |
| Listing VS Median (in 02762) | |
Price: $885,000 low | high Med: $429,950 sqft: 2,052 low | high Med: 1,637 $ / sqft: $431 low | high Med: $266 On site: 20 low | high Med: 102.5 | |