
38 Fifth Street # 38,Medford, MA 02155
Medford, MA 02155

Description
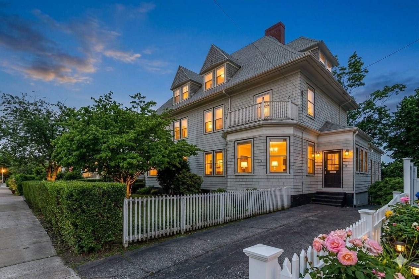
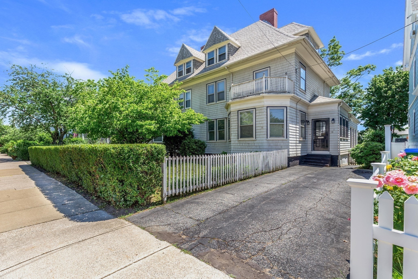
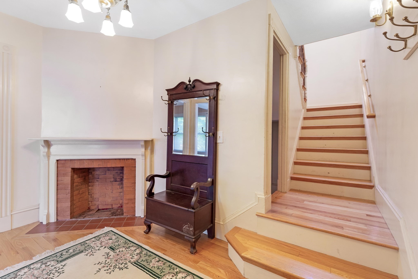
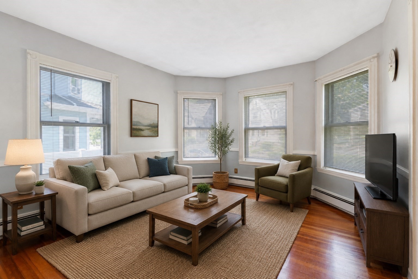
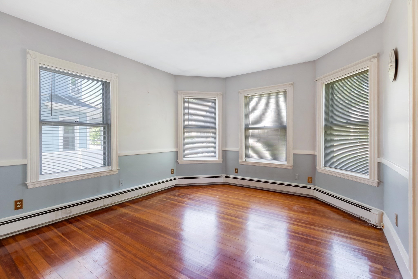
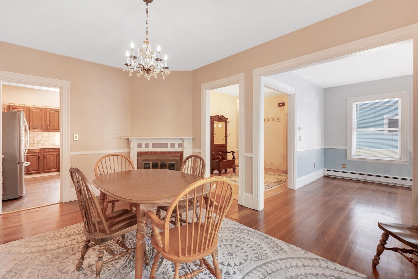
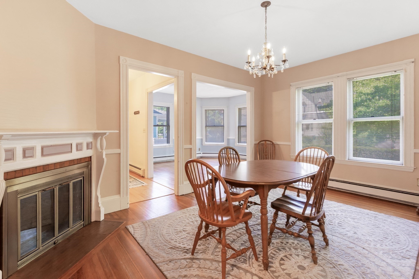
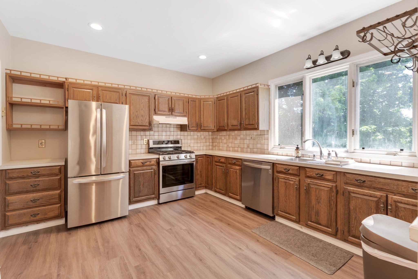
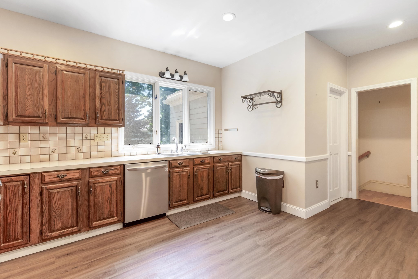
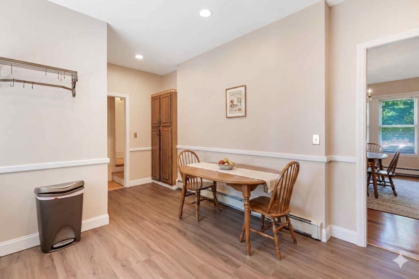
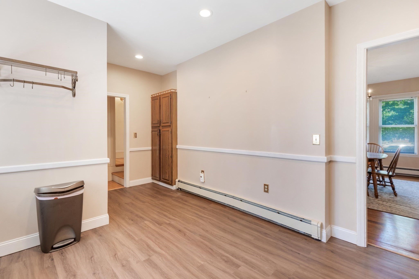
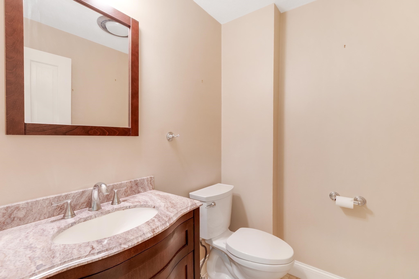
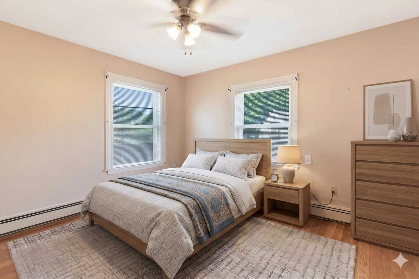
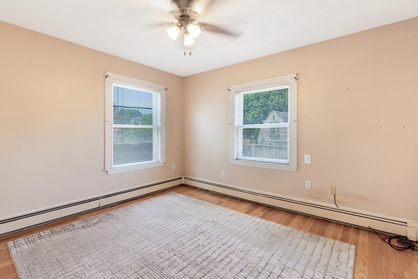
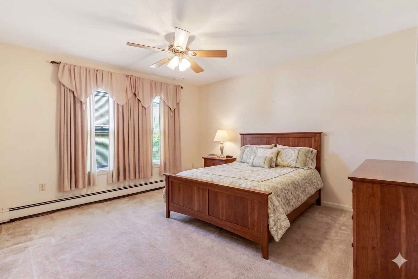
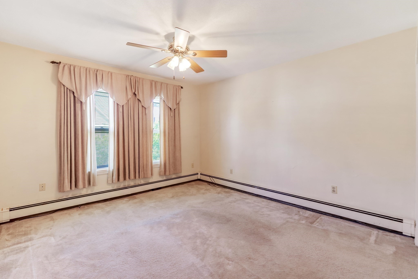
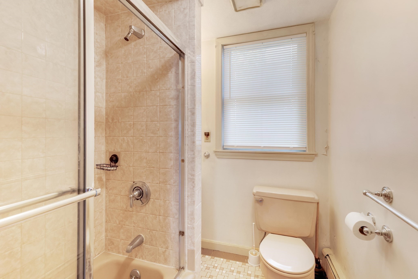
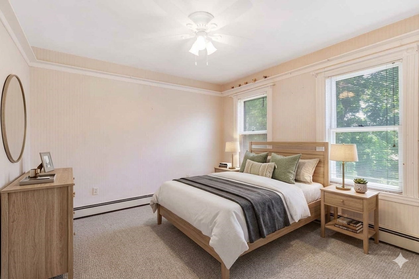
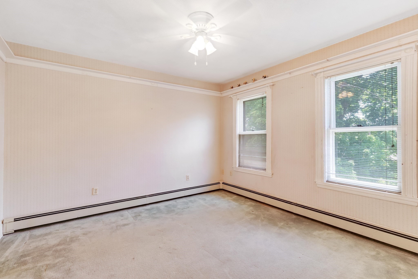
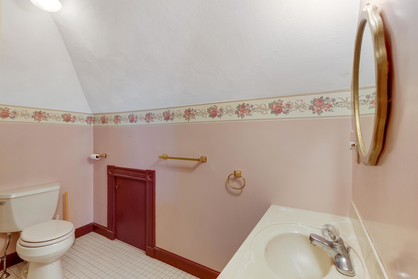
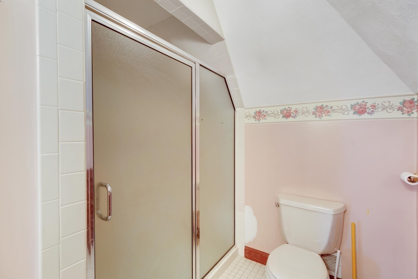
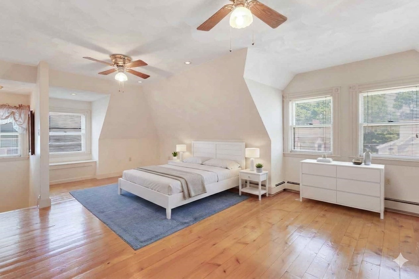
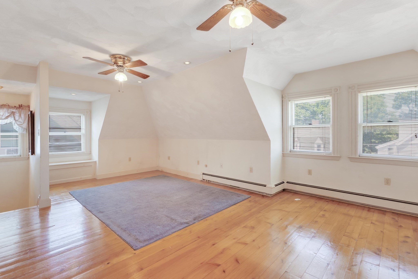
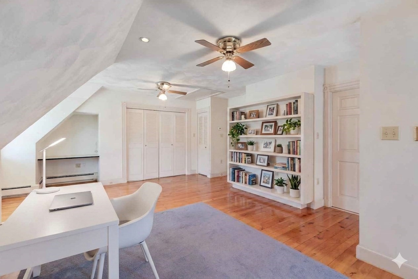
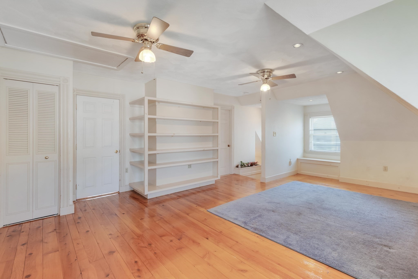
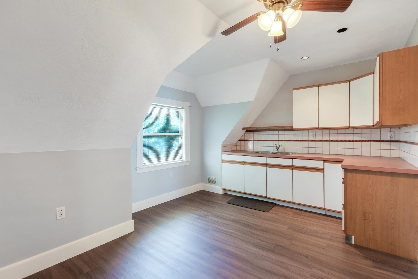
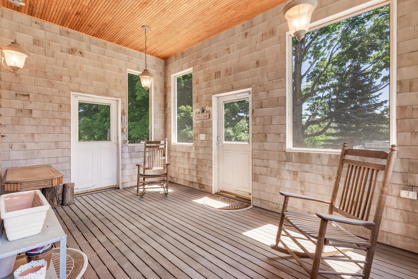
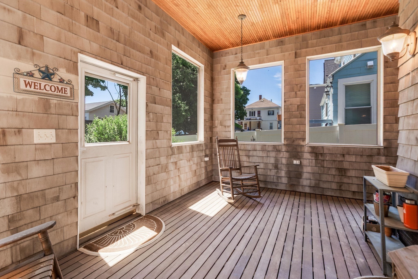
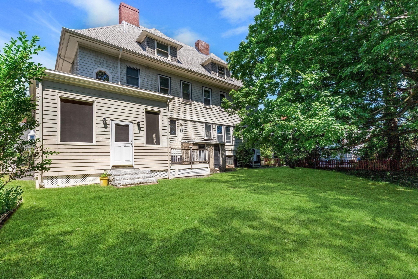
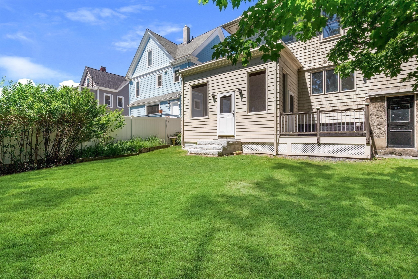
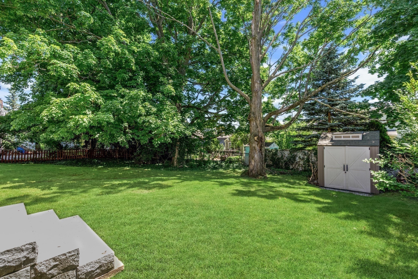
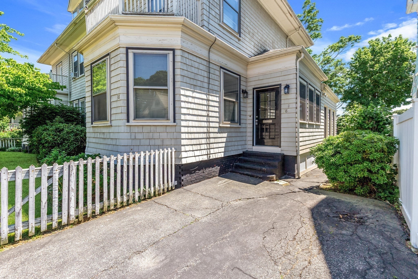
This attached single 11-room Victorian/Colonial with 2 fireplaces, 4 bedrooms, 2.5 baths offers privacy, and yard space. This sun-drenched home features high ceilings, stunning hardwood floors, and 3 full levels of highly versatile living space. A fireplace-warmed entry foyer welcomes you into a spacious living room and an elegant formal dining room also featuring a fireplace. The bright, eat-in kitchen with plenty of cabinets and counter space includes a convenient half bath. The 2nd floor features 3-generously sized bedrooms and ample closet space and a full bath. The expansive 3rd floor provides a 4th bedroom, full bath, and bonus room perfect for a private primary penthouse suite or guest wing. Enjoy your own private backyard, a large 3-season enclosed porch, a private patio for summer BBQs, a storage shed, and 2 dedicated off-street parking spaces. Massive full basement with gas heating system, dedicated laundry and endless storage. Roof was replaced in 2020. Nestled on a quiet, tree-lined street just minutes from the Wellington T station, major highways, shopping, Boston, and Logan Airport.
Details
| MLS # | 73551820 |
|---|---|
| Listing Type | For Sale |
| Style | Condominium |
| Sub-Type | Resale |
| Status | Active |
| Year | 1865 |
| Days On Site | 85 |
| Listing Provided By | Century 21 North East | Maureen Schlegel |
Features
| Bed(s) | 4 |
|---|---|
| Bath(s) | 3 Total |
| SQ Feet | 2,740 |
| Basement | Y |
| Story(s) | 3 |
| Units | 2 |
| Zoning | Res |
| Acreage | 0.11 |
Interior
| Rooms Total | 11 |
|---|---|
| Cooling Yes / No | Yes |
| Cooling | Window Unit(s) |
| Heating Yes / No | Yes |
| Heating | Baseboard, Natural Gas, Individual, Fireplace(s) |
| Interior Features | Lighting - Overhead, Ceiling Fan(s), Lighting - Sconce, Lighting - Pendant, Entrance Foyer, Bonus Room, Sun Room |
| Window Features | Insulated Windows |
| Appliances | Range, Dishwasher, Disposal, Refrigerator, Washer, Dryer, Range Hood |
| Fireplace Features | Dining Room |
| Fireplaces Total | 2 |
| Fireplace Yes / No | Yes |
| Flooring | Tile, Carpet, Hardwood, Flooring - Hardwood, Laminate, Wood |
Exterior
| Exterior Features | Porch - Enclosed, Patio, Storage, Fenced Yard, Garden, Rain Gutters |
|---|---|
| Roof | Shingle |
| Construction Materials | Frame |
| Fencing | Fenced |
Parking
| Garage Yes / No | No |
|---|---|
| Parking Features | Off Street, Paved |
| Open Parking Yes / No | Yes |
Utilities
| Utilities | for Gas Range, for Gas Oven, for Gas Dryer, Washer Hookup |
|---|---|
| Sewer | Public Sewer |
| Electric | Circuit Breakers, 100 Amp Service |
Taxes
| Tax Annual Amount | 6336 |
|---|---|
| Tax Assessed Value | 720000 |
| Tax Year | 2025 |
Location
| Community Features | Public Transportation, Shopping, Medical Facility, Laundromat, Highway Access, House of Worship, Public School, T-Station, University |
|---|---|
| Senior Community Yes / No | No |
Area Information
| State | MA |
|---|---|
| County | Middlesex |
| City | Medford |
| Zip Code | 02155 |
| Area | Wellington |
| School District | Medford |
| High School | Medford |
| Listing VS Median (in 02155) | |
Price: $869,900 low | high Med: $549,000 sqft: 2,740 low | high Med: 918 $ / sqft: $317 low | high Med: $608 On site: 85 low | high Med: 43.5 | |
Market Activity 02155
Request a showing
Request a showing
Contact
Learn More About This Property

| State | MA |
|---|---|
| County | Middlesex |
| City | Medford |
| Zip Code | 02155 |
| Area | Wellington |
| School District | Medford |
| High School | Medford |
| Listing VS Median (in 02155) | |
Price: $869,900 low | high Med: $549,000 sqft: 2,740 low | high Med: 918 $ / sqft: $317 low | high Med: $608 On site: 85 low | high Med: 43.5 | |
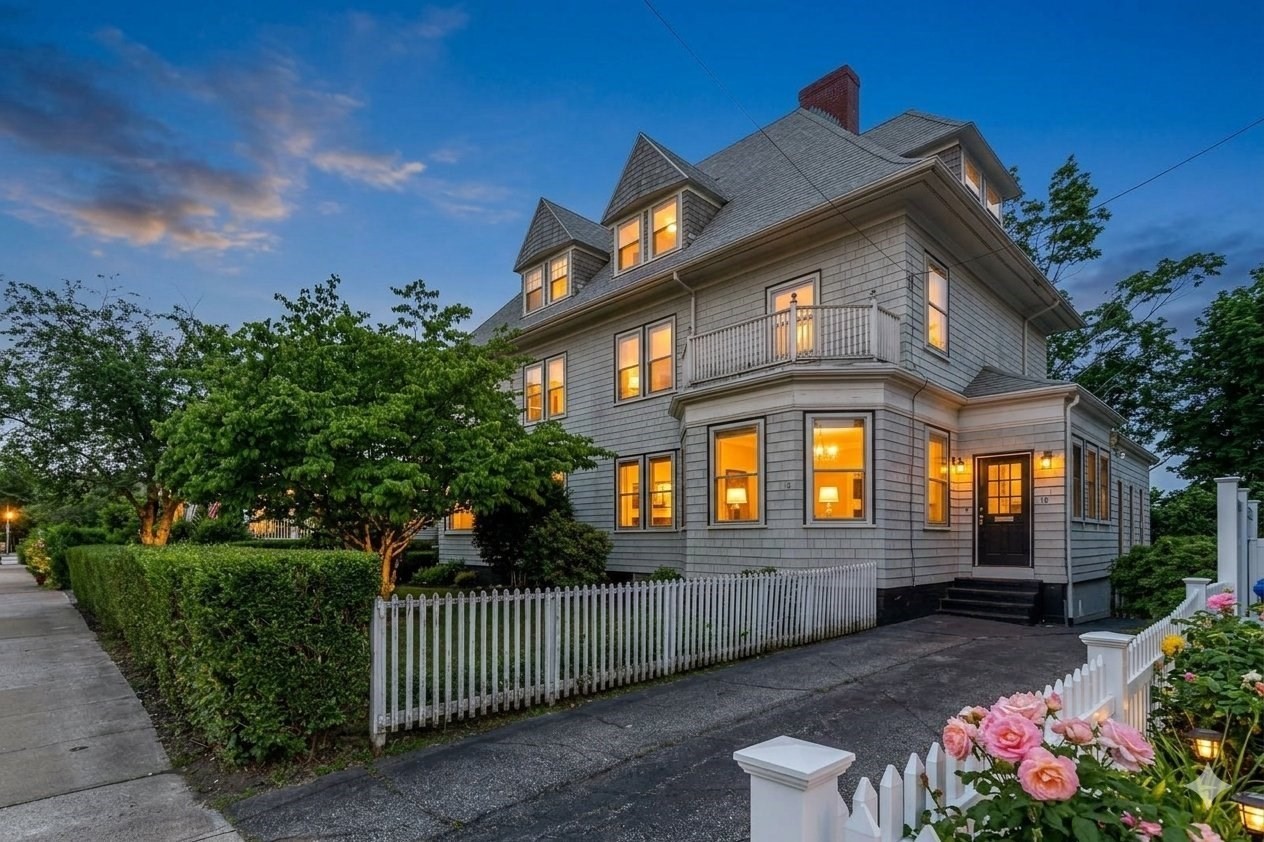 | $869,90038 Fifth StreetMedford, MA 02155 |