


Description
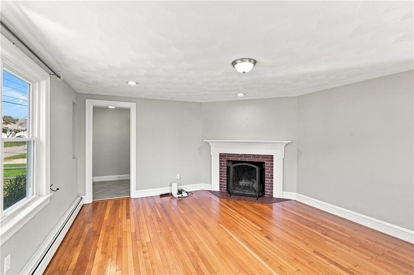
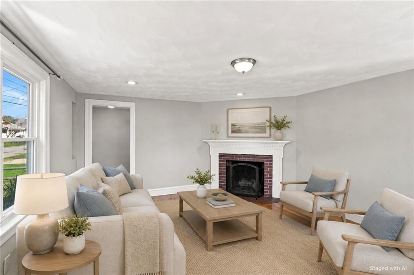
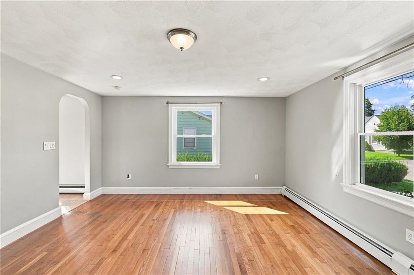
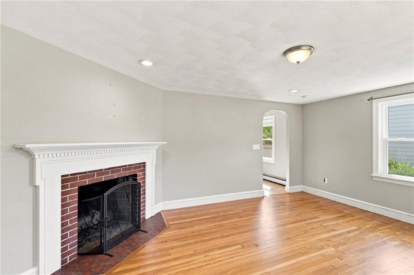
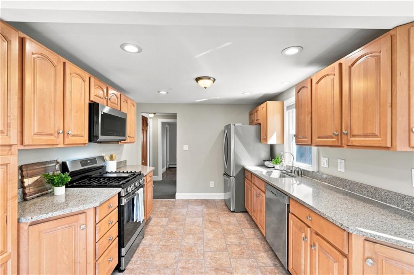
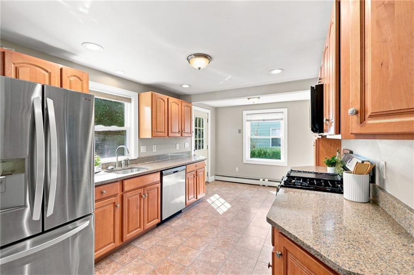
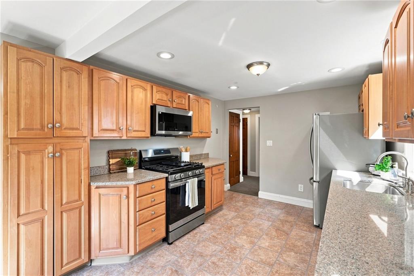
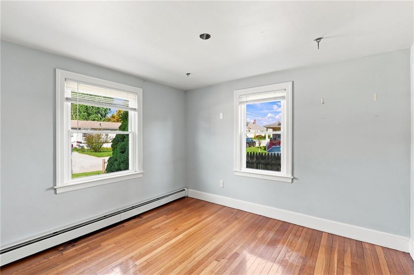
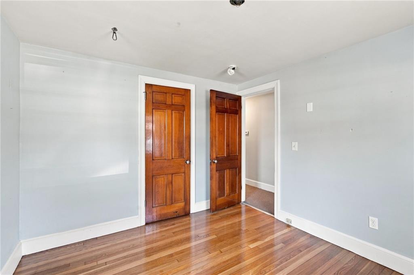
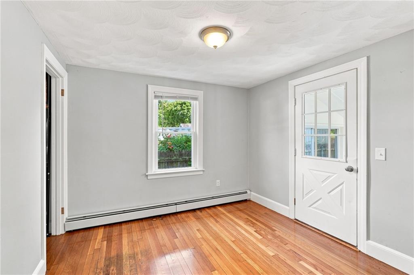
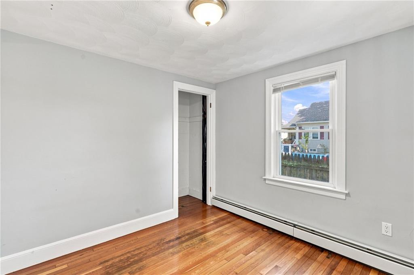
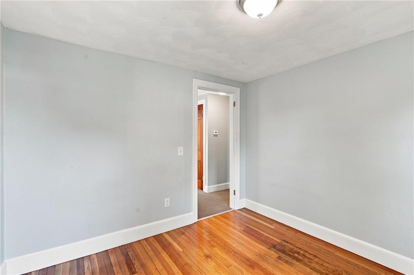
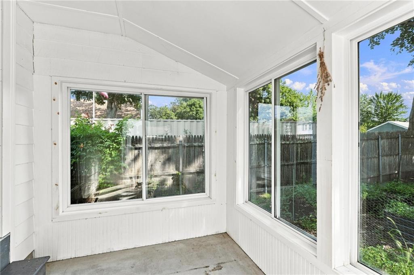
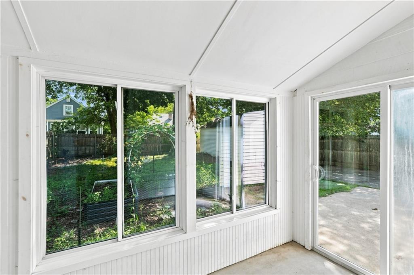
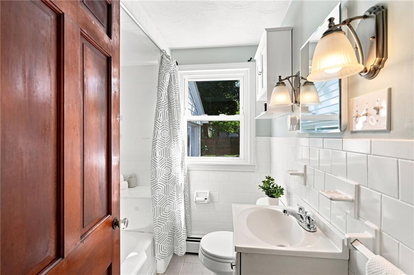
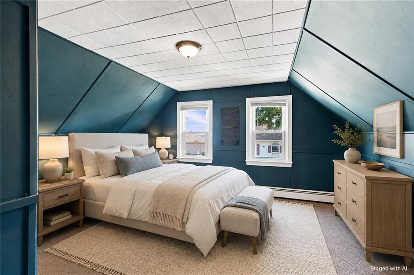
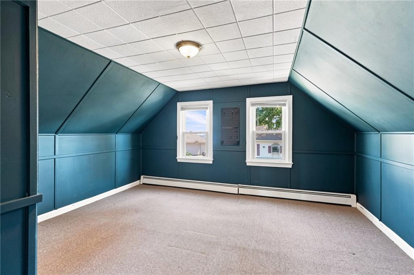
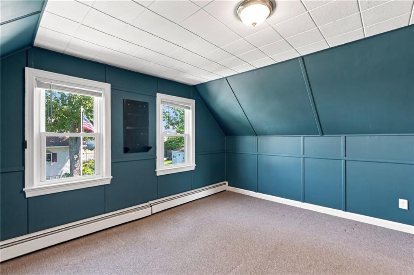
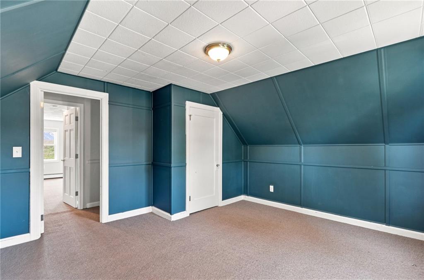
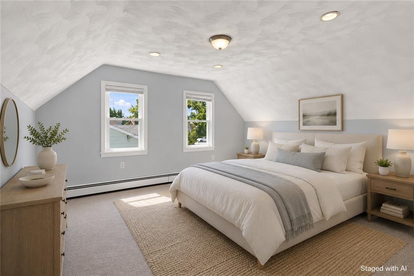
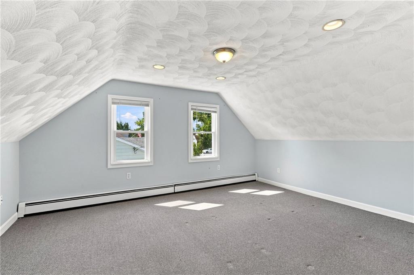
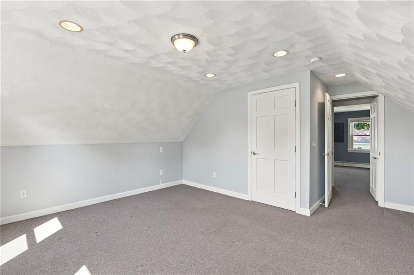
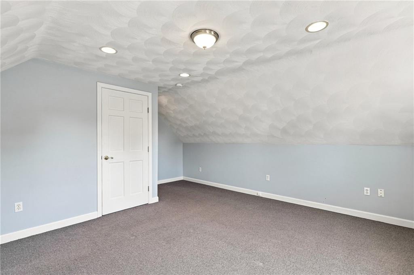
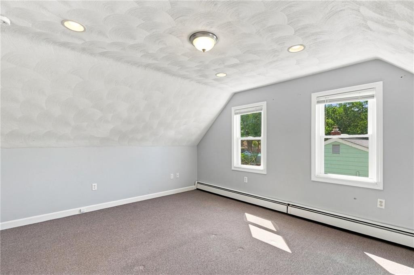
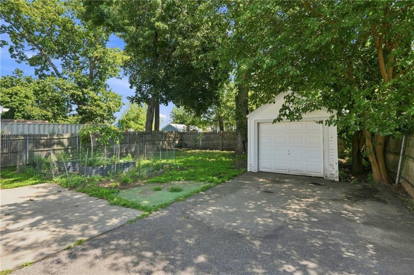
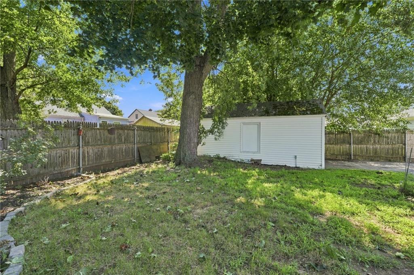
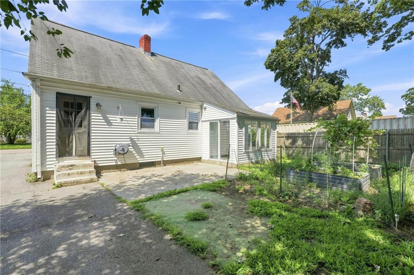
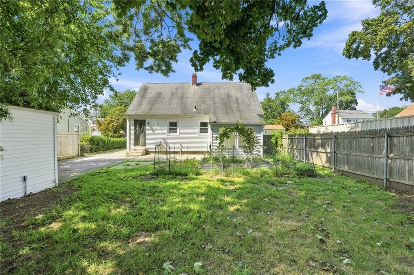
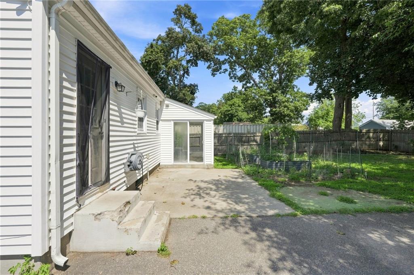
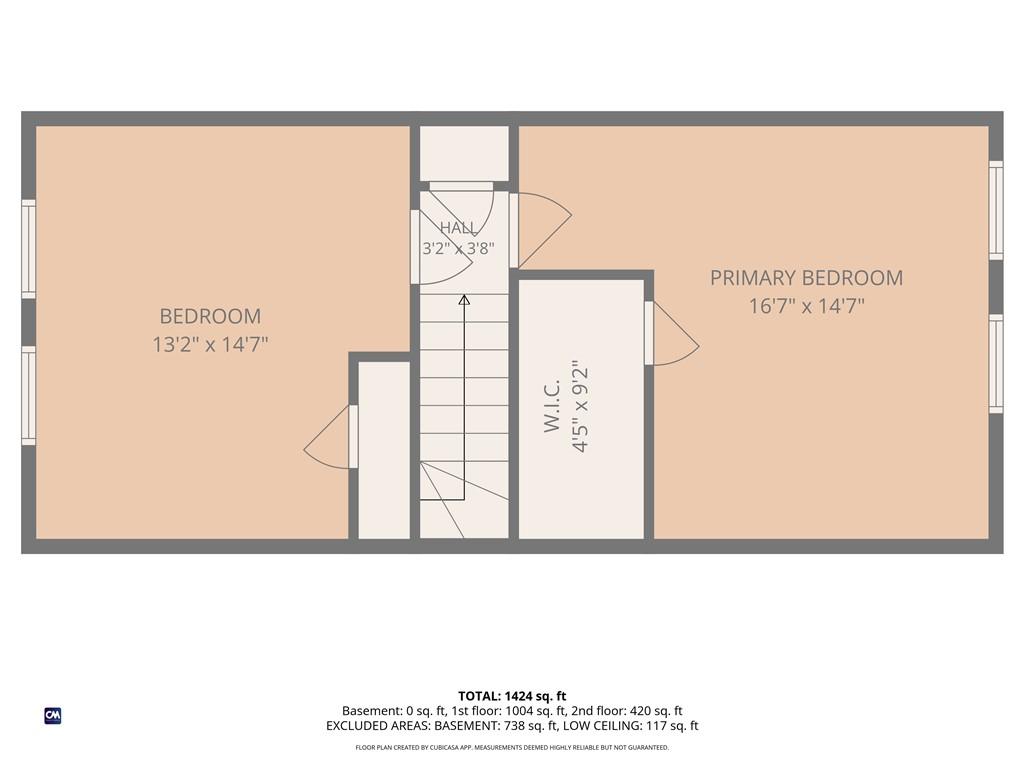
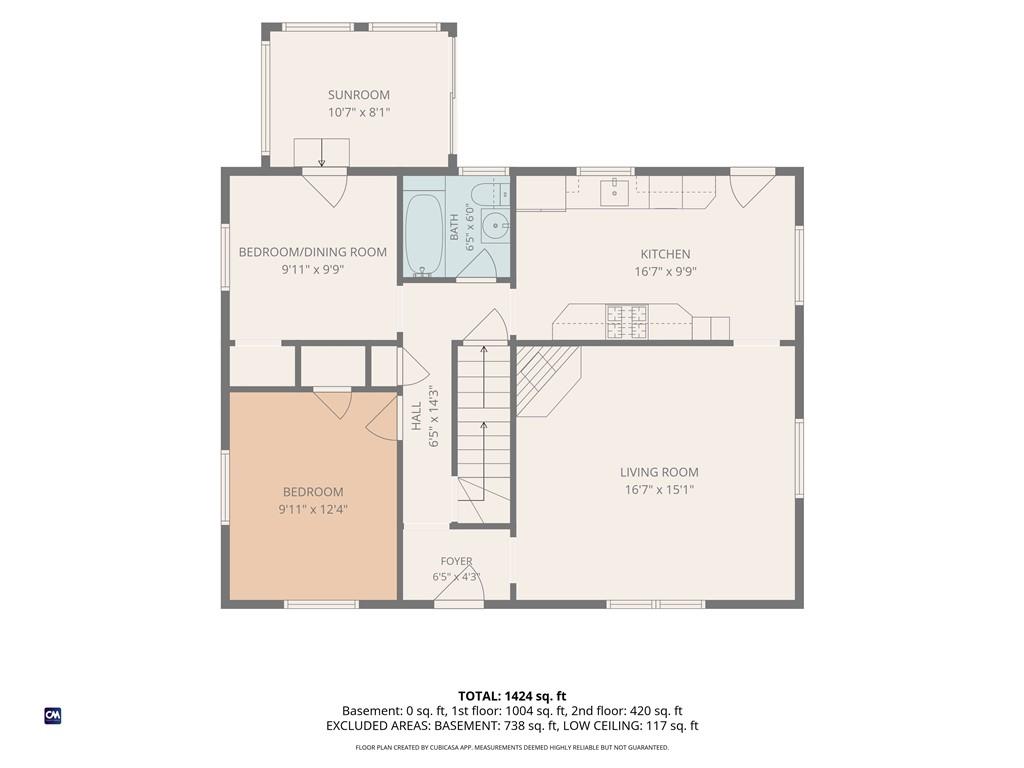
Classic Cape in Warwick's desirable Lakewood neighborhood, just minutes from beloved Pawtuxet Village with it's dining, shopping, & waterviews & all of Warwick's abundant conveniences. This charming home offers a flexible 3-4 bedroom layout with 1 full bath and a wonderful flow throughout. The sun-filled living room features hardwood floors, a cozy fireplace, and abundant natural light. The spacious kitchen is equipped with nearly all new stainless steel appliances, ample cabinetry, and opens to a versatile dining room that could also serve as a home office or fourth bedroom. Adjacent to this flex room is the bright sunroom that overlooks the sweet backyard and detached one-car garage. A first-floor bedroom and full bath complete the main level. Upstairs, you'll find two large bedrooms with tall ceilings, including a primary with a walk-in closet. The expansive basement offers laundry, impressive ceiling height, and excellent potential for storage, or future bonus space. Replacement windows, vinyl siding, gas heat, and a hot water tank approximately seven years old complete this well-maintained home in a sought-after Warwick location.
Details
| MLS # | 1420260 |
|---|---|
| Listing Type | For Sale |
| Style | House |
| Sub-Type | Resale |
| Status | Active Under Contract |
| Year | 1941 |
| Days On Site | 51 |
| Listing Provided By | Re/Max River's Edge | Brooke Buckett |
Features
| Bed(s) | 3 |
|---|---|
| Bath(s) | 1 Total |
| SQ Feet | 1,181 |
| Garage | 1 |
| Basement | Y |
| Story(s) | 1 |
| Acreage | 0.11 |
Interior
| Rooms Total | 6 |
|---|---|
| Heating | Natural Gas, Baseboard, Forced Air |
| Heating Yes / No | Yes |
| Cooling | None |
| Cooling Yes / No | No |
| Appliances | Gas Water Heater, Dishwasher, Microwave, Oven/Range, Refrigerator |
| Interior Features | Wall (Dry Wall), Wall (Paneled), Wall (Wood), Plumbing (Mixed) |
| Fireplace Yes / No | Yes |
| Fireplaces Total | 1 |
| Fireplace Features | Brick |
Exterior
| Exterior Features | Breezeway, Patio, Porch, Screened Pch/Patio/Dck/Brzwy |
|---|---|
| Foundation Details | Concrete Perimeter |
| Lot Features | Paved Driveway |
| Patio And Porch Features | Patio, Porch, Screened |
| Community Features | Bus, Commuter Bus, Private School, Public School, Recreational Facilities, Schools, Shopping |
| Construction Materials | Dry Wall, Paneled, Wood Wall(s), Vinyl Siding |
Parking
| Attached Garage Yes / No | No |
|---|---|
| Garage Yes / No | Yes |
| Parking Features | Detached |
Utilities
| Utilities | Sewer Connected, Water Connected |
|---|---|
| Electric | 100 Amp Service, Circuit Breakers |
Location
| Community Features | Bus, Commuter Bus, Private School, Public School, Recreational Facilities, Schools, Shopping |
|---|
Taxes
| Tax Annual Amount | 3904 |
|---|---|
| Tax Assessed Value | 307400 |
| Tax Lot | 5 |
| Tax Year | 2025 |
Area Information
| State | RI |
|---|---|
| County | Kent |
| City | Warwick |
| Zip Code | 02888 |
| Area | Kent |
| Listing VS Median (in 02888) | |
Price: $414,900 low | high Med: $419,500 sqft: 1,181 low | high Med: 1,636 $ / sqft: $351 low | high Med: $262 On site: 51 low | high Med: 9.5 | |
Market Activity 02888
Request a showing
Request a showing
Contact
Learn More About This Property

| State | RI |
|---|---|
| County | Kent |
| City | Warwick |
| Zip Code | 02888 |
| Area | Kent |
| Listing VS Median (in 02888) | |
Price: $414,900 low | high Med: $419,500 sqft: 1,181 low | high Med: 1,636 $ / sqft: $351 low | high Med: $262 On site: 51 low | high Med: 9.5 | |