
Description
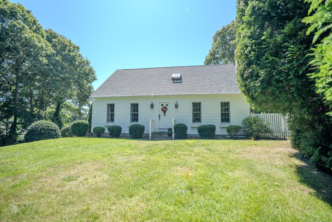
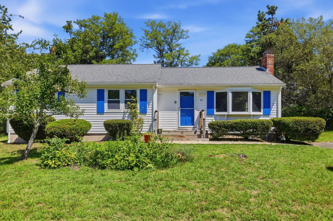
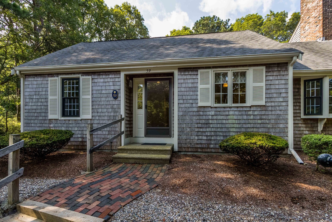
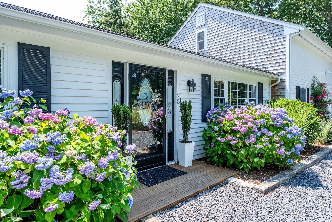
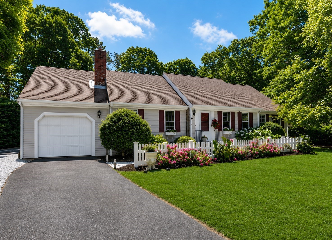
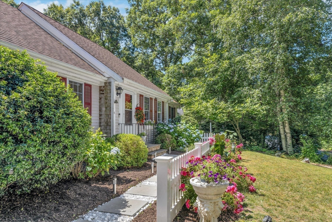
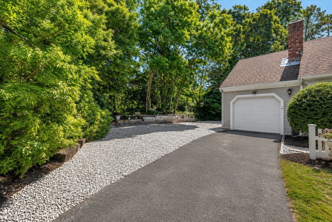
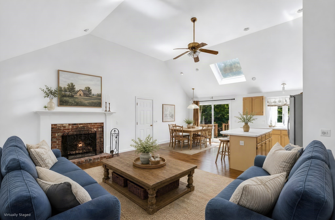
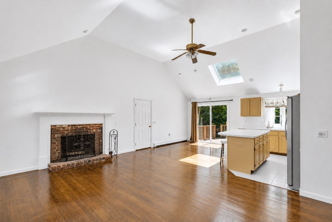
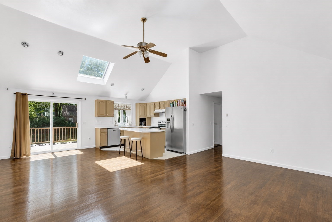
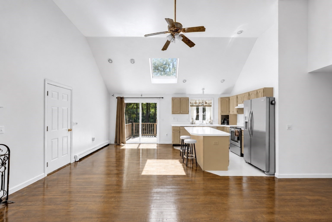
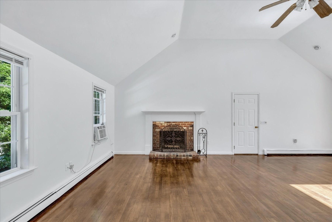
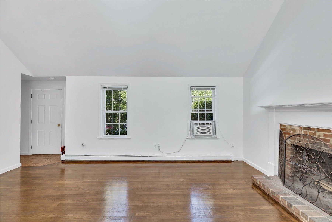
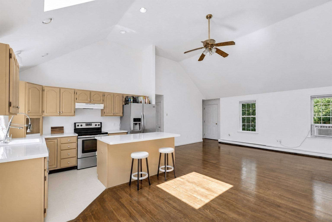
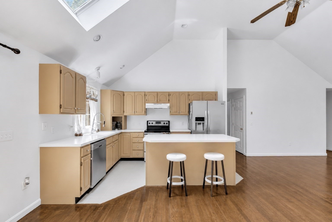
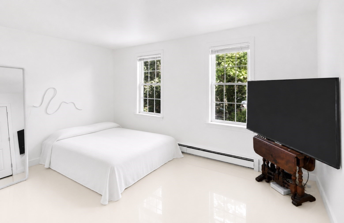
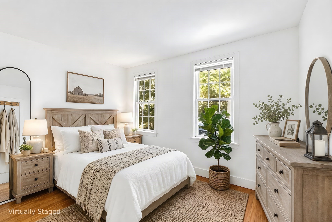
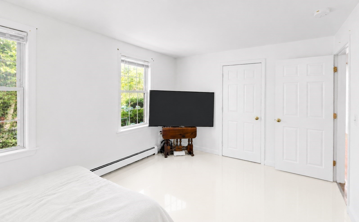
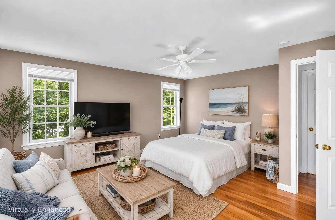
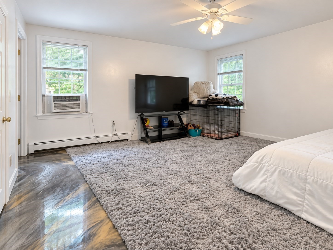
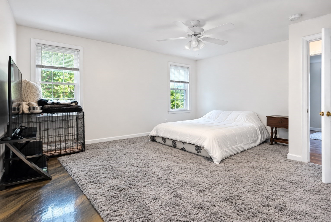
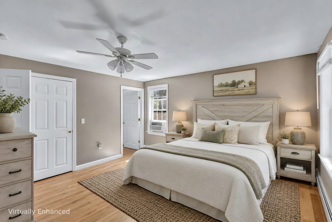
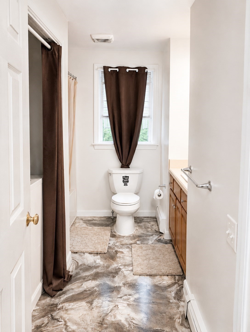
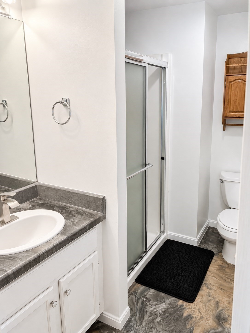
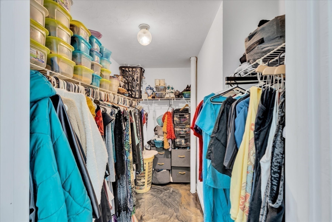
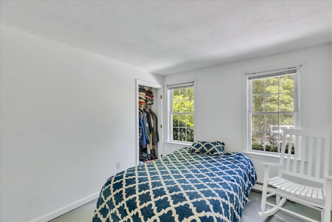
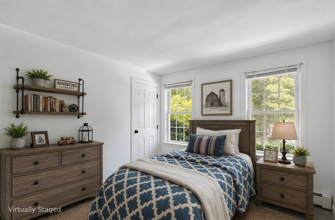
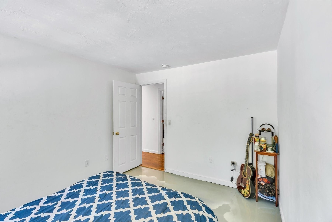
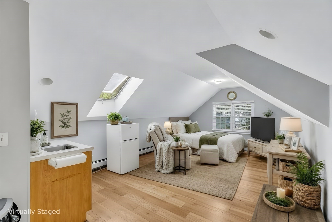
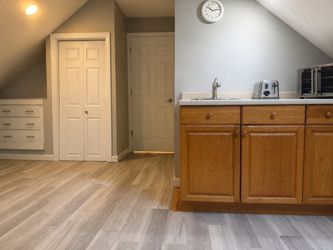
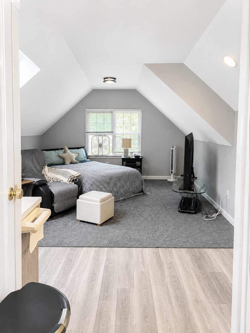
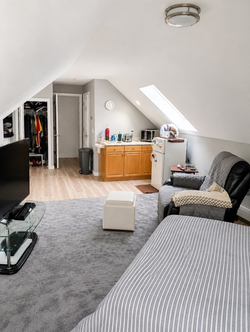
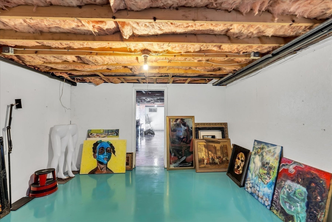
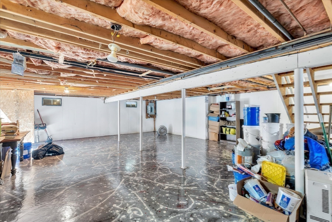
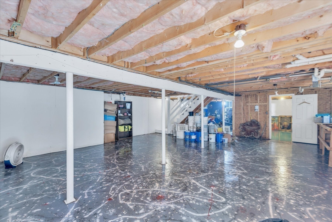
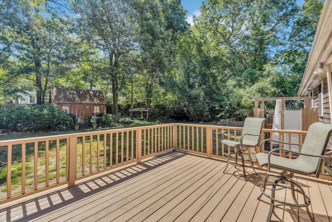
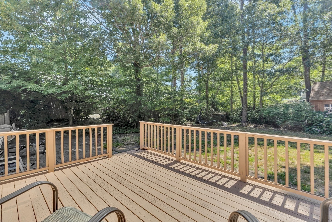
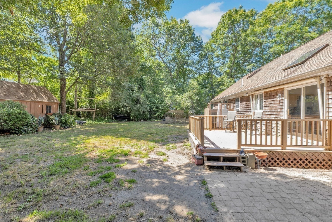
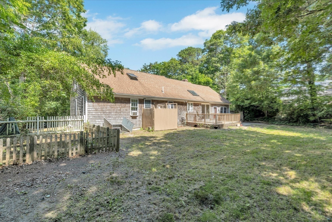
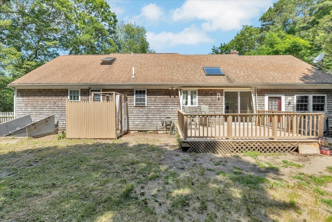
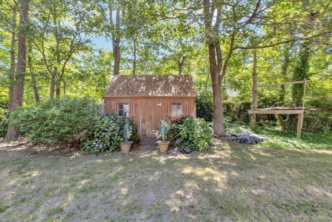
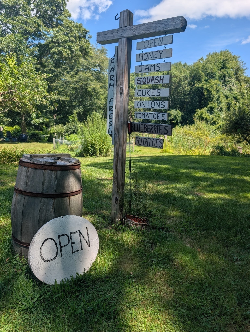
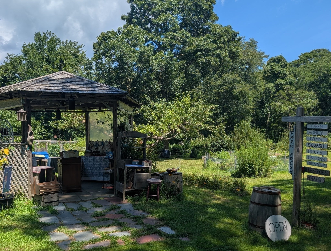
Discover the perfect blend of space, flexibility, and location in one of Yarmouth Port's most sought-after neighborhoods. Tucked away on a quiet cul-de-sac across from conservation land and scenic walking trails, this light-filled contemporary ranch features cathedral ceilings, skylights, and an open floor plan designed for comfortable everyday living. With 3 bedrooms, 3 full baths, and a private upper-level suite complete with its own full bath and wet bar, the layout is ideal for multigenerational living, extended family, guests, a home office, or potential ADU (subject to town approval; buyers to perform their own due diligence). Outside, enjoy a large fenced backyard, oversized outdoor shower, and plenty of room to relax or entertain. The garage, generous attic storage above the garage (not pictured), and huge basement provide exceptional space for hobbies, a workshop and storage. A distinctive artistic touch adds personality. Just minutes from Grays Beach, Chapin Beach, shopping, and dining, this is a rare opportunity to create lasting memories in an exceptional location.
Details
| MLS # | 73546344 |
|---|---|
| Listing Type | For Sale |
| Style | House |
| Sub-Type | Resale |
| Status | Pending |
| Year | 1998 |
| Days On Site | 81 |
| Listing Provided By | Keller Williams Realty | Katie Pazakis |
Features
| Bed(s) | 3 |
|---|---|
| Bath(s) | 3 Total |
| SQ Feet | 1,663 |
| Basement | Y |
| Zoning | R1 |
| Acreage | 0.36 |
| Golf Course | Yes |
| Water Front | Yes |
Interior
| Rooms Total | 7 |
|---|---|
| Cooling Yes / No | No |
| Cooling | None |
| Heating Yes / No | Yes |
| Heating | Baseboard, Natural Gas |
| Interior Features | Bathroom - Full, Wet bar, In-Law Floorplan |
| Window Features | Skylight(s) |
| Appliances | Gas Water Heater, Water Heater, Range, Dishwasher, Refrigerator, Washer, Dryer |
| Fireplace Features | Living Room |
| Fireplaces Total | 1 |
| Fireplace Yes / No | Yes |
| Flooring | Wood, Other |
Exterior
| Exterior Features | Deck - Wood, Rain Gutters, Storage, Sprinkler System, Garden, Outdoor Shower |
|---|---|
| Roof | Shingle |
| Construction Materials | Frame |
| Foundation Details | Concrete Perimeter |
| Lot Features | Cul-De-Sac, Cleared, Level |
Parking
| Garage Yes / No | No |
|---|---|
| Parking Features | Off Street, Paved |
| Open Parking Yes / No | Yes |
Utilities
| Utilities | for Electric Range, for Electric Dryer, Washer Hookup |
|---|---|
| Sewer | Inspection Required for Sale |
| Electric | 110 Volts, Circuit Breakers |
Taxes
| Tax Annual Amount | 4992 |
|---|---|
| Tax Assessed Value | 716200 |
| Tax Year | 2026 |
Location
| Community Features | Shopping, Walk/Jog Trails, Golf, Bike Path, Conservation Area, Highway Access, House of Worship, Public School |
|---|---|
| Senior Community Yes / No | No |
Area Information
| State | MA |
|---|---|
| County | Barnstable |
| City | Yarmouth |
| Zip Code | 02632 |
| Area | Barnstable |
| School District | Dy High School |
| Elementary School | Dy Intermediate |
| High School | Dy High School |
| Listing VS Median (in 02632) | |
Price: $670,000 low | high Med: $699,450 sqft: 1,663 low | high Med: 1,678 $ / sqft: $403 low | high Med: $421 On site: 81 low | high Med: 48.5 | |
Market Activity 02632
Request a showing
Request a showing
Contact
Learn More About This Property

| State | MA |
|---|---|
| County | Barnstable |
| City | Yarmouth |
| Zip Code | 02632 |
| Area | Barnstable |
| School District | Dy High School |
| Elementary School | Dy Intermediate |
| High School | Dy High School |
| Listing VS Median (in 02632) | |
Price: $670,000 low | high Med: $699,450 sqft: 1,663 low | high Med: 1,678 $ / sqft: $403 low | high Med: $421 On site: 81 low | high Med: 48.5 | |