
34 Georgiana Drive,Cumberland, RI 02864
Cumberland, RI 02864

Description
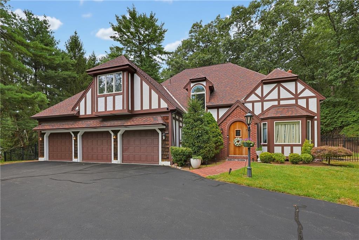
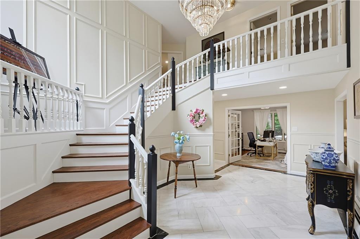
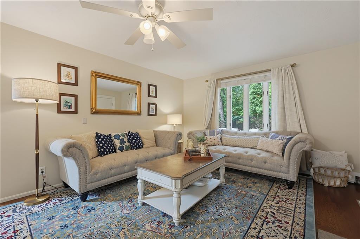
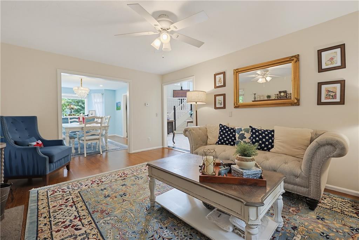
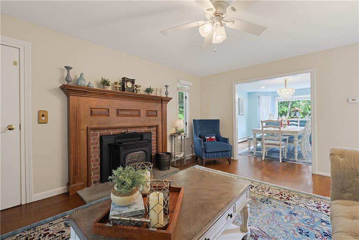
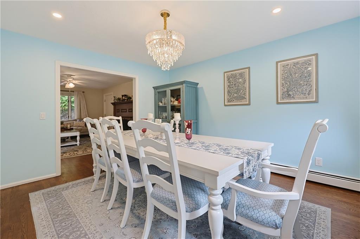
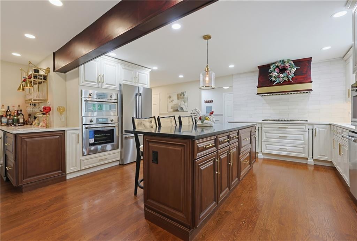
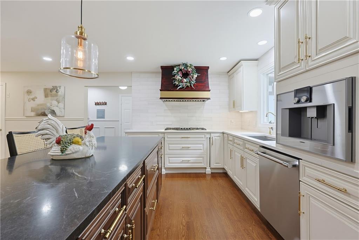
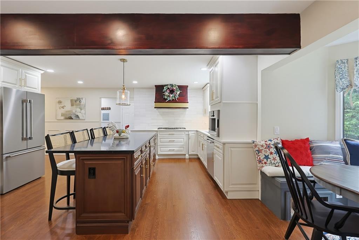
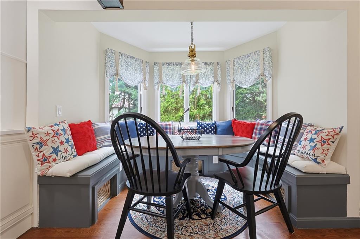
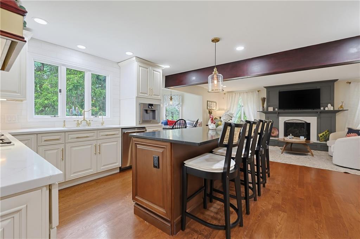
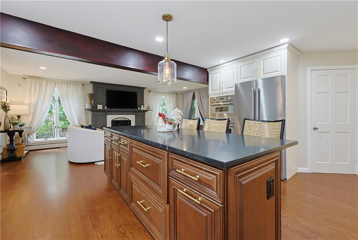
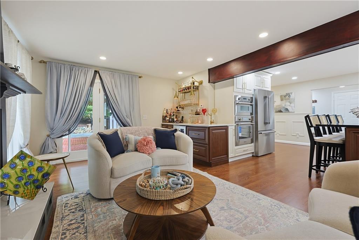
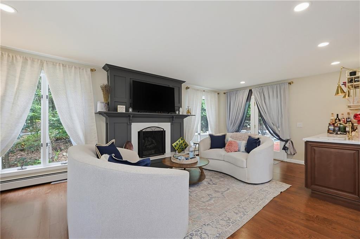
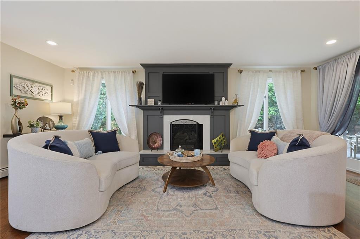
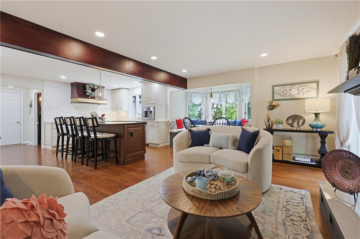
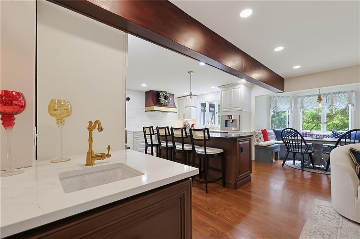
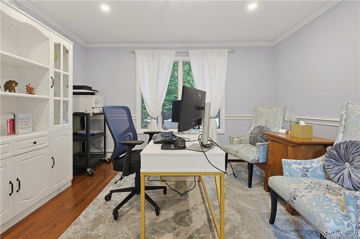
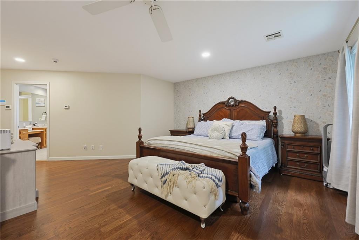
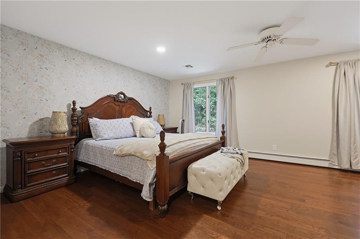
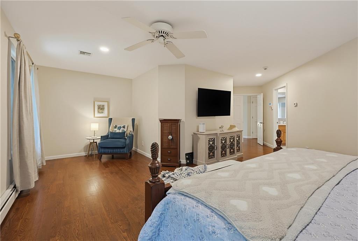
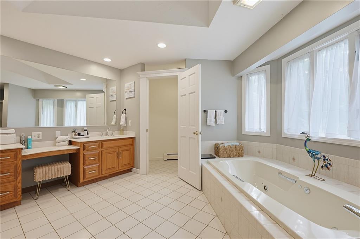
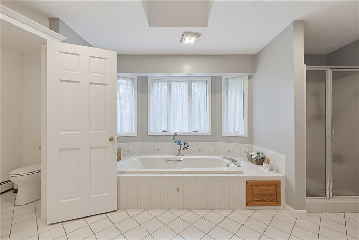
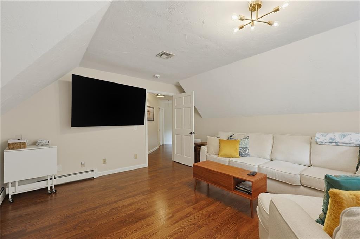
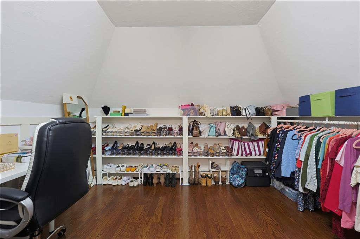
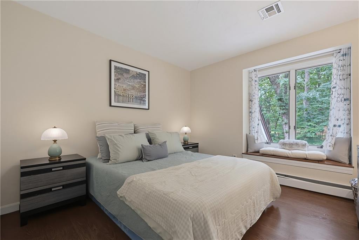
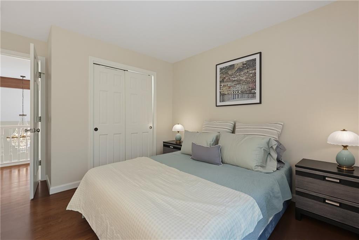
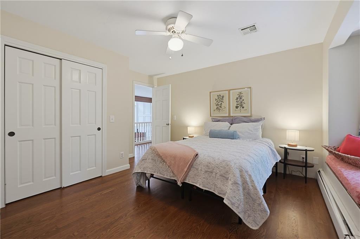
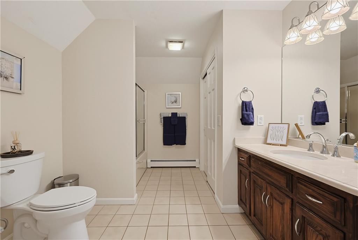
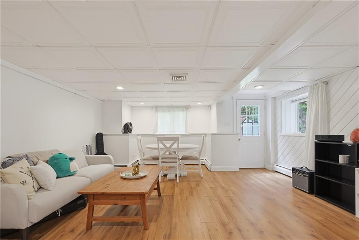
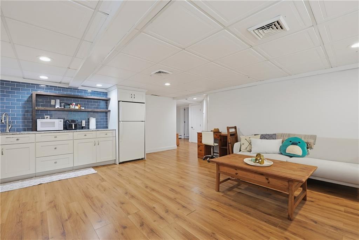
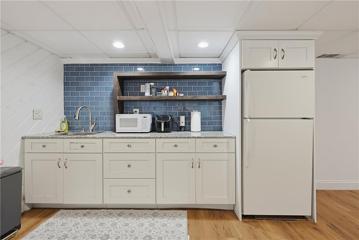
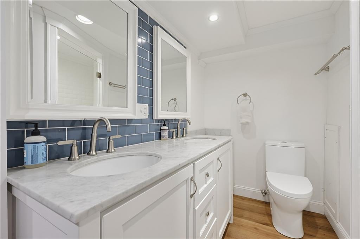
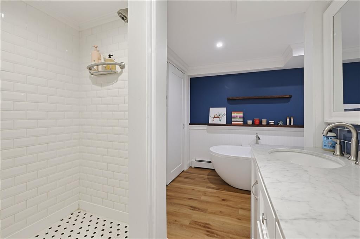
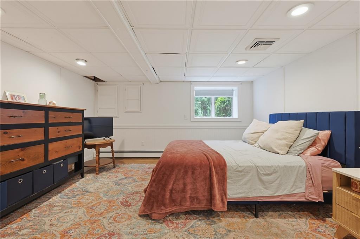
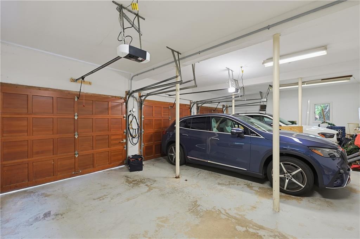
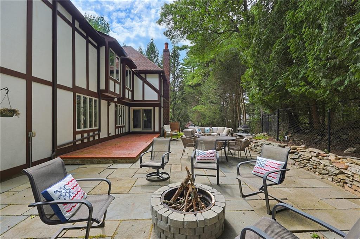
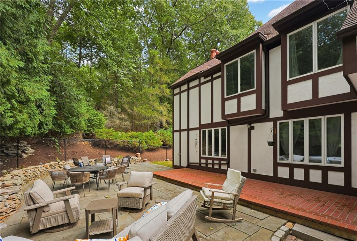
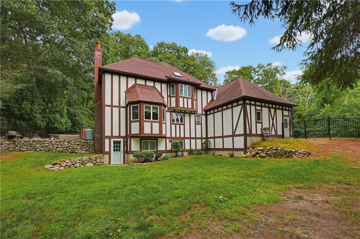
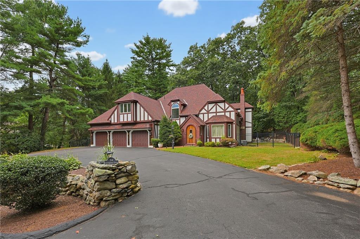
Immaculate Tudor-style home showcasing timeless elegance, luxurious finishes, and exceptional space throughout. A grand entrance welcomes you with soaring 16-foot ceilings, marble flooring, dramatic beams, and a stunning chandelier. The magazine-worthy kitchen impresses with stone countertops, tile backsplash, recessed lighting, an oversized 8-foot center island, pantry, wet bar, solid brass faucets, and more. The open floor plan flows seamlessly through the breakfast area, surrounded by a beautiful bay window, into the inviting fireplaced living room. A formal dining room features gleaming hardwood floors and an elegant chandelier. The primary suite is a true oasis with a spectacular 17x17 private bath, skylights, and walk-in closet. Expansive living space continues with a home office, family room, four bedrooms, in-law potential, and so much more. Outdoors, enjoy the fenced yard accented by stone walls, a built-in firepit, and a spacious concrete and brick patio-perfect for crisp fall evenings and entertaining. There is so much this home has to offer, it must be seen in person!
Details
| MLS # | 1421645 |
|---|---|
| Listing Type | For Sale |
| Style | House |
| Sub-Type | Resale |
| Status | Active |
| Year | 1988 |
| Days On Site | 38 |
| Listing Provided By | Keller Williams Realty | Kurt Franklin |
Features
| Bed(s) | 4 |
|---|---|
| Bath(s) | 4 Total |
| SQ Feet | 3,833 |
| Garage | 3 |
| Basement | Y |
| Story(s) | 3 |
| Zoning | 0100 |
| Acreage | 0.58 |
| Golf Course | Yes |
| Water Front | Yes |
Interior
| Rooms Total | 9 |
|---|---|
| Heating | Oil, Baseboard, Forced Water |
| Heating Yes / No | Yes |
| Cooling | Central Air |
| Cooling Yes / No | Yes |
| Appliances | Dishwasher, Dryer, Exhaust Fan, Disposal, Range Hood, Microwave, Oven/Range, Refrigerator, Washer |
| Interior Features | Wall (Plaster), Attic, Attic Storage, Cathedral Ceilings, Stairs, Wet Bar, Plumbing (Mixed), Insulation (Walls) |
| Window Features | Insulated Windows, Skylight(s) |
| Fireplace Yes / No | Yes |
| Fireplaces Total | 2 |
| Fireplace Features | Gas |
Exterior
| Exterior Features | Patio |
|---|---|
| Foundation Details | Concrete Perimeter |
| Lot Features | Fenced, Paved Driveway, Sidewalks, Sprinklers, Wooded |
| Patio And Porch Features | Patio |
| Community Features | Golf, Highway Access, Public School, Restaurants, Schools, Shopping |
| Construction Materials | Plaster, Brick, Other Siding |
Parking
| Attached Garage Yes / No | Yes |
|---|---|
| Garage Yes / No | Yes |
| Parking Features | Attached |
Utilities
| Utilities | Water Connected |
|---|---|
| Sewer | Septic Tank |
| Electric | 200+ Amp Service |
Location
| Community Features | Golf, Highway Access, Public School, Restaurants, Schools, Shopping |
|---|
Taxes
| Tax Annual Amount | 8400 |
|---|---|
| Tax Assessed Value | 684600 |
| Tax Block | 000 |
| Tax Lot | 70 |
| Tax Year | 2025 |
Area Information
| State | RI |
|---|---|
| County | Providence |
| City | Cumberland |
| Zip Code | 02864 |
| Area | Providence |
| Listing VS Median (in 02864) | |
Price: $974,900 low | high Med: $559,000 sqft: 3,833 low | high Med: 2,672 $ / sqft: $254 low | high Med: $209 On site: 38 low | high Med: 35 | |
Market Activity 02864
Request a showing
Request a showing
Contact
Learn More About This Property

| State | RI |
|---|---|
| County | Providence |
| City | Cumberland |
| Zip Code | 02864 |
| Area | Providence |
| Listing VS Median (in 02864) | |
Price: $974,900 low | high Med: $559,000 sqft: 3,833 low | high Med: 2,672 $ / sqft: $254 low | high Med: $209 On site: 38 low | high Med: 35 | |
 | $1,025,00020 Boyden RdWrentham, MA 02093 |