
 New Listing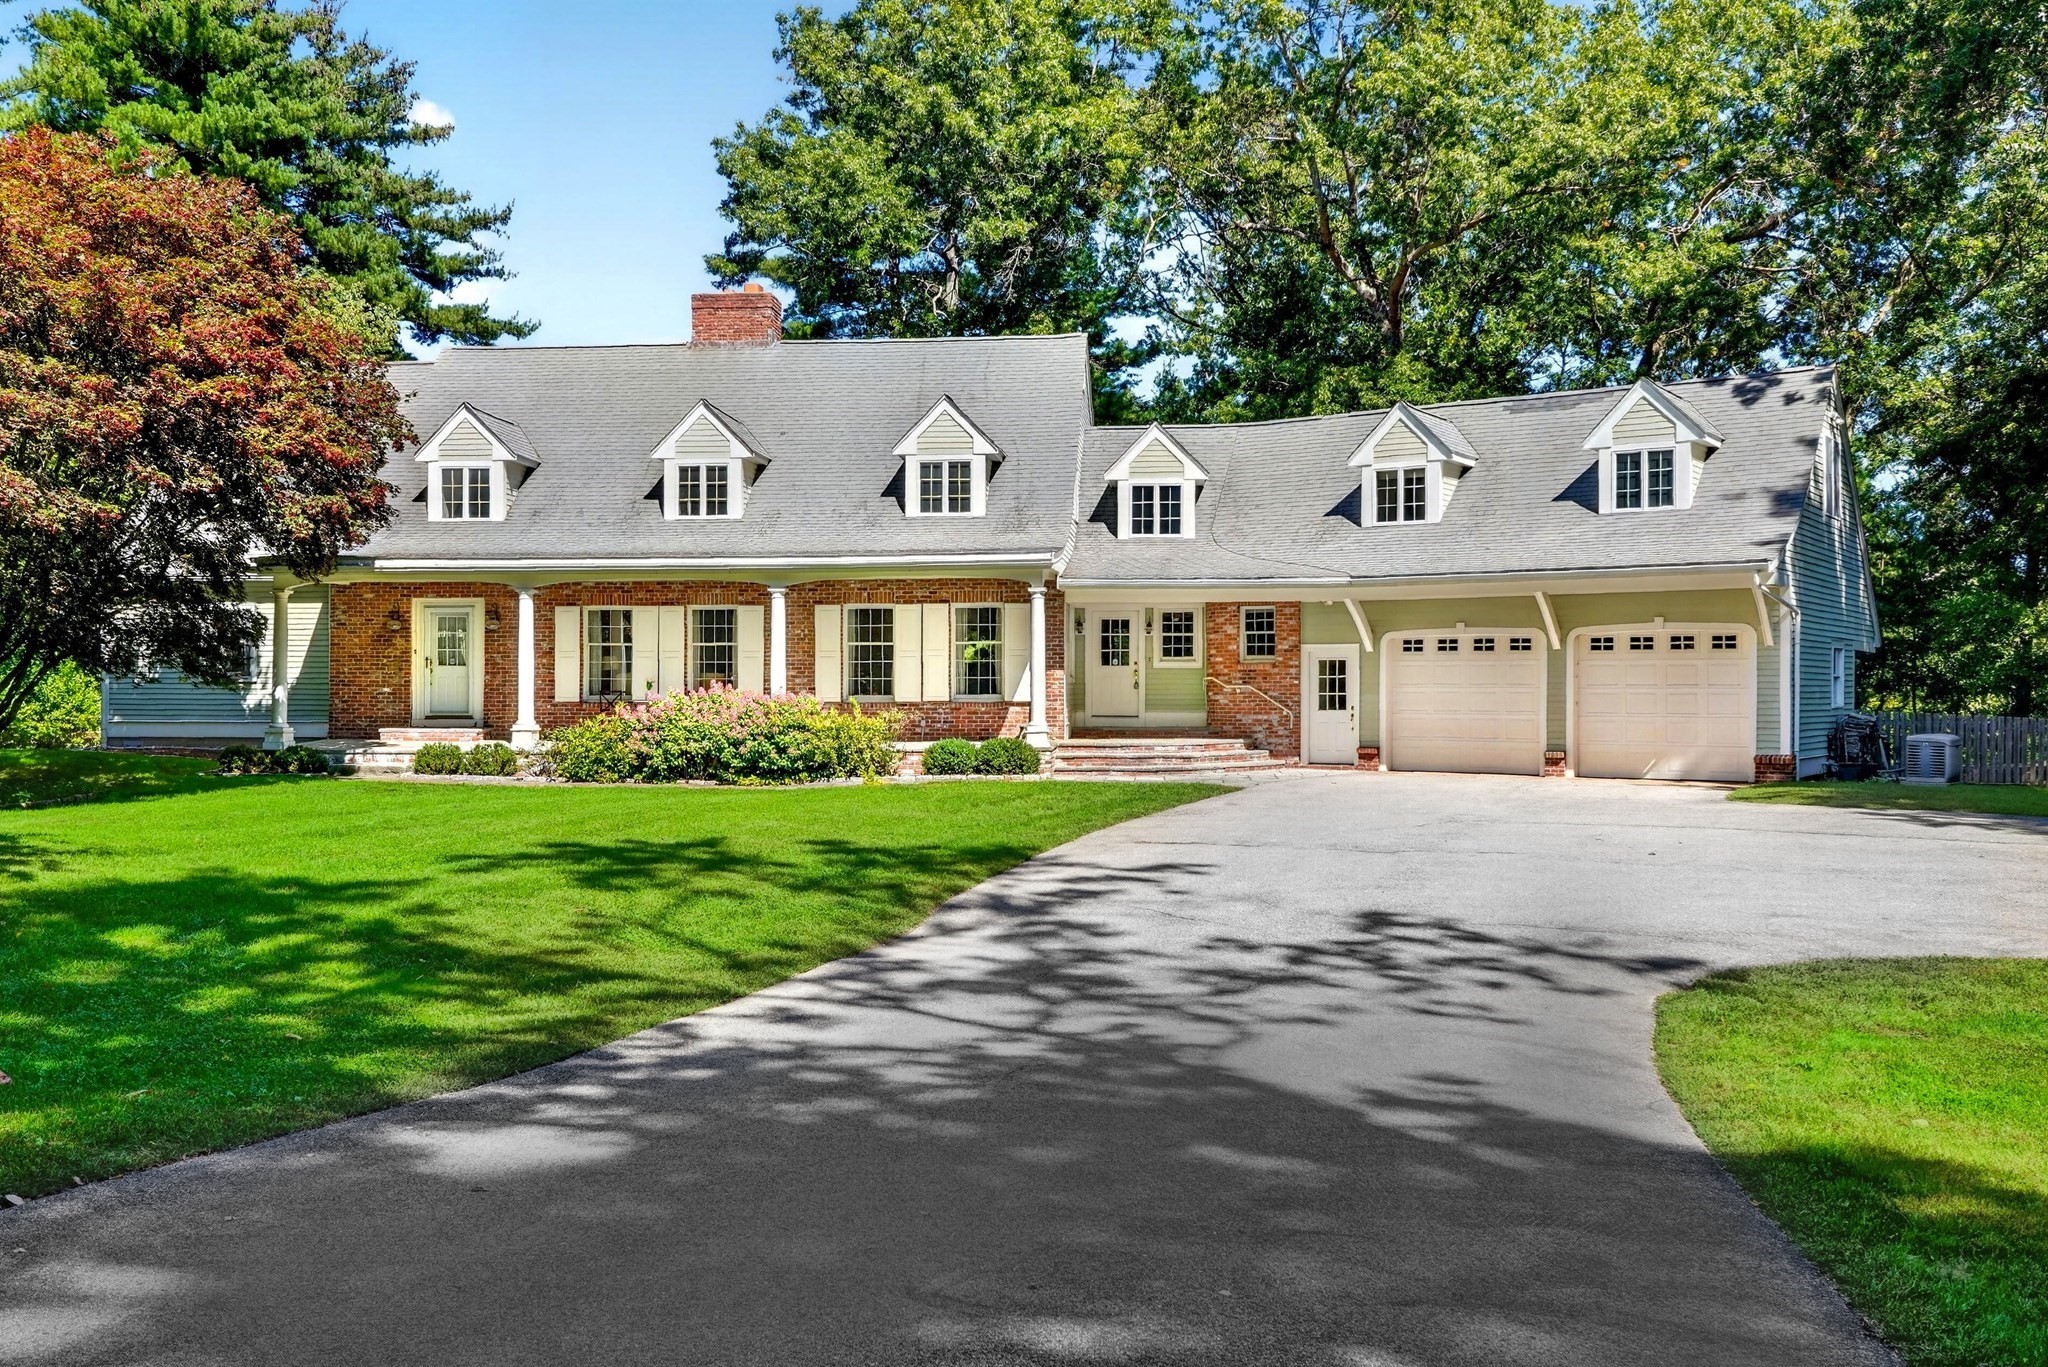

Description
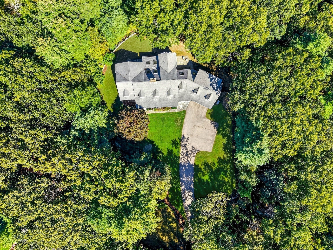
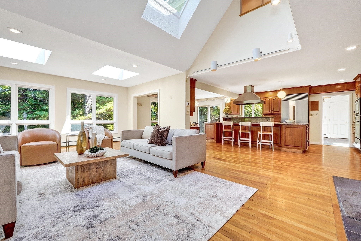
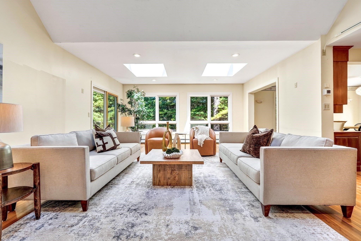
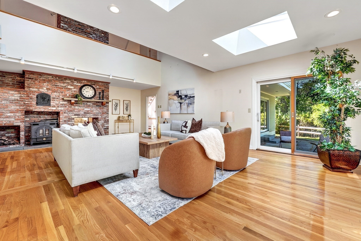
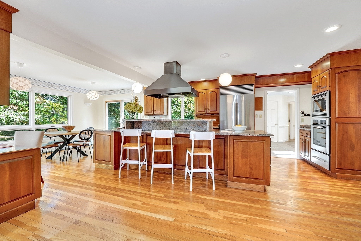
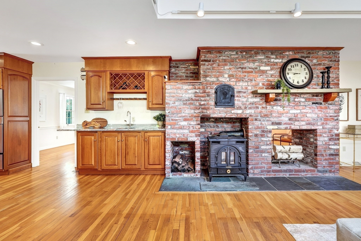
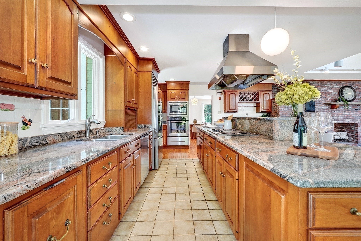
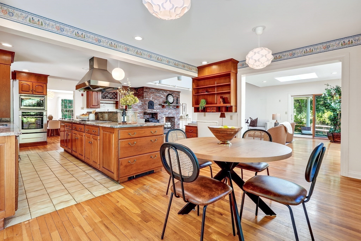
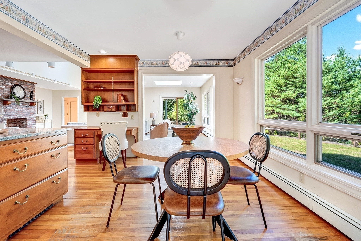
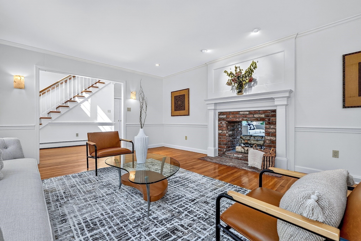
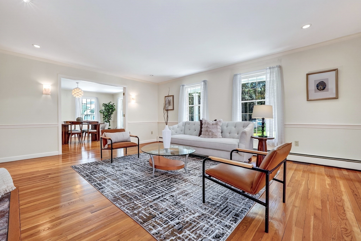
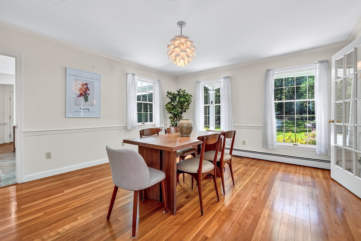
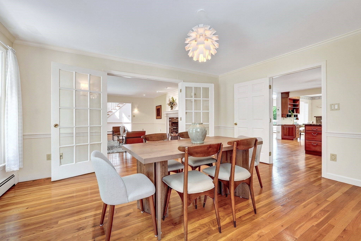
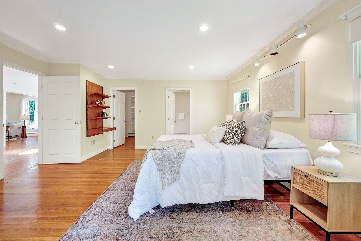
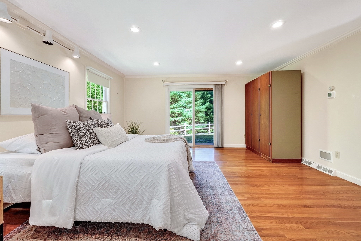
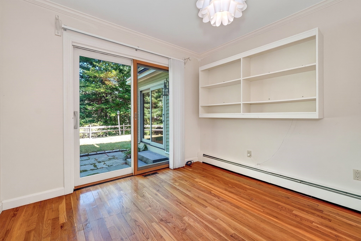
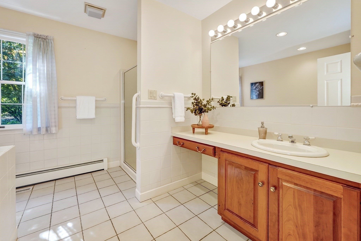
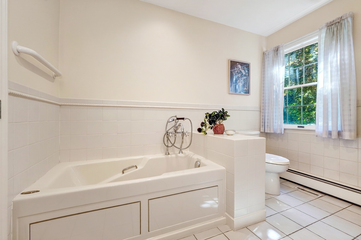
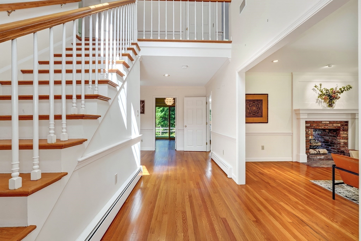
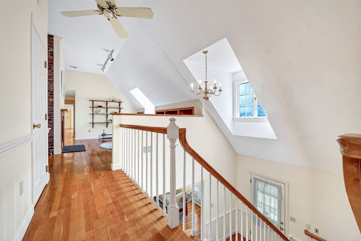
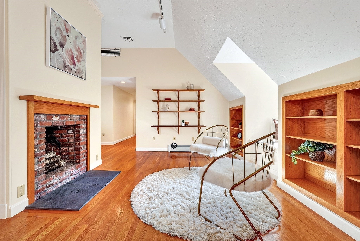
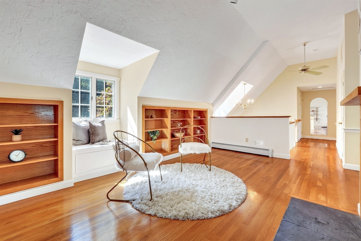
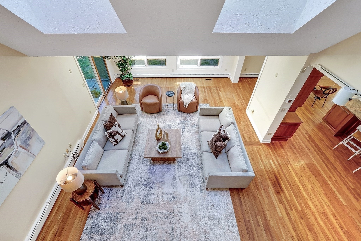
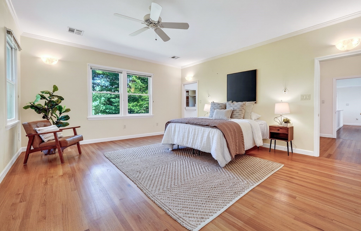
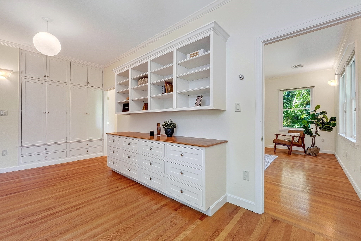
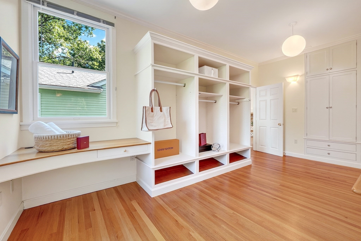
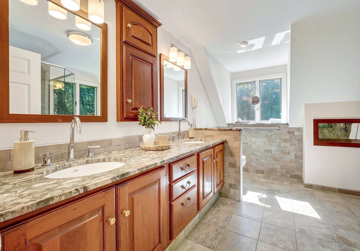
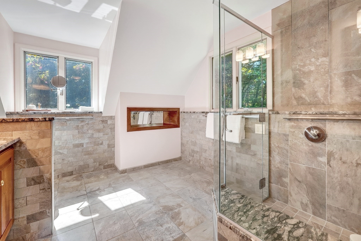
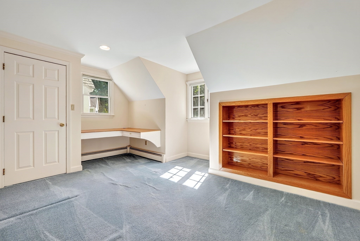
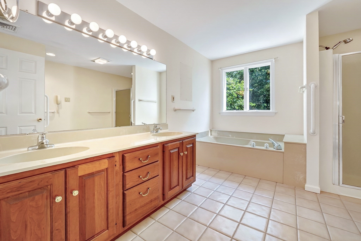
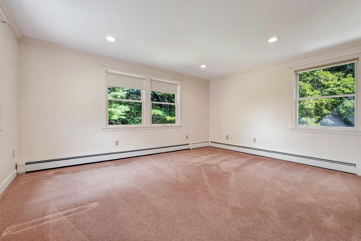
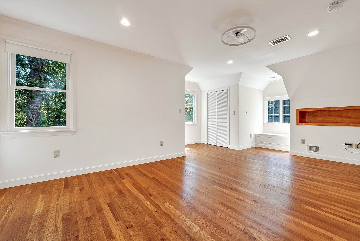
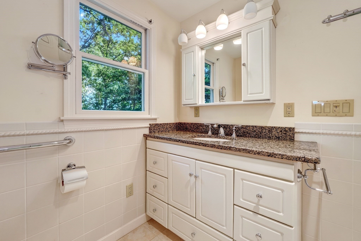
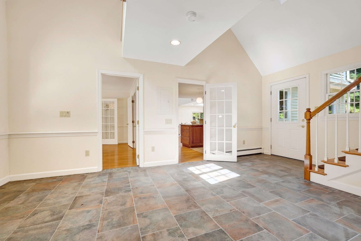
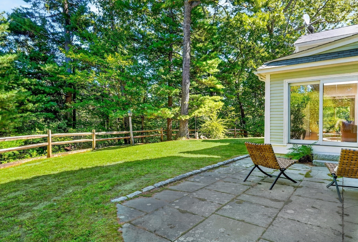
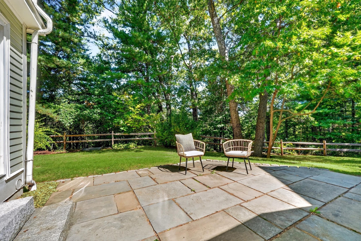
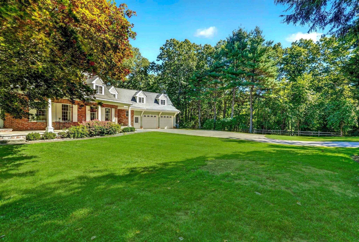
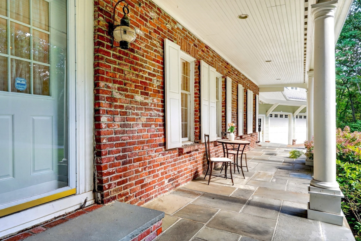
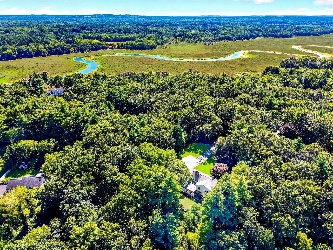
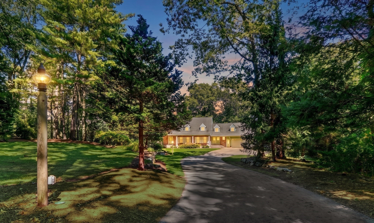
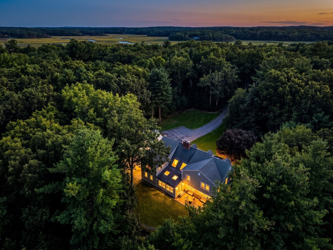
Sited on over 2 acres, at the end of a cul-de-sac, this stately home offers both elegance and versatility. With two primary suites, one on the first floor and one on the second, plus an au pair suite, this lovely residence works well for multigenerational living, people needing separate space for live-in care, and those simply seeking a large home in a picturesque, private location. The first floor contains a large eat-in kitchen with stainless steel appliances, loads of cabinets, granite counters, and sliders to a patio. The kitchen opens into a beautiful cathedral family room with large windows and sliders out to a second patio and a beautiful brick double sided fire place with wood stove. Off the kitchen are a formal dining room with adjoining living room. At one end of this floor you will find a private office space and the first floor primary bedroom with sliders to the yard, walk-in closet, and bathroom. Off the garage and entry way foyer, to the other side of the home are a half bathroom, laundry room with pantry space, and a second stair case to the second floor. The second floor features a large primary bedroom with a beautifully renovated bathroom with large walk-in shower and a gorgeous dressing room complete with built in shelving and wardrobes. A sitting area with a fireplace provides privacy between the primary bedroom and two additional bedrooms and a shared full bathroom. At this end of this level of the home is a space for an au-pair, live-in caregiver, family member, etc. This amazing bonus area includes one large bedroom, a full bathroom, laundry area, and large open space that has been used as a den in the past. Brand new AC 2025, newer oil tanks, young boiler.
Details
| MLS # | 73585144 |
|---|---|
| Listing Type | For Sale |
| Style | House |
| Sub-Type | Resale |
| Status | Active |
| Year | 1984 |
| Days On Site | 1 |
| Listing Provided By | Compass | Team Suzanne and Company |
Features
| Bed(s) | 5 |
|---|---|
| Bath(s) | 4 Total |
| SQ Feet | 5,042 |
| Garage | 2 |
| Basement | Y |
| Zoning | RESA |
| Acreage | 2.05 |
| Golf Course | Yes |
Interior
| Rooms Total | 8 |
|---|---|
| Cooling Yes / No | Yes |
| Cooling | Central Air |
| Heating Yes / No | Yes |
| Heating | Baseboard, Oil, Fireplace |
| Interior Features | Bathroom - Full, Bathroom - Double Vanity/Sink, Bathroom - With Shower Stall, Countertops - Upgraded, Double Vanity, Vaulted Ceiling(s), Closet/Cabinets - Custom Built, Cathedral Ceiling(s), Closet, Recessed Lighting, Slider, Lighting - Pendant, Bathroom, Sitting Room, Foyer, Office, Internet Available - Unknown |
| Window Features | Skylight, Insulated Windows |
| Appliances | Electric Water Heater, Tankless Water Heater, Oven, Dishwasher, Disposal, Range, Refrigerator, Range Hood |
| Fireplace Features | Family Room, Living Room |
| Fireplaces Total | 2 |
| Fireplace Yes / No | Yes |
| Flooring | Tile, Carpet, Hardwood, Flooring - Stone/Ceramic Tile, Flooring - Hardwood |
Exterior
| Exterior Features | Patio, Covered Patio/Deck, Rain Gutters |
|---|---|
| Roof | Shingle |
| Construction Materials | Frame |
| Foundation Details | Concrete Perimeter |
| Lot Features | Cul-De-Sac, Level |
Parking
| Garage Yes / No | Yes |
|---|---|
| Attached Garage Yes / No | Yes |
| Parking Features | Attached, Garage Door Opener, Garage Faces Side, Paved Drive, Off Street, Paved |
| Open Parking Yes / No | Yes |
Utilities
| Utilities | for Electric Range, for Electric Dryer, Washer Hookup, Generator Connection |
|---|---|
| Sewer | Private Sewer |
| Electric | Circuit Breakers, 100 Amp Service, 200+ Amp Service, Generator Connection |
Taxes
| Tax Annual Amount | 20913 |
|---|---|
| Tax Assessed Value | 1465500 |
| Tax Year | 2026 |
Location
| Community Features | Shopping, Tennis Court(s), Park, Walk/Jog Trails, Stable(s), Golf, Bike Path, Conservation Area, House of Worship, Private School, Public School |
|---|---|
| Senior Community Yes / No | No |
Area Information
| State | MA |
|---|---|
| County | Middlesex |
| City | Sudbury |
| Zip Code | 01776 |
| Area | Middlesex |
| Community Name | River Ridge is a private drive off of Lincoln Rd |
| School District | Lincoln-Sudbury |
| High School | Lincoln-Sudbury |
| Listing VS Median (in River Ridge is a private drive off of Lincoln Rd) | |
Price: $1,349,000 low | high Med: $1,349,000 sqft: 5,042 low | high Med: 5,042 $ / sqft: $268 low | high Med: $268 On site: 1 low | high Med: 1 | |
Market Activity 01776
Request a showing
Request a showing
Contact
Learn More About This Property

| State | MA |
|---|---|
| County | Middlesex |
| City | Sudbury |
| Zip Code | 01776 |
| Area | Middlesex |
| Community Name | River Ridge is a private drive off of Lincoln Rd |
| School District | Lincoln-Sudbury |
| High School | Lincoln-Sudbury |
| Listing VS Median (in River Ridge is a private drive off of Lincoln Rd) | |
Price: $1,349,000 low | high Med: $1,349,000 sqft: 5,042 low | high Med: 5,042 $ / sqft: $268 low | high Med: $268 On site: 1 low | high Med: 1 | |