

Description
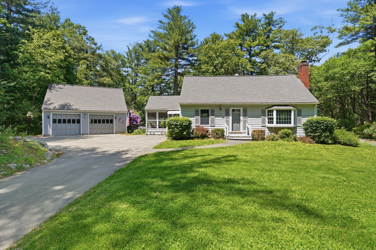
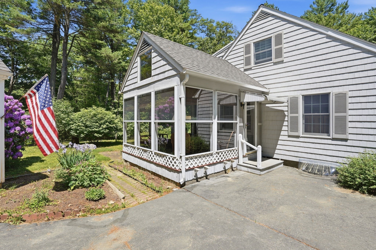
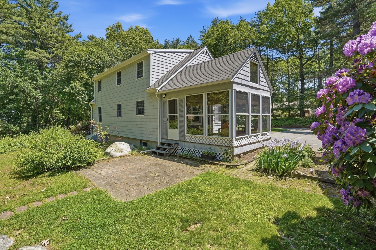
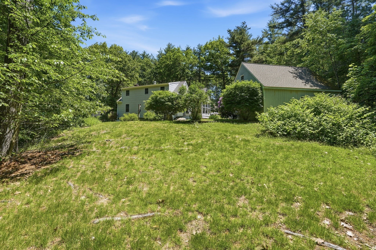
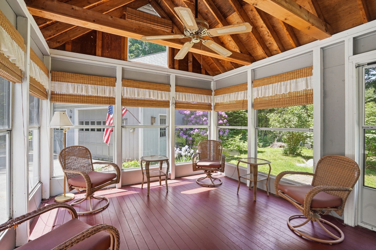
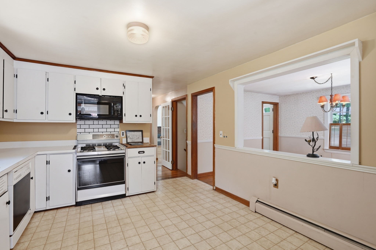
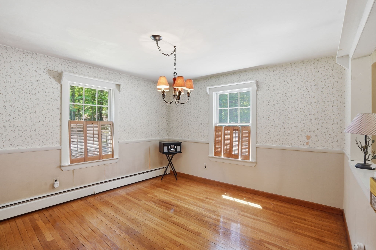
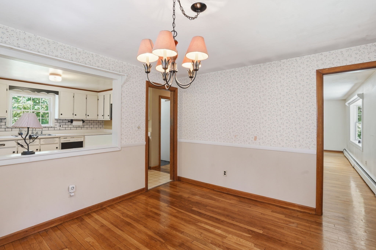
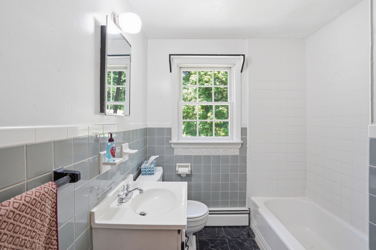
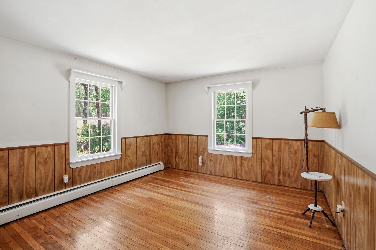
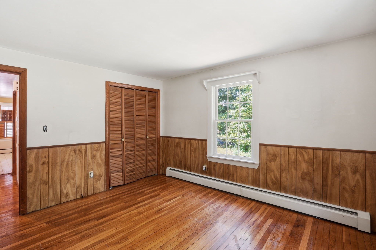
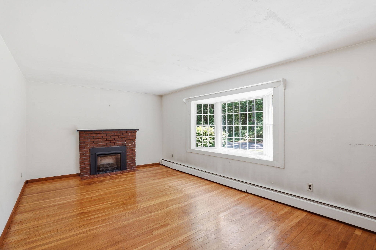
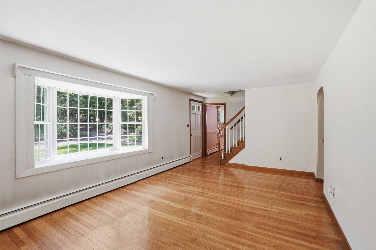
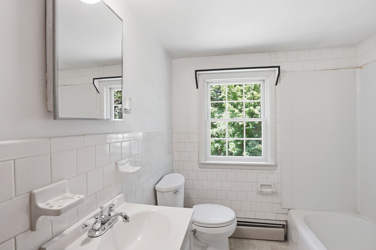
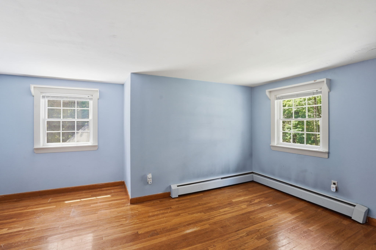
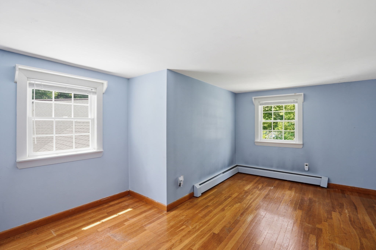
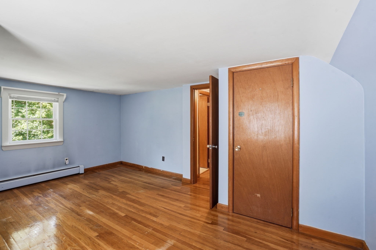
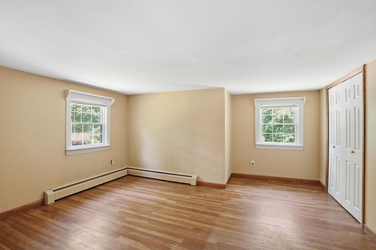
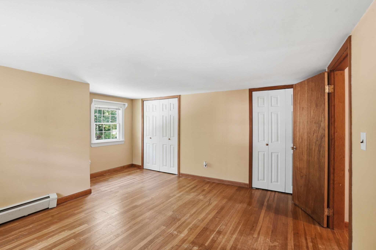
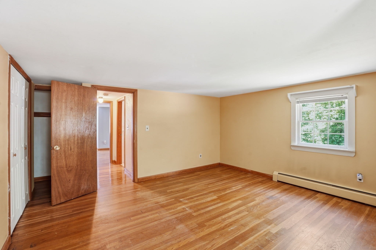
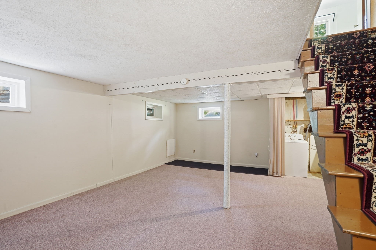
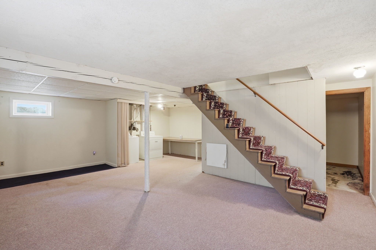
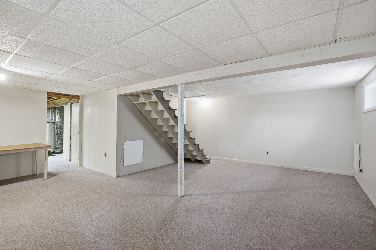
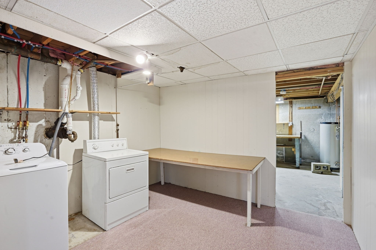
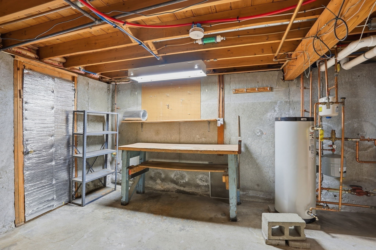
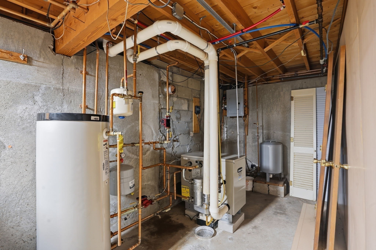
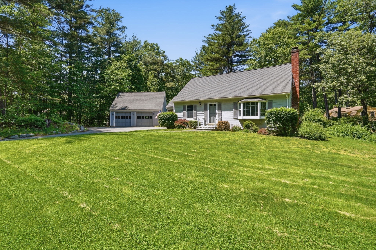
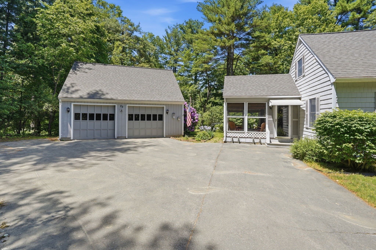
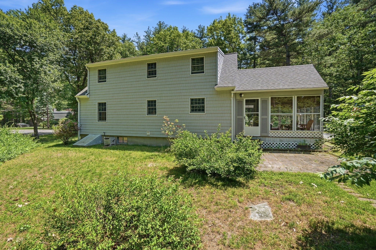
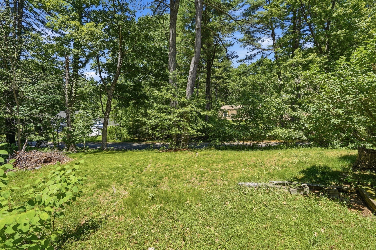
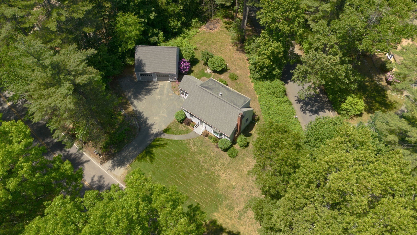
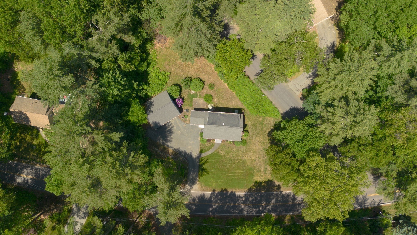
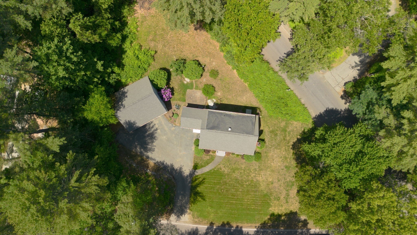
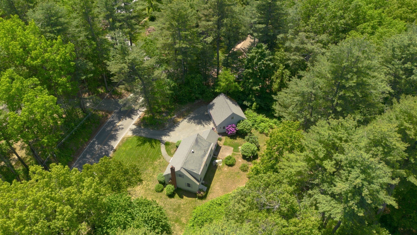
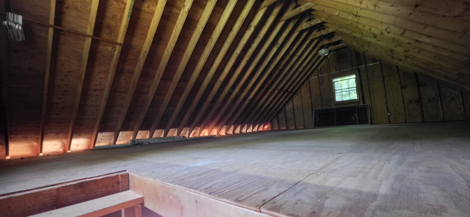
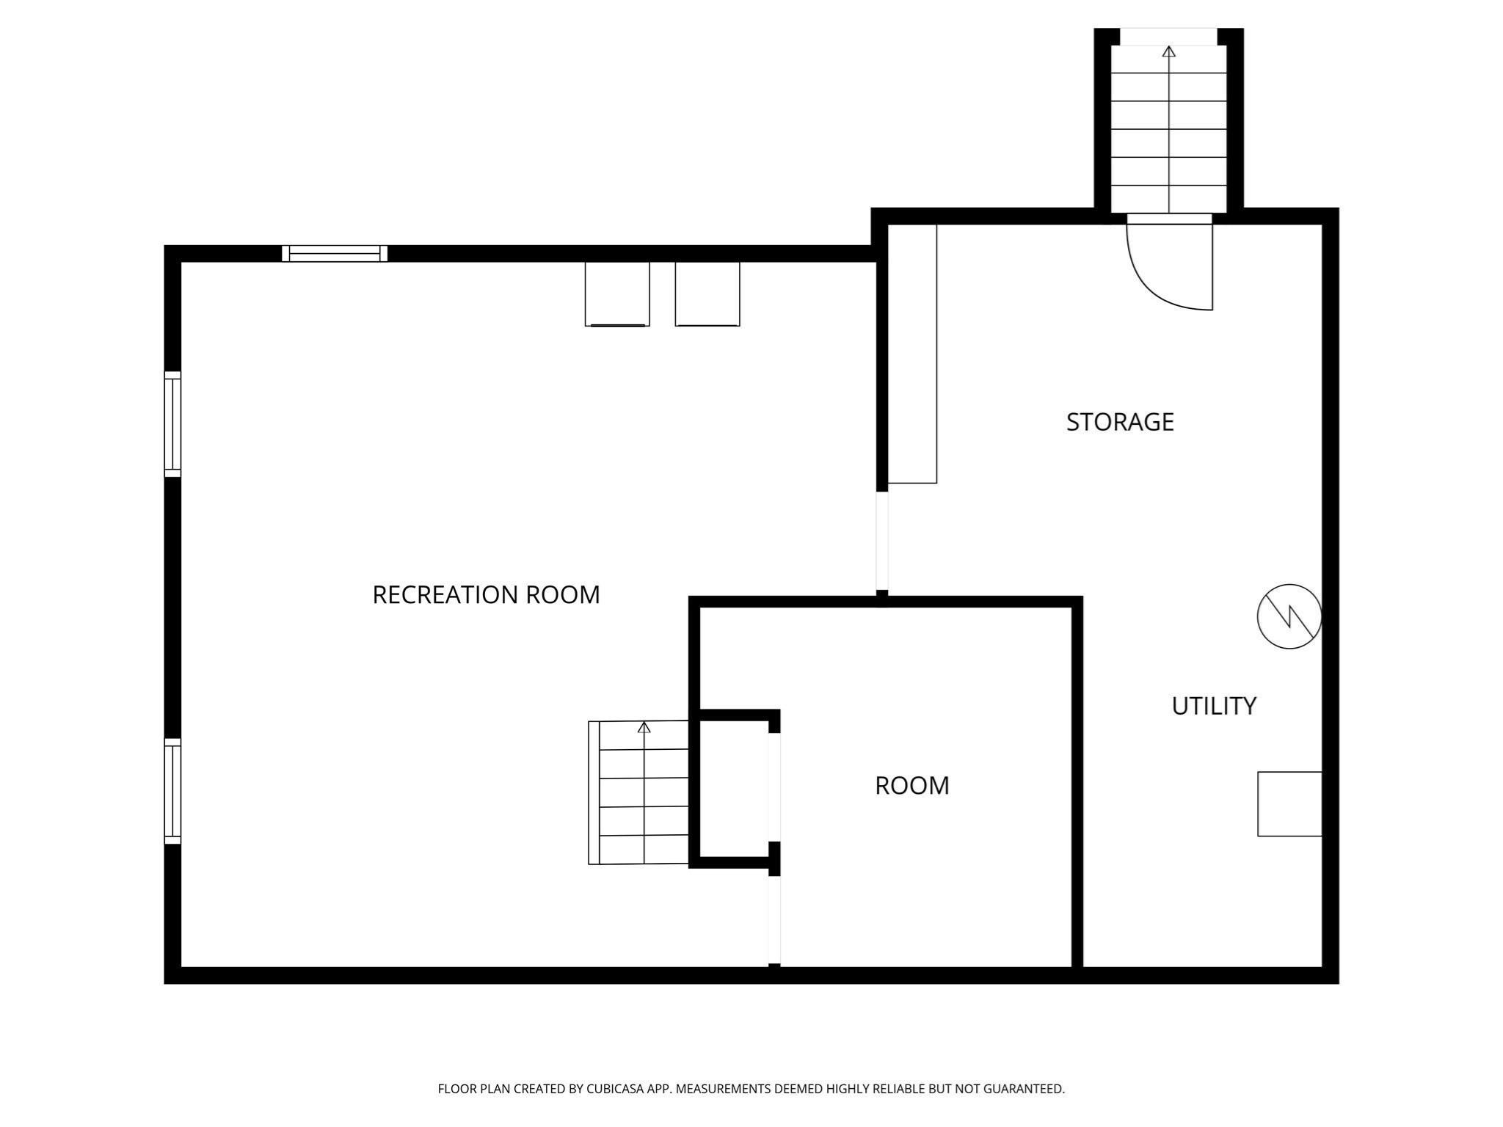
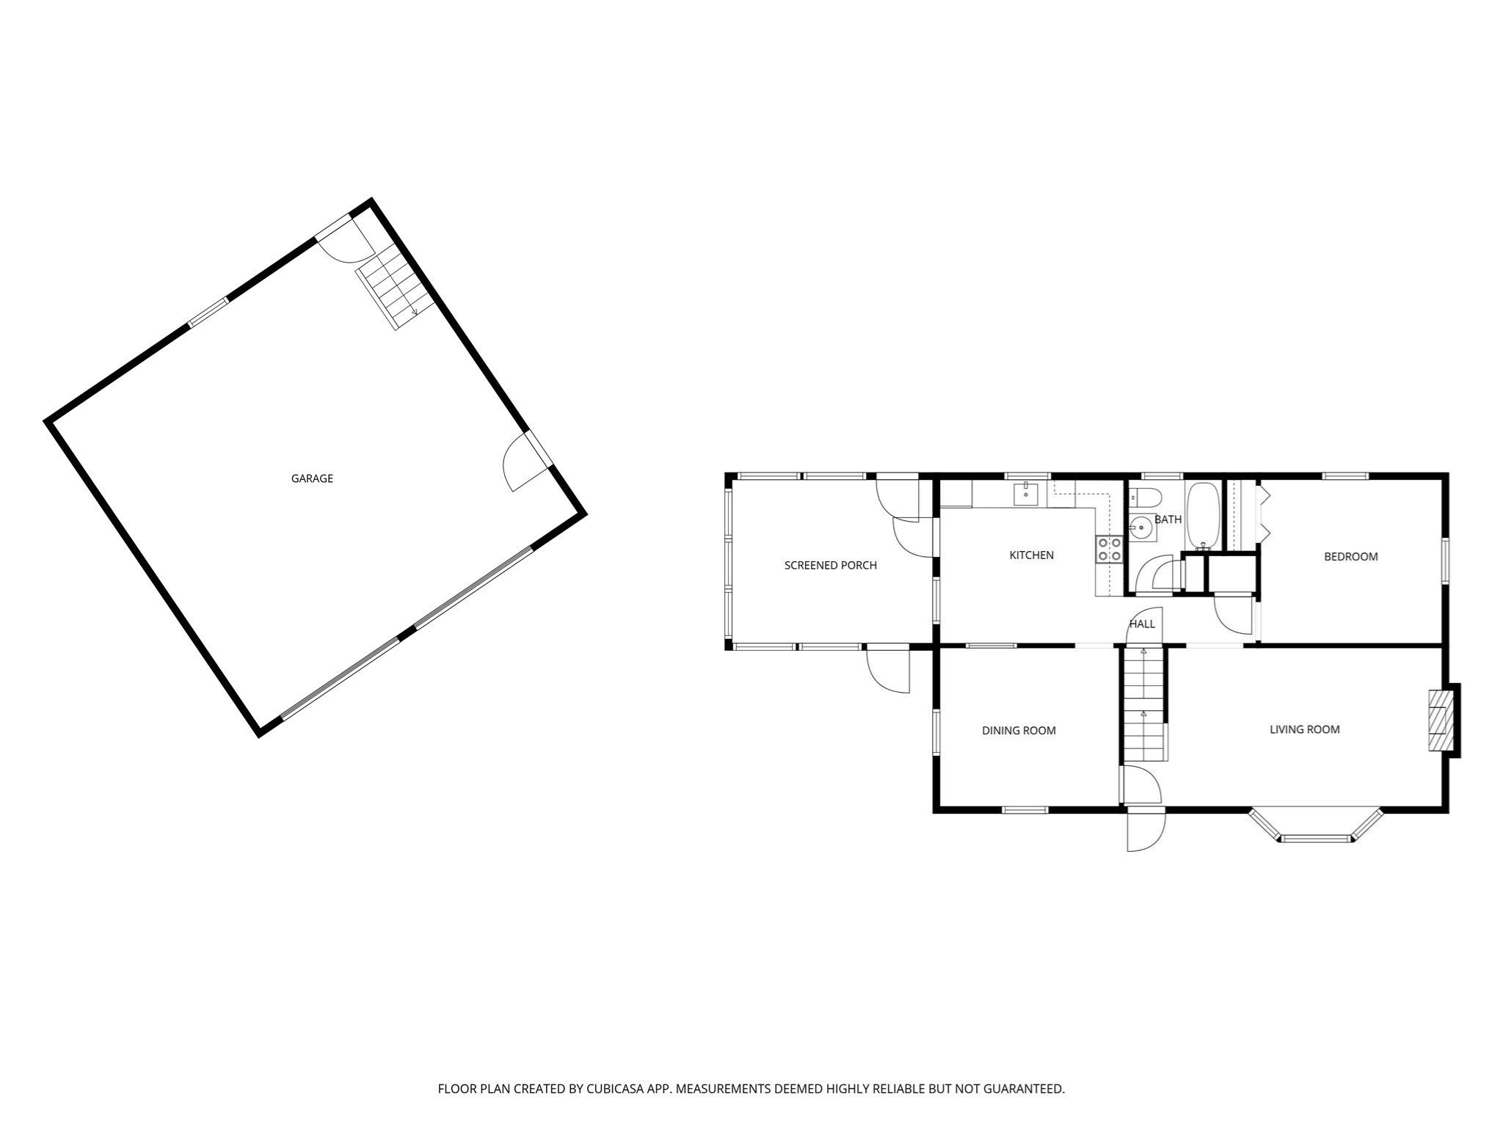
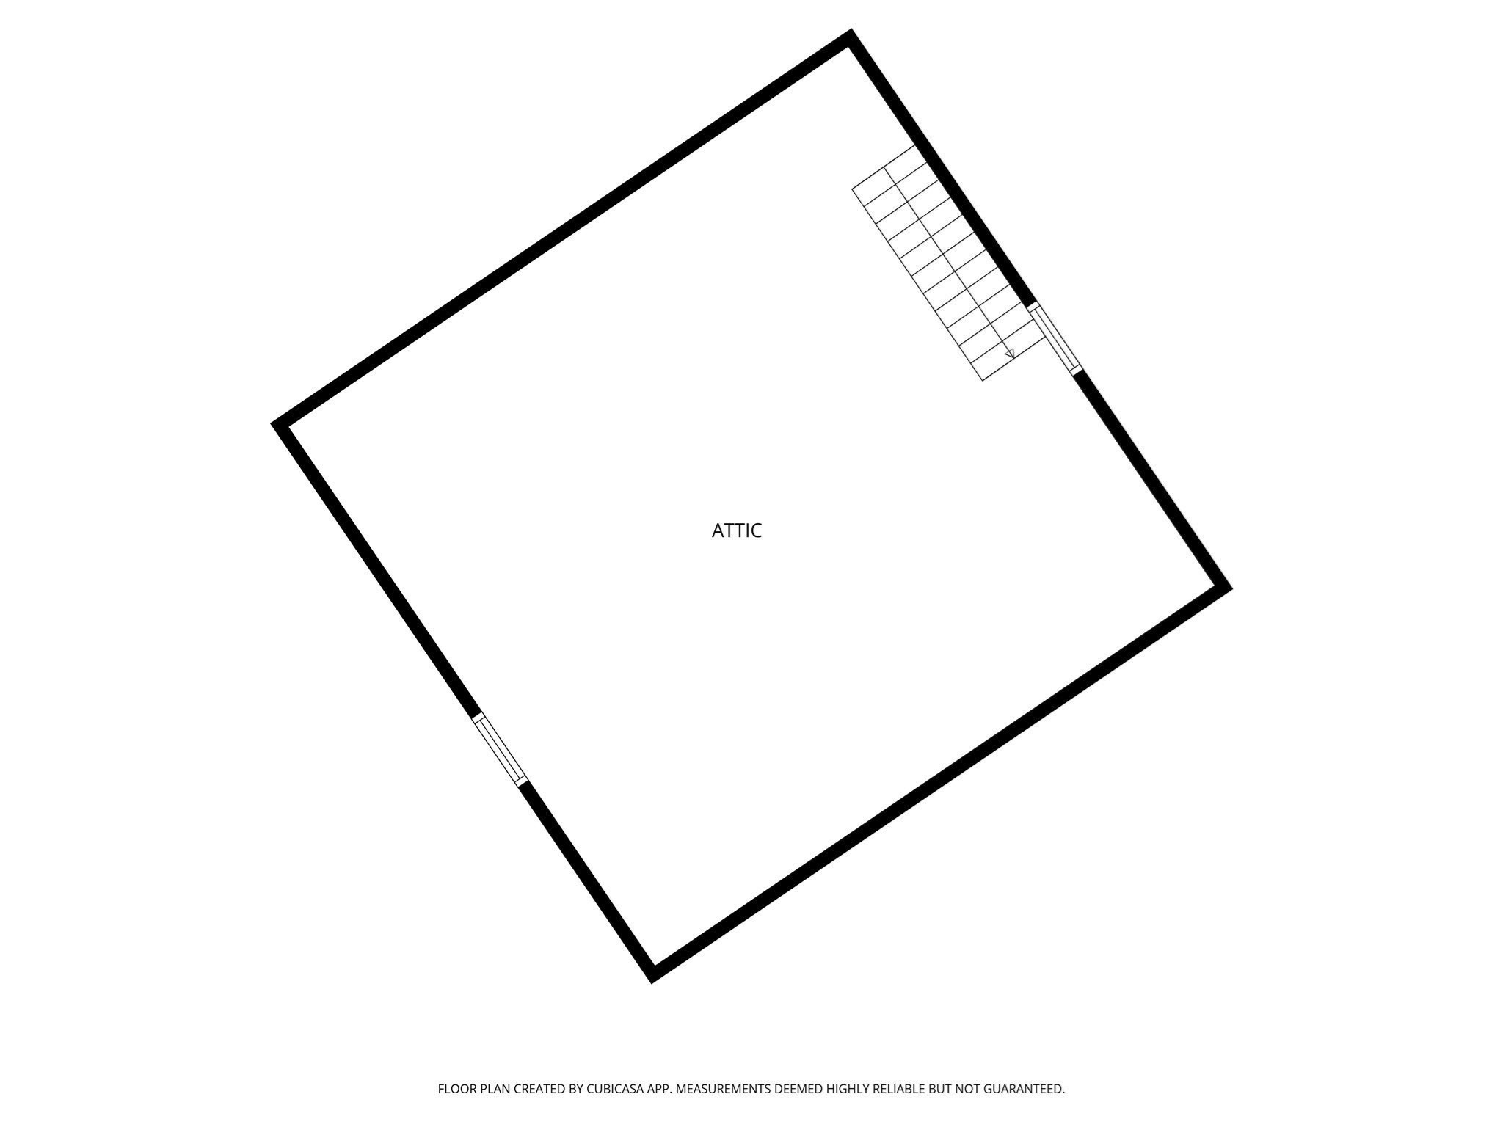
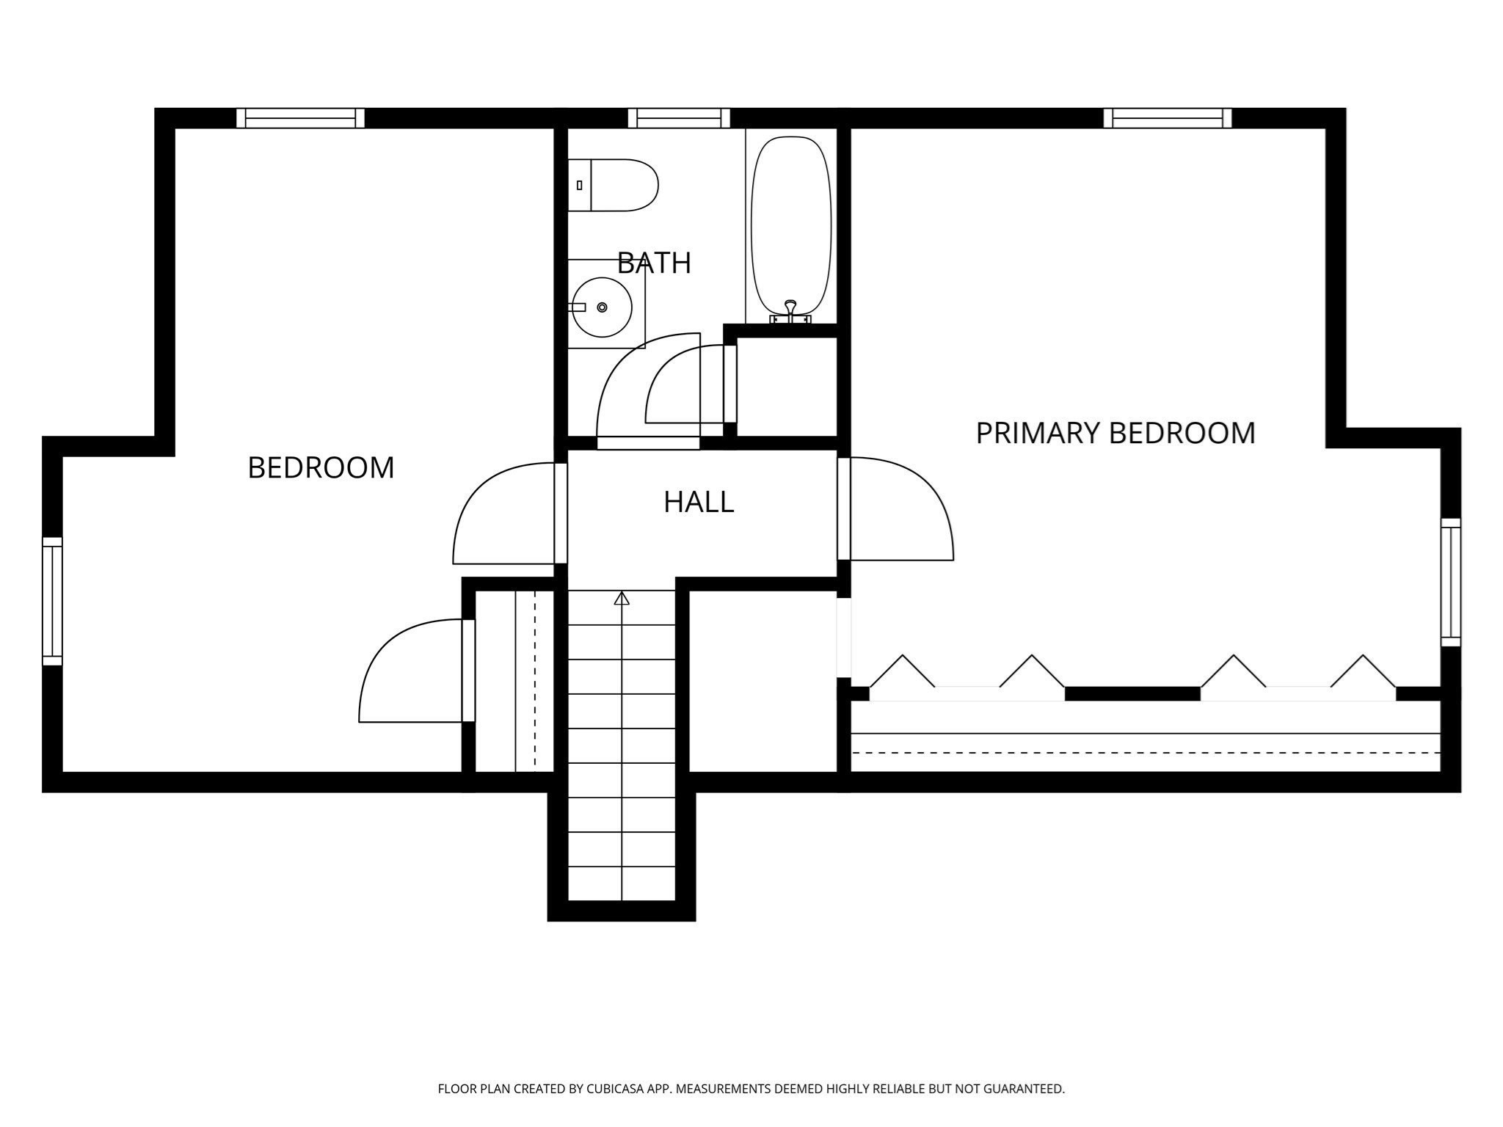
Offered for the first time in nearly 60 years, this well-loved Cape has been lovingly maintained by the same family since 1967 - and the big-ticket updates are already done for you. Newer windows, roof, heating system (2014), and electrical mean you can move in and simply make it your own, without the worry or expense of tackling major systems first. Hardwood floors run through much of the home, which features a desirable first-floor bedroom and full bath for convenient one-level living. The screened porch is the perfect place to relax and enjoy the peaceful surroundings, while finished space in the lower level offers room for a family room, home office, hobby area, or playroom. Car enthusiasts and hobbyists will love the extra-large detached two-car garage with a walk-up overhead storage area - ideal for storage now, with plenty of potential for future finishing. Conveniently located near shopping, restaurants, schools, and commuter routes, this property combines major updates, a wonderful setting, and everyday convenience. A rare opportunity to own a home that's been cherished by one family for generations - and is ready for its next chapter.
Details
| MLS # | 73543403 |
|---|---|
| Listing Type | For Sale |
| Style | House |
| Sub-Type | Resale |
| Status | Pending |
| Year | 1962 |
| Days On Site | 84 |
| Listing Provided By | eXp Realty | Ann Bennett |
Features
| Bed(s) | 3 |
|---|---|
| Bath(s) | 2 Total |
| SQ Feet | 1,512 |
| Garage | 2 |
| Basement | Y |
| Zoning | RA |
| Acreage | 0.73 |
Interior
| Rooms Total | 6 |
|---|---|
| Cooling Yes / No | No |
| Cooling | None |
| Heating Yes / No | Yes |
| Heating | Baseboard, Natural Gas |
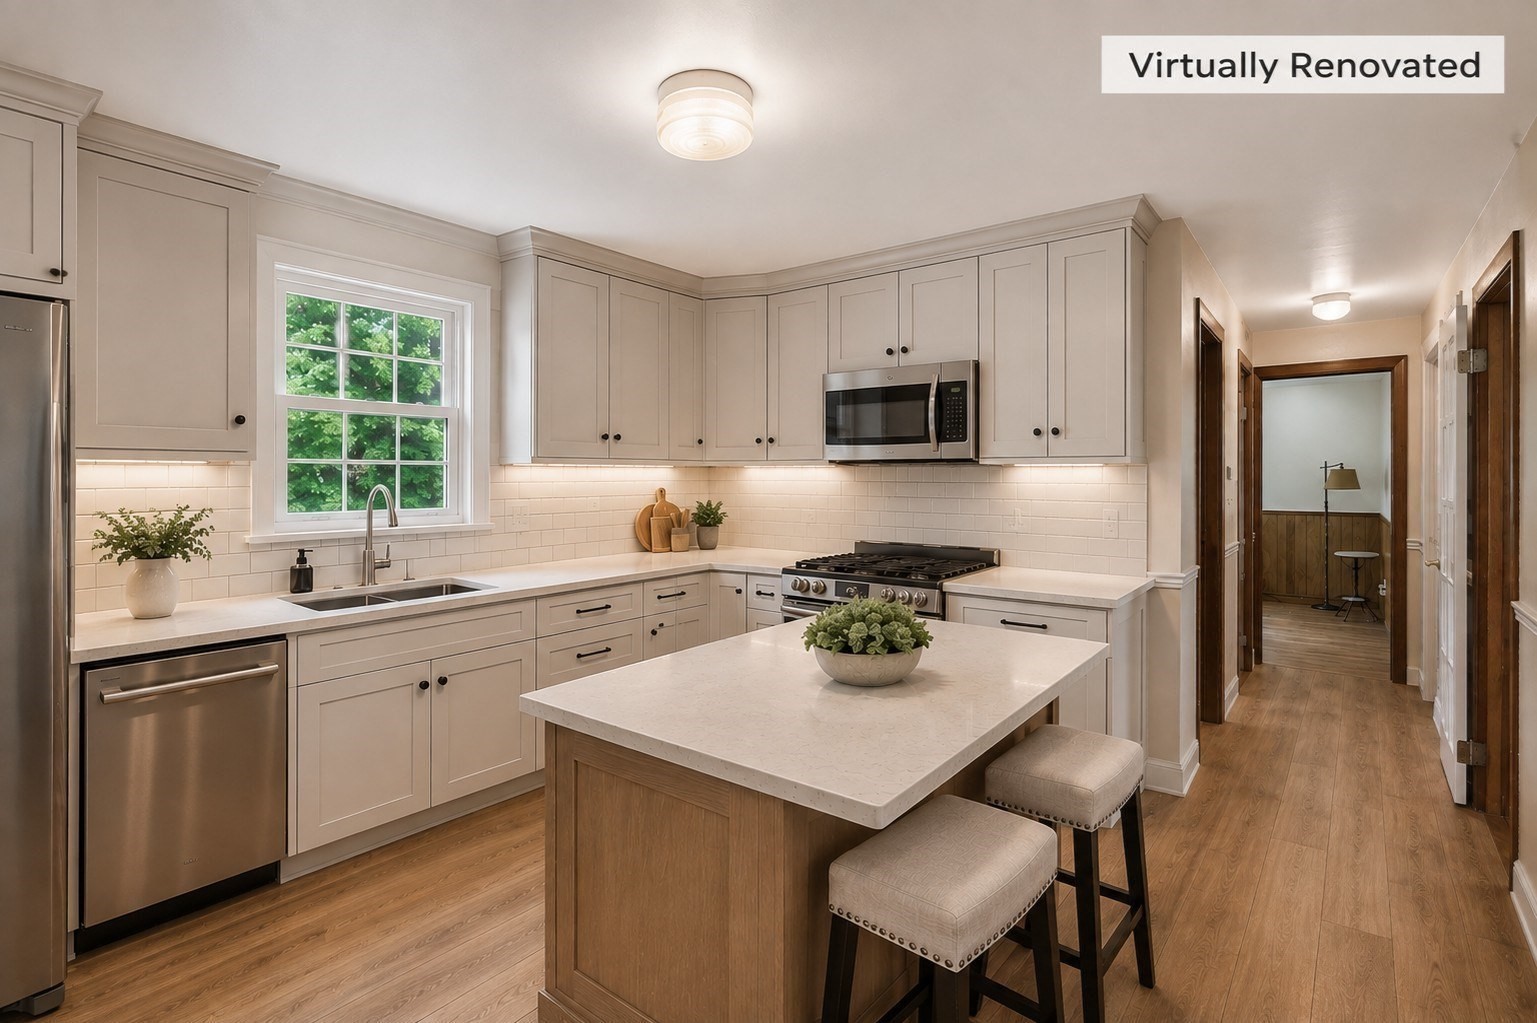
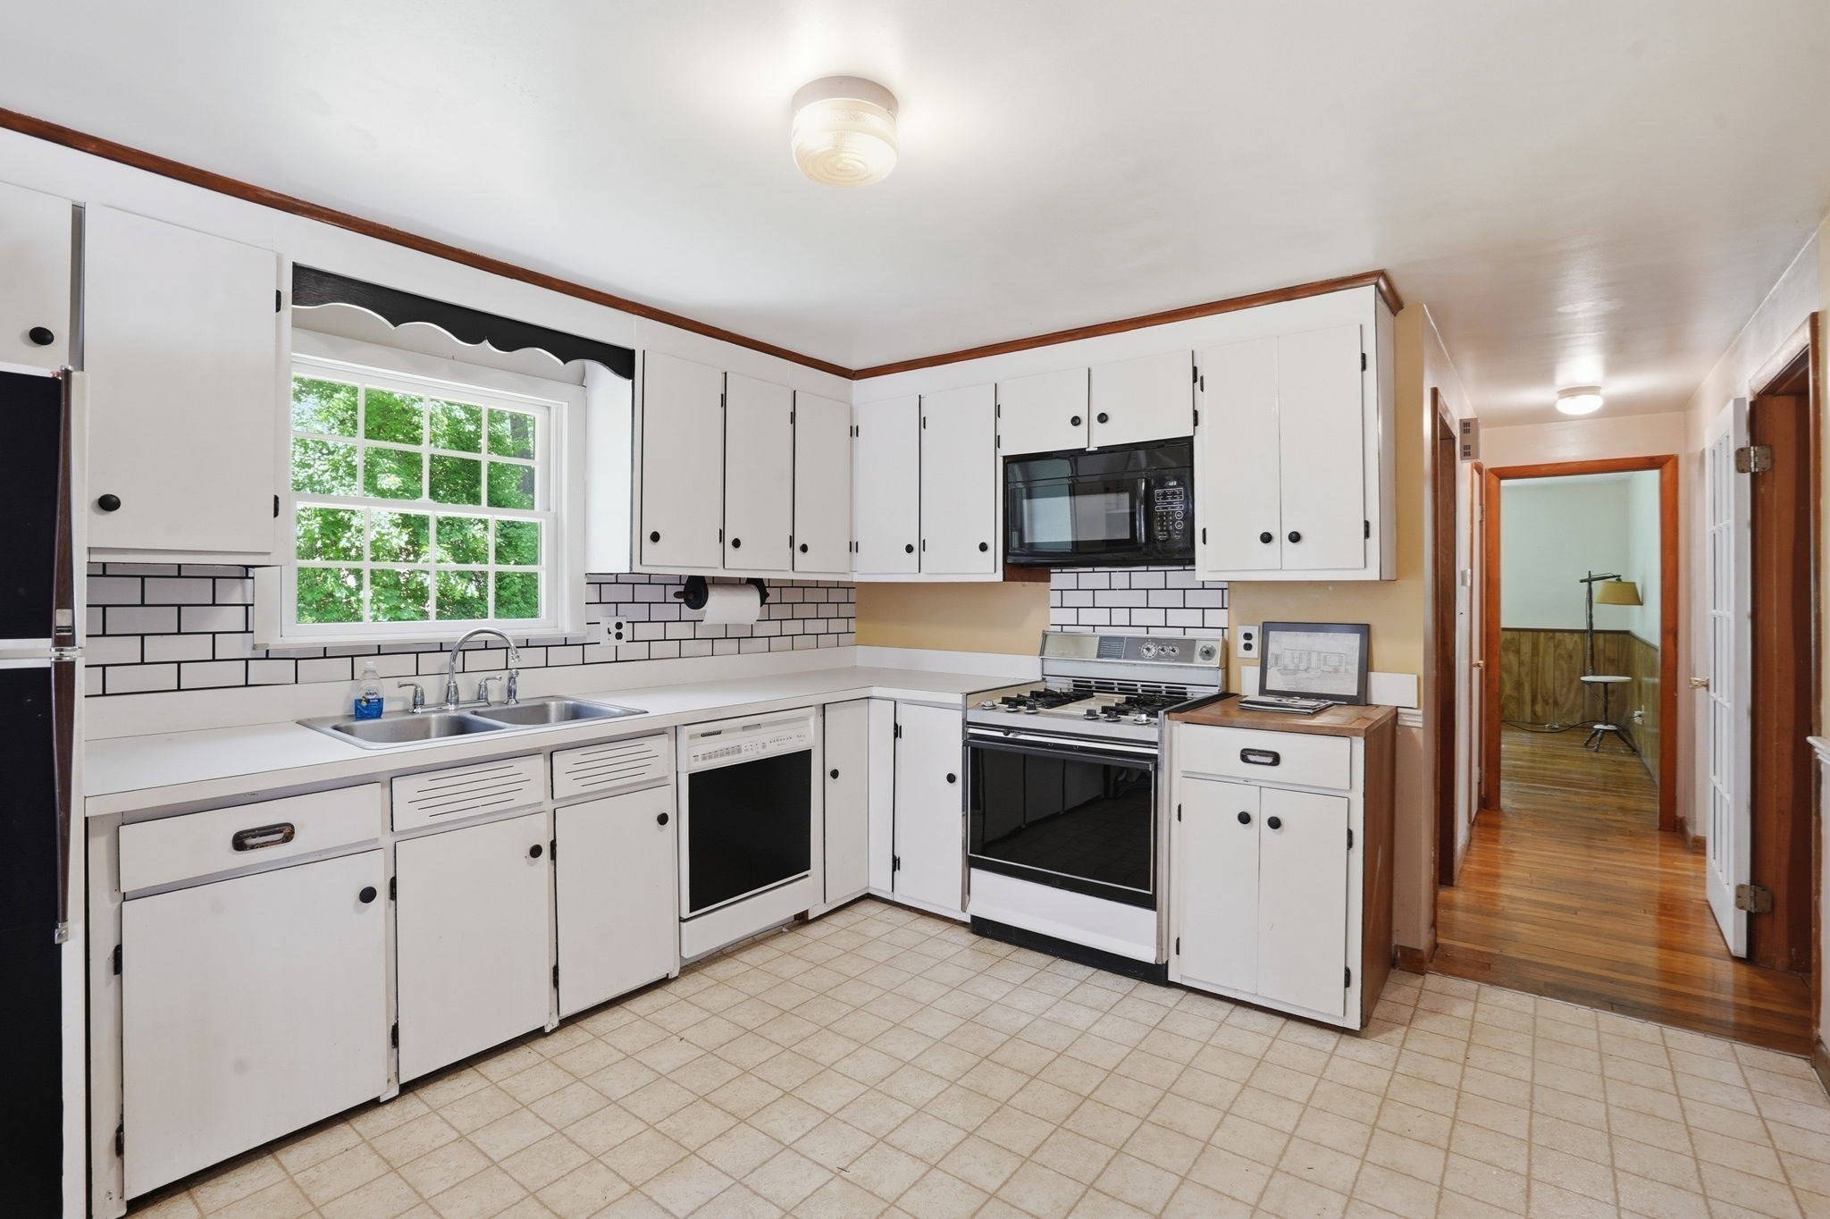
| Appliances | Gas Water Heater, Range, Dishwasher, Microwave, Refrigerator, Washer, Dryer |
| Fireplace Features | Living Room |
| Fireplaces Total | 1 |
| Fireplace Yes / No | Yes |
| Flooring | Tile, Hardwood |
Exterior
| Exterior Features | Porch - Screened, Patio |
|---|---|
| Roof | Shingle |
| Construction Materials | Frame |
| Foundation Details | Concrete Perimeter |
| Lot Features | Corner Lot, Level |
Parking
| Garage Yes / No | Yes |
|---|---|
| Attached Garage Yes / No | No |
| Parking Features | Detached, Garage Door Opener, Storage, Garage Faces Side, Paved Drive, Off Street, Paved |
| Open Parking Yes / No | Yes |
Utilities
| Utilities | for Gas Range, for Gas Dryer |
|---|---|
| Sewer | Private Sewer |
| Electric | Circuit Breakers |
Taxes
| Tax Annual Amount | 7764 |
|---|---|
| Tax Assessed Value | 576400 |
| Tax Year | 2025 |
Location
| Senior Community Yes / No | No |
|---|
Area Information
| State | MA |
|---|---|
| County | Middlesex |
| City | Westford |
| Zip Code | 01886 |
| Area | Middlesex |
| School District | Westford Academy |
| Elementary School | Abbot Elementary |
| High School | Westford Academy |
| Listing VS Median (in 01886) | |
Price: $649,000 low | high Med: $774,000 sqft: 1,512 low | high Med: 2,126 $ / sqft: $429 low | high Med: $364 On site: 84 low | high Med: 56 | |
Market Activity 01886
Request a showing
Request a showing
Contact
Learn More About This Property

| State | MA |
|---|---|
| County | Middlesex |
| City | Westford |
| Zip Code | 01886 |
| Area | Middlesex |
| School District | Westford Academy |
| Elementary School | Abbot Elementary |
| High School | Westford Academy |
| Listing VS Median (in 01886) | |
Price: $649,000 low | high Med: $774,000 sqft: 1,512 low | high Med: 2,126 $ / sqft: $429 low | high Med: $364 On site: 84 low | high Med: 56 | |