33 Clearview Ave,Worcester, MA 01605
Worcester, MA 01605

Description
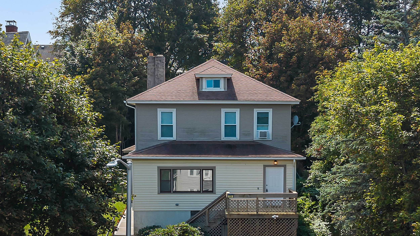
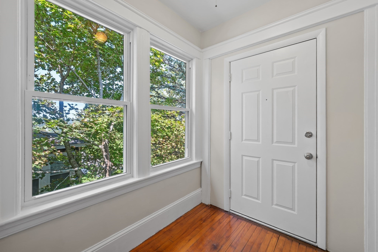
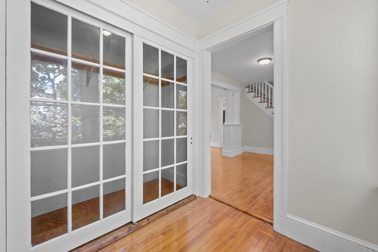
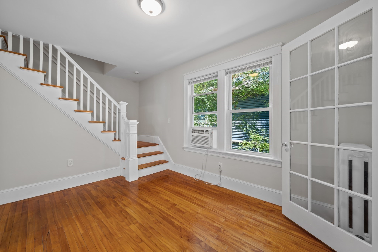
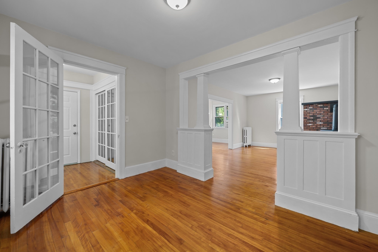
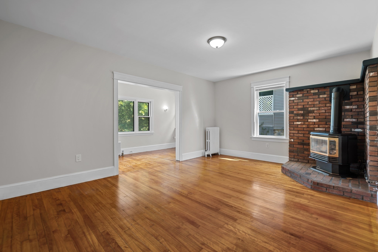
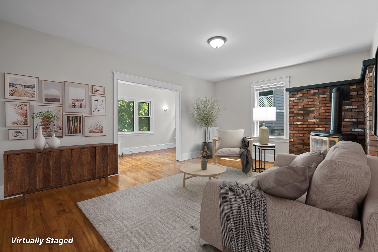
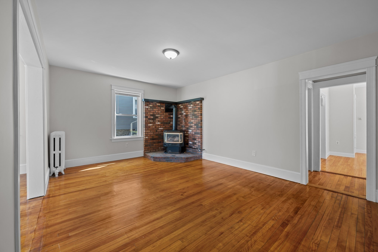
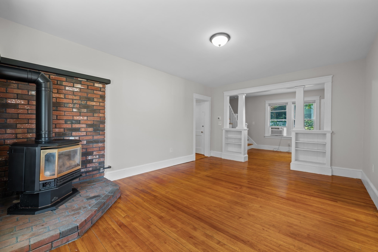
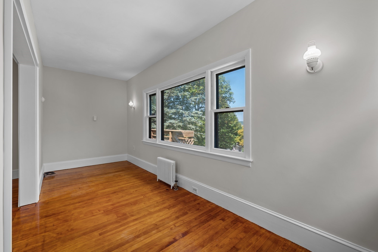
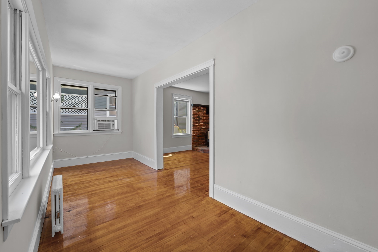
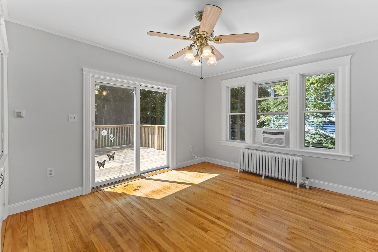
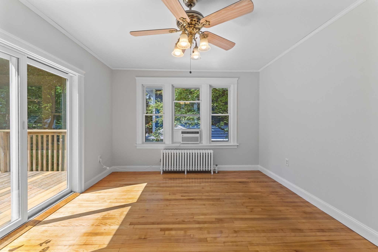
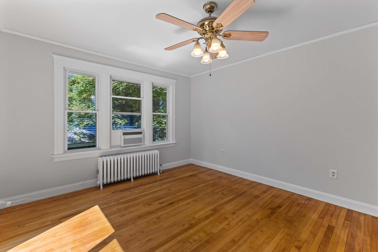
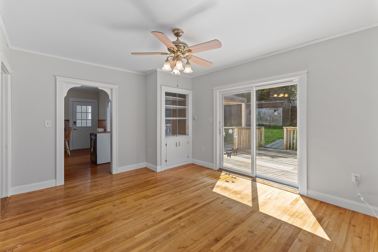
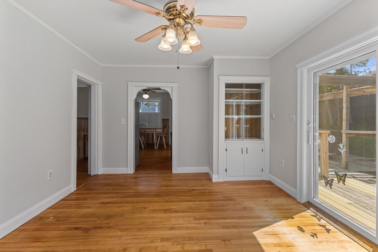
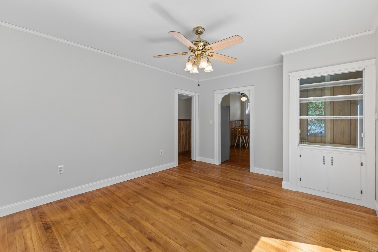
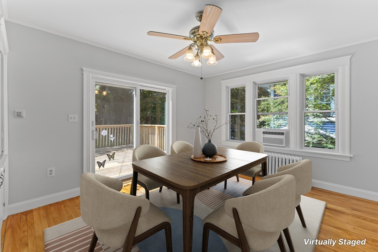
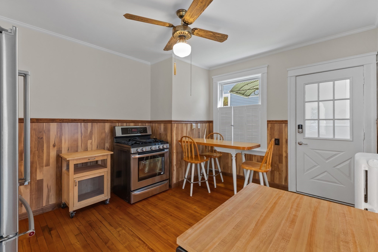
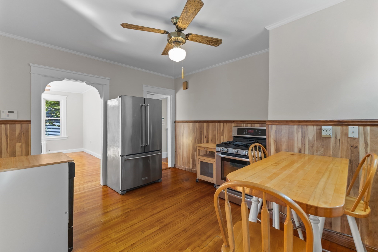
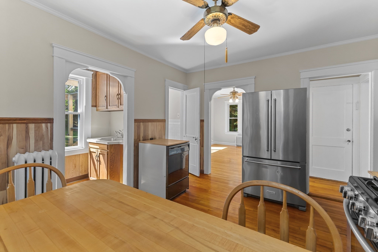
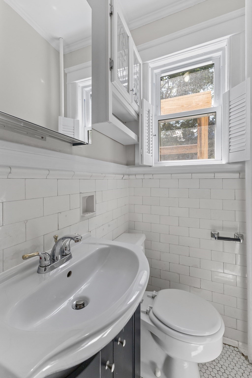
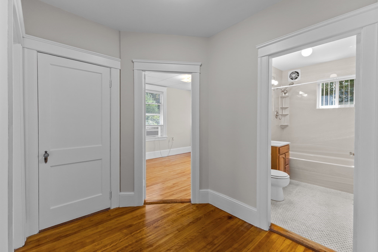
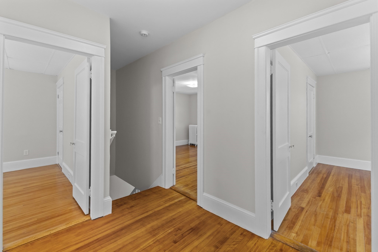
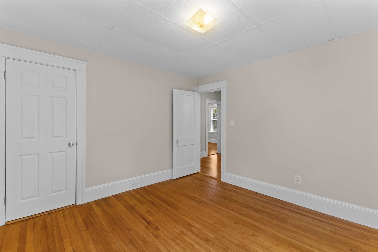
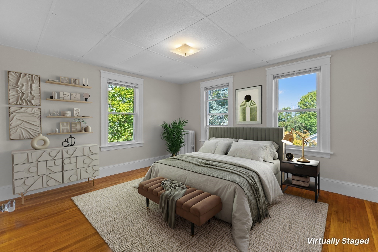
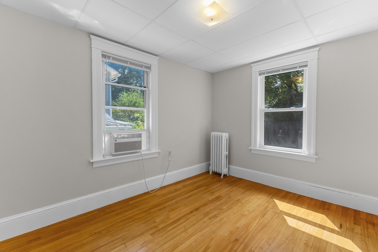
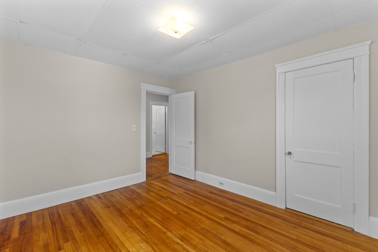
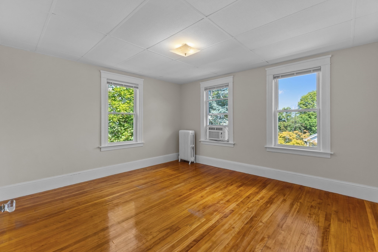
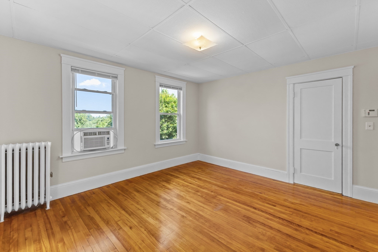
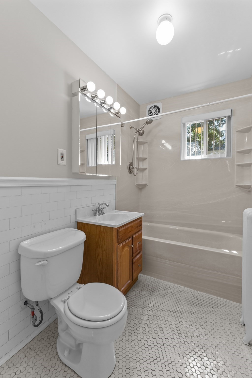
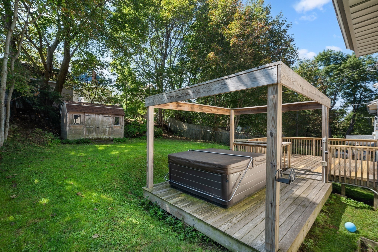
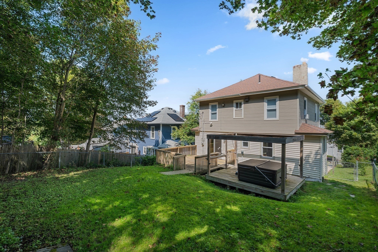
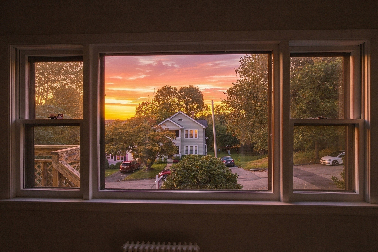
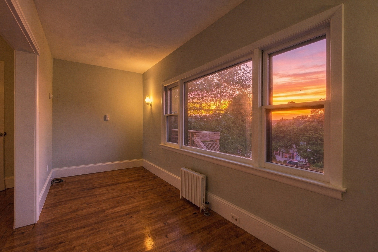
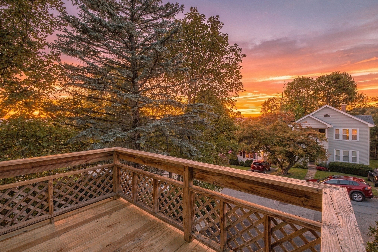
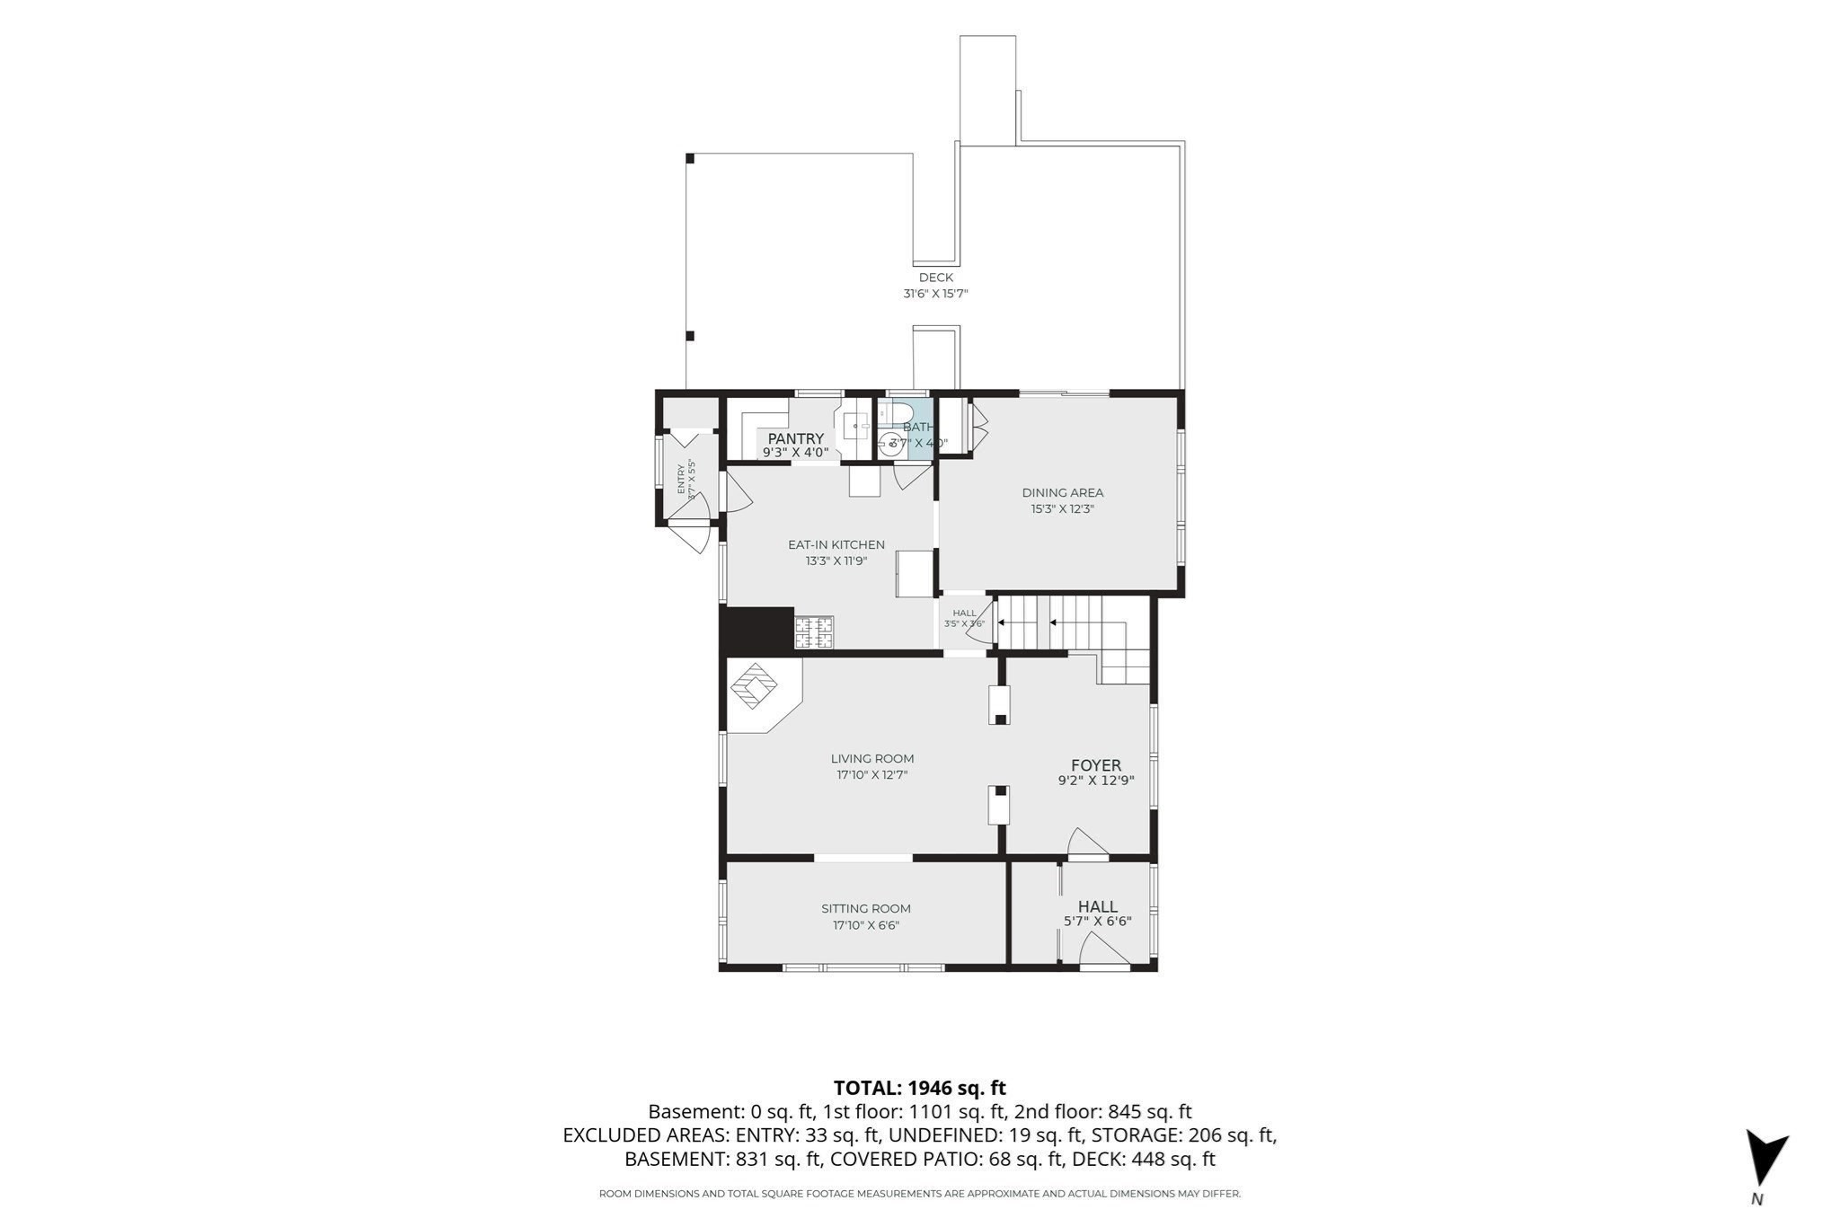
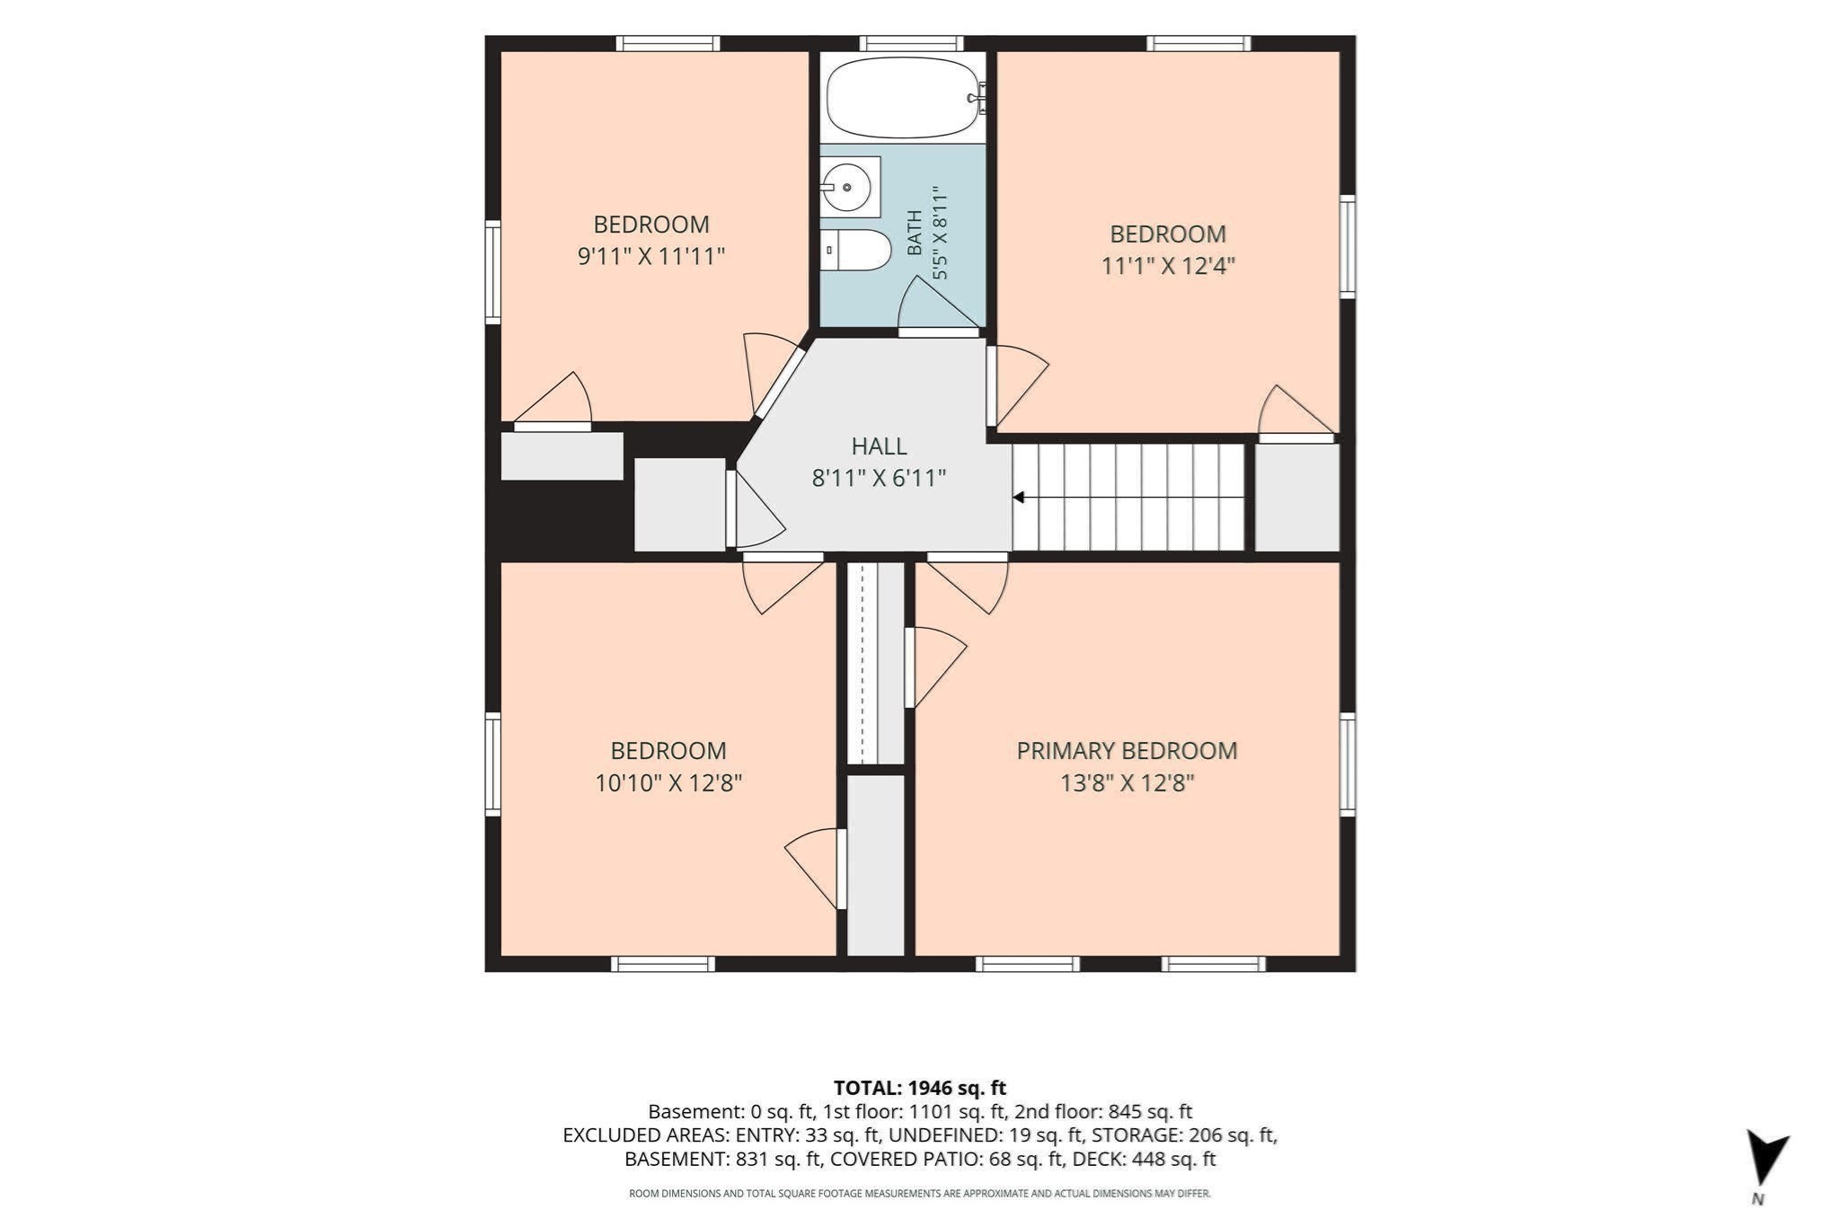
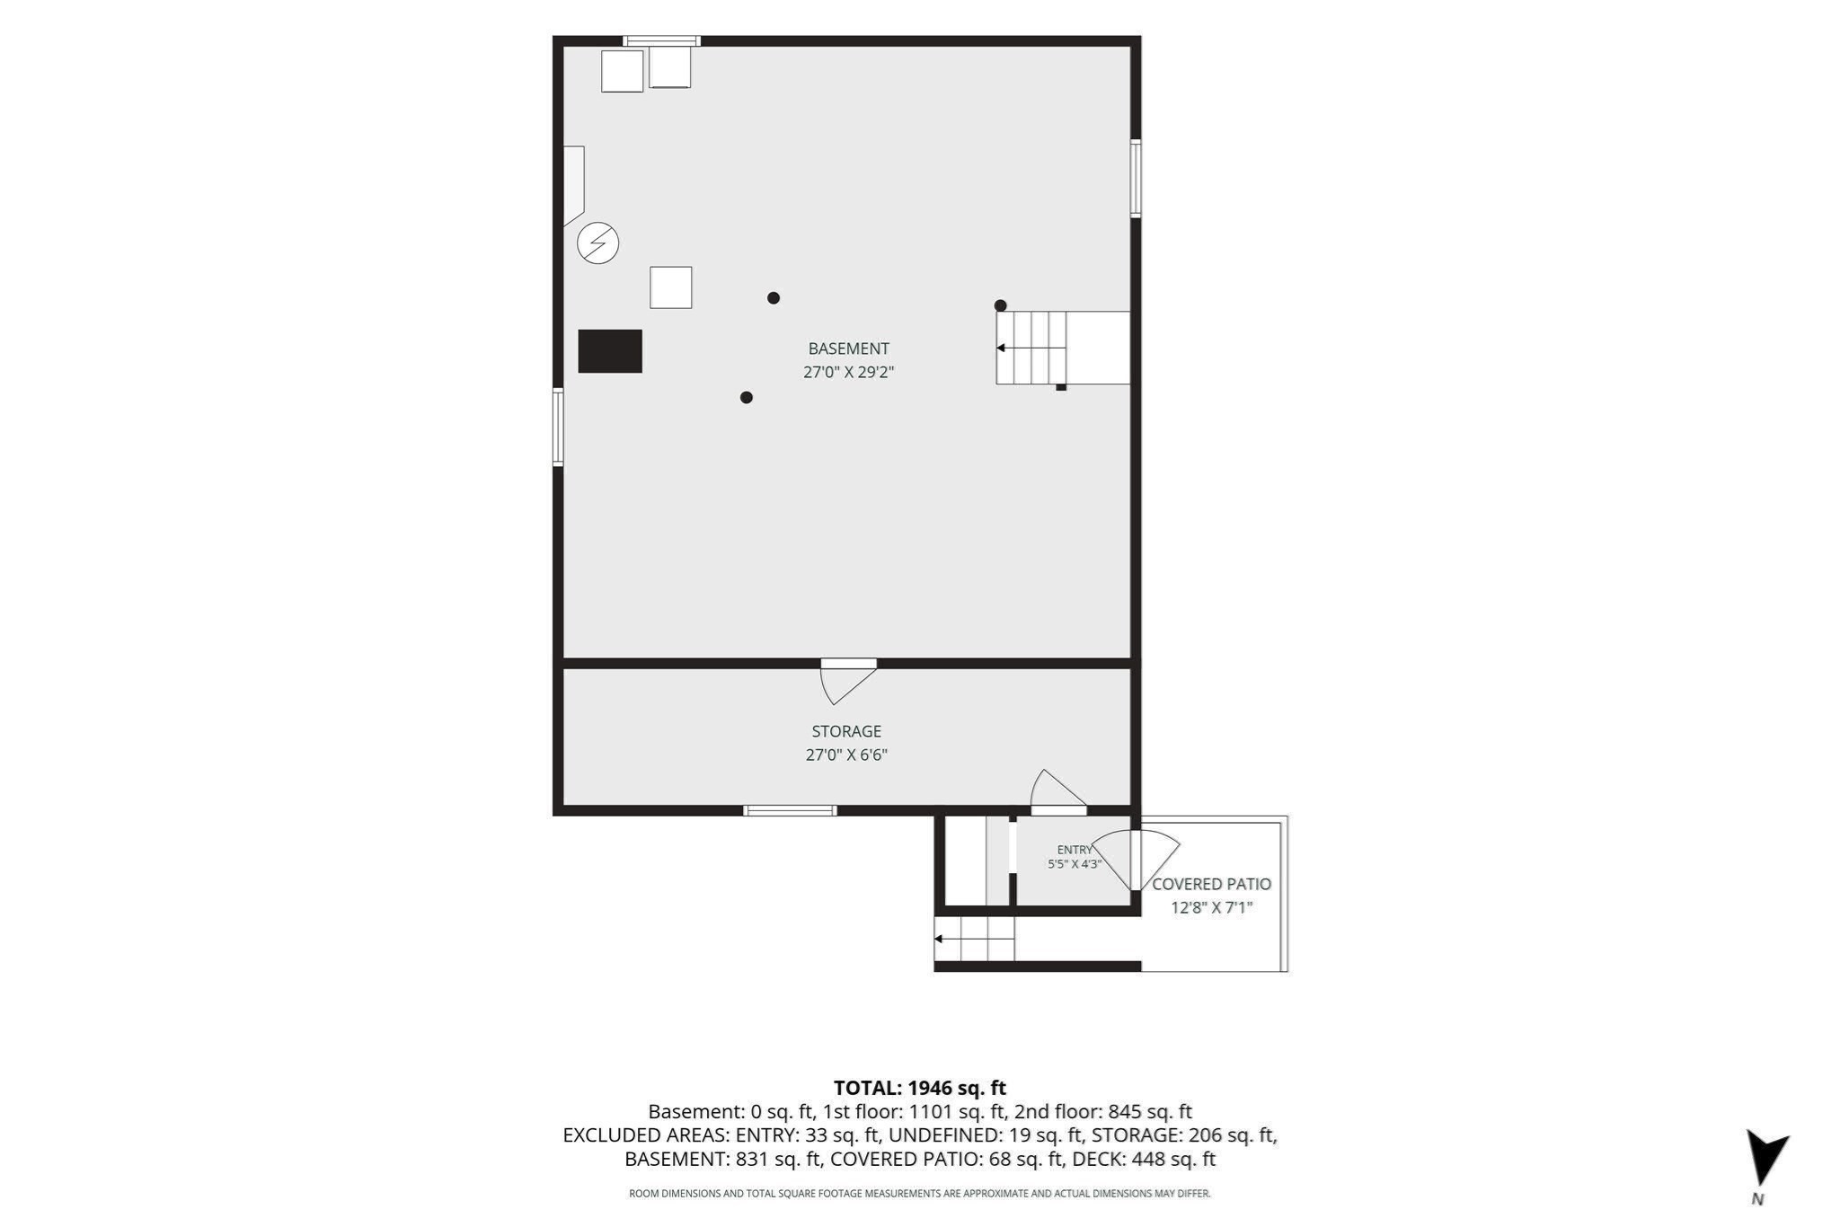
Welcome to 33 Clearview Avenue! Tucked at the end of a dead-end street, this 1,946 sq ft colonial provides you with plenty of space without sacrificing the privacy- no through traffic, no cut-through, just neighbors and trees. Step inside to gleaming hardwood floors that run through the entire home, a spacious living room anchored by a gas stove with a classic brick surround, and a formal dining room with a built-in china cabinet ready for holiday hosting. The eat-in kitchen offers warm oak cabinetry with a walk in pantry. Upstairs you'll find all 4 bedrooms, each filled with natural light and views of Indian Lake in the winter, giving everyone their own corner of the house. With 1.5 baths, morning routines don't have to be a bottleneck. Out back is where this one really sets itself apart: a private, elevated deck off the dining room leads down to your own backyard hot tub - the kind of feature that turns an ordinary Tuesday into a reason to stay home. Whether it's an autumn evening with friends or a quiet soak after work, this backyard was made for it. Located in a quiet, established Worcester neighborhood with easy access to major routes, shopping, and everything Central Mass has to offer - this is a home that offers both breathing room and everyday convenience. Come see it in person before it's gone. Reach out to me today to schedule your showing or reserve your spot.
Details
| MLS # | 73567988 |
|---|---|
| Listing Type | For Sale |
| Style | House |
| Sub-Type | Resale |
| Status | Active |
| Year | 1926 |
| Days On Site | 28 |
| Listing Provided By | Keller Williams Boston MetroWest | Kevin Chase |
Features
| Bed(s) | 4 |
|---|---|
| Bath(s) | 2 Total |
| SQ Feet | 1,946 |
| Basement | Y |
| Zoning | RS-7 |
| Acreage | 0.15 |
| Golf Course | Yes |
Interior
| Rooms Total | 9 |
|---|---|
| Cooling Yes / No | Yes |
| Cooling | Window Unit(s) |
| Heating Yes / No | Yes |
| Heating | Steam |
| Appliances | Gas Water Heater, Range, Dishwasher, Refrigerator, Washer, Dryer |
| Fireplaces Total | 0 |
| Fireplace Yes / No | No |
| Flooring | Hardwood |
Exterior
| Exterior Features | Porch, Deck, Rain Gutters, Hot Tub/Spa |
|---|---|
| Roof | Shingle |
| Foundation Details | Concrete Perimeter |
| Lot Features | Gentle Sloping |
Parking
| Garage Yes / No | No |
|---|---|
| Parking Features | Off Street |
Utilities
| Sewer | Public Sewer |
|---|
Taxes
| Tax Annual Amount | 5293 |
|---|---|
| Tax Assessed Value | 401300 |
| Tax Year | 2025 |
Location
| Community Features | Public Transportation, Shopping, Park, Golf, Medical Facility, Laundromat, Highway Access |
|---|---|
| Senior Community Yes / No | No |
Area Information
| State | MA |
|---|---|
| County | Worcester |
| City | Worcester |
| Zip Code | 01605 |
| Area | Worcester |
| School District | Burncoat |
| Elementary School | Wawecus |
| High School | Burncoat |
| Listing VS Median (in 01605) | |
Price: $475,000 low | high Med: $399,900 sqft: 1,946 low | high Med: 1,260 $ / sqft: $244 low | high Med: $317 On site: 28 low | high Med: 61 | |
Market Activity 01605
Request a showing
Request a showing
Contact
Learn More About This Property

| State | MA |
|---|---|
| County | Worcester |
| City | Worcester |
| Zip Code | 01605 |
| Area | Worcester |
| School District | Burncoat |
| Elementary School | Wawecus |
| High School | Burncoat |
| Listing VS Median (in 01605) | |
Price: $475,000 low | high Med: $399,900 sqft: 1,946 low | high Med: 1,260 $ / sqft: $244 low | high Med: $317 On site: 28 low | high Med: 61 | |