

Description
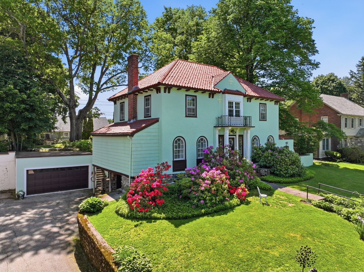
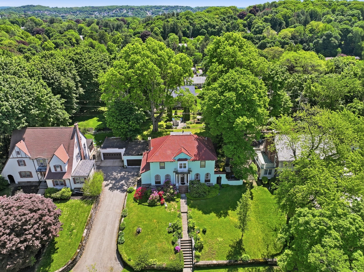
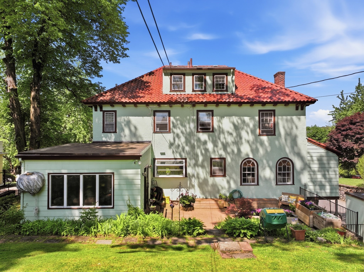
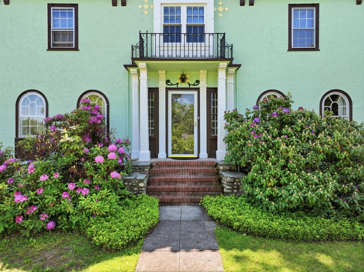
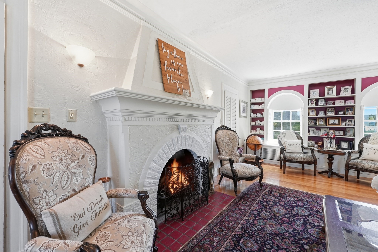
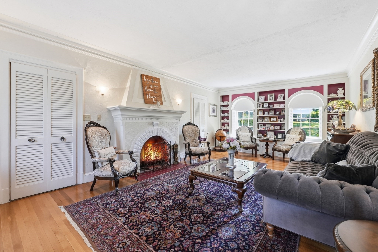
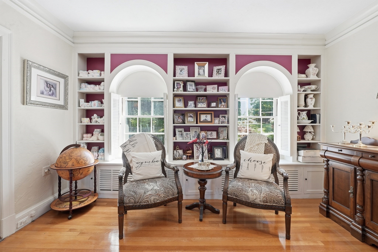
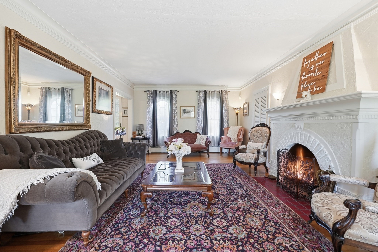
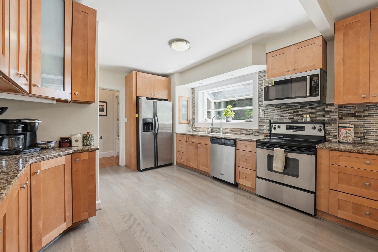
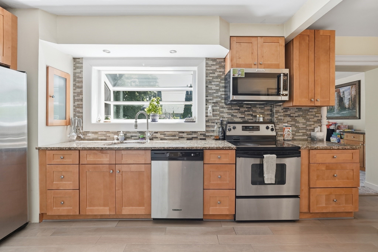
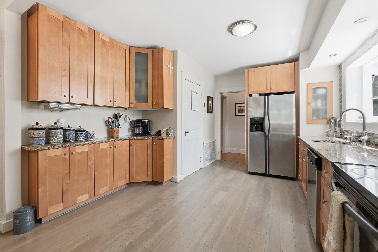
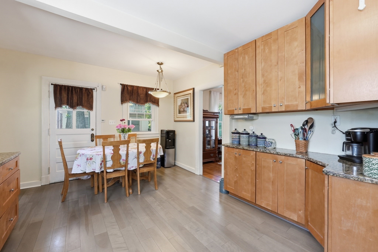
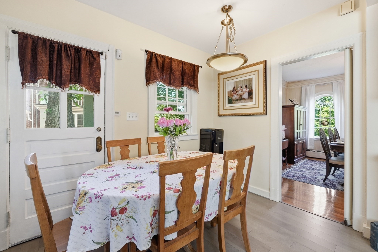
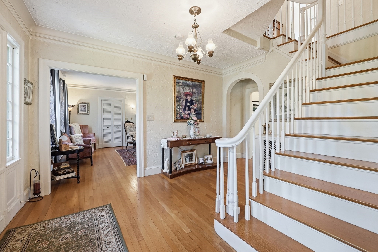
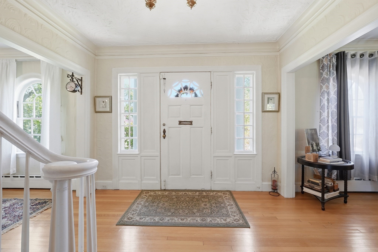
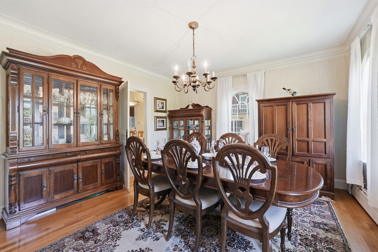
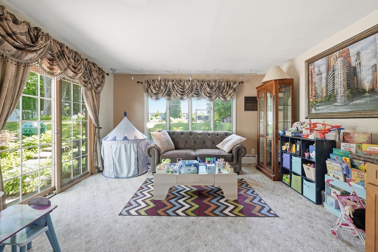
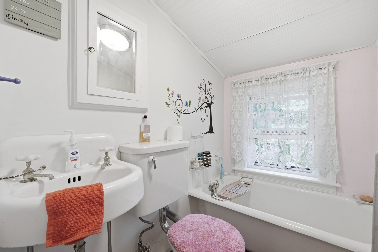
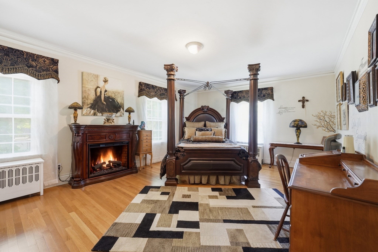
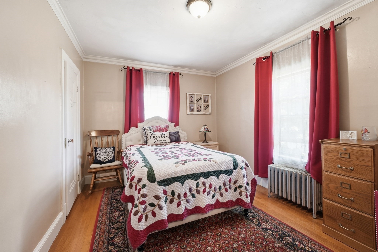
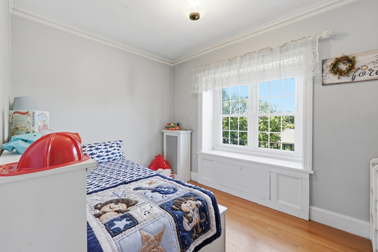
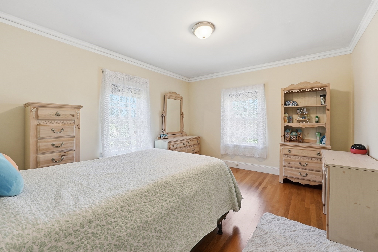
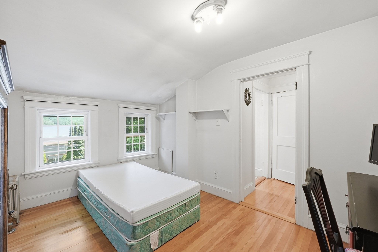
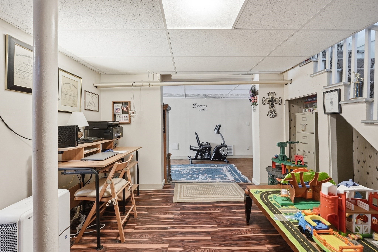
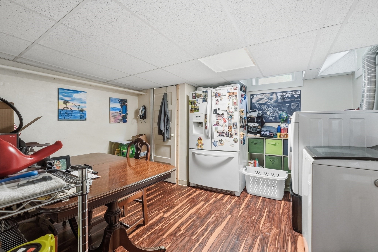
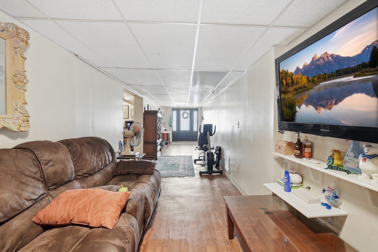
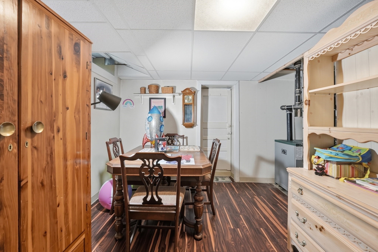
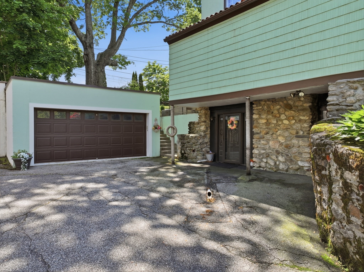
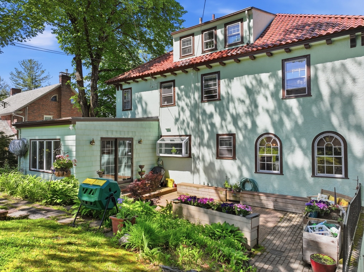
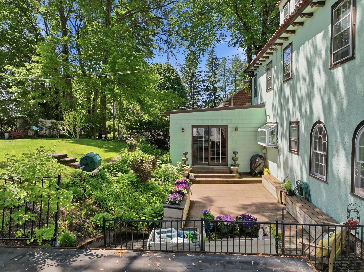
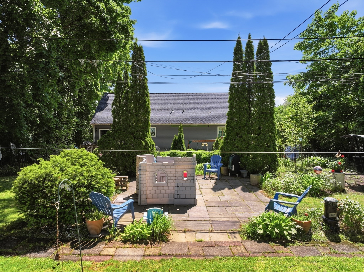
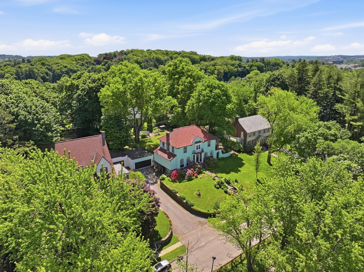
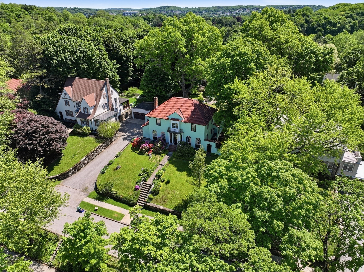
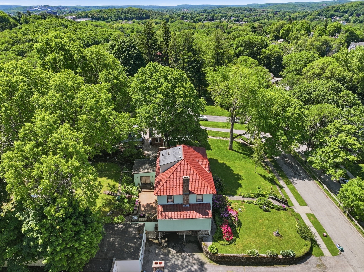
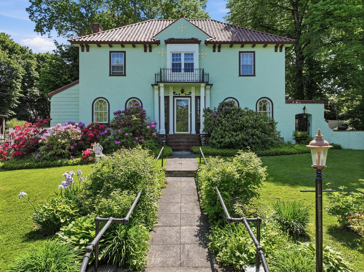
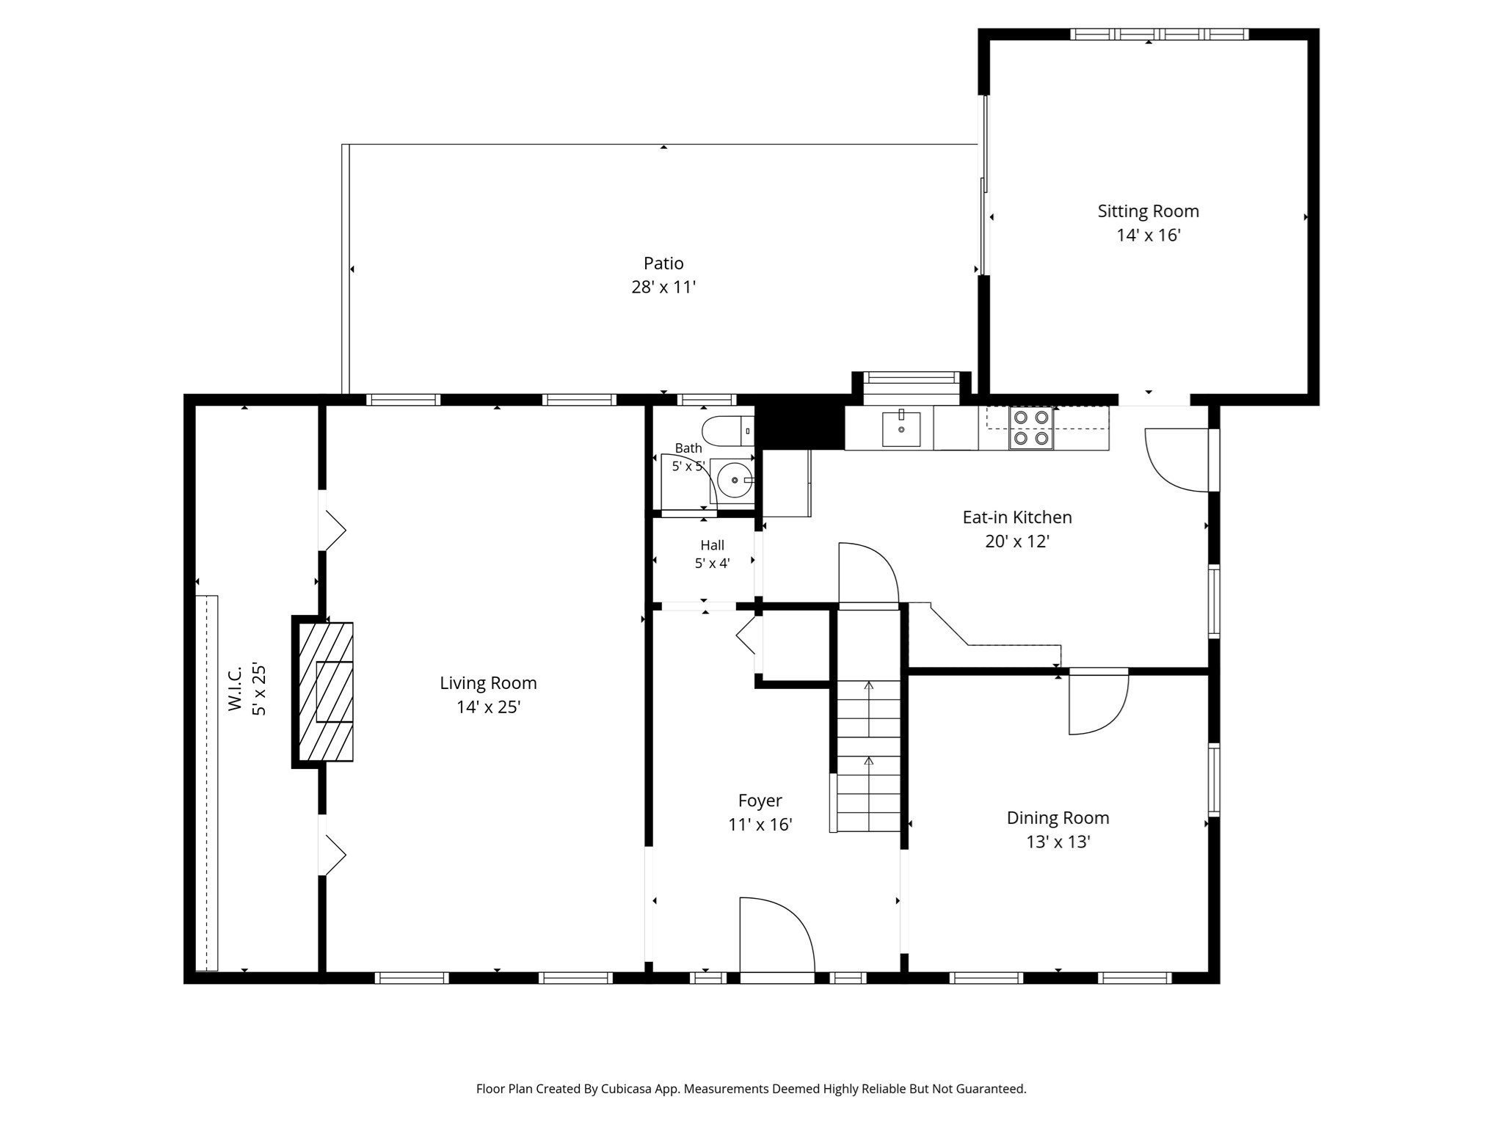
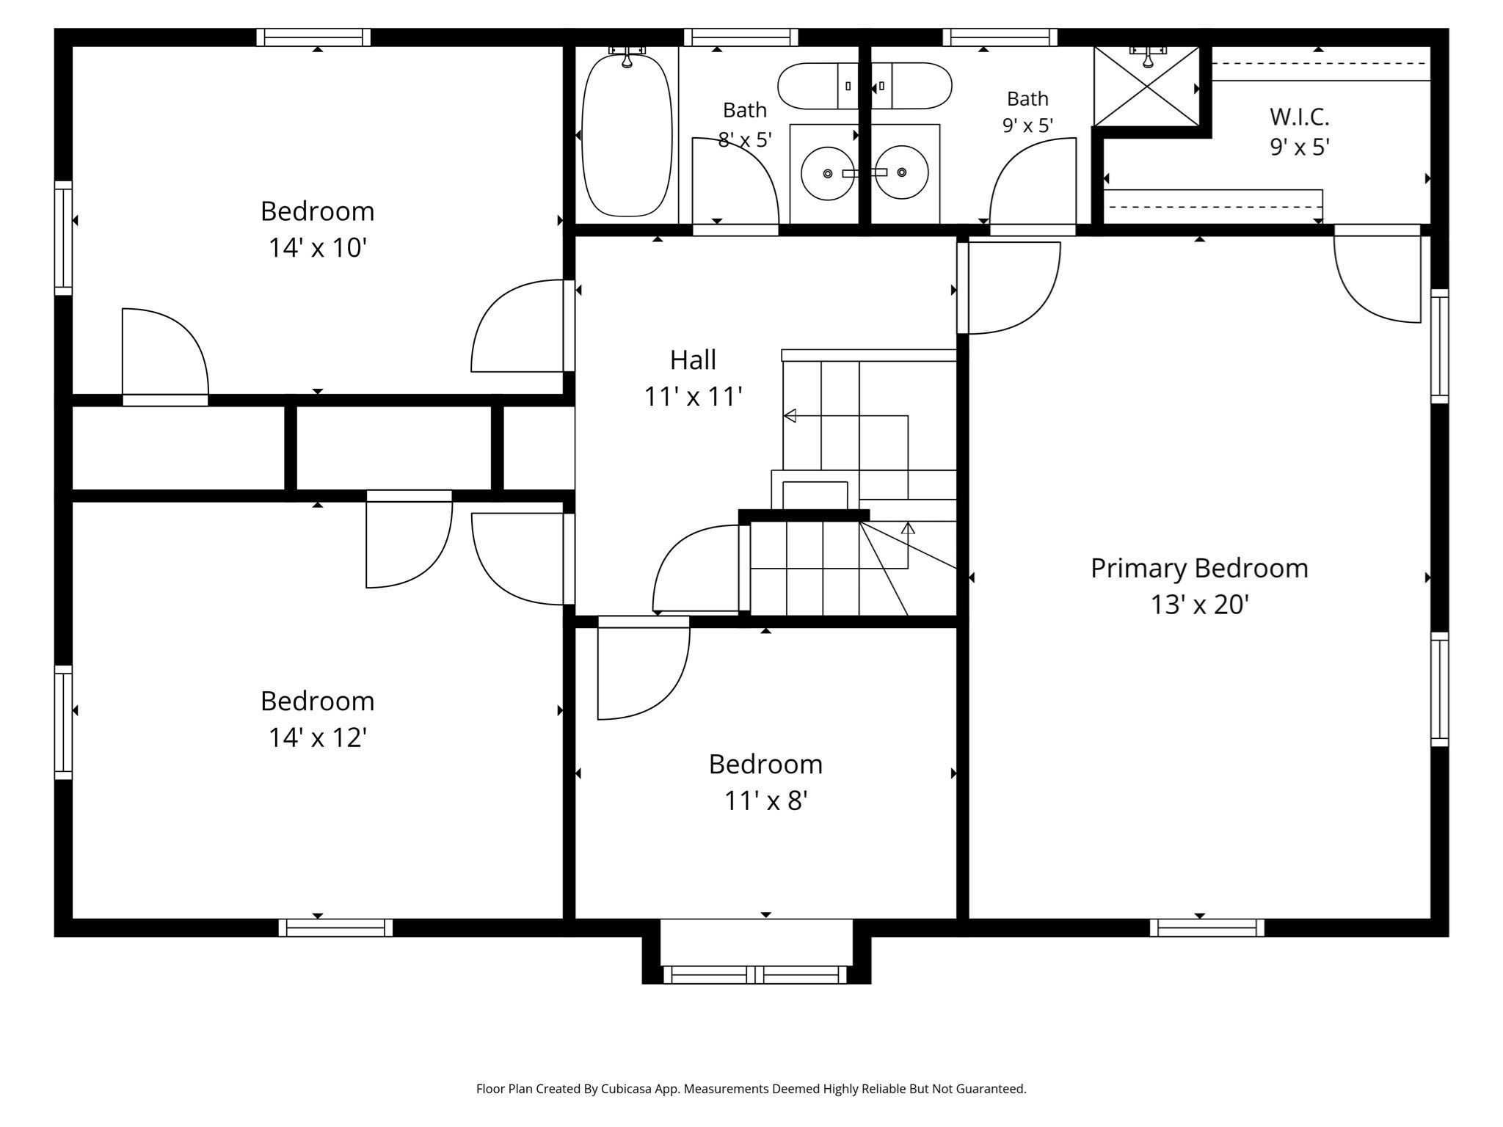
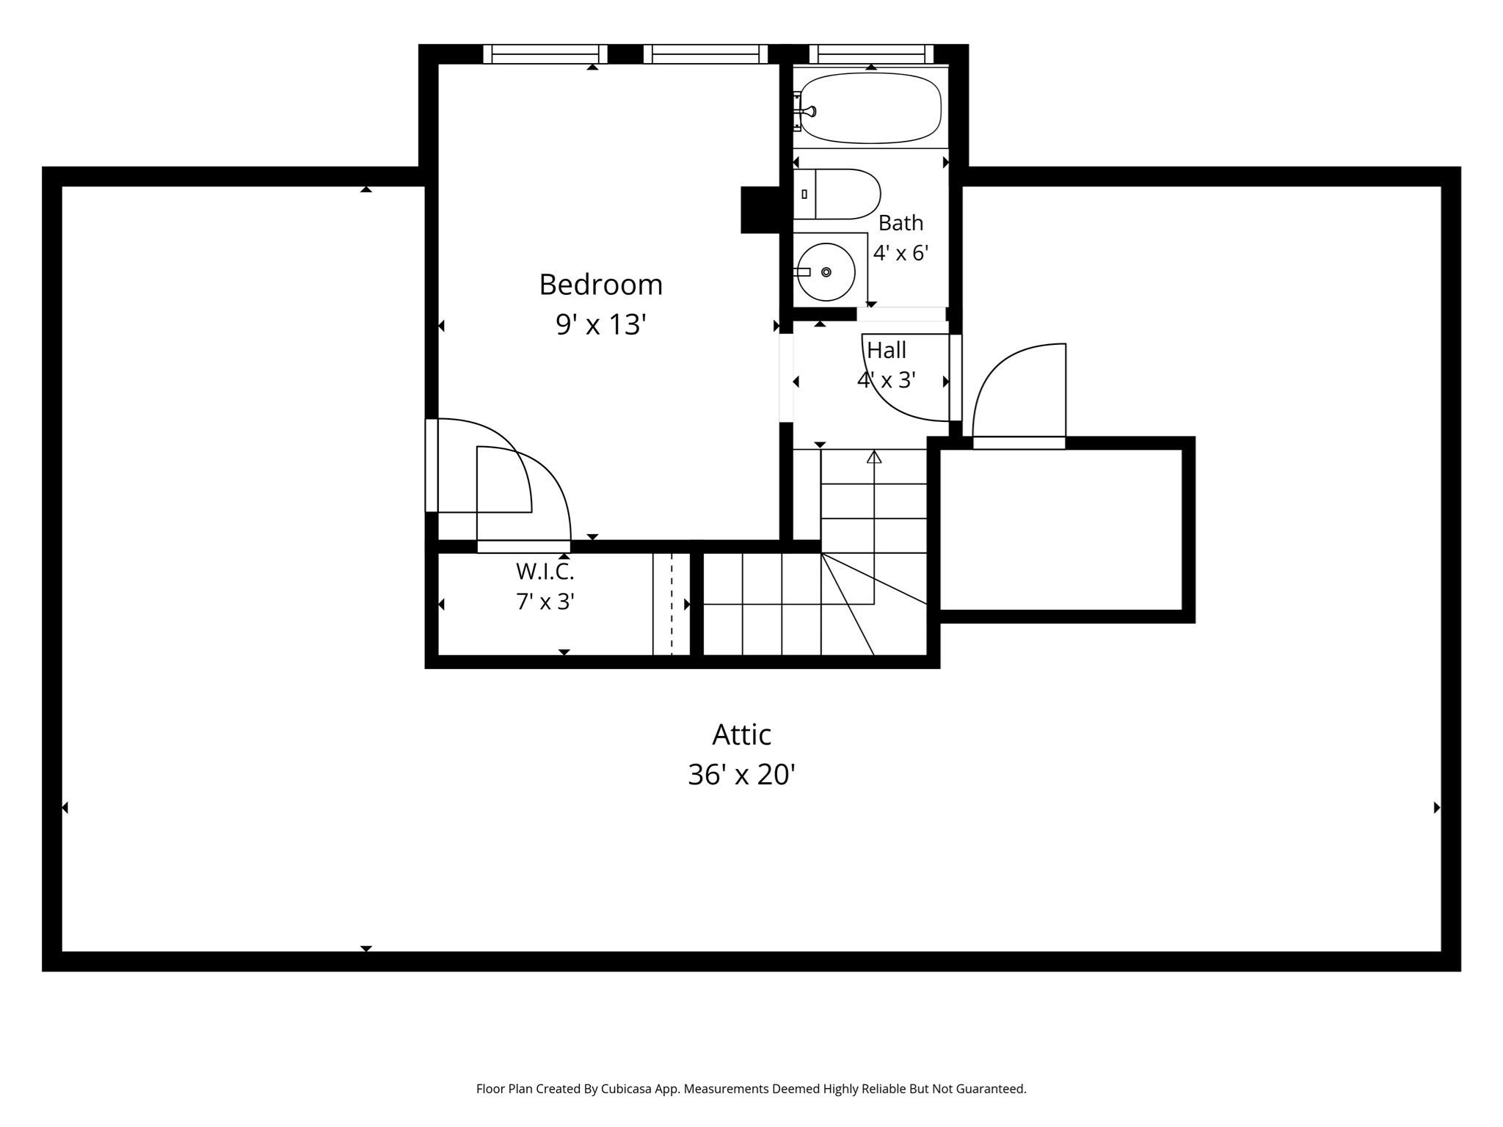
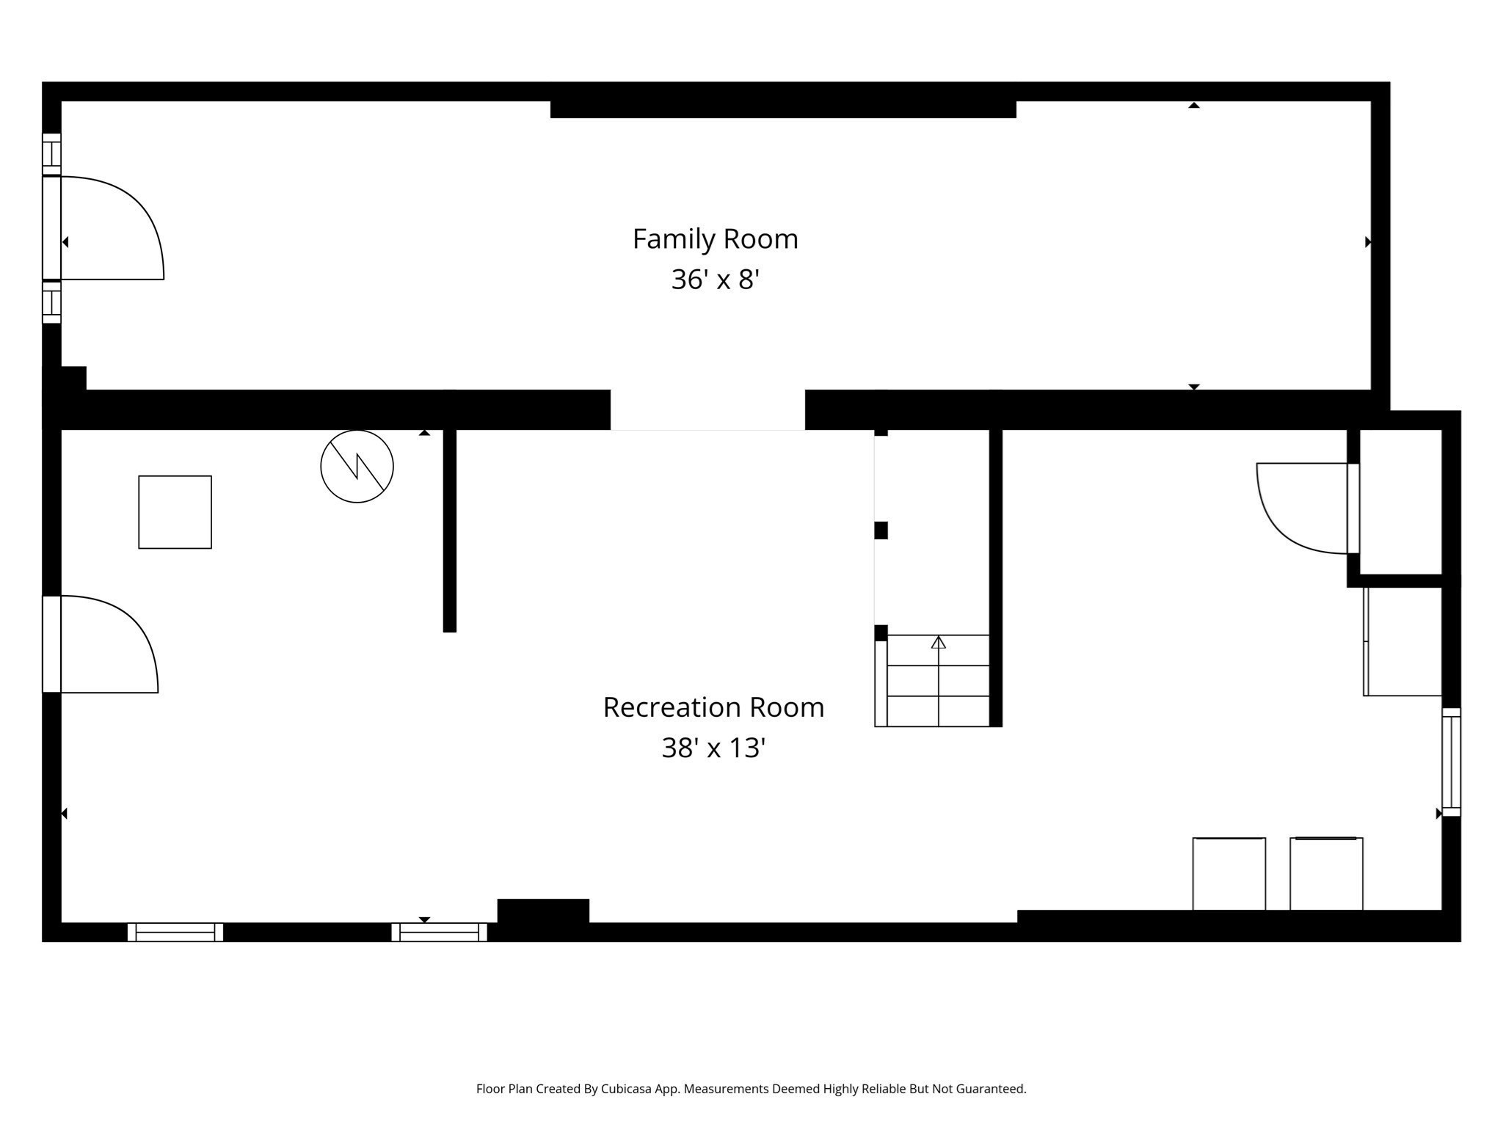
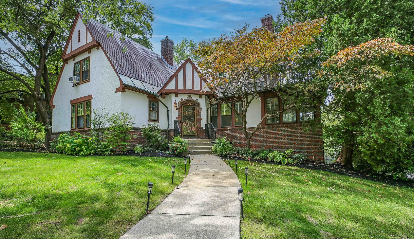
Must-see 5-bedroom Mediterranean style home on West Side. Terrace Drive is a high-end Salisbury neighborhood lined with sidewalks on both sides and divided by a grassy median. This home is characterized by its arched 1st floor windows, stylish columns supporting a Juliet balcony, decorative accents, stucco exterior, mission tiled roof, and a back yard that is accessible through the gated entry wall. The charm isn't limited to the exterior. The living room has built-in shelving, an eye-catching fireplace mantle, and an unsuspecting full walk-in storage area that spans the width of the home. If you ever wanted a large atrium window for growing an indoor herb garden, this kitchen has it! The primary bedroom has a walk-in closet w/ built-in shelving, and the primary bath has a shower w/ SEVEN shower heads. The 5th bedroom is on the 3rd floor along with its own full bath. Additional storage in the 3rd floor attic and additional recreational space in the basement. Make this your next move!
Details
| MLS # | 73527429 |
|---|---|
| Listing Type | For Sale |
| Style | House |
| Sub-Type | Resale |
| Status | Active |
| Year | 1920 |
| Days On Site | 118 |
| Listing Provided By | RE/MAX Executive Realty | Alice Romeo |
Features
| Bed(s) | 5 |
|---|---|
| Bath(s) | 4 Total |
| SQ Feet | 3,189 |
| Garage | 2 |
| Basement | Y |
| Zoning | RS-10 |
| Acreage | 0.28 |
Interior
| Rooms Total | 11 |
|---|---|
| Cooling Yes / No | Yes |
| Cooling | Wall Unit(s) |
| Heating Yes / No | Yes |
| Heating | Steam |
| Interior Features | Crown Molding, Slider, Bathroom - With Tub, Entrance Foyer, Sitting Room, Bathroom, Bonus Room |
| Appliances | Range, Dishwasher, Microwave, Refrigerator, Washer, Dryer |
| Fireplace Features | Living Room |
| Fireplaces Total | 1 |
| Fireplace Yes / No | Yes |
| Flooring | Tile, Carpet, Hardwood, Flooring - Hardwood, Flooring - Wall to Wall Carpet |
Exterior
| Exterior Features | Porch, Patio |
|---|---|
| Roof | Rubber, Clay |
| Construction Materials | Frame |
| Foundation Details | Stone |
| Lot Features | Gentle Sloping |
Parking
| Garage Yes / No | Yes |
|---|---|
| Attached Garage Yes / No | No |
| Parking Features | Detached, Paved Drive |
| Open Parking Yes / No | Yes |
Utilities
| Utilities | for Electric Range, for Electric Dryer, Washer Hookup |
|---|---|
| Sewer | Public Sewer |
| Electric | 200+ Amp Service |
Taxes
| Tax Annual Amount | 6598 |
|---|---|
| Tax Assessed Value | 500200 |
| Tax Year | 2025 |
Location
| Senior Community Yes / No | No |
|---|
Area Information
| State | MA |
|---|---|
| County | Worcester |
| City | Worcester |
| Zip Code | 01609 |
| Area | Worcester |
| School District | Doherty Memorial High School |
| Elementary School | Flagg Street School |
| High School | Doherty Memorial High School |
| Listing VS Median (in 01609) | |
Price: $675,000 low | high Med: $517,475 sqft: 3,189 low | high Med: 2,566 $ / sqft: $212 low | high Med: $209 On site: 118 low | high Med: 1292.5 | |
Market Activity 01609
Request a showing
Request a showing
Contact
Learn More About This Property

| State | MA |
|---|---|
| County | Worcester |
| City | Worcester |
| Zip Code | 01609 |
| Area | Worcester |
| School District | Doherty Memorial High School |
| Elementary School | Flagg Street School |
| High School | Doherty Memorial High School |
| Listing VS Median (in 01609) | |
Price: $675,000 low | high Med: $517,475 sqft: 3,189 low | high Med: 2,566 $ / sqft: $212 low | high Med: $209 On site: 118 low | high Med: 1292.5 | |
 | $694,99945 Terrace DrWorcester, MA 01609 |