

Description
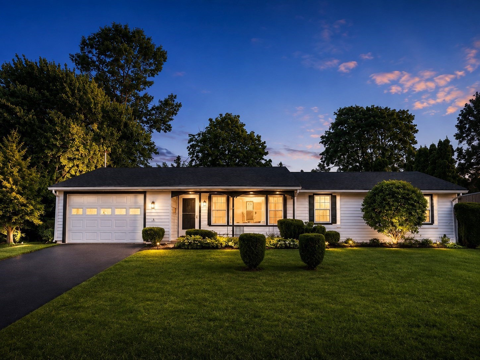
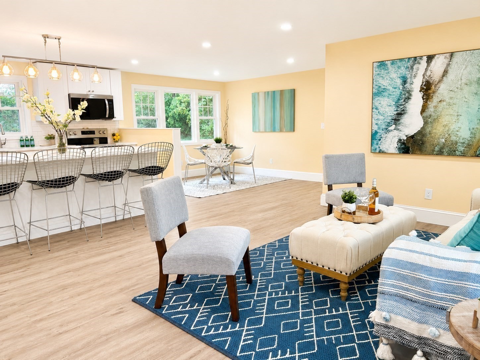
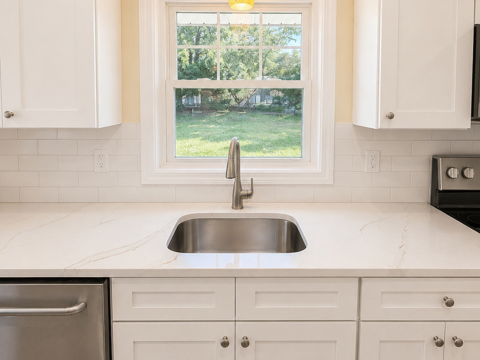
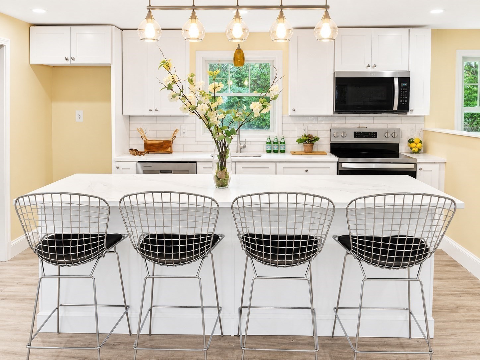
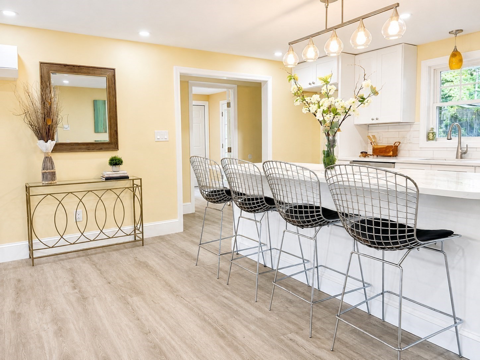
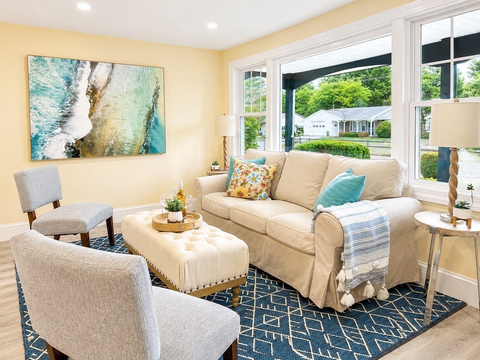
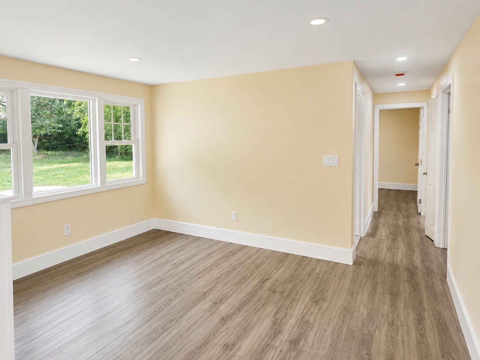
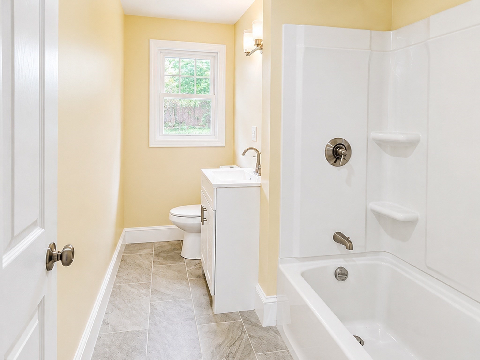
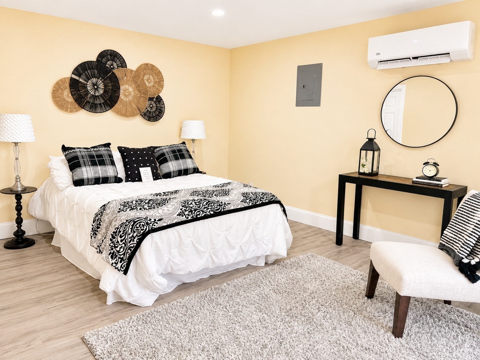
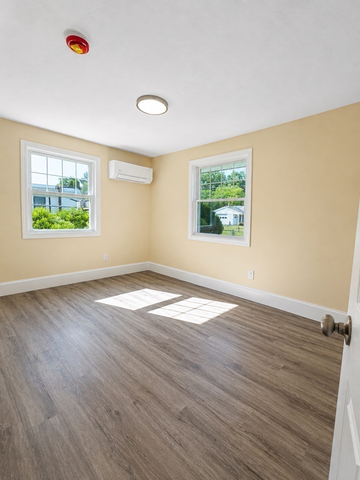
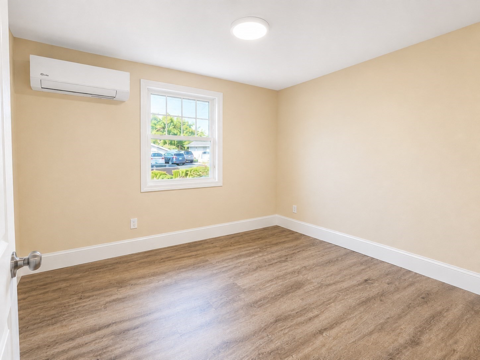
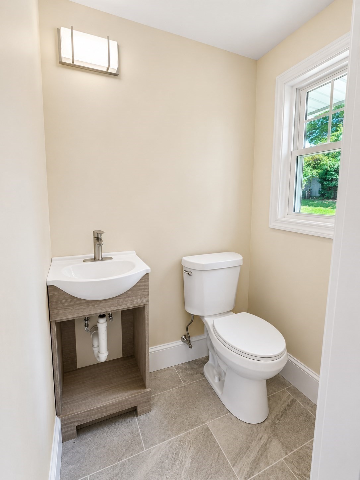
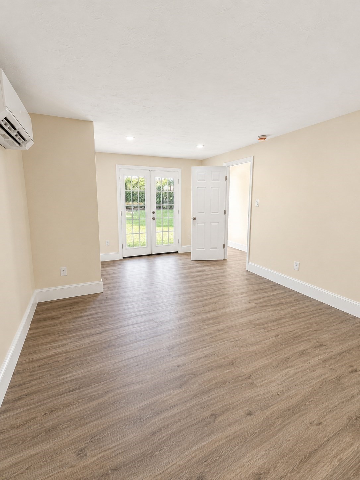
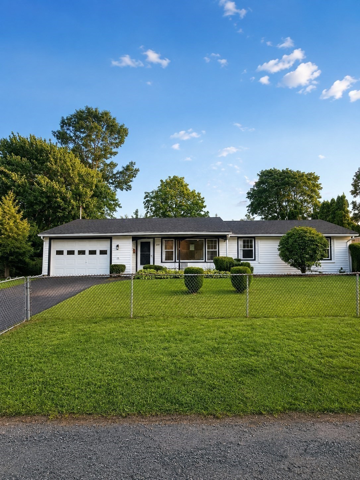
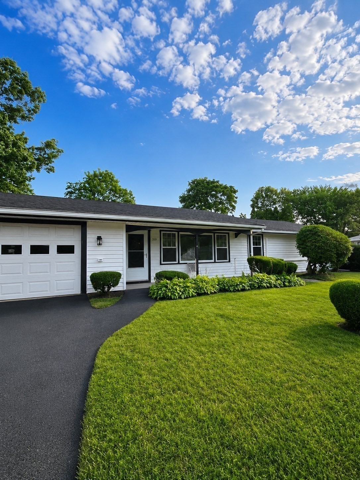
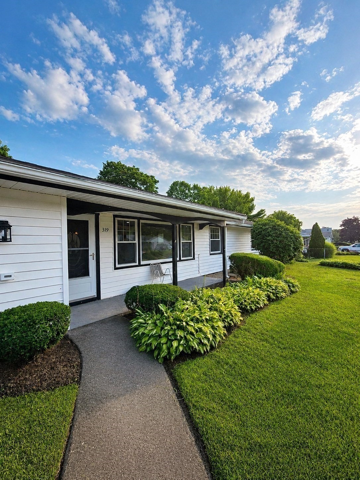
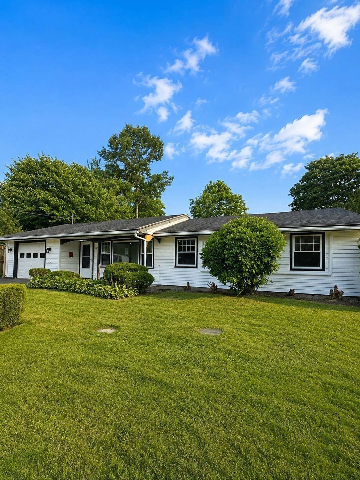
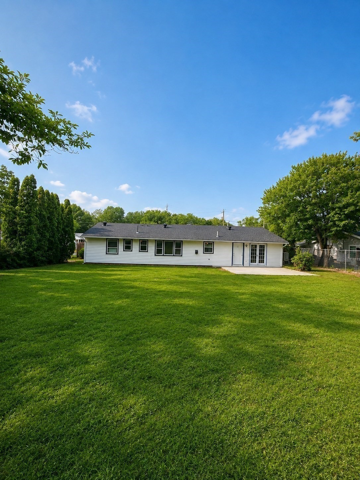
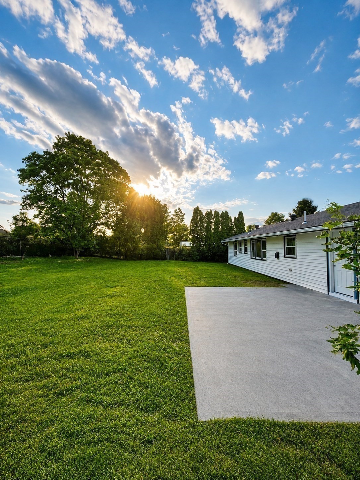
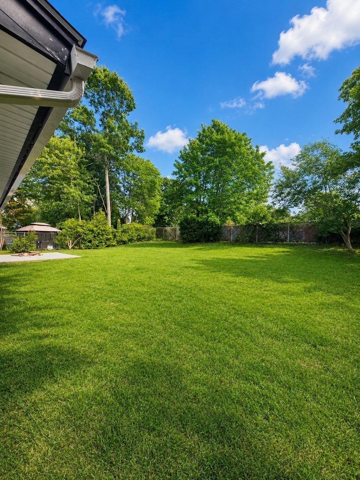
Welcome to 319 Jon Drive, a fully renovated 4-bedroom, 1.5-bath Campanelli ranch offering stylish updates, single-level living, and true move-in-ready convenience. The bright interior features a brand-new kitchen, renovated bathrooms, recessed lighting, fresh paint, and vinyl plank flooring throughout. Updated plumbing and electrical, along with high-efficiency heat pump/mini-split systems providing both heating and air conditioning, add comfort and peace of mind. The flexible layout includes four bedrooms, a living room, dining room, and kitchen, giving you plenty of space for everyday living, guests, or a home office. Outside, enjoy an attached garage, attractive landscaping, and a large backyard with room to entertain, garden, play, or relax. With the major work already completed, all that's left to do is move in and enjoy.
Details
| MLS # | 73563535 |
|---|---|
| Listing Type | For Sale |
| Style | House |
| Sub-Type | Resale |
| Status | Pending |
| Year | 1960 |
| Days On Site | 48 |
| Listing Provided By | Genesis Equity Realty, LLC | Alan Tremblay |
Features
| Bed(s) | 4 |
|---|---|
| Bath(s) | 2 Total |
| SQ Feet | 1,542 |
| Zoning | R1C |
| Acreage | 0.23 |
Interior
| Rooms Total | 7 |
|---|---|
| Cooling Yes / No | Yes |
| Cooling | Heat Pump |
| Heating Yes / No | Yes |
| Heating | Heat Pump |
| Window Features | Insulated Windows |
| Appliances | Electric Water Heater, Plumbed For Ice Maker |
| Fireplaces Total | 0 |
| Fireplace Yes / No | No |
Exterior
| Exterior Features | Patio, Rain Gutters, Fenced Yard |
|---|---|
| Roof | Shingle |
| Construction Materials | Frame |
| Foundation Details | Slab |
| Lot Features | Cleared |
| Fencing | Fenced/Enclosed, Fenced |
Parking
| Garage Yes / No | Yes |
|---|---|
| Attached Garage Yes / No | Yes |
| Parking Features | Attached, Paved Drive, Off Street, Paved |
| Open Parking Yes / No | Yes |
Utilities
| Utilities | for Electric Oven, for Electric Dryer, Washer Hookup, Icemaker Connection |
|---|---|
| Sewer | Public Sewer |
| Electric | 110 Volts, Circuit Breakers |
Taxes
| Tax Annual Amount | 5183 |
|---|---|
| Tax Assessed Value | 428000 |
| Tax Year | 2025 |
Location
| Community Features | Public Transportation |
|---|---|
| Senior Community Yes / No | No |
Area Information
| State | MA |
|---|---|
| County | Plymouth |
| City | Brockton |
| Zip Code | 02301 |
| Area | Plymouth |
| Listing VS Median (in 02301) | |
Price: $539,000 low | high Med: $524,900 sqft: 1,542 low | high Med: 1,441 $ / sqft: $350 low | high Med: $364 On site: 48 low | high Med: 8 | |
Market Activity 02301
Request a showing
Request a showing
Contact
Learn More About This Property

| State | MA |
|---|---|
| County | Plymouth |
| City | Brockton |
| Zip Code | 02301 |
| Area | Plymouth |
| Listing VS Median (in 02301) | |
Price: $539,000 low | high Med: $524,900 sqft: 1,542 low | high Med: 1,441 $ / sqft: $350 low | high Med: $364 On site: 48 low | high Med: 8 | |
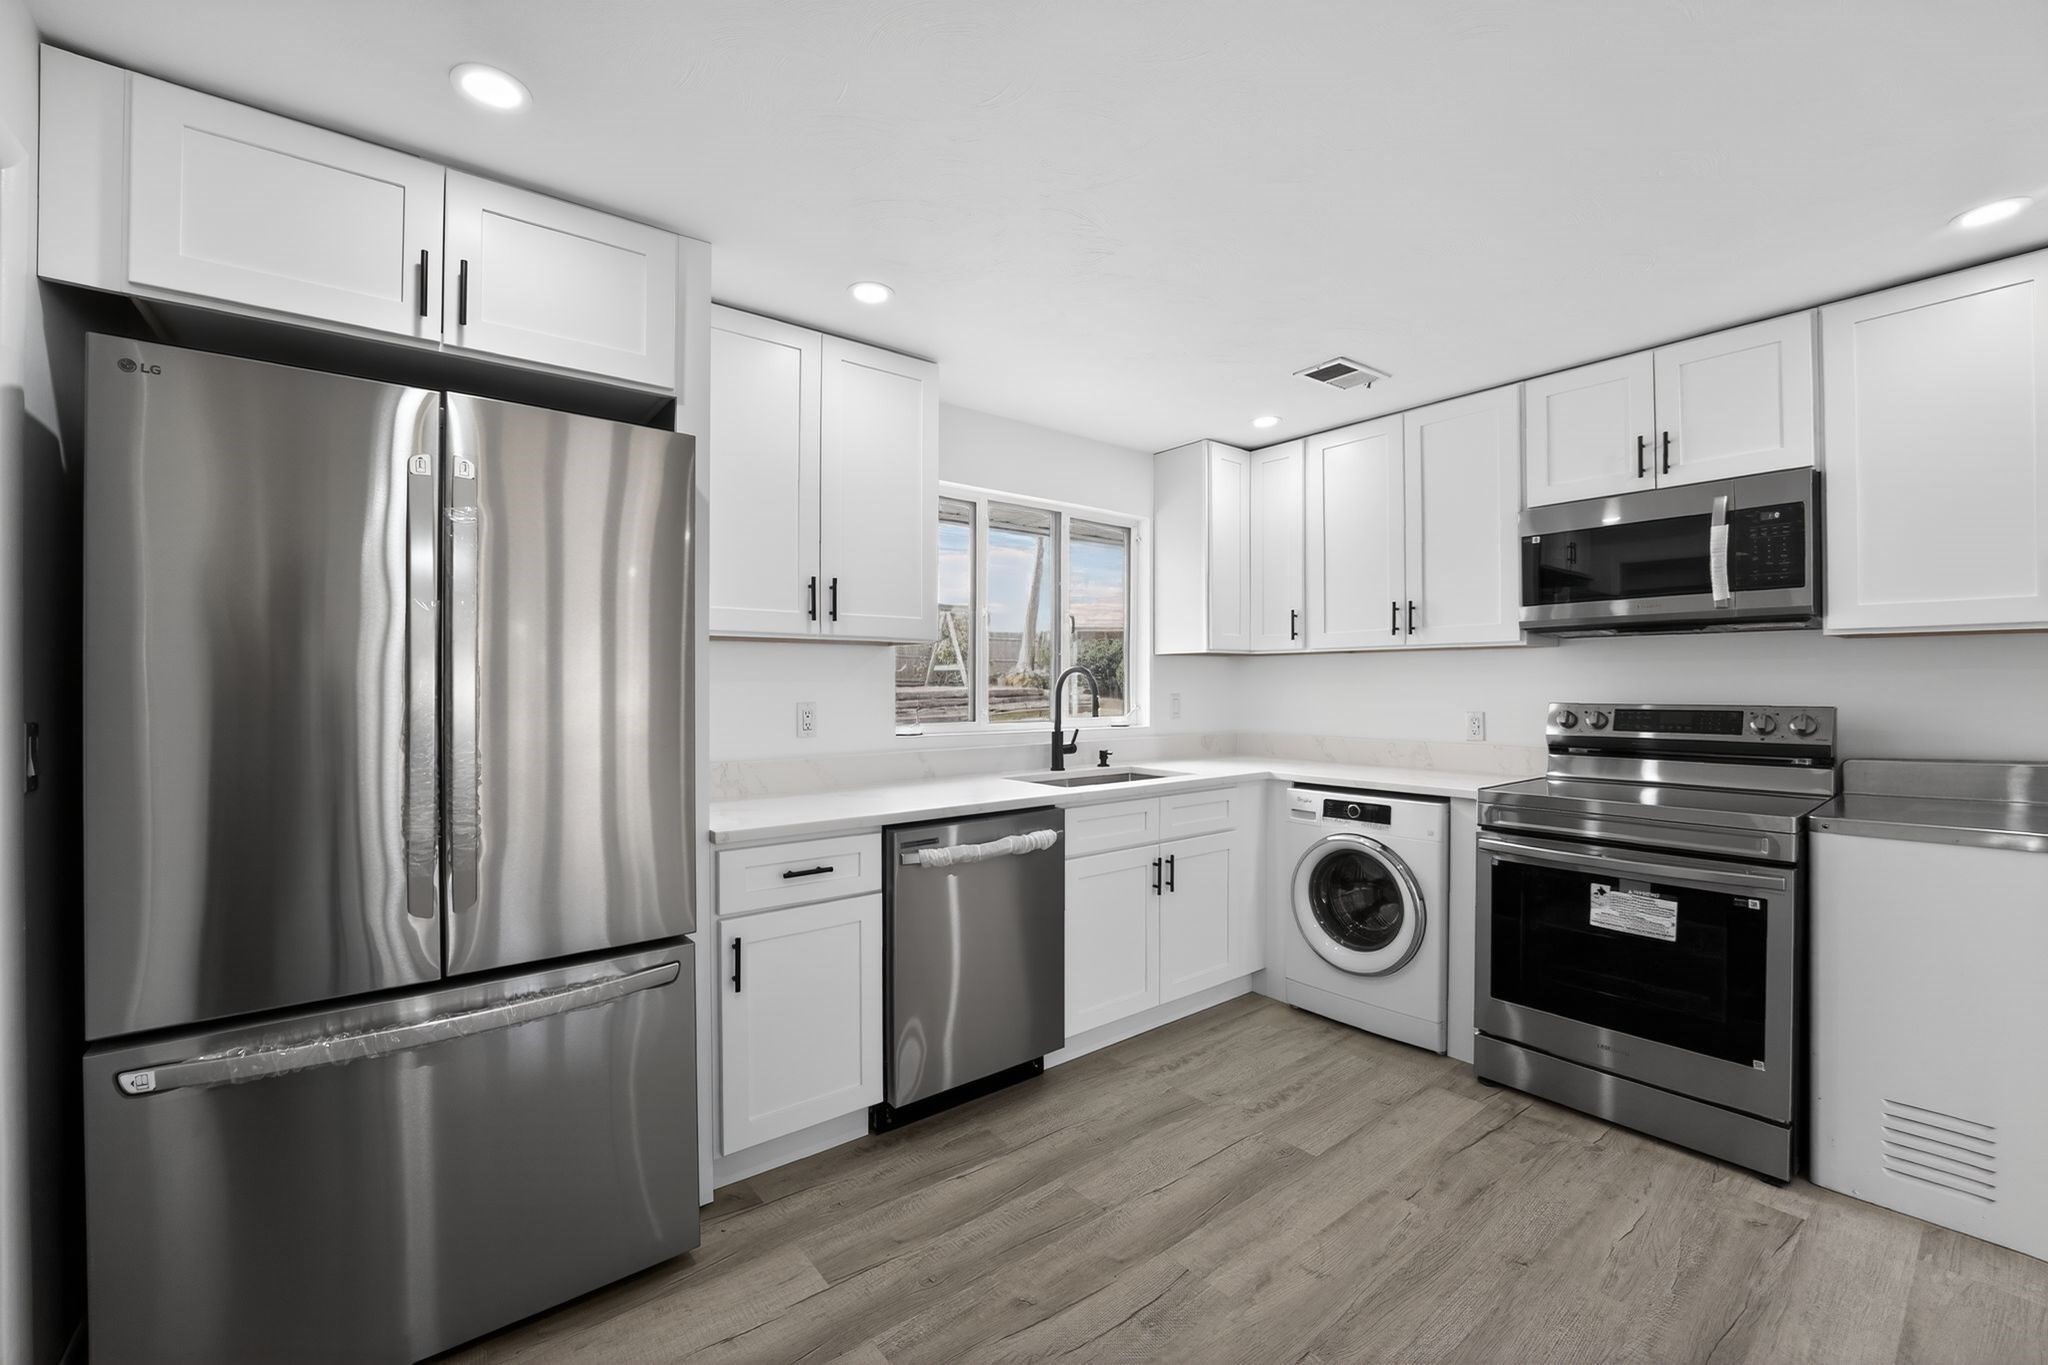 | $475,000269 Jon DrBrockton, MA 02302 |
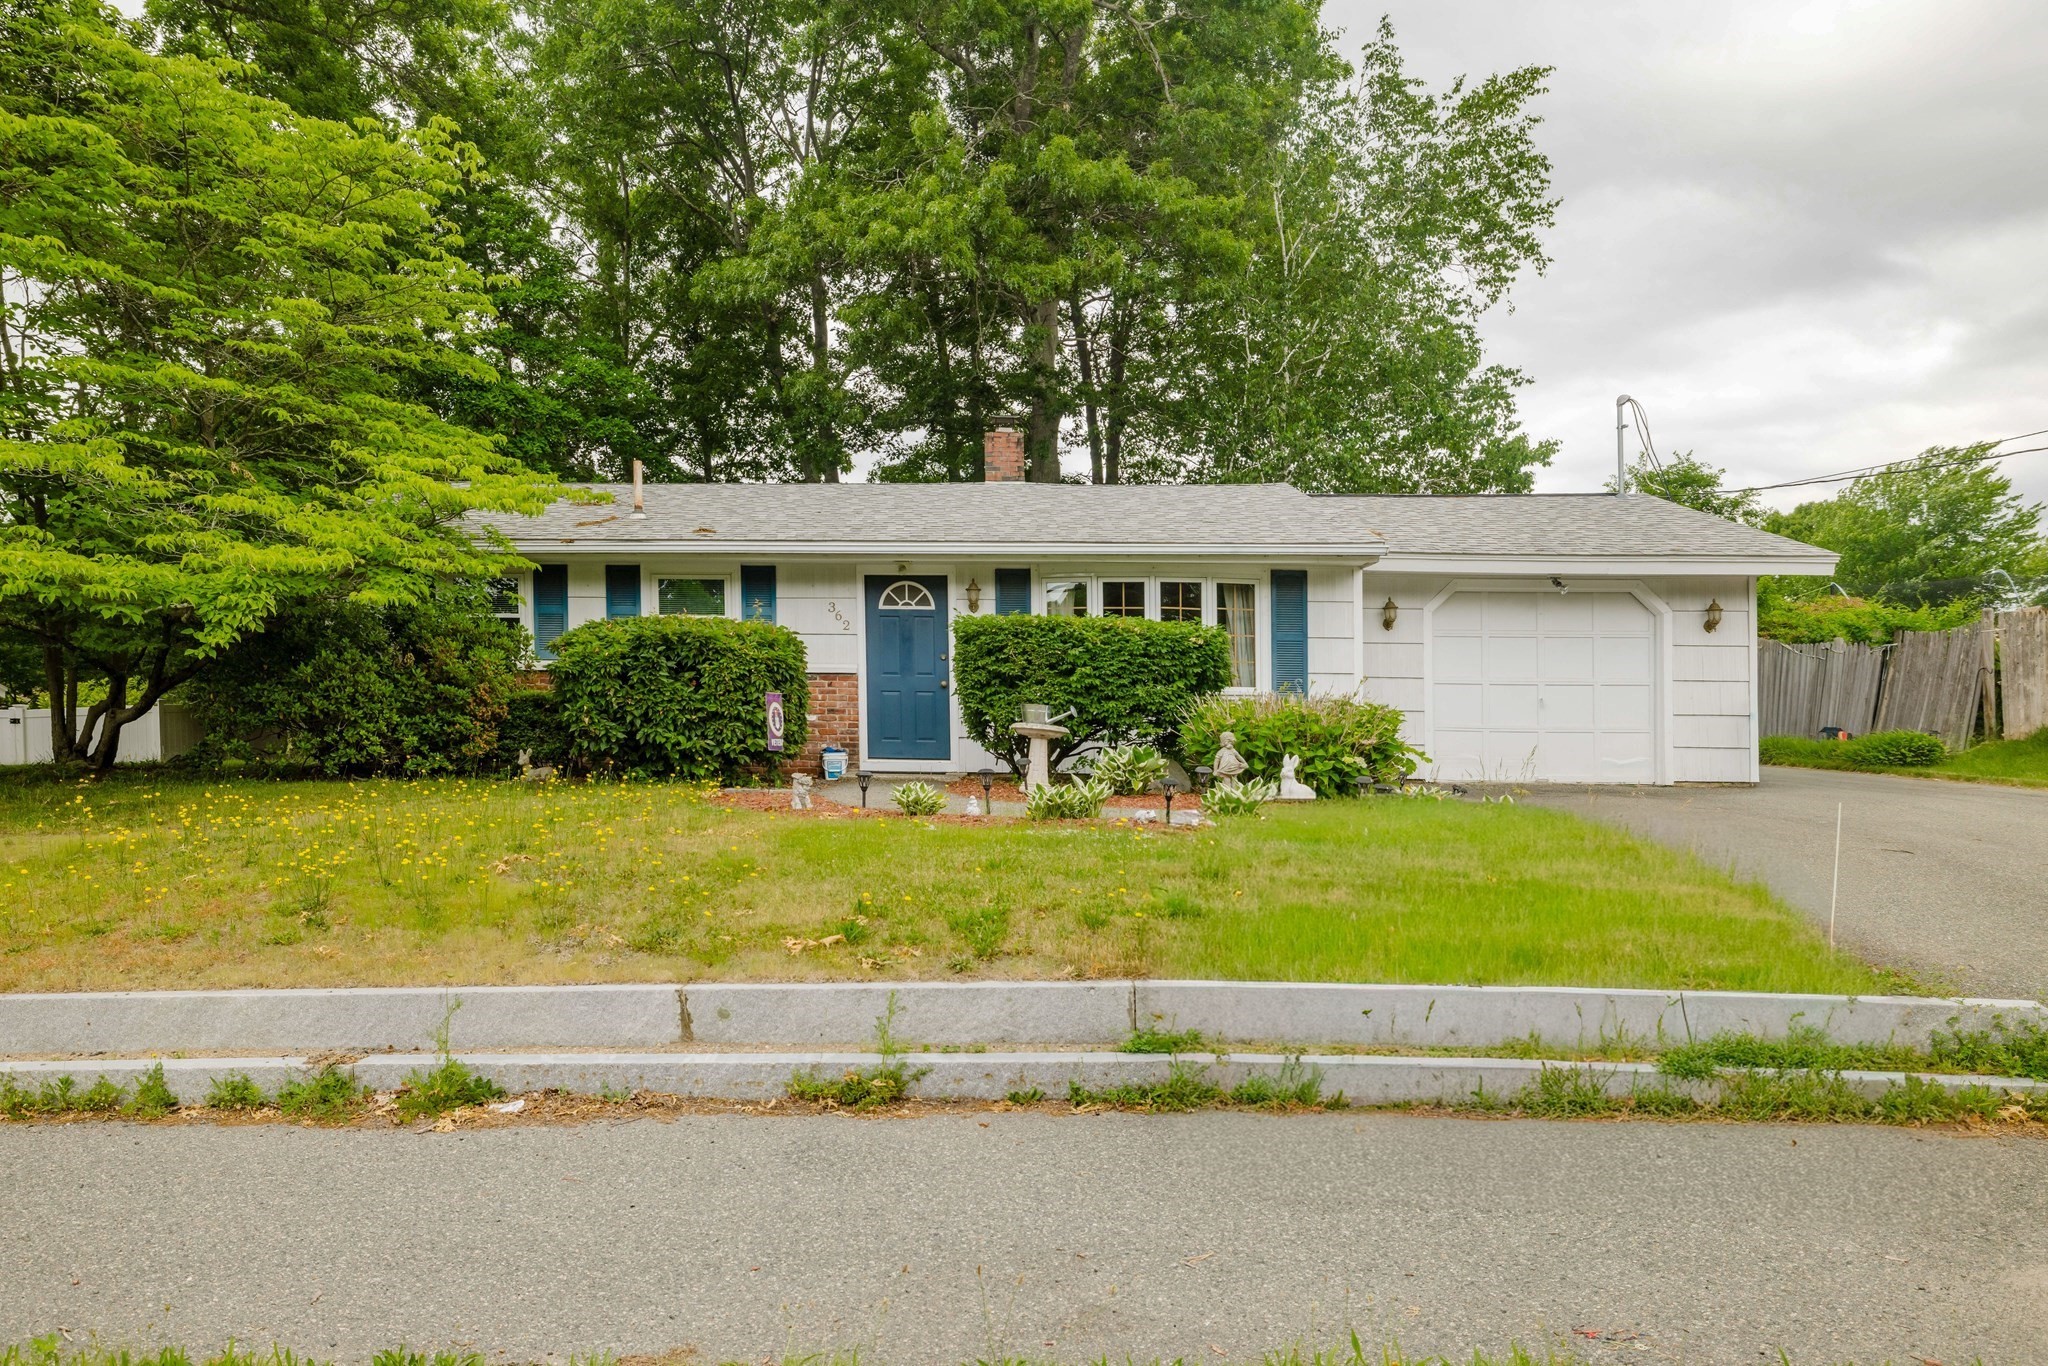 | $450,000362 Hovenden AveBrockton, MA 02302 |
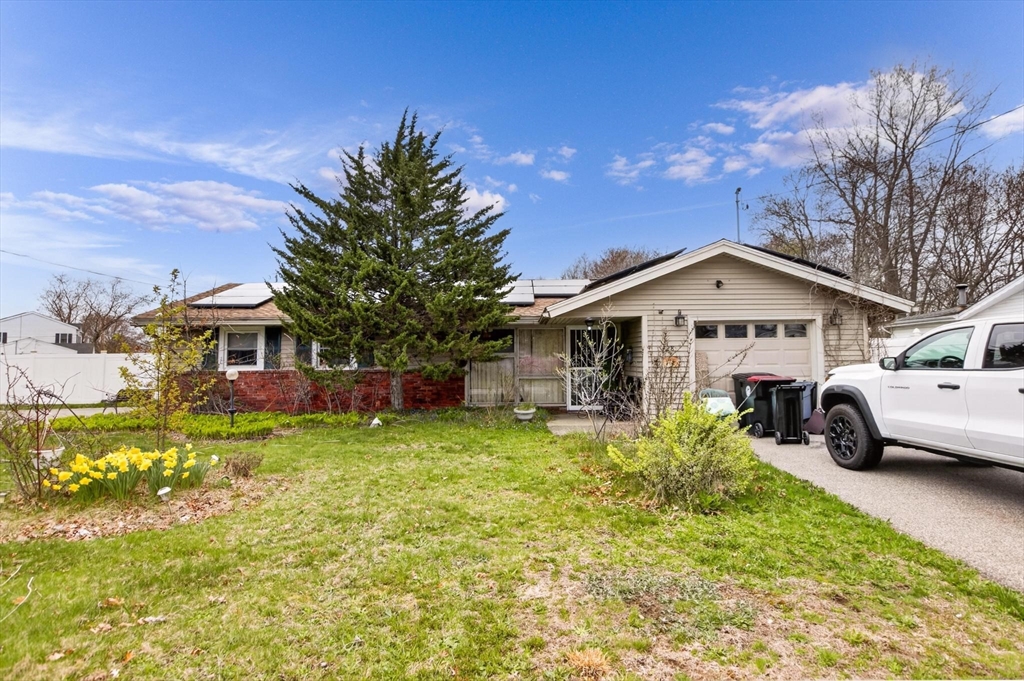 | $349,000428 Hovendon AveBrockton, MA 02302 |