
310 Plattsville Road,Trumbull, CT 06611
Trumbull, CT 06611

Description
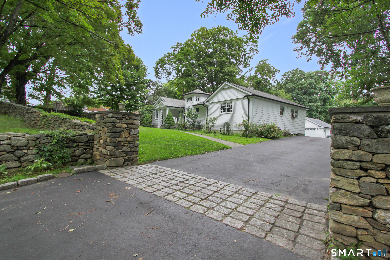
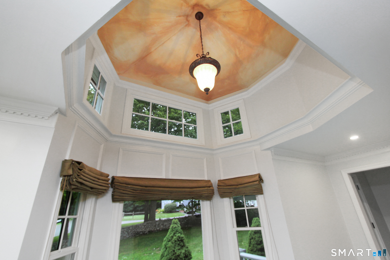
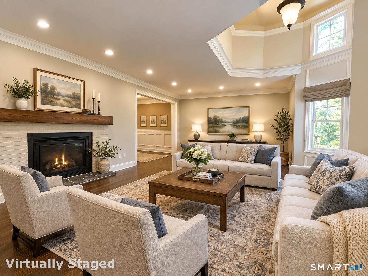
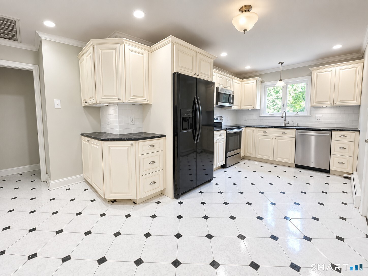
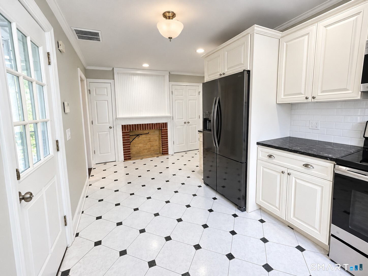
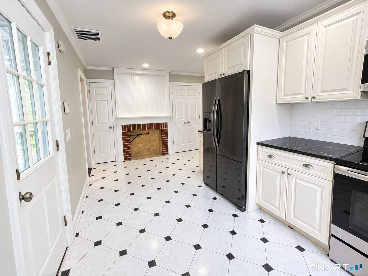
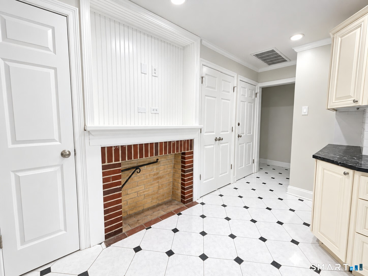
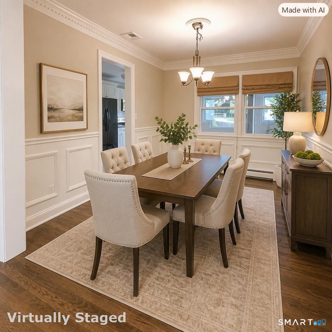
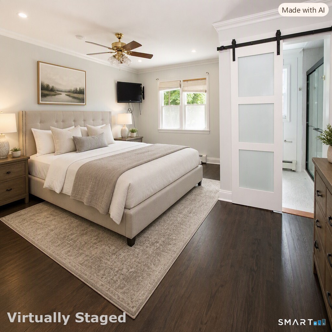
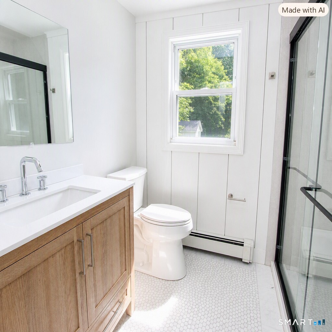
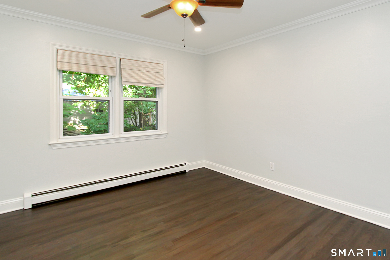
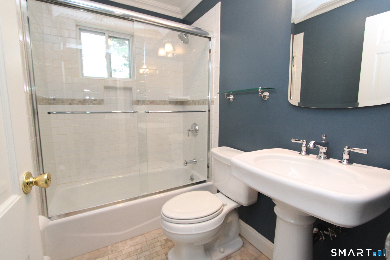
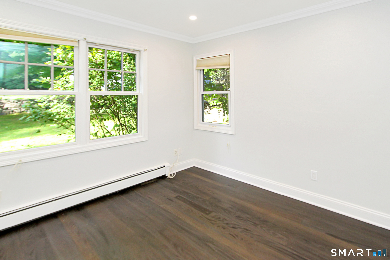
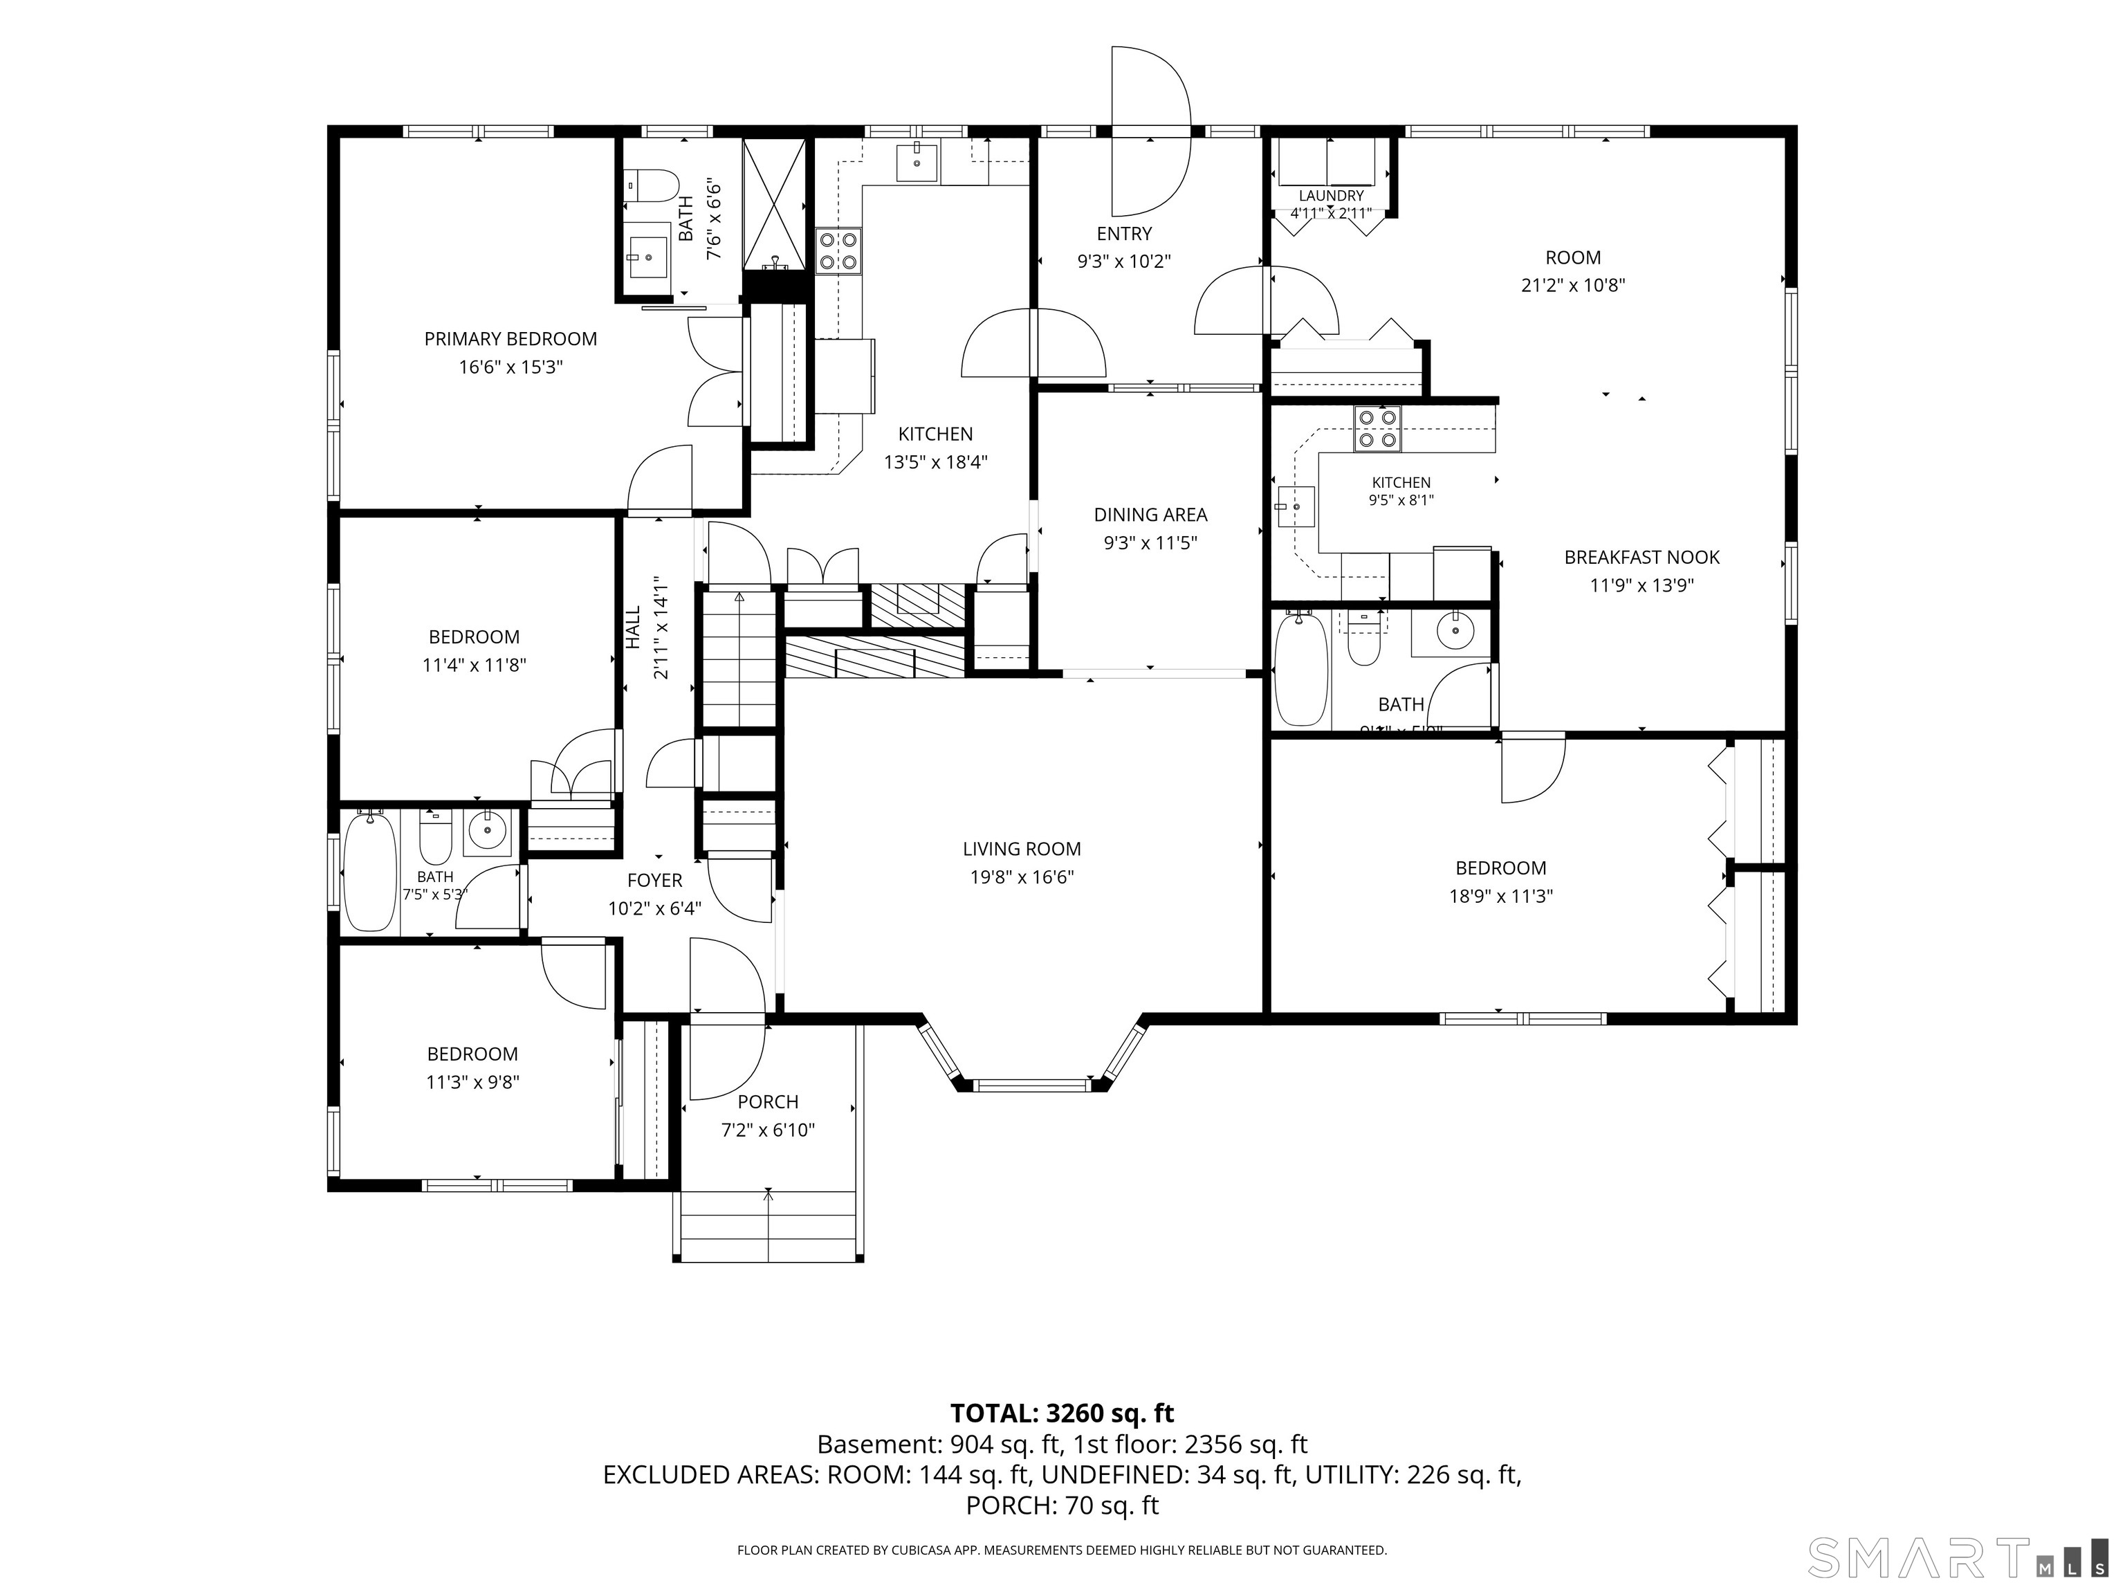
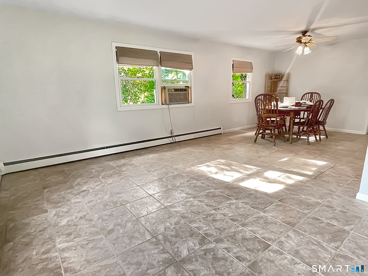
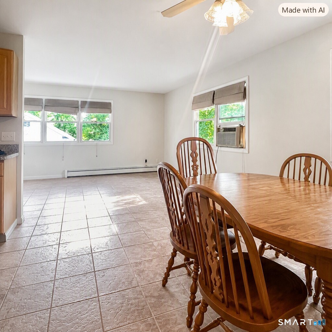
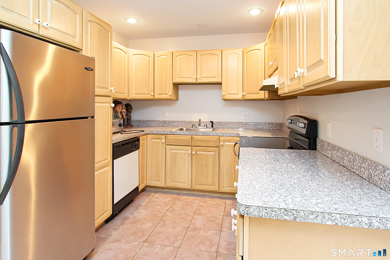
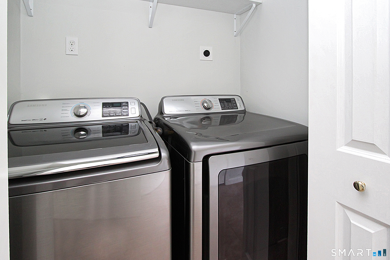
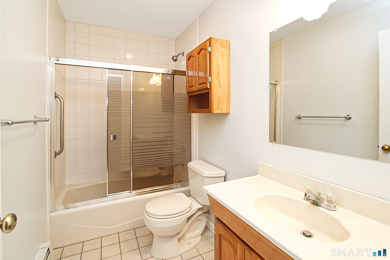
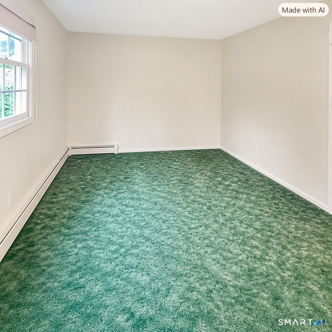
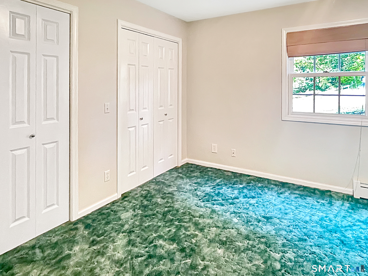
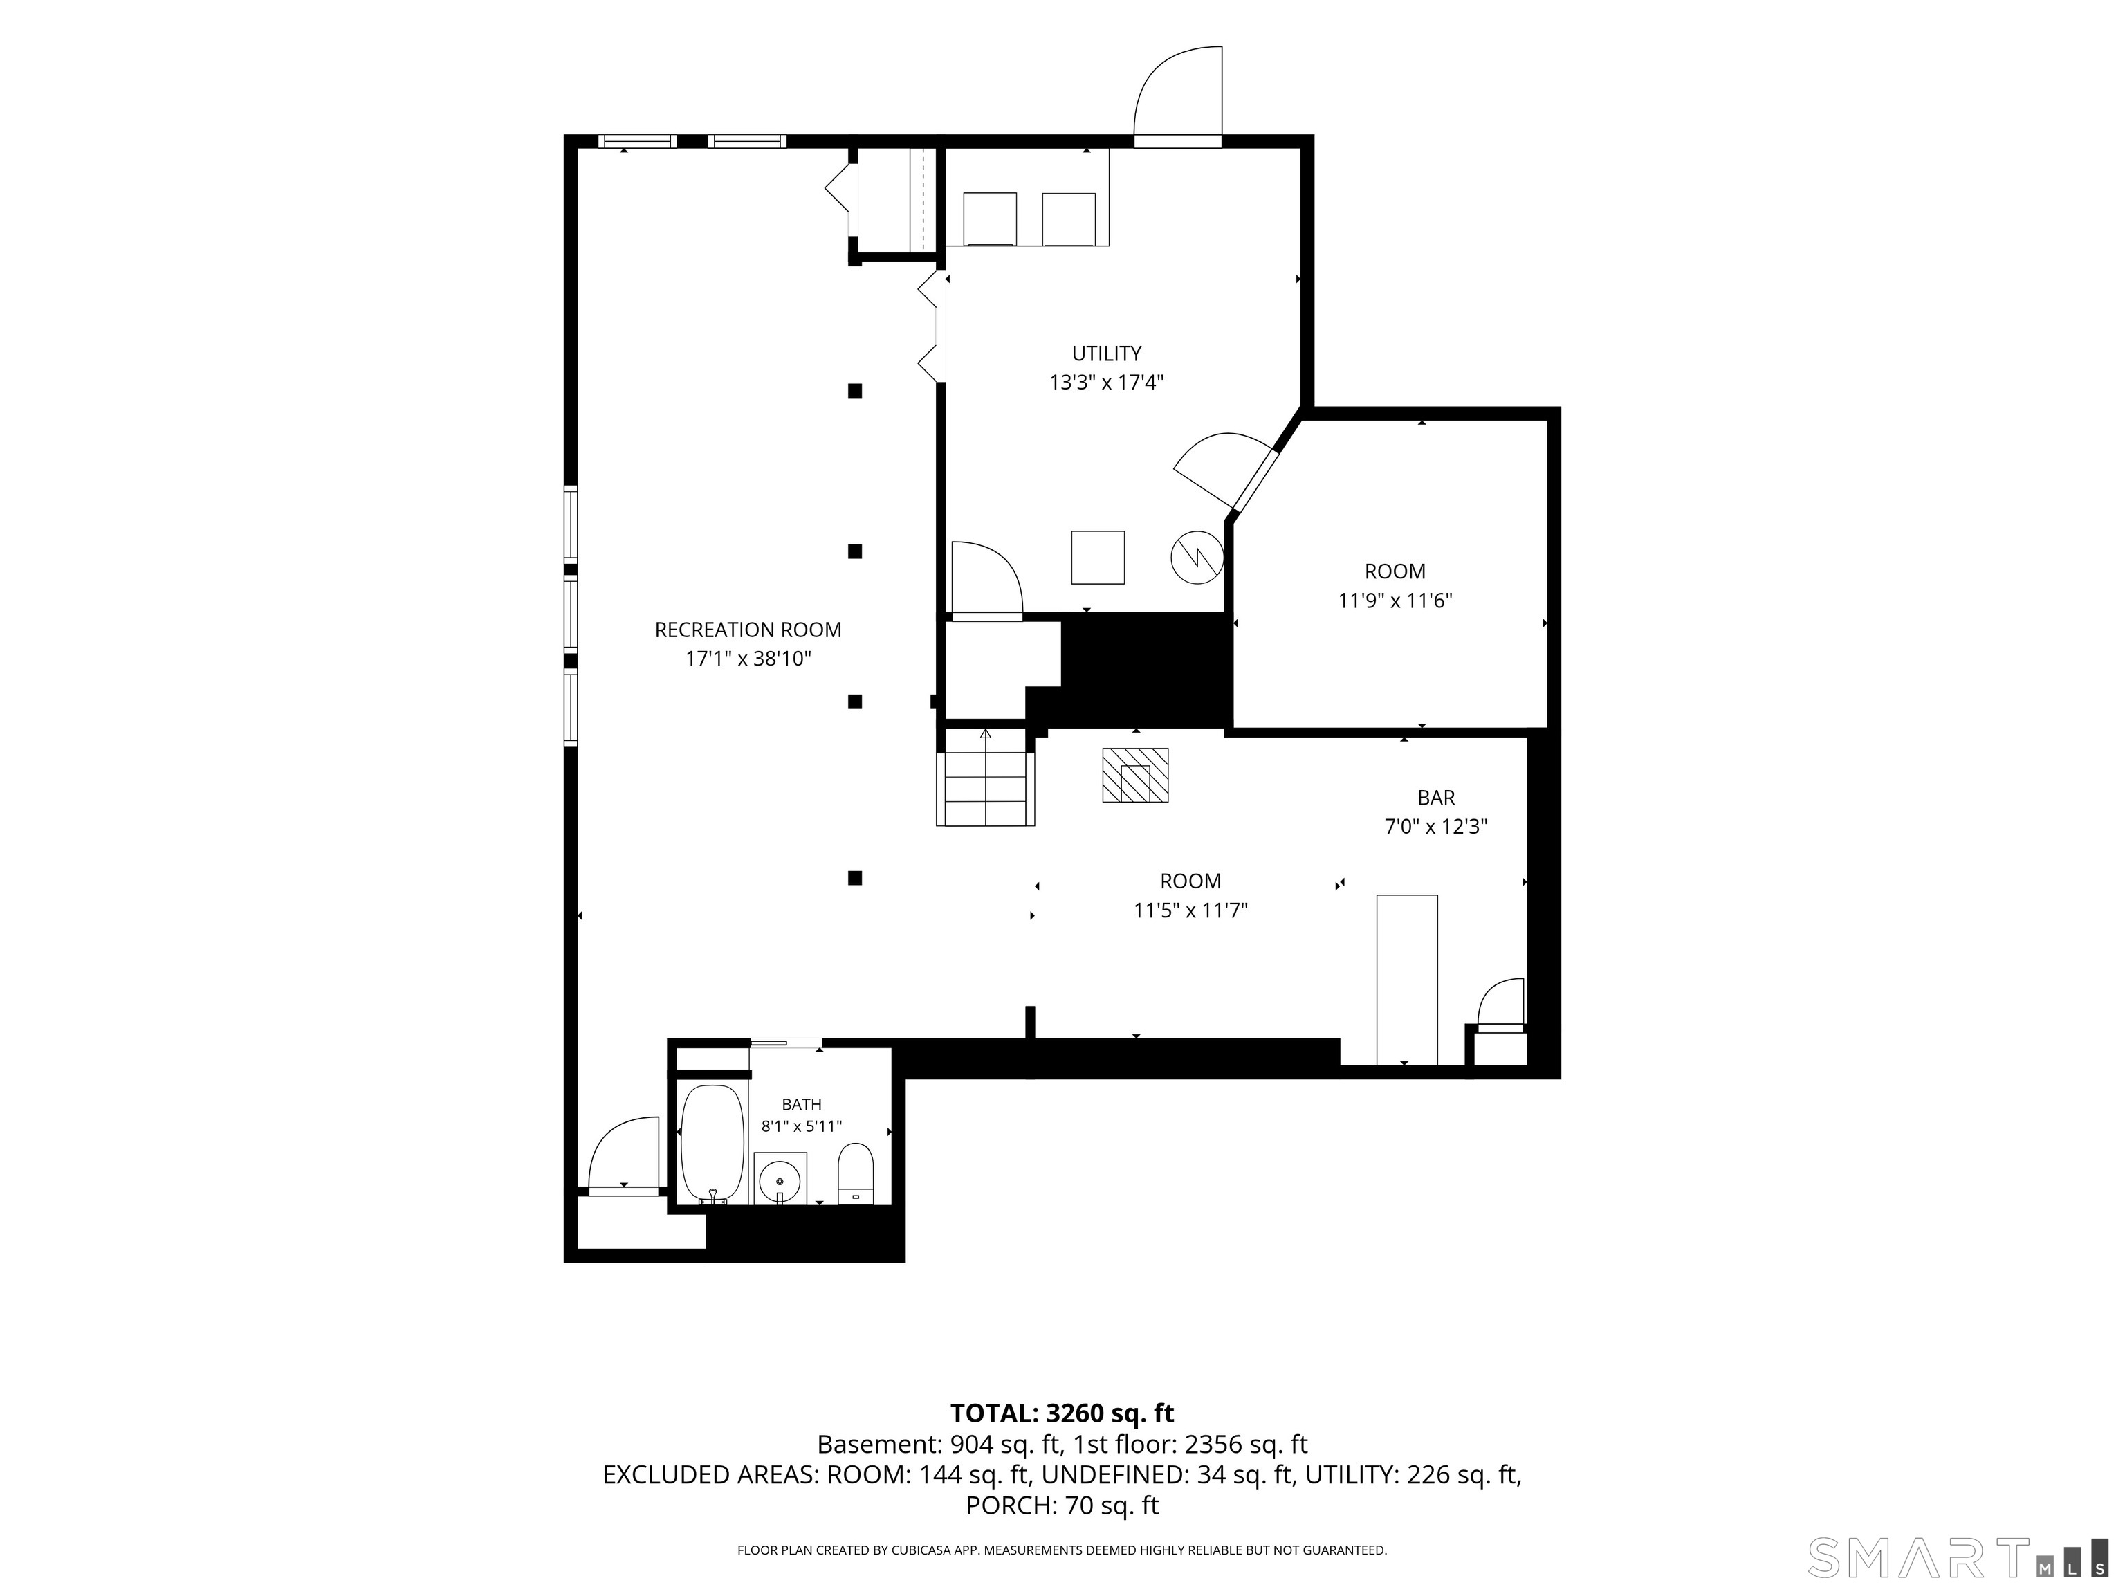
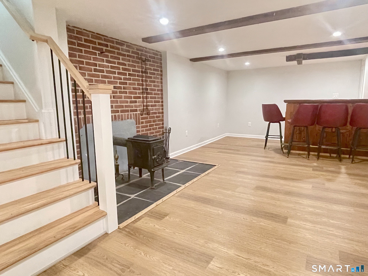
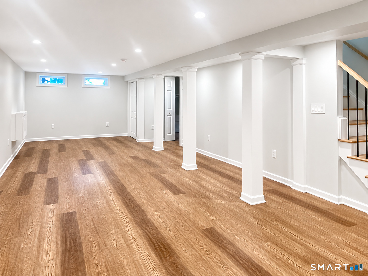
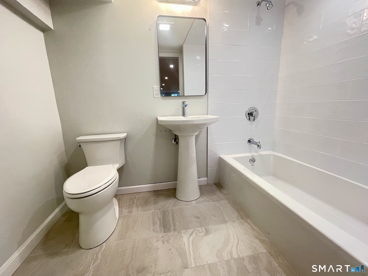
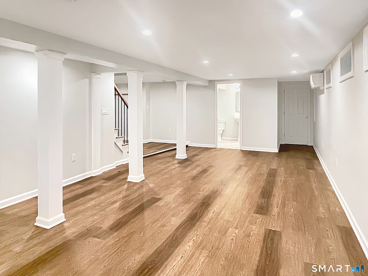
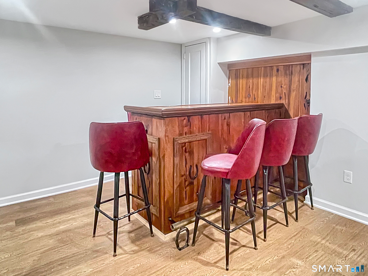
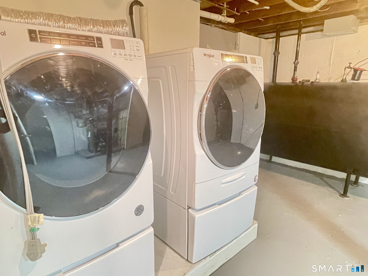
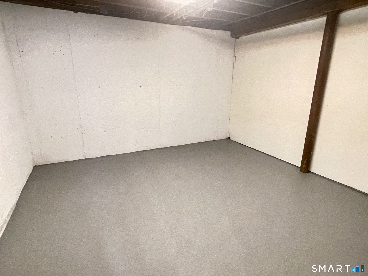
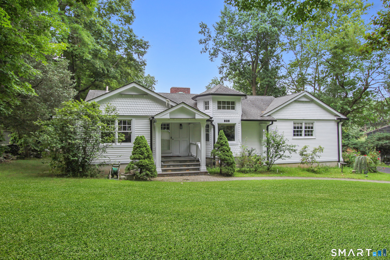
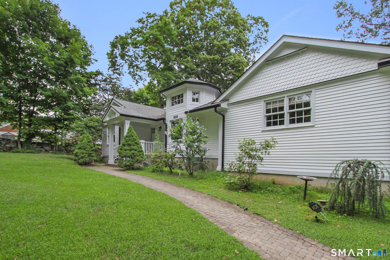
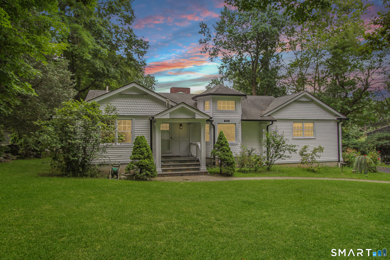
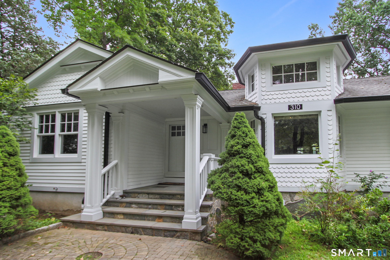
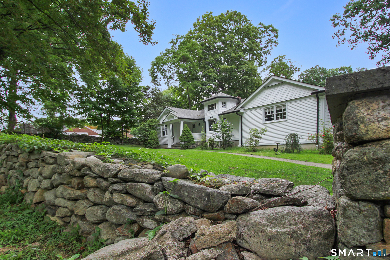
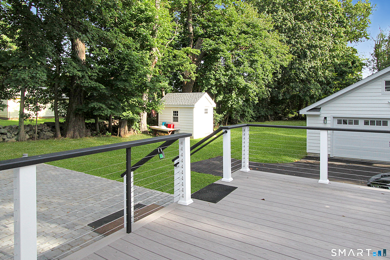
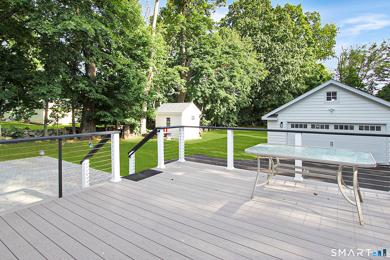
Stately stone columns set an impressive tone as you arrive at this distinctive 4-bedroom, 4-bath home with two full kitchens and two laundry areas, offering exceptional flexibility for multigenerational living. Step into the striking living room with a turret, where a Venetian plaster ceiling with hidden lighting creates a dramatic architectural centerpiece. Just beyond, you'll find the standout feature of the property - an amazing, legal main-level in-law apartment. Complete with its own full kitchen, bath, and laundry, it provides a fully self-reliant living space ideal for extended family, guests, or rental potential. The primary suite offers comfort and privacy with its newly renovated full bath. A new composite deck with stainless steel cable railings extends your living space outdoors and overlooks a beautiful, level backyard perfect for gatherings. The finished basement adds even more versatility with a bonus room, a retro bar, and a new full bath, creating an ideal entertainment zone. An oversized 2-car garage with second-floor storage completes the property, offering abundant space for vehicles, hobbies, or future expansion.
Details
| MLS # | 24202644 |
|---|---|
| Listing Type | For Sale |
| Style | House |
| Sub-Type | Resale |
| Status | Active |
| Year | 1957 |
| Days On Site | 39 |
| Listing Provided By | Berkshire Hathaway NE Prop. | Jim Stobie |
Features
| Bed(s) | 4 |
|---|---|
| Bath(s) | 4 Total |
| SQ Feet | 3,260 |
| Garage | 2 |
| Basement | Y |
| Zoning | A |
| Acreage | 0.54 |
Interior
| Total Rooms | 11 |
|---|---|
| Cooling System | Central Air, Split System, Window Unit |
| Appliances Included | Oven/Range, Refrigerator, Dishwasher, Washer, Dryer |
| Fireplaces Total | 1 |
| Laundry Room Info | Lower Level, Main Level |
Exterior
| Roof Information | Asphalt Shingle |
|---|---|
| Foundation Type | Concrete |
Parking
| Garage & Parking | Detached Garage, Paved, Driveway |
|---|---|
| Garages Number | 2 |
| Parking Total Spaces | 8 |
Utilities
| Sewage System | Public Sewer Connected |
|---|
Taxes
| Tax Year | July 2025-June 2026 |
|---|---|
| Property Tax | 9844 |
Area Information
| State | CT |
|---|---|
| County | Fairfield |
| City | Trumbull |
| Zip Code | 06611 |
| Area | N | A |
| School District | Frenchtown |
| Elementary School | Frenchtown |
| High School | Trumbull |
| Listing VS Median (in 06611) | |
Price: $899,900 low | high Med: $649,900 sqft: 3,260 low | high Med: 2,361 $ / sqft: $276 low | high Med: $275 On site: 39 low | high Med: 2 | |
Market Activity 06611
Request a showing
Request a showing
Contact
Learn More About This Property

| State | CT |
|---|---|
| County | Fairfield |
| City | Trumbull |
| Zip Code | 06611 |
| Area | N | A |
| School District | Frenchtown |
| Elementary School | Frenchtown |
| High School | Trumbull |
| Listing VS Median (in 06611) | |
Price: $899,900 low | high Med: $649,900 sqft: 3,260 low | high Med: 2,361 $ / sqft: $276 low | high Med: $275 On site: 39 low | high Med: 2 | |

