

Description
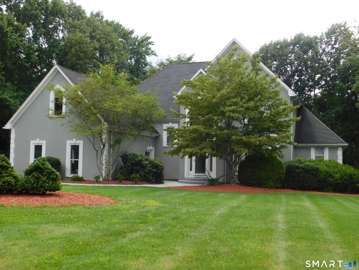
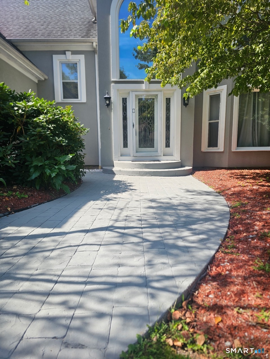
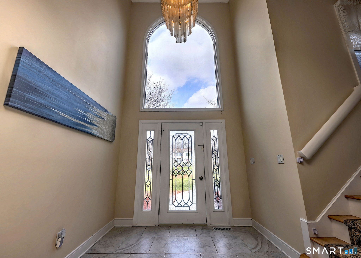
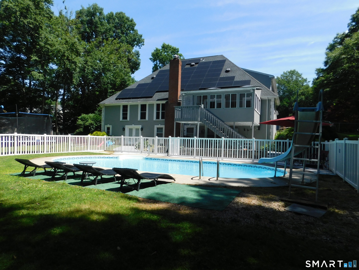
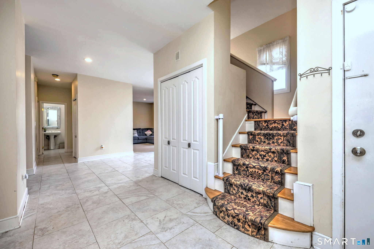
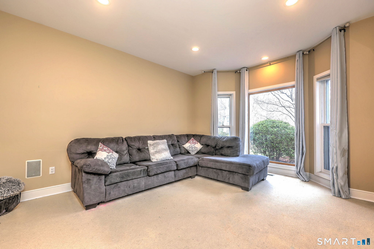
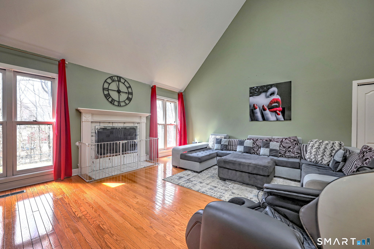
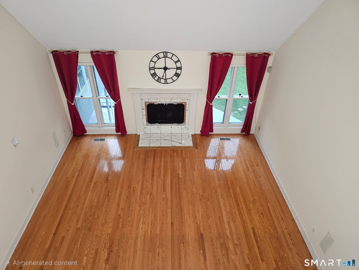
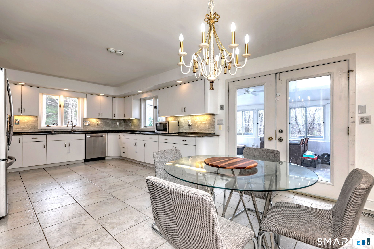
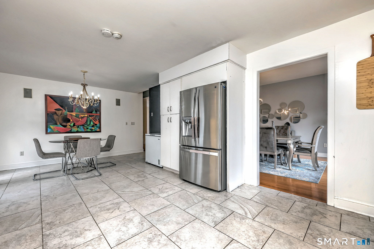
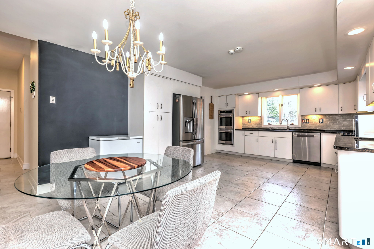
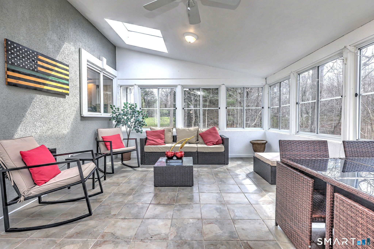
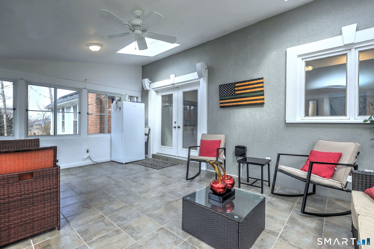
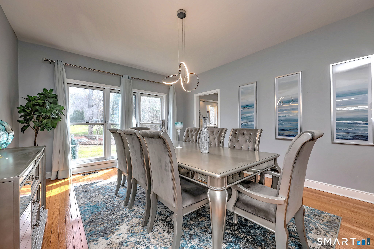
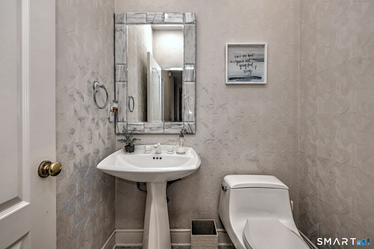
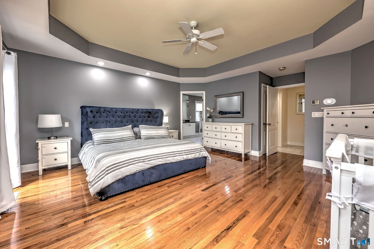
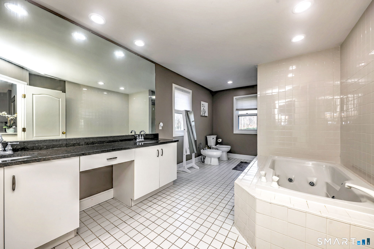
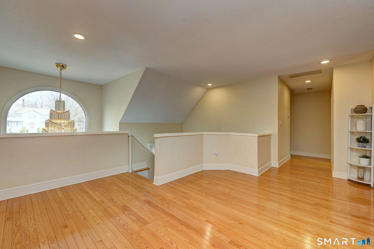
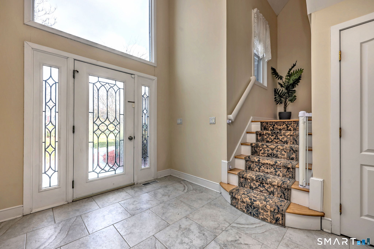
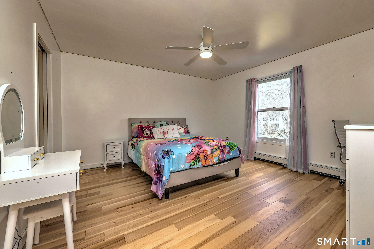
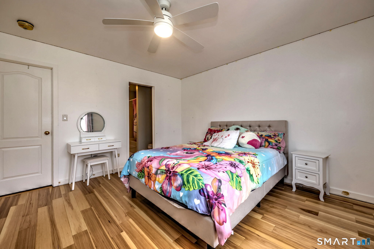
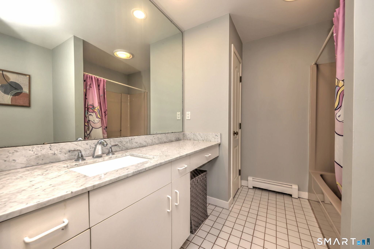
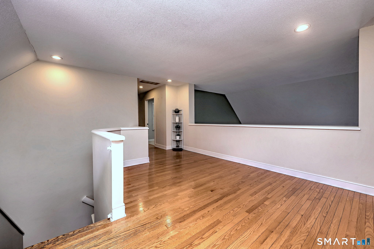
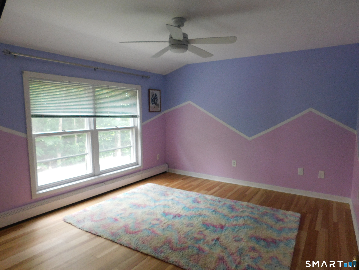
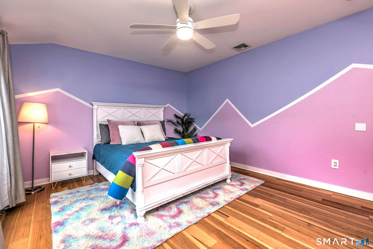
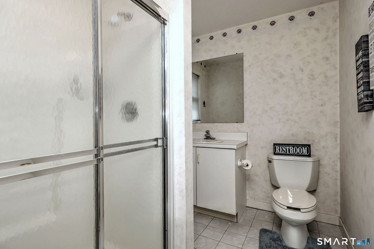
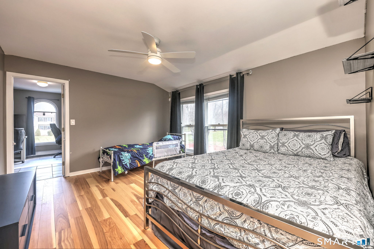
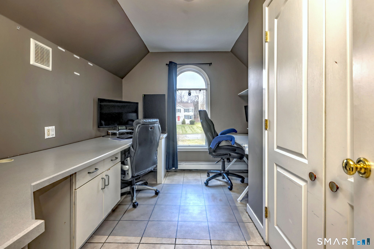
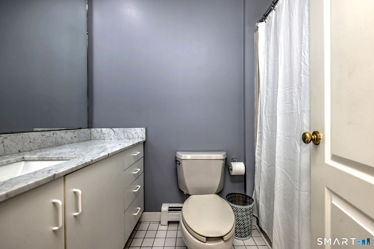
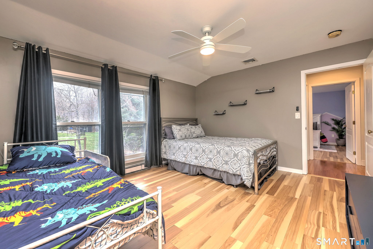
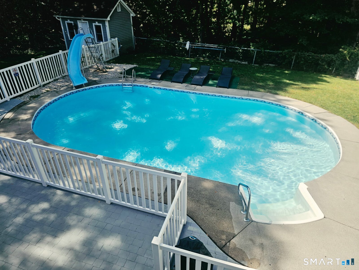
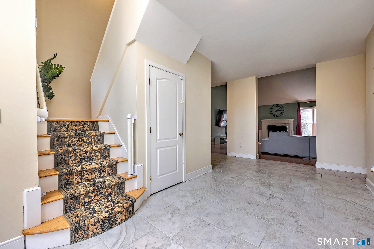
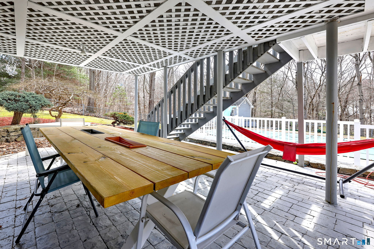
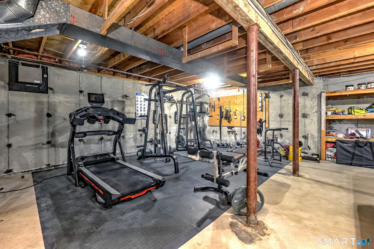
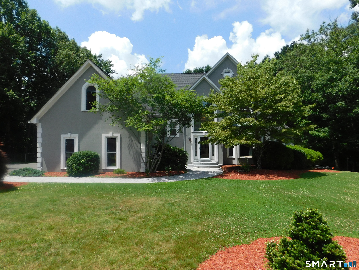
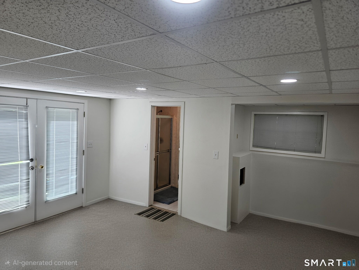
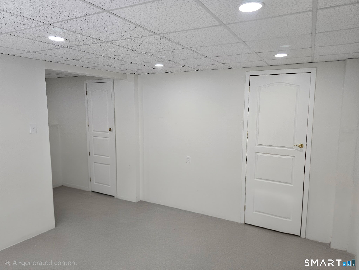
This Unique Colonial/Contemporary home is set on a beautiful acre lot in a highly desirable neighborhood. Open floor plan with dramatic two-story entry & dual staircases. First floor features a formal living room, 2 story family room w/hardwood floors and fireplace recently painted, and a 1st floor primary suite w/ luxurious bath & huge walk-in closet. White kitchen w/newer appliances, ample counter space, dining area, & French doors to a sun porch overlooking the private yard. Formal dining room & 3-car garage complete the main level. The 2nd level offers a large balcony overlooking the family room, a possible second primary bedroom w/full bath & walk-in closet. Two additional spacious bedrooms w/storage and built-in office space. The Walk-out basement has full bath, & 2 new finished rooms for potential kitchenset/or space desired. Enjoy outdoor entertaining with an in-ground pool, fenced yard, and also, fenced around the pool for safety, as well as a newer driveway. Home originally owned by developer in town. Many special features. Read addendum for new improvements.
Details
| MLS # | 24164162 |
|---|---|
| Listing Type | For Sale |
| Style | House |
| Sub-Type | Resale |
| Status | Active |
| Year | 1988 |
| Days On Site | 178 |
| Listing Provided By | Coldwell Banker Realty | Jane Ferro |
Features
| Bed(s) | 4 |
|---|---|
| Bath(s) | 5 Total |
| SQ Feet | 3,710 |
| Garage | 3 |
| Basement | Y |
| Pool | Yes |
| Zoning | Residential |
| Acreage | 1.02 |
| Golf Course | Yes |
Interior
| Total Rooms | 9 |
|---|---|
| Cooling System | Ceiling Fans, Central Air, Zoned |
| Interior Features | Auto Garage Door Opener, Cable - Available, Open Floor Plan |
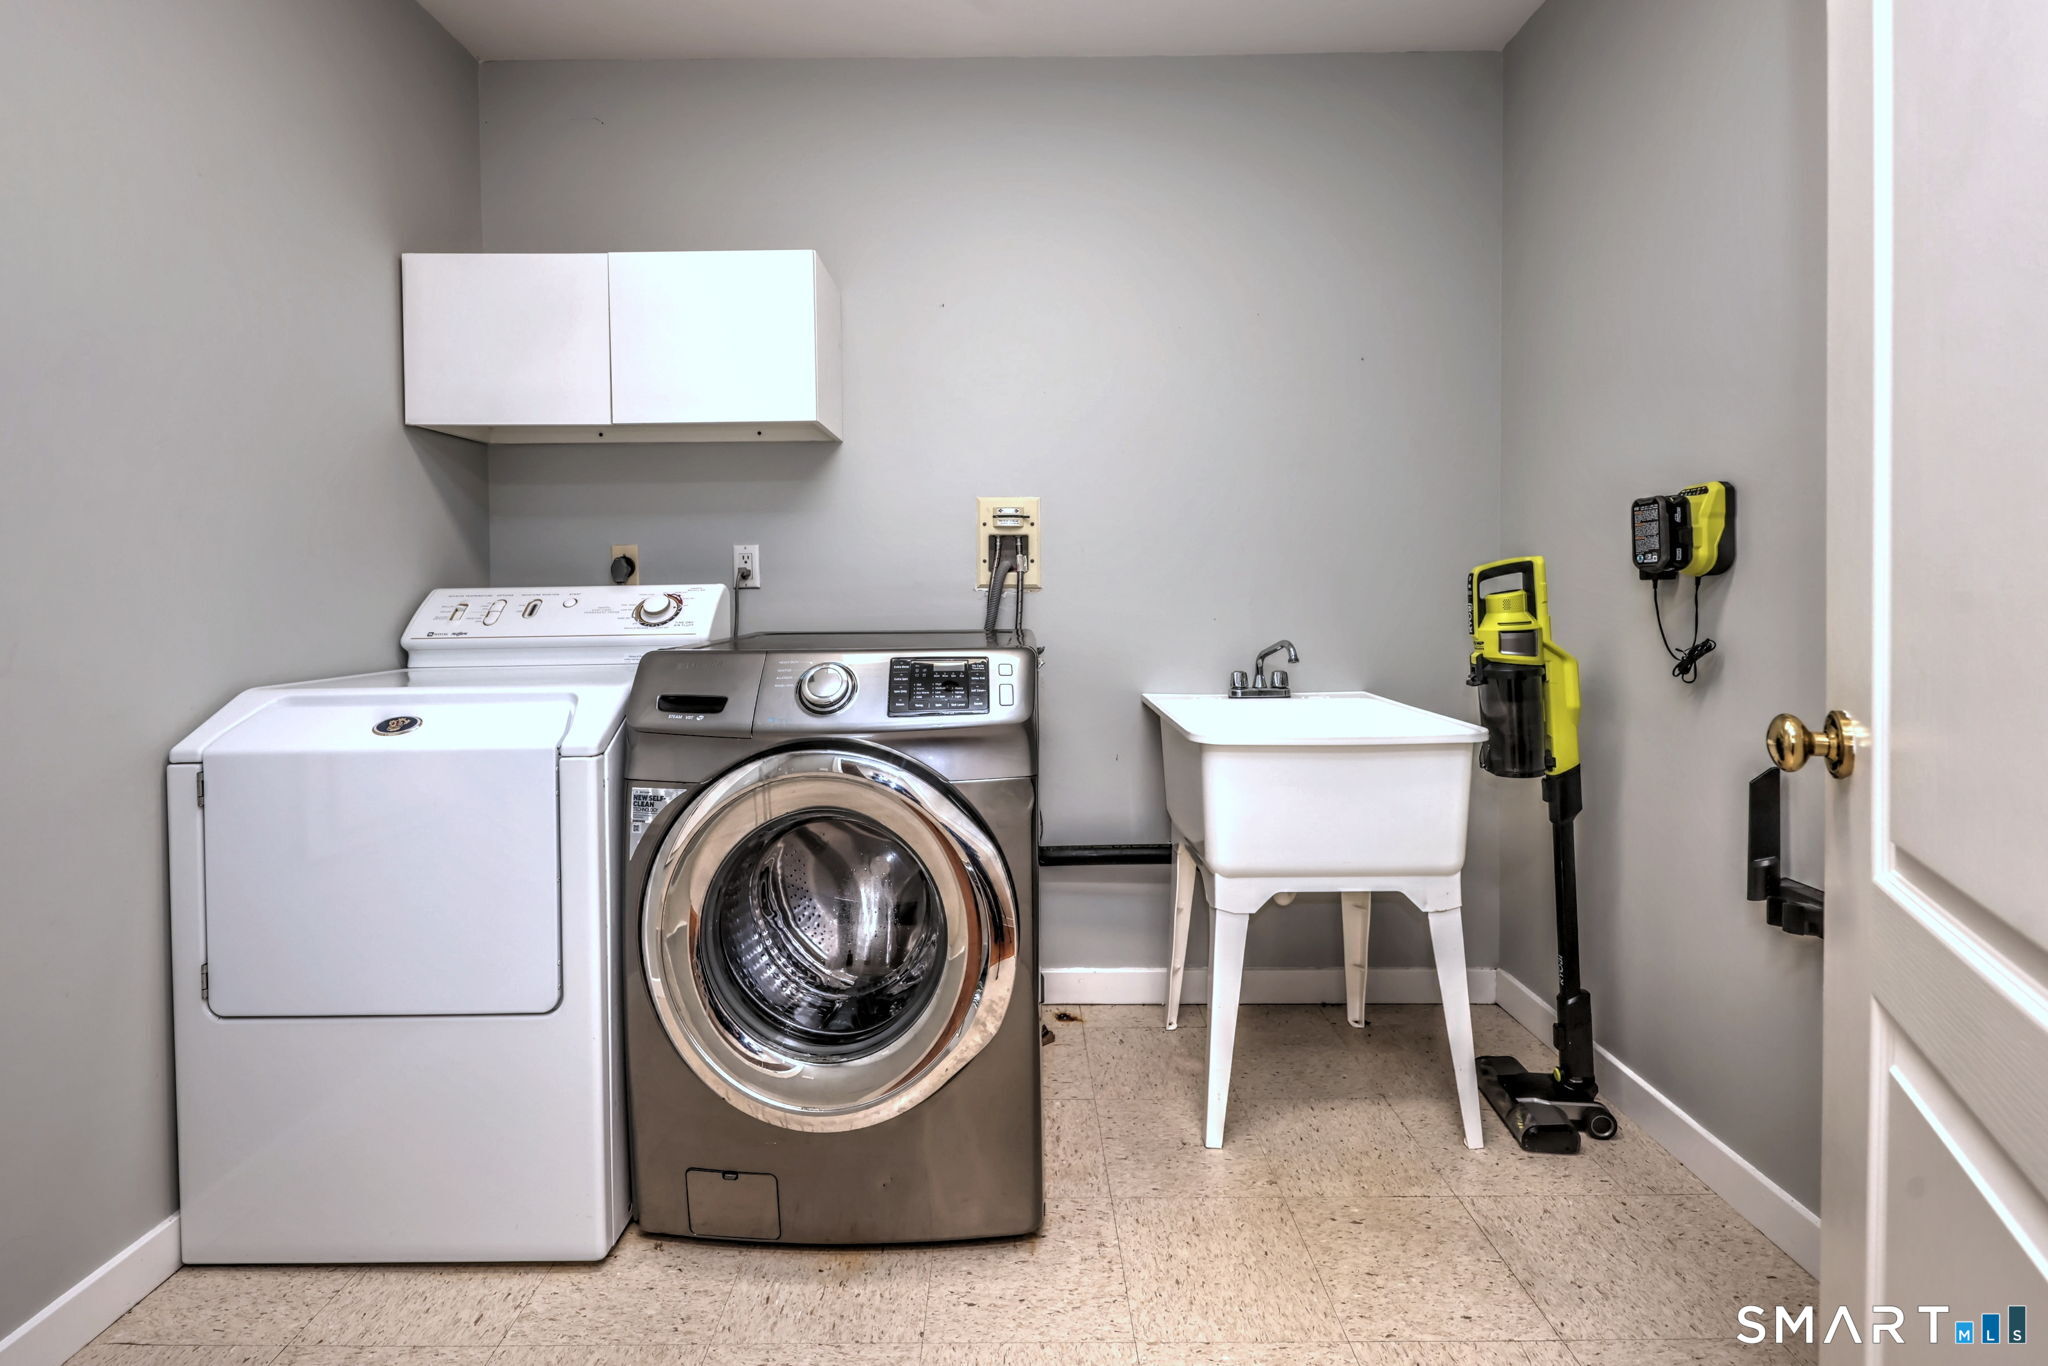
| Appliances Included | Electric Cooktop, Wall Oven, Microwave, Refrigerator, Dishwasher, Washer, Electric Dryer |
| Fireplaces Total | 1 |
| Laundry Room Info | Upper Level |
Exterior
| Exterior Features | Porch-Enclosed, Underground Utilities, Shed, Porch, Gutters, Lighting, French Doors, Patio |
|---|---|
| Roof Information | Asphalt Shingle |
| Foundation Type | Concrete |
Parking
| Garage & Parking | Attached Garage |
|---|---|
| Garages Number | 3 |
Utilities
| Sewage System | Septic |
|---|---|
| Energy Features | Active Solar, Programmable Thermostat, Storm Doors, Thermopane Windows |
Taxes
| Tax Year | July 2026-June 2027 |
|---|---|
| Property Tax | 20088 |
Area Information
| State | CT |
|---|---|
| County | Fairfield |
| City | Monroe |
| Zip Code | 06468 |
| Area | Monroe Center |
| School District | Fawn Hollow |
| Elementary School | Fawn Hollow |
| High School | Masuk |
| Listing VS Median (in 06468) | |
Price: $844,900 low | high Med: $649,900 sqft: 3,710 low | high Med: 2,308 $ / sqft: $228 low | high Med: $282 On site: 178 low | high Med: 3 | |
Market Activity 06468
Request a showing
Request a showing
Contact
Learn More About This Property

| State | CT |
|---|---|
| County | Fairfield |
| City | Monroe |
| Zip Code | 06468 |
| Area | Monroe Center |
| School District | Fawn Hollow |
| Elementary School | Fawn Hollow |
| High School | Masuk |
| Listing VS Median (in 06468) | |
Price: $844,900 low | high Med: $649,900 sqft: 3,710 low | high Med: 2,308 $ / sqft: $228 low | high Med: $282 On site: 178 low | high Med: 3 | |
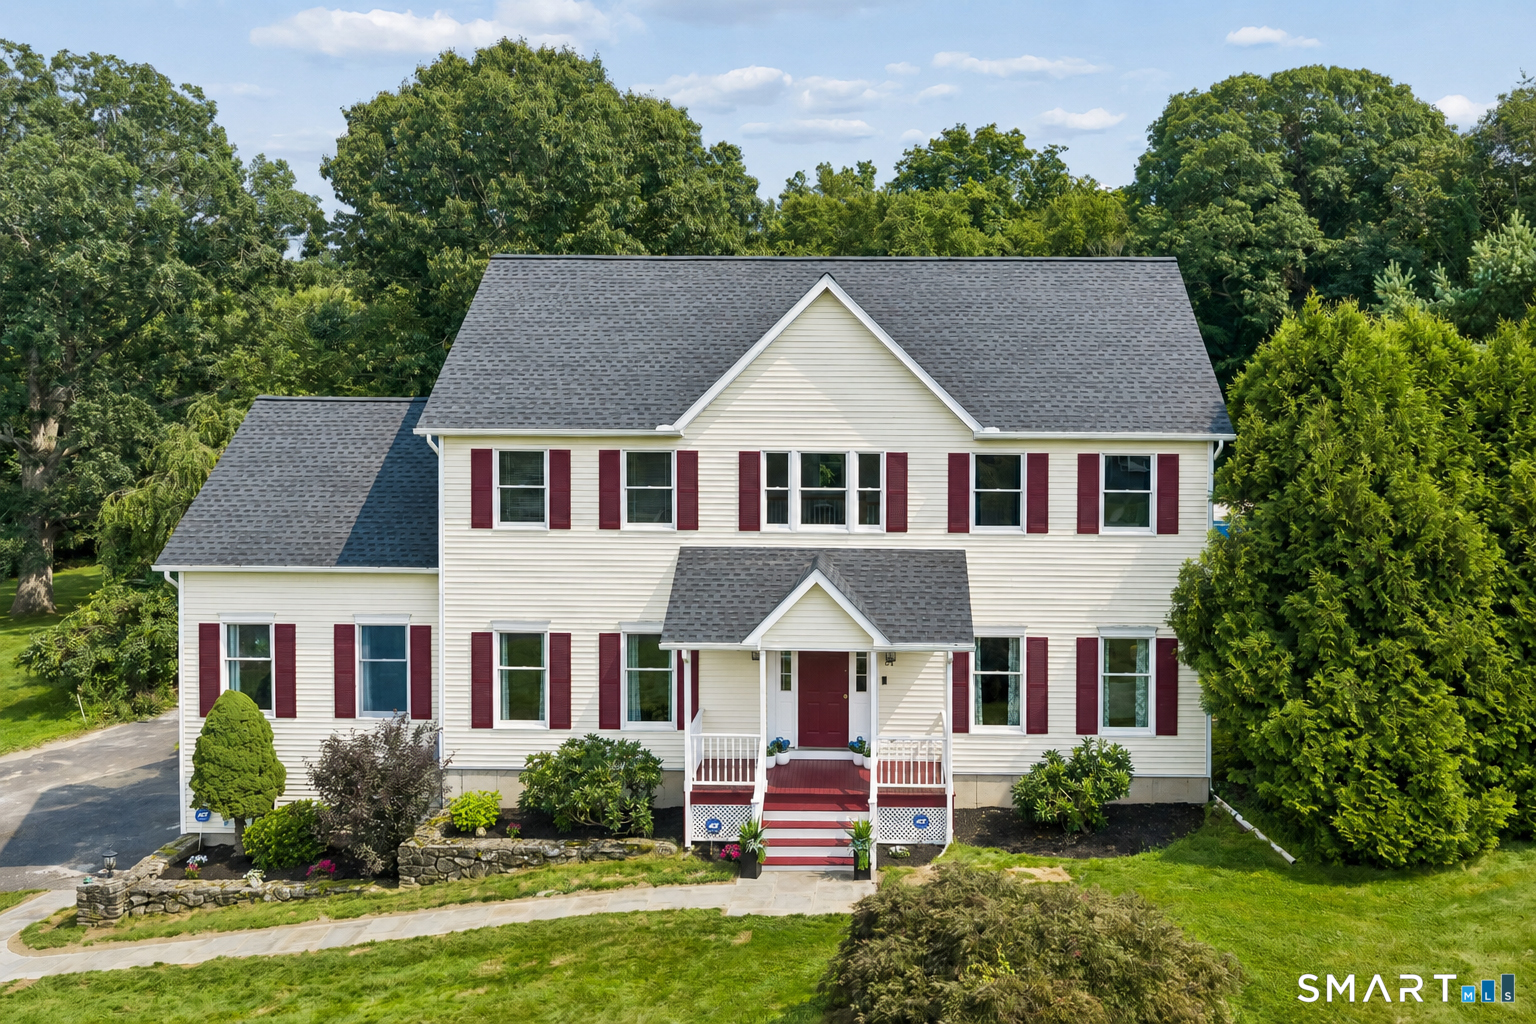 | $829,00064 Georges LaneMonroe, CT 06468 |
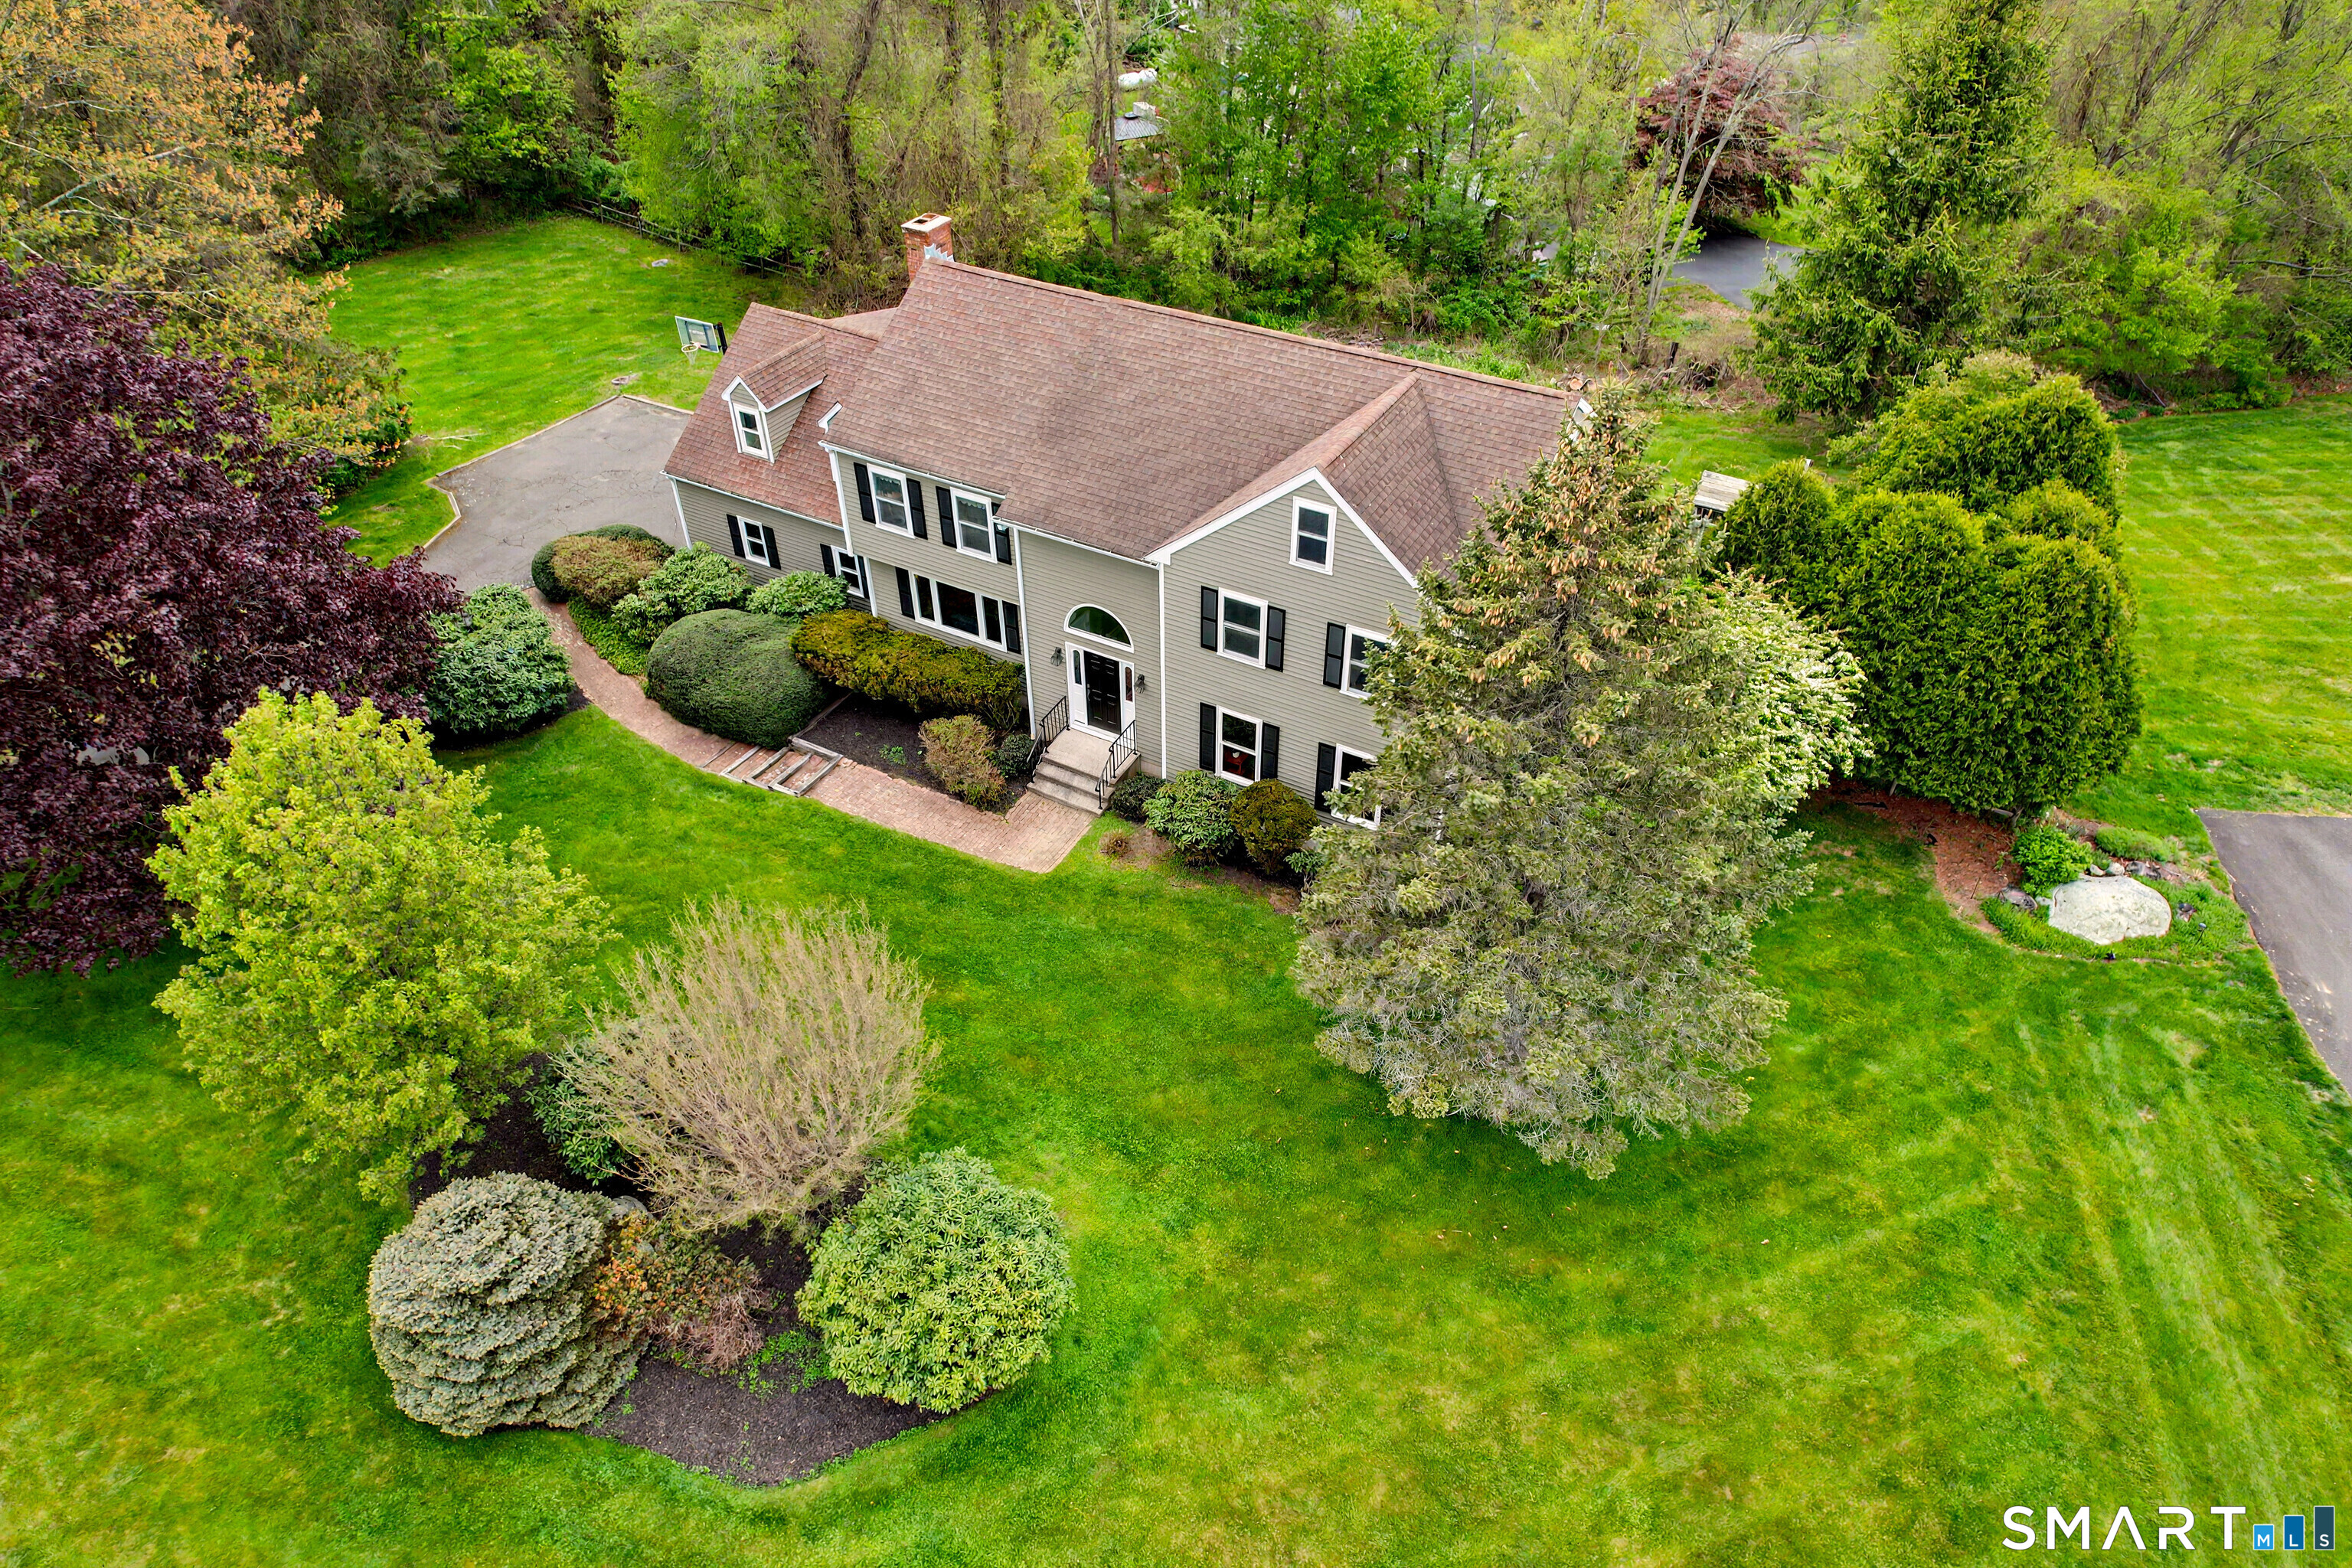 | $875,00049 Georges LaneMonroe, CT 06468 |