

Description
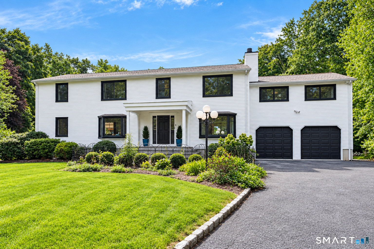
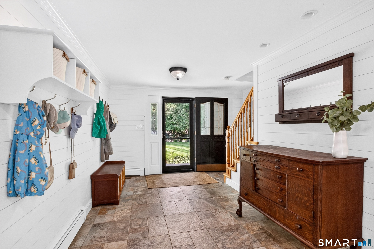
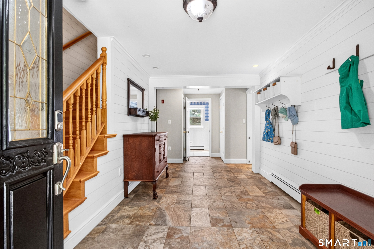
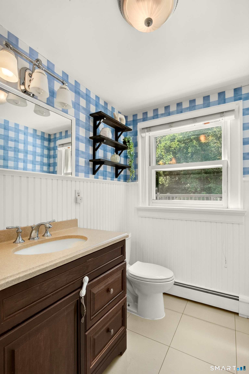
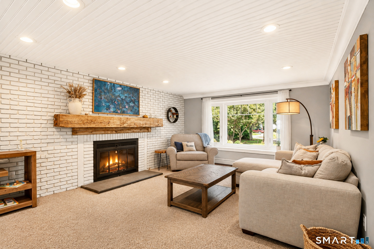
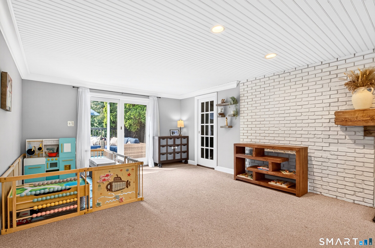
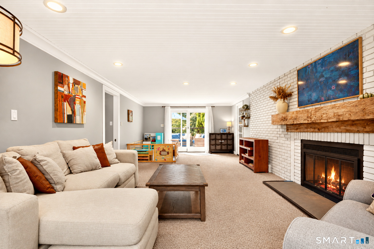
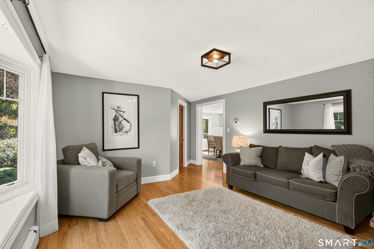
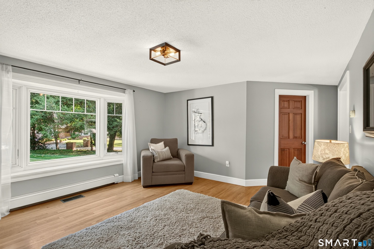
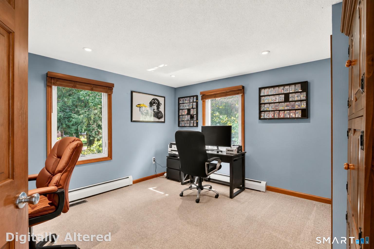
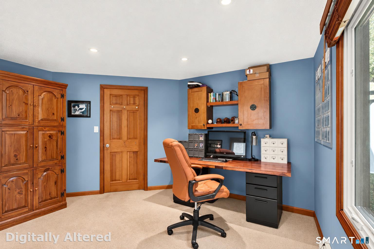
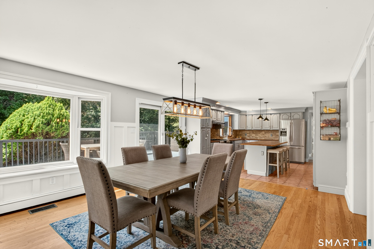
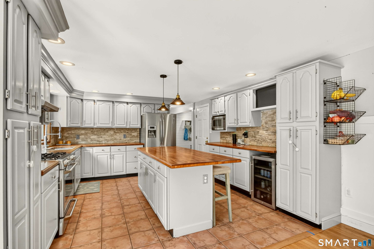
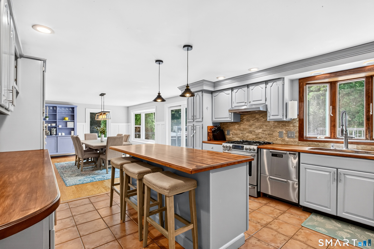
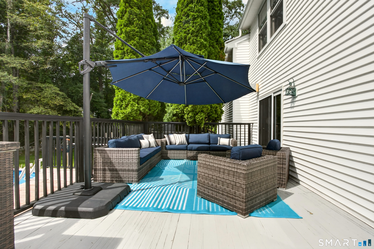
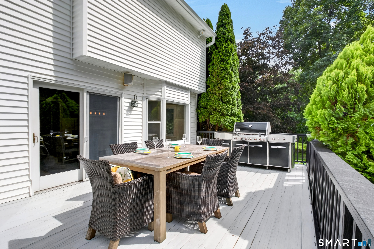
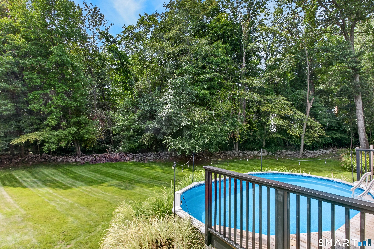
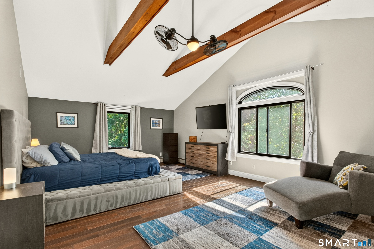
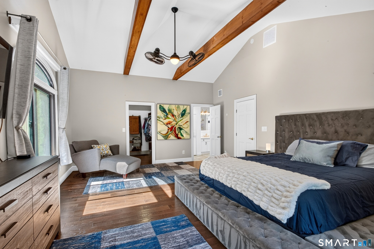
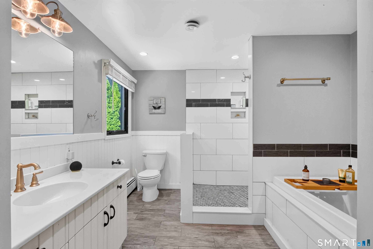
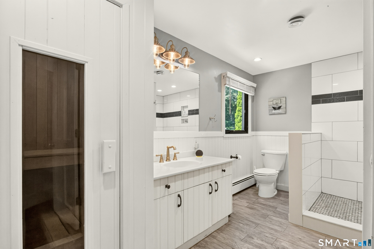
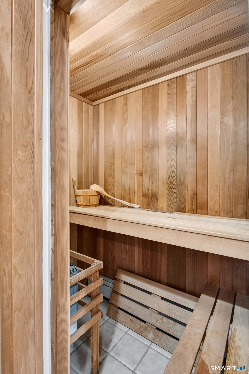
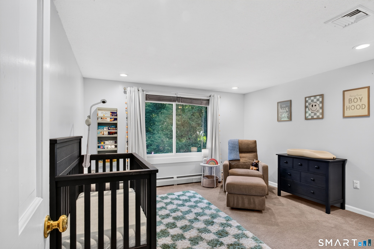
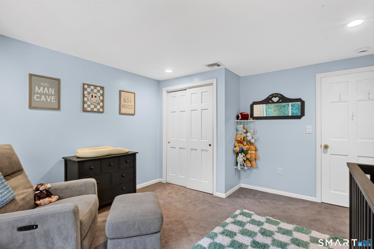
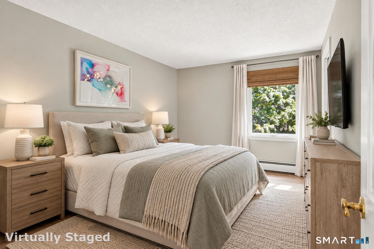
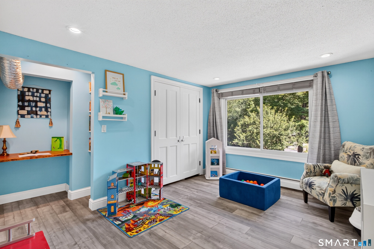
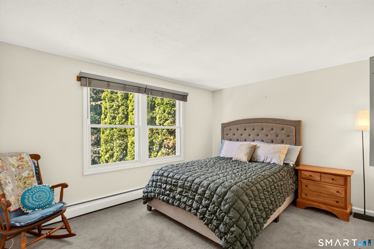
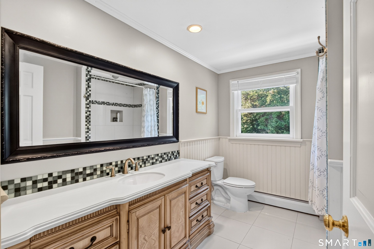
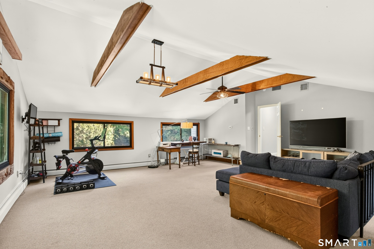
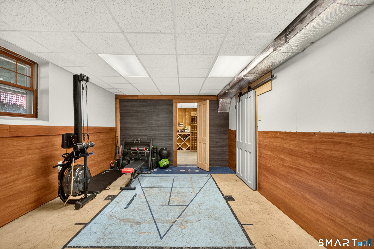
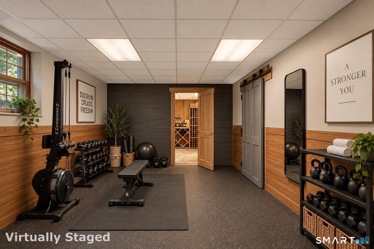
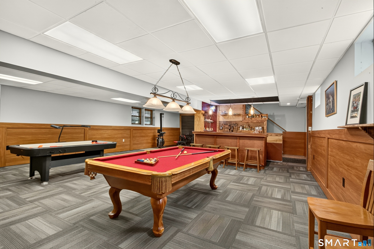
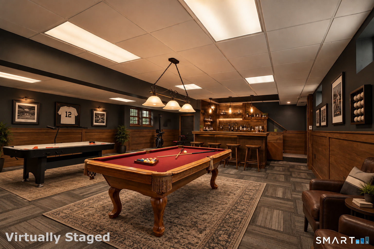
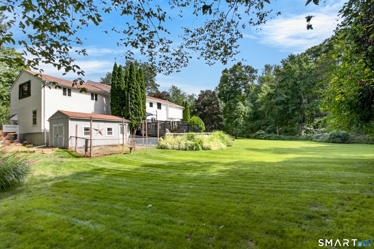
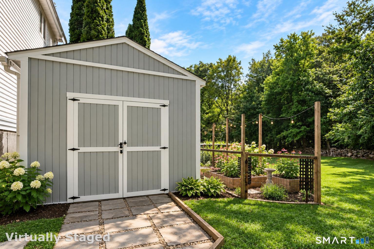
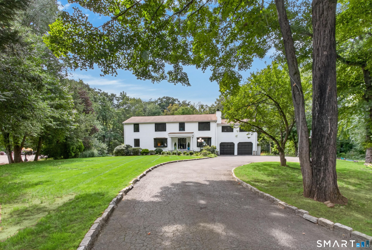
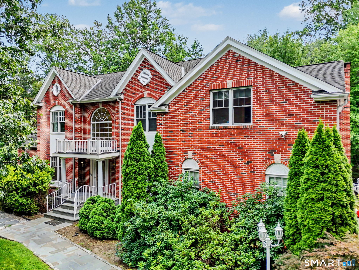
Welcome to 3 Klim Lane, tucked away on a private cul-de-sac in Norwalk's desirable Silvermine neighborhood. Designed for everyday living and effortless entertaining, this spacious home offers privacy, flexibility and thoughtful updates. The professionally refinished deck (2026) overlooks the beautifully landscaped, park-like backyard and features outdoor surround-sound speakers-an idyllic setting for dining, entertaining and relaxing. All five bedrooms are located together upstairs, while a main-floor office offers flexibility as an optional sixth bedroom. The main-level half bath has potential for expansion to a full bath. An oversized bonus room above the garage offers the rare convenience of dual access from both the upstairs hallway and main-level family room, creating a versatile space for a media room, playroom, gym or second family room. The partially finished basement features tall ceilings, recreation space, a dedicated wine storage room and separate storage/utility space. Highlights include custom Andersen windows at the front, roof replaced in 2013, Buderus 3-zone heating with capacity for a 4th basement zone, triple-wall stainless-steel flue and three electrical panels. With its private Silvermine setting, beautifully landscaped grounds, ample entertaining spaces and flexible six-bedroom potential, 3 Klim Lane offers a rare combination of space, privacy and versatility-with the vibrant shops, restaurants and charm of downtown New Canaan just minutes away.
Details
| MLS # | 24206804 |
|---|---|
| Listing Type | For Sale |
| Style | House |
| Sub-Type | Resale |
| Status | Under Contract - Continue To Show |
| Year | 1987 |
| Days On Site | 15 |
| Listing Provided By | Keller Williams Prestige Prop. | Lindsay Dix |
Features
| Bed(s) | 5 |
|---|---|
| Bath(s) | 3 Total |
| SQ Feet | 5,280 |
| Garage | 2 |
| Basement | Y |
| Pool | Yes |
| Zoning | A3 |
| Acreage | 1.01 |
Interior
| Total Rooms | 10 |
|---|---|
| Cooling System | Central Air |
| Appliances Included | Gas Range, Microwave, Refrigerator, Dishwasher, Washer, Dryer, Wine Chiller |
| Fireplaces Total | 1 |
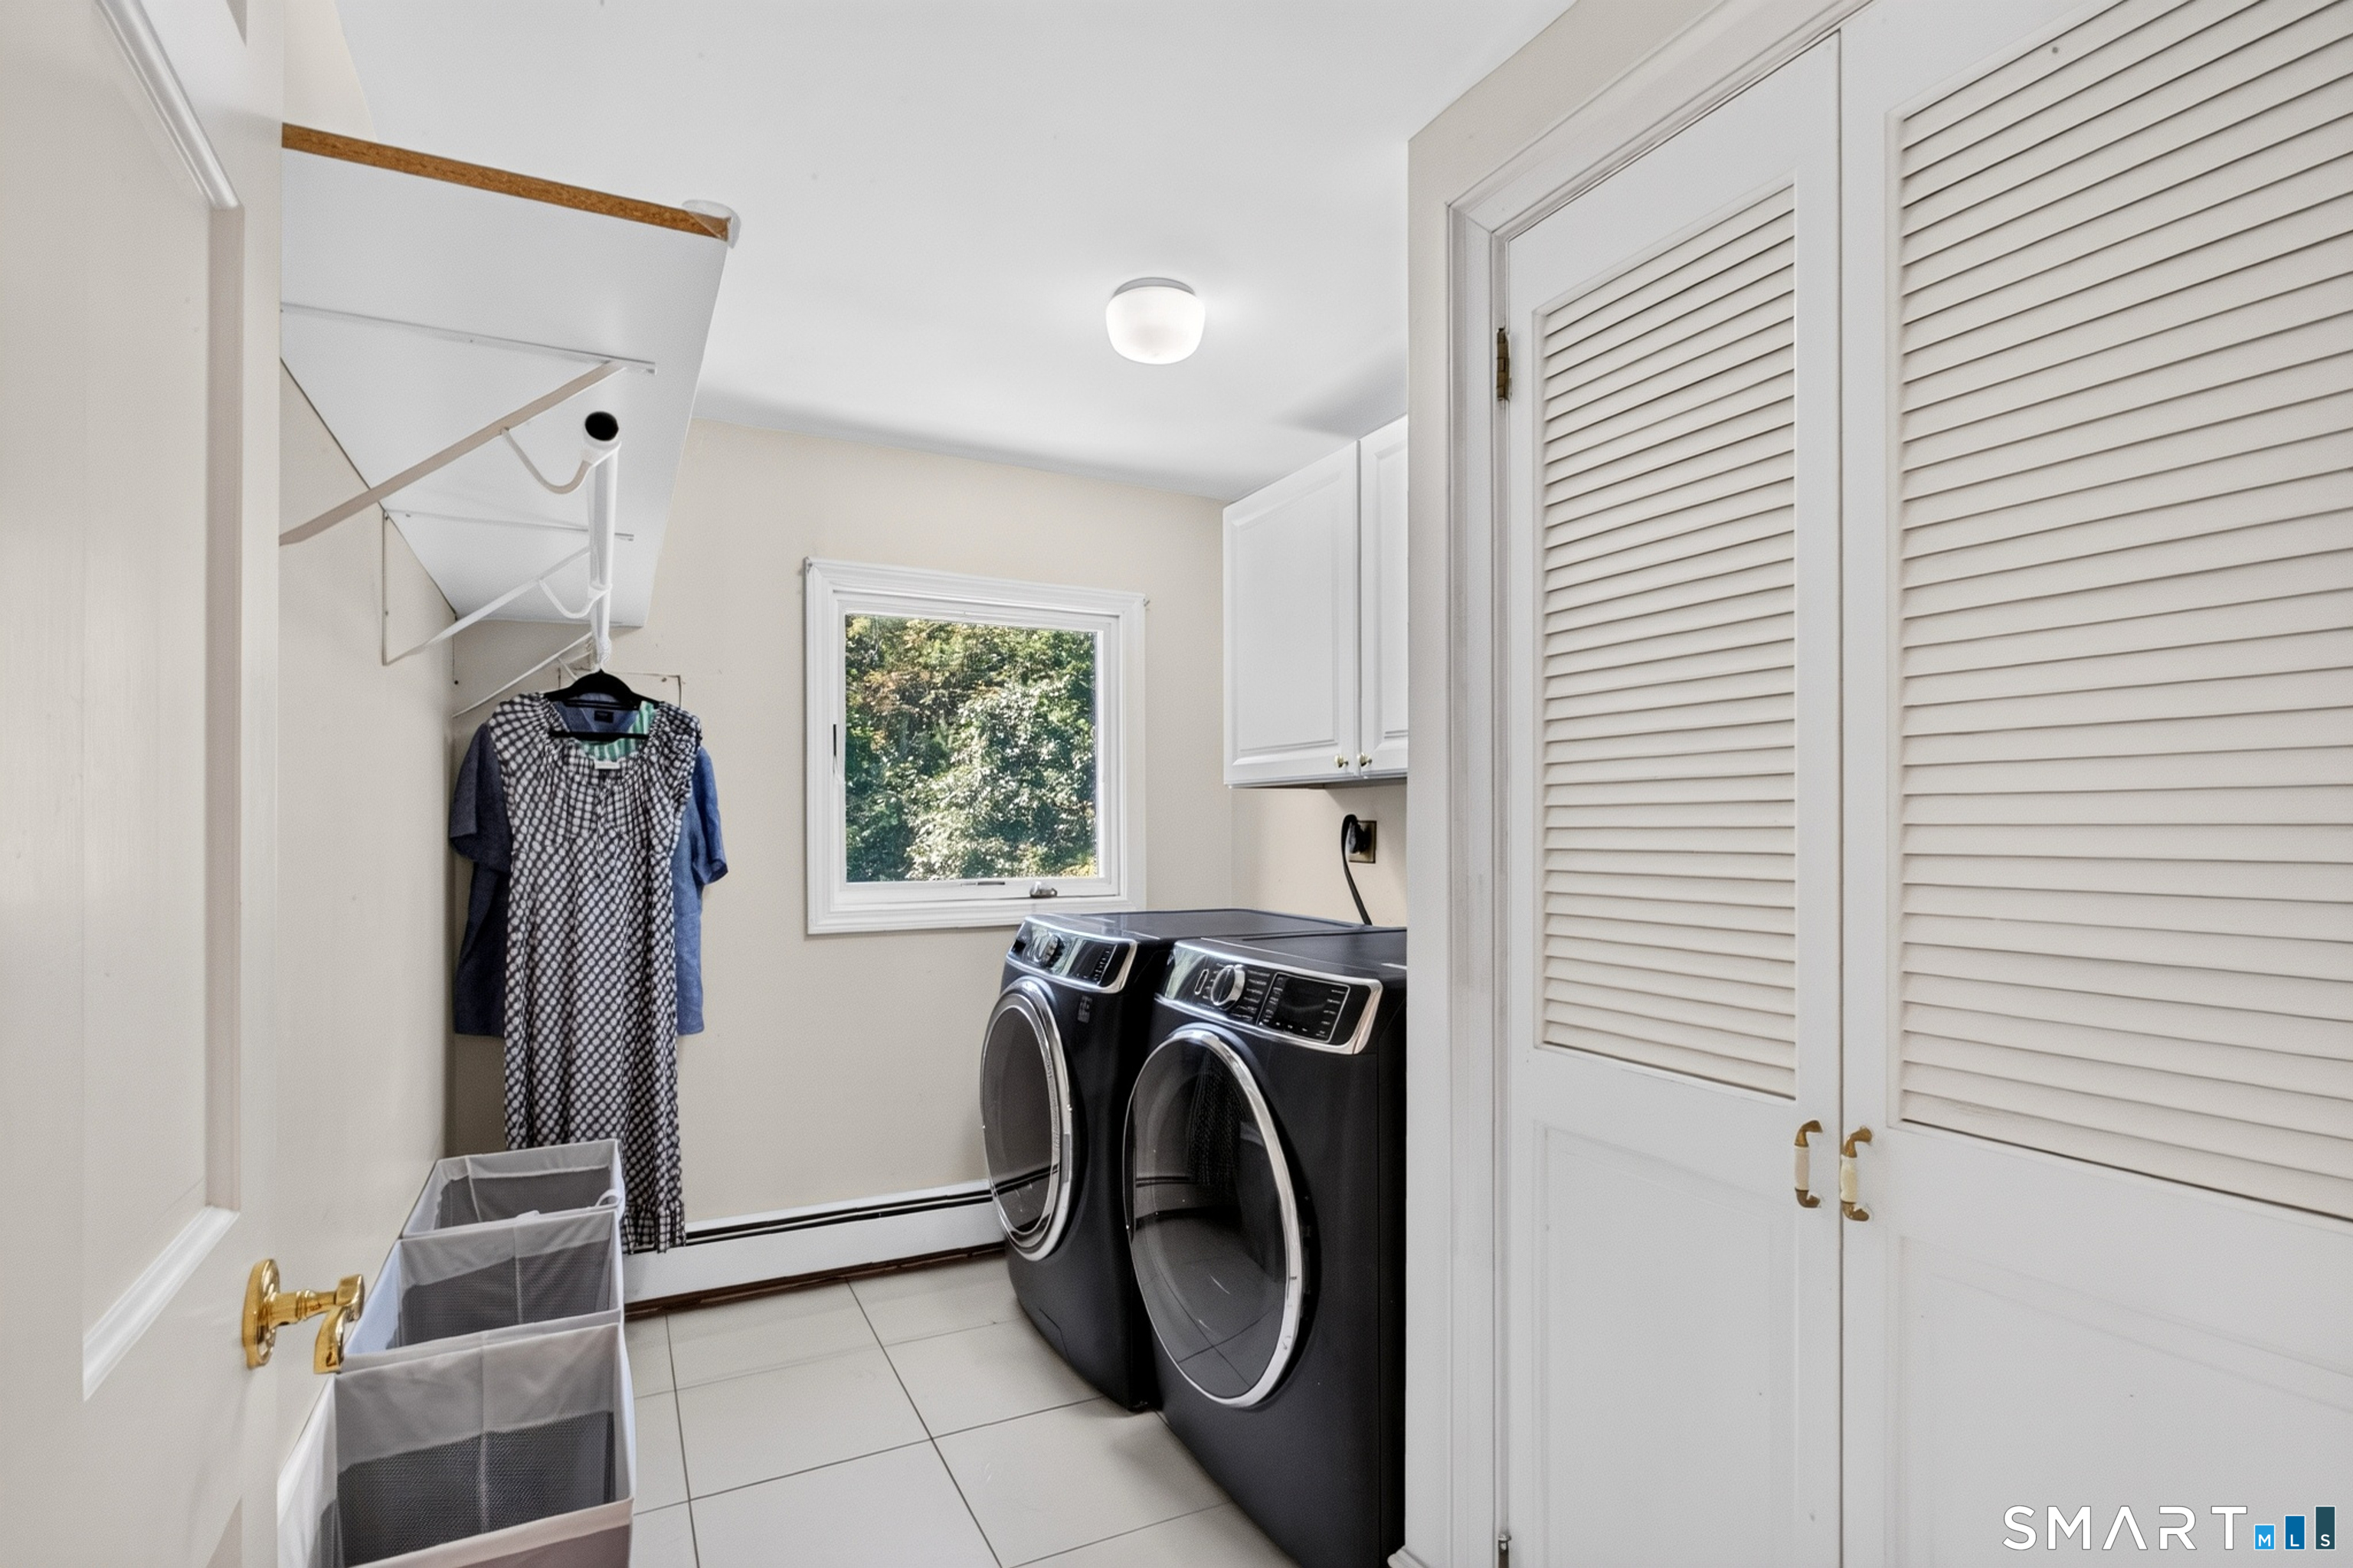
| Laundry Room Info | Upper Level |
Exterior
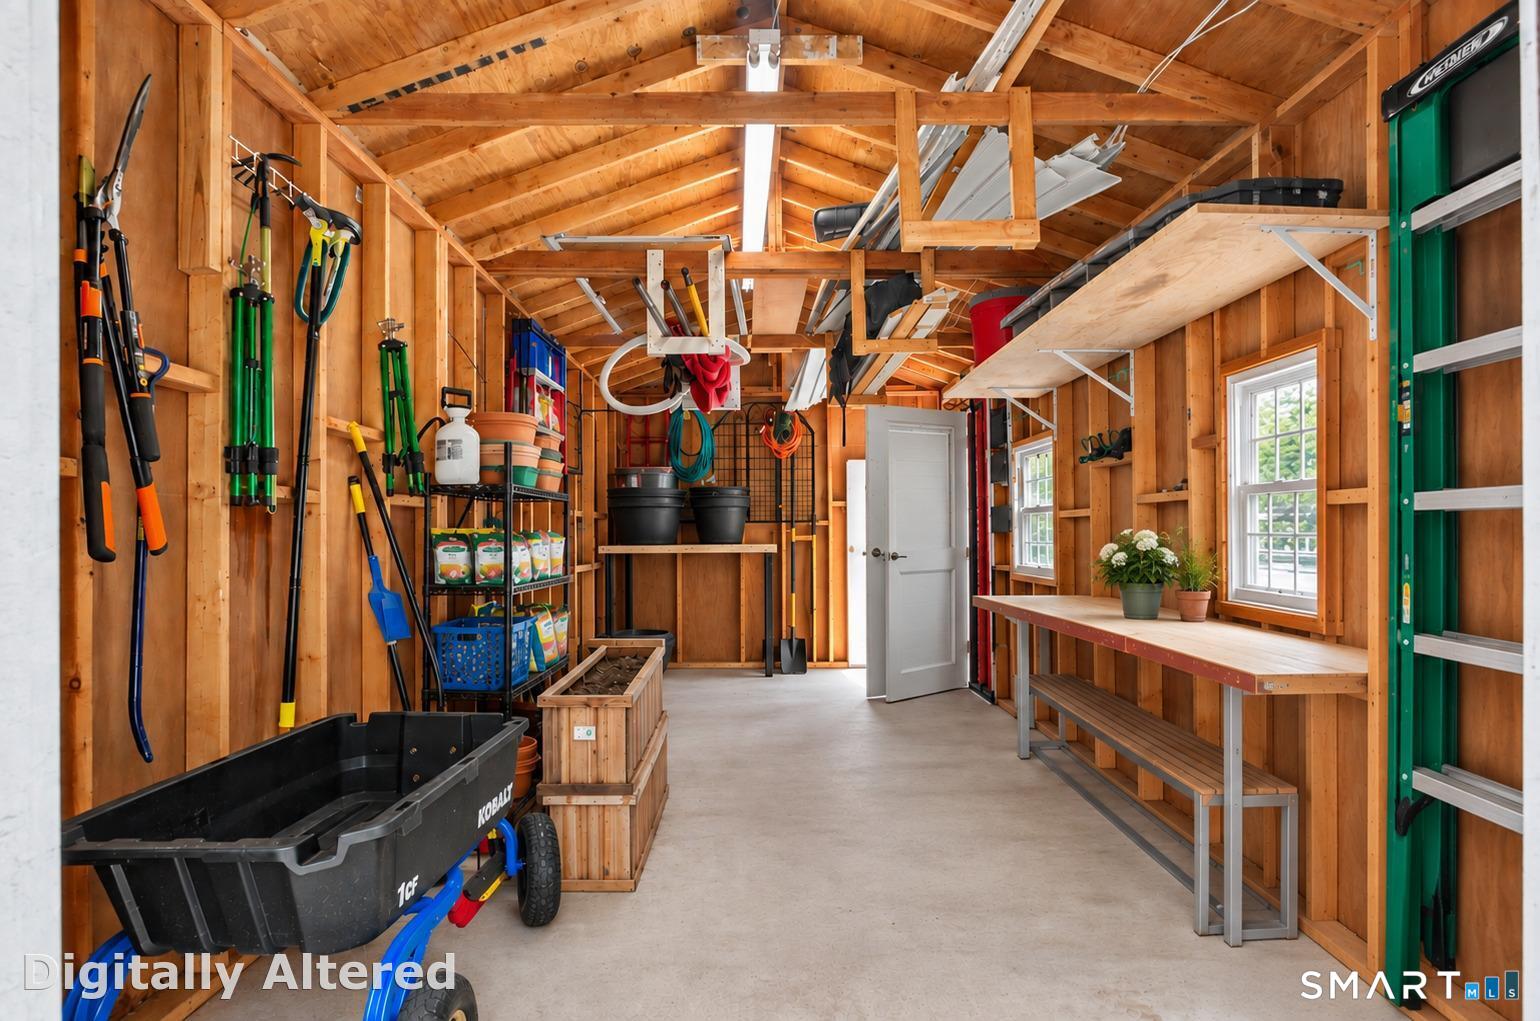
| Exterior Features | Shed, Deck, Gutters, Garden Area, Lighting |
|---|---|
| Roof Information | Asphalt Shingle |
| Foundation Type | Concrete |
Parking
| Garage & Parking | Attached Garage |
|---|---|
| Garages Number | 2 |
Utilities
| Sewage System | Septic |
|---|
Taxes
| Tax Year | July 2025-June 2026 |
|---|---|
| Property Tax | 17496 |
Area Information
| State | CT |
|---|---|
| County | Fairfield |
| City | Norwalk |
| Zip Code | 06850 |
| Area | Silvermine |
| School District | Per Board of Ed |
| Elementary School | Per Board of Ed |
| High School | Per Board of Ed |
| Listing VS Median (in 06850) | |
Price: $1,195,000 low | high Med: $295,000 sqft: 5,280 low | high Med: 704 $ / sqft: $226 low | high Med: $419 On site: 15 low | high Med: 55 | |
Market Activity 06850
Request a showing
Request a showing
Contact
Learn More About This Property

| State | CT |
|---|---|
| County | Fairfield |
| City | Norwalk |
| Zip Code | 06850 |
| Area | Silvermine |
| School District | Per Board of Ed |
| Elementary School | Per Board of Ed |
| High School | Per Board of Ed |
| Listing VS Median (in 06850) | |
Price: $1,195,000 low | high Med: $295,000 sqft: 5,280 low | high Med: 704 $ / sqft: $226 low | high Med: $419 On site: 15 low | high Med: 55 | |
 | $1,395,0004 Klim LaneNorwalk, CT 06850 |