3 Eton Place,Farmington, CT 06032
Farmington, CT 06032

Description
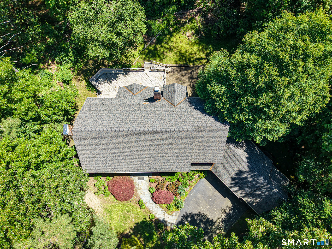
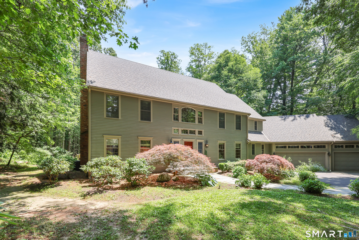
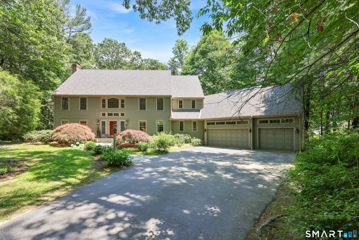
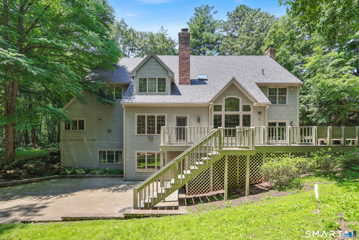
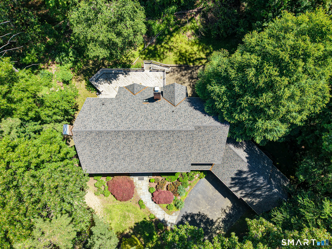
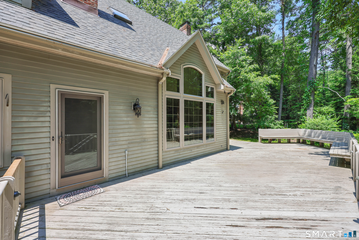
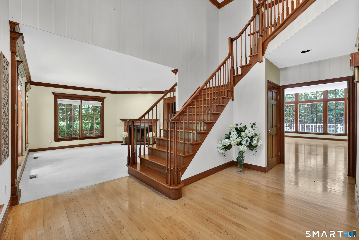
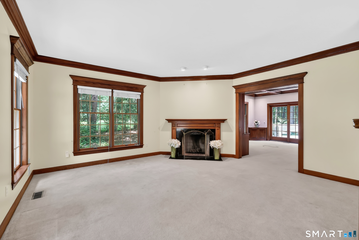
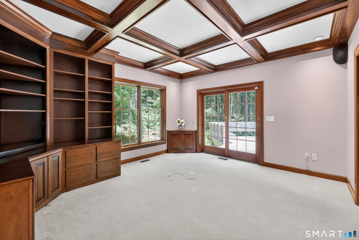
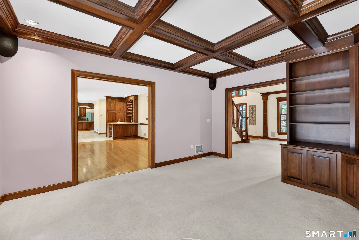
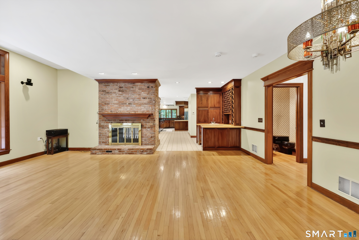
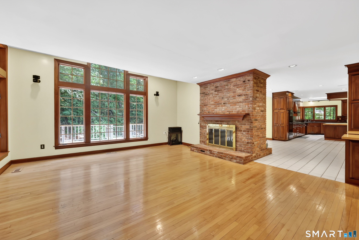
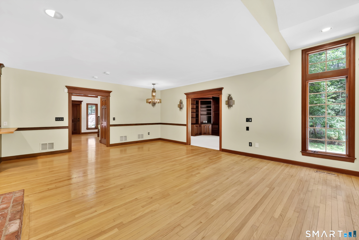
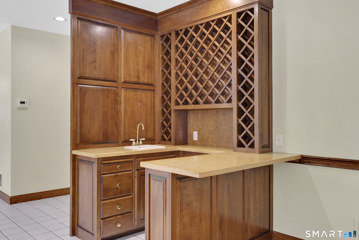
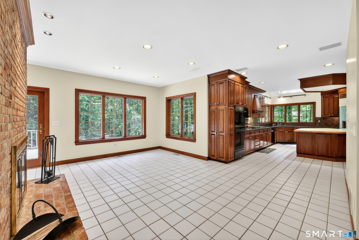
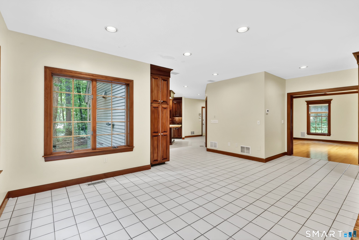
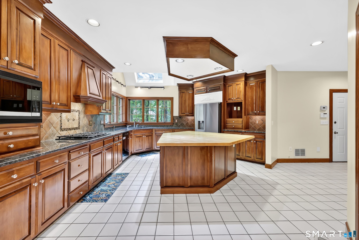
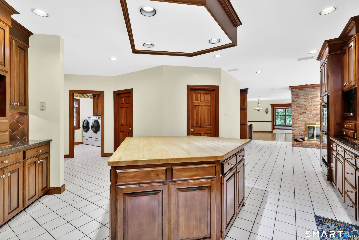
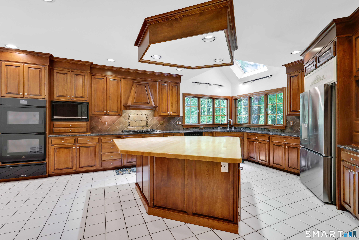
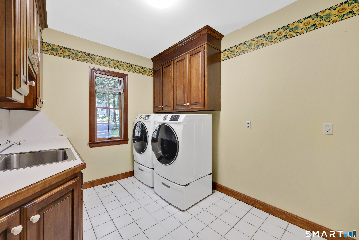
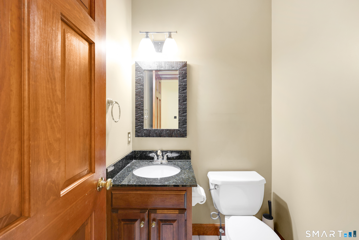
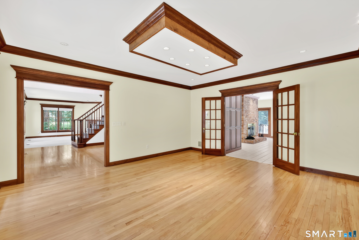
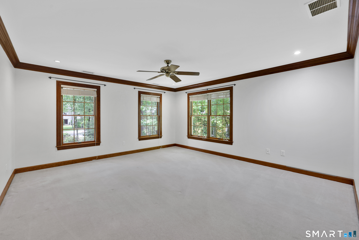
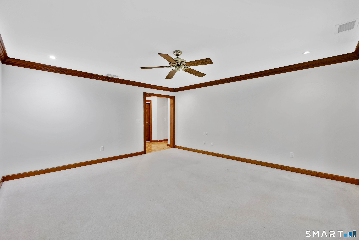
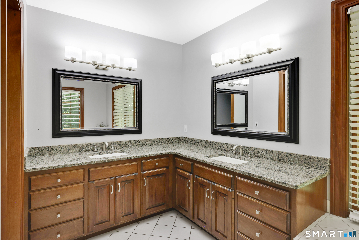
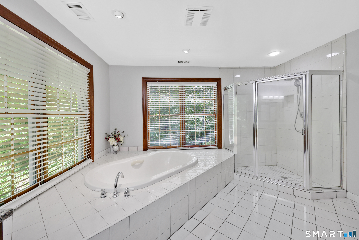
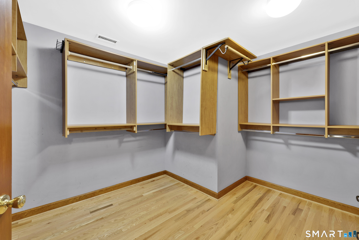
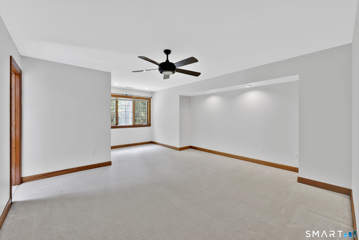
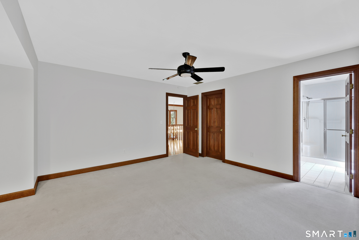
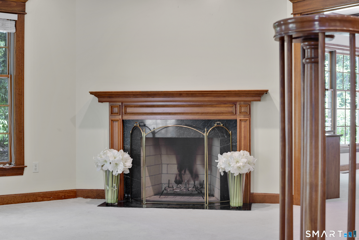
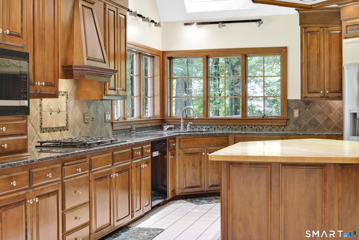
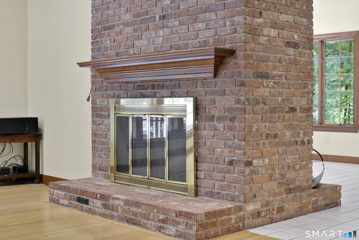
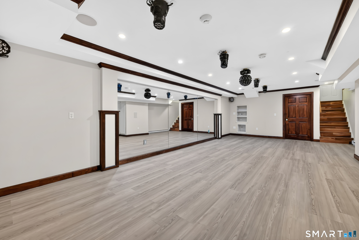
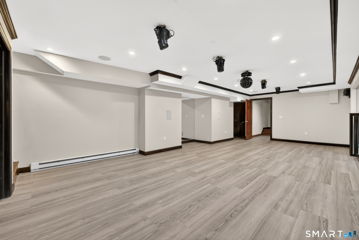
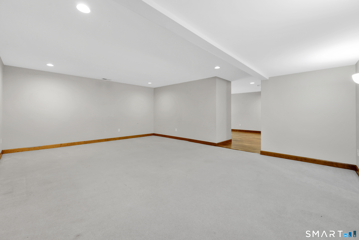
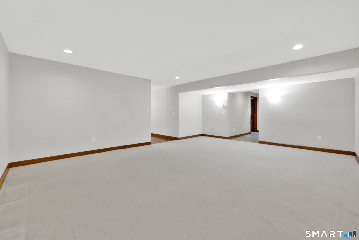
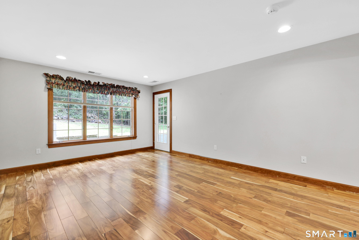
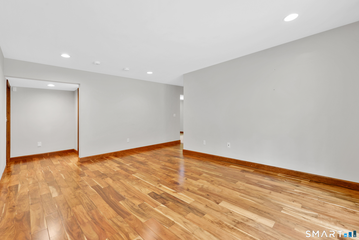
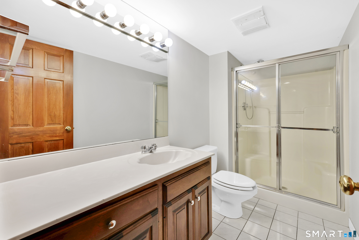
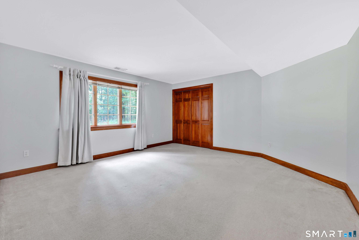
Set at the end of a quiet cul-de-sac in the sought-after Devonwood neighborhood of Farmington, this spacious home offers a great opportunity to personalize and create your dream residence. A dramatic two-story foyer welcomes you into formal living and dining rooms and flows into the inviting family room with hardwood floors and a striking two-sided floor-to-ceiling brick fireplace. A built-in wet bar connects the family room and kitchen, creating a great layout for entertaining. The kitchen features corner windows, skylight, center island, granite countertops, double ovens with warming drawer, GE Monogram refrigerator, gas cooktop and large pantry. The laundry room is conveniently located off the kitchen near the 3-car garage entrance. A first-floor office with built-ins is ideal for working from home. Recent improvements including a newer roof and updated HVAC systems provide an excellent foundation for future updates. Upstairs offers 4 bedrooms, each with either en-suite access or a Jack-and-Jill bath. The spacious primary suite includes a large walk-in closet with custom organizers and a bath with oversized shower, soaking tub and double vanity. The finished walkout lower level includes a recreation room, exercise/dance room, full bath and potential 5th bedroom or guest suite. Outside, enjoy peaceful wooded views from the patio, firepit area and private backyard setting. With a great floor plan and premier Devonwood location, this home offers exceptional potential
Details
| MLS # | 24181113 |
|---|---|
| Listing Type | For Sale |
| Style | House |
| HOA Dues | $1,700 |
| Sub-Type | Resale |
| Status | Active |
| Year | 1992 |
| Days On Site | 117 |
| Listing Provided By | Coldwell Banker Realty | Steffen Reich |
Features
| Bed(s) | 5 |
|---|---|
| Bath(s) | 6 Total |
| SQ Feet | 4,626 |
| Garage | 3 |
| Basement | Y |
| Zoning | R40 |
| Acreage | 0.69 |
| Golf Course | Yes |
Interior
| Total Rooms | 11 |
|---|---|
| Cooling System | Central Air |
| Interior Features | Auto Garage Door Opener, Cable - Available, Open Floor Plan, Security System |
| Appliances Included | Oven/Range, Microwave, Range Hood, Refrigerator, Freezer, Dishwasher, Disposal, Washer, Dryer |
| Fireplaces Total | 2 |
Exterior
| Exterior Features | Underground Utilities, Deck, Patio |
|---|---|
| Roof Information | Asphalt Shingle |
| Foundation Type | Concrete |
Parking
| Garage & Parking | Attached Garage |
|---|---|
| Garages Number | 3 |
Utilities
| Sewage System | Public Sewer Connected |
|---|
Taxes
| Tax Year | July 2026-June 2027 |
|---|---|
| Property Tax | 16860 |
Area Information
| State | CT |
|---|---|
| County | Hartford |
| City | Farmington |
| Zip Code | 06032 |
| Area | N | A |
| Community Name | Devonwood |
| School District | East Farms |
| Elementary School | East Farms |
| High School | Farmington |
| Listing VS Median (in Devonwood) | |
Price: $1,099,000 low | high Med: $854,500 sqft: 4,626 low | high Med: 3,646 $ / sqft: $238 low | high Med: $246 On site: 117 low | high Med: 65.5 | |
Market Activity 06032
Request a showing
Request a showing
Contact
Learn More About This Property

| State | CT |
|---|---|
| County | Hartford |
| City | Farmington |
| Zip Code | 06032 |
| Area | N | A |
| Community Name | Devonwood |
| School District | East Farms |
| Elementary School | East Farms |
| High School | Farmington |
| Listing VS Median (in Devonwood) | |
Price: $1,099,000 low | high Med: $854,500 sqft: 4,626 low | high Med: 3,646 $ / sqft: $238 low | high Med: $246 On site: 117 low | high Med: 65.5 | |