In-Person: 10/03 11:00 AM - 1:00 PM
In-Person: 10/04 11:00 AM - 1:00 PM
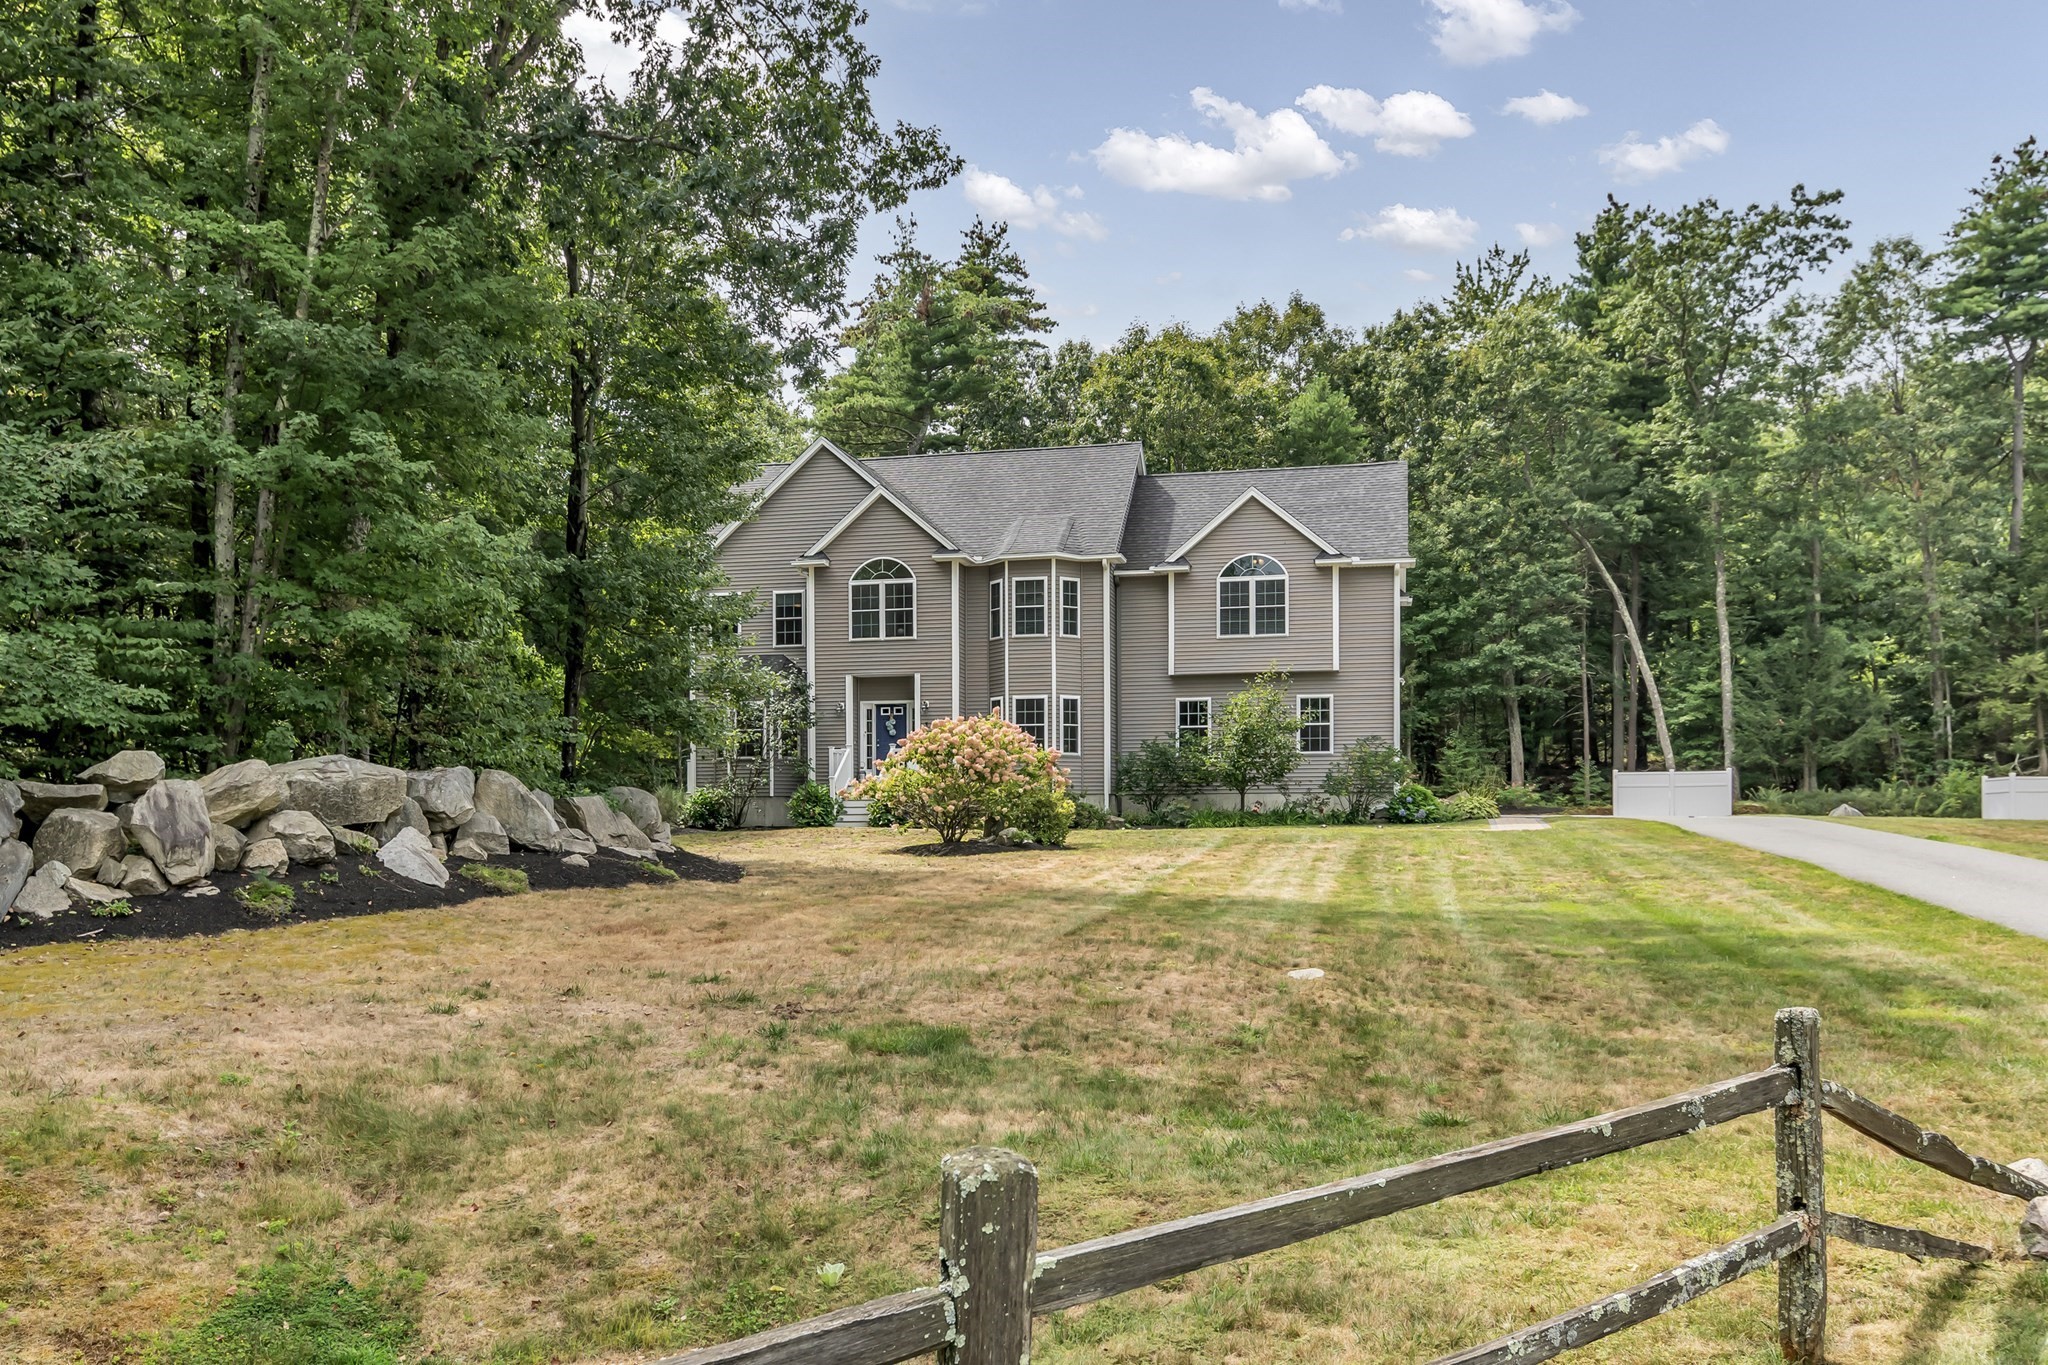
3 Ava Ln,Tyngsborough, MA 01879
Tyngsborough, MA 01879

Description
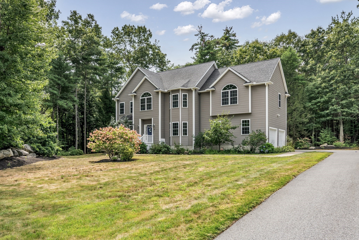
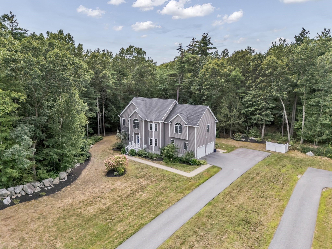
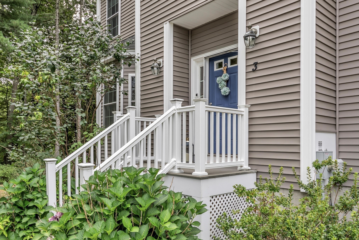
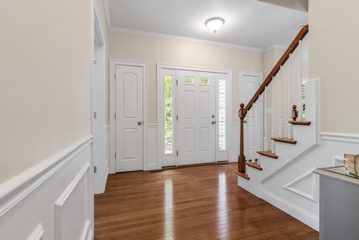
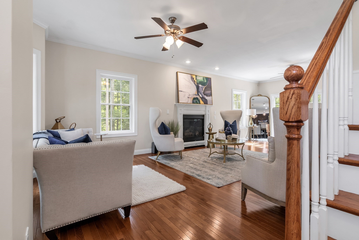
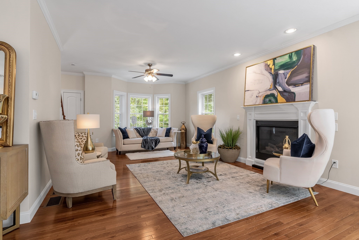
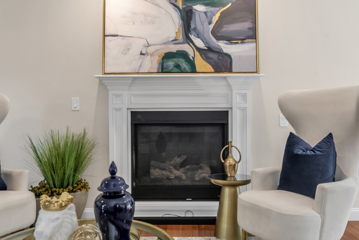
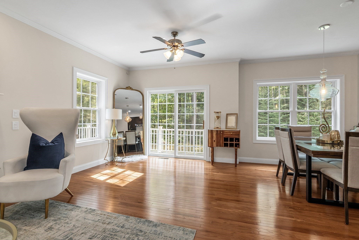
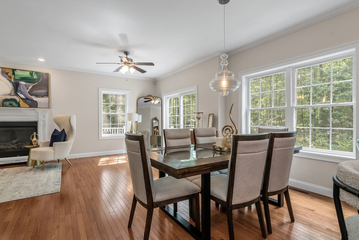
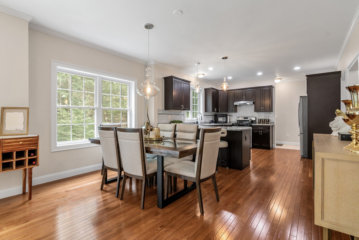
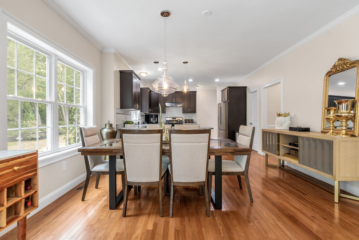
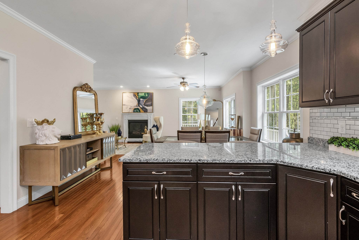
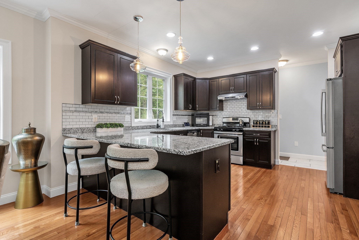
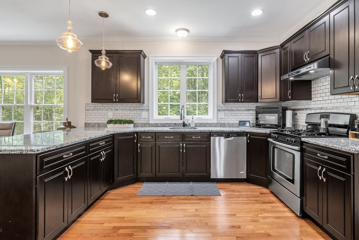
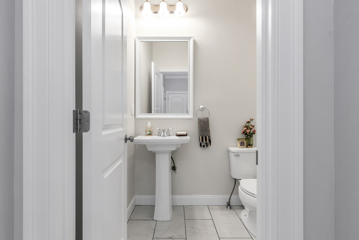
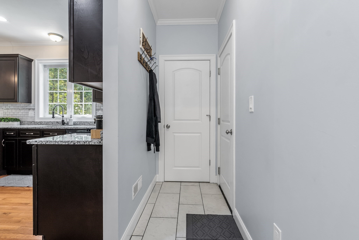
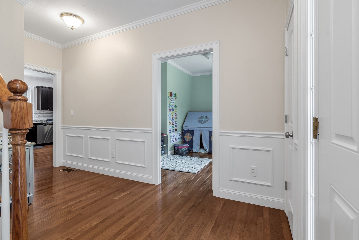
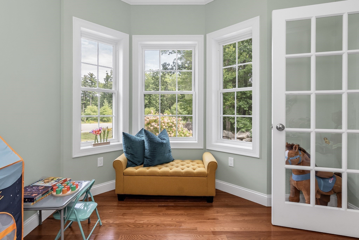
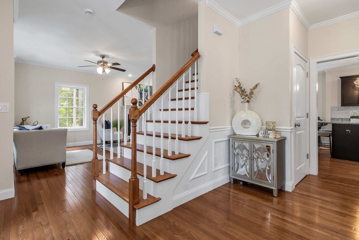
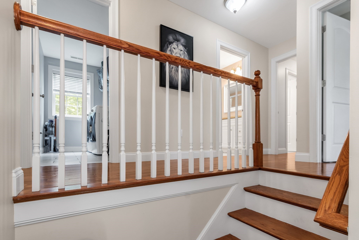
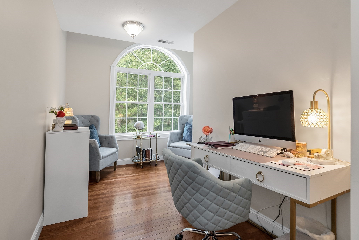
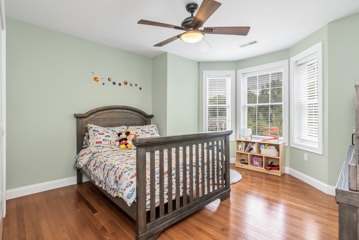
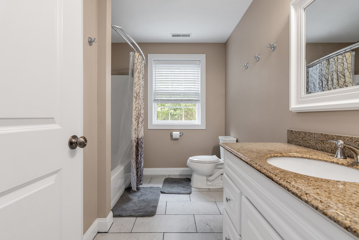
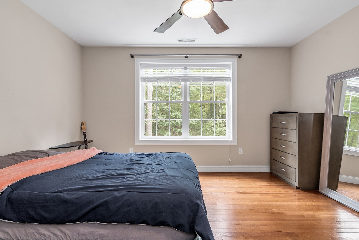
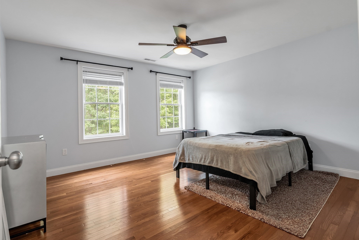
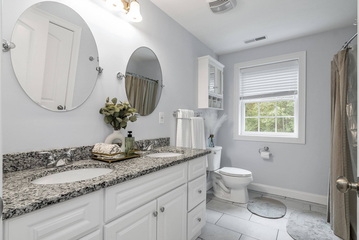
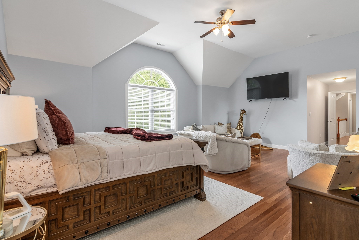
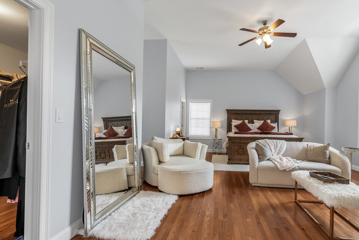
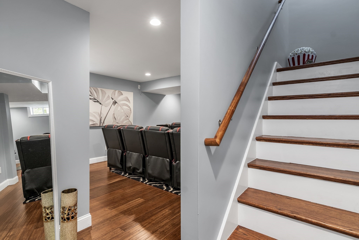
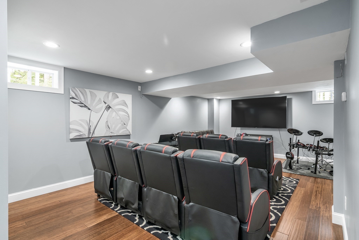
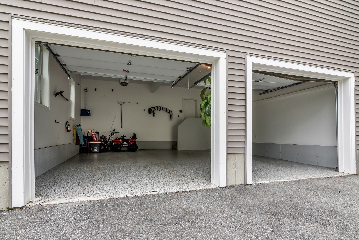
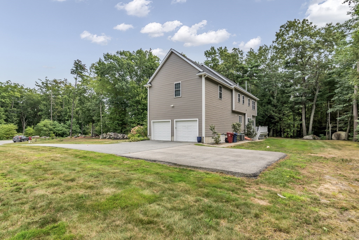
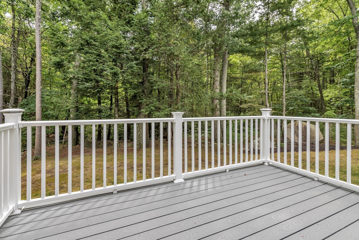
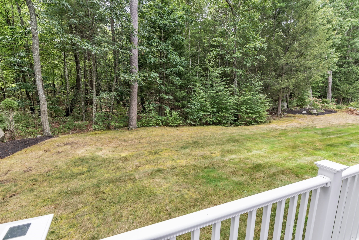
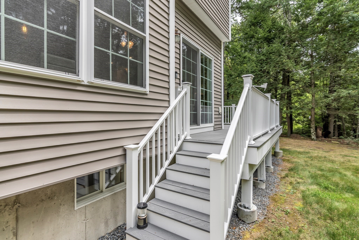
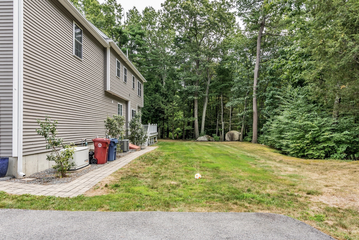
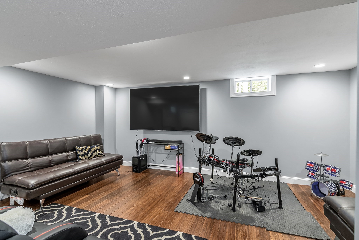
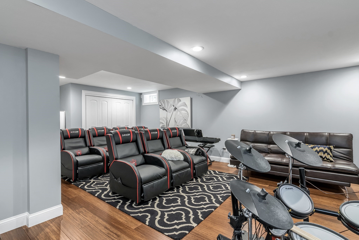
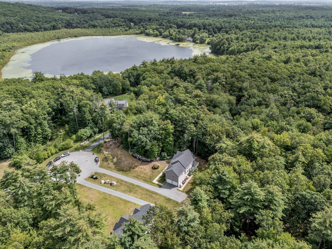
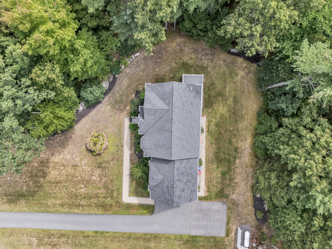
Welcome to this impressive Colonial, privately set on 2.26 beautifully landscaped acres in a desirable cul-de-sac. Offering over 3,400 square feet of living space, this spacious home features 4 bedrooms, 2.5 bathrooms, hardwood floors, a first-floor home office, and a welcoming great room with a gas fireplace. The well-appointed kitchen offers ample cabinetry, a walk-in pantry, stainless steel appliances, a gas range, and a large center island-perfect for everyday living and entertaining.Upstairs, the primary bedroom suite features a private full bathroom and two walk-in closets, offering exceptional comfort and storage. Three additional bedrooms and a versatile sitting area provide plenty of space for family, guests, or relaxation. The partially finished lower level, separately zoned for heating and cooling, offers additional flexibility for a recreation room, gym, or media space.Additional highlights include a walk-up attic, backup generator, central air, composite deck, paver walkways, irrigation system, garden areas, well-water filtration system, attached two-car garage, and ample driveway parking. A rare combination of privacy, space, comfort, and convenience-ready to welcome its next owner.
Details
| MLS # | 73570331 |
|---|---|
| Listing Type | For Sale |
| Style | House |
| Sub-Type | Resale |
| Status | Active |
| Year | 2015 |
| Days On Site | 31 |
| Listing Provided By | Keller Williams Realty | Team Valdez Mejia |
Features
| Bed(s) | 4 |
|---|---|
| Bath(s) | 3 Total |
| SQ Feet | 3,412 |
| Garage | 2 |
| Basement | Y |
| Zoning | R1 |
| Acreage | 2.26 |
Interior
| Rooms Total | 9 |
|---|---|
| Cooling Yes / No | Yes |
| Cooling | Central Air |
| Heating Yes / No | Yes |
| Heating | Forced Air, Natural Gas |
| Interior Features | Closet, Sitting Room, Foyer, Walk-up Attic |
| Window Features | Insulated Windows |
| Appliances | Range, Dishwasher, Refrigerator, Washer, Dryer, Water Softener |
| Fireplace Features | Living Room |
| Fireplaces Total | 1 |
| Fireplace Yes / No | Yes |
| Flooring | Tile, Hardwood, Flooring - Hardwood |
Exterior
| Exterior Features | Deck - Composite, Sprinkler System, Garden |
|---|---|
| Roof | Shingle |
| Construction Materials | Frame |
| Foundation Details | Concrete Perimeter |
| Lot Features | Other |
Parking
| Garage Yes / No | Yes |
|---|---|
| Attached Garage Yes / No | Yes |
| Parking Features | Attached, Paved Drive, Off Street |
| Open Parking Yes / No | Yes |
Utilities
| Utilities | for Gas Range, for Gas Dryer, Generator Connection |
|---|---|
| Sewer | Public Sewer |
| Electric | Generator, Generator Connection |
Taxes
| Tax Annual Amount | 11816 |
|---|---|
| Tax Assessed Value | 957500 |
| Tax Year | 2025 |
Location
| Community Features | Private School, Public School, Other |
|---|---|
| Senior Community Yes / No | No |
Area Information
| State | MA |
|---|---|
| County | Middlesex |
| City | Tyngsborough |
| Zip Code | 01879 |
| Area | Middlesex |
| Listing VS Median (in 01879) | |
Price: $1,079,900 low | high Med: $549,900 sqft: 3,412 low | high Med: 1,588 $ / sqft: $317 low | high Med: $346 On site: 31 low | high Med: 50 | |
Market Activity 01879
Request a showing
Request a showing
Contact
Learn More About This Property

| Open House |
|---|
| In-Person 10/03 11:00 AM - 1:00 PM |
| In-Person 10/04 11:00 AM - 1:00 PM |
| State | MA |
|---|---|
| County | Middlesex |
| City | Tyngsborough |
| Zip Code | 01879 |
| Area | Middlesex |
| Listing VS Median (in 01879) | |
Price: $1,079,900 low | high Med: $549,900 sqft: 3,412 low | high Med: 1,588 $ / sqft: $317 low | high Med: $346 On site: 31 low | high Med: 50 | |