
Description
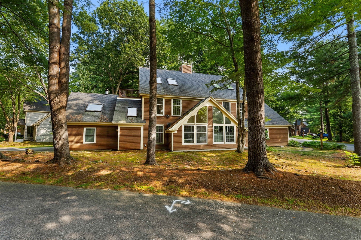
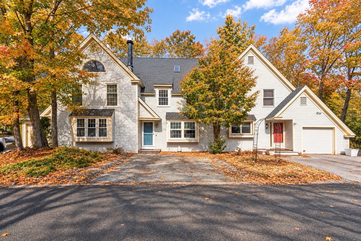
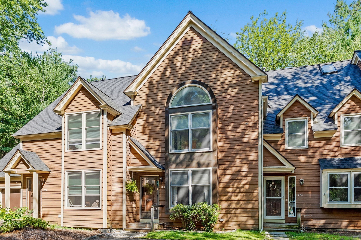
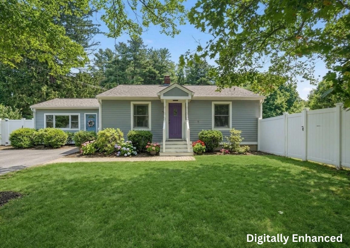
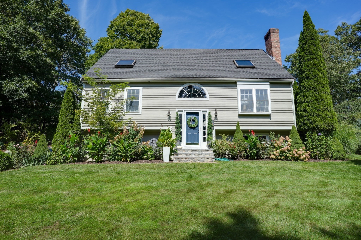
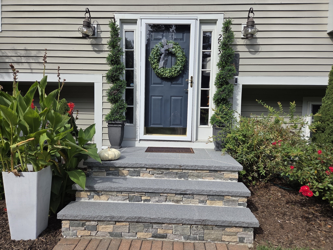
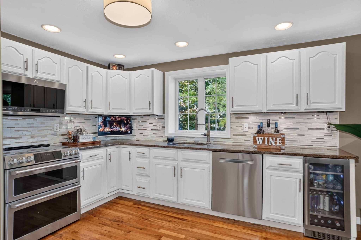
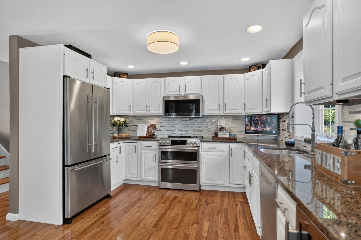
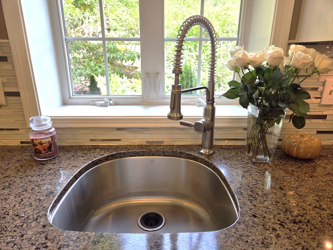
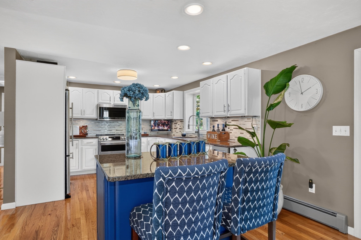
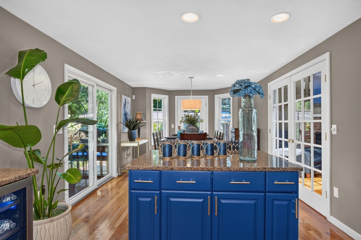
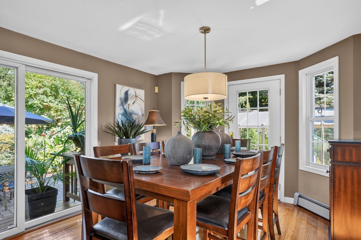
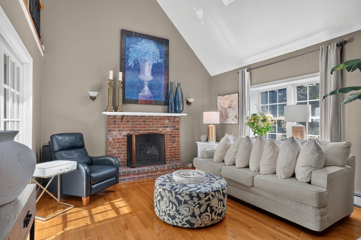
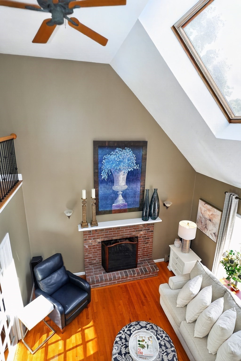
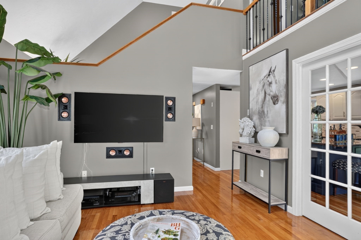
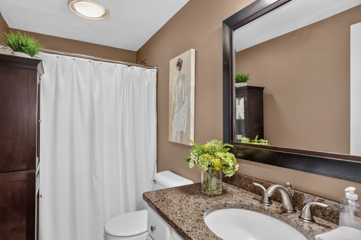
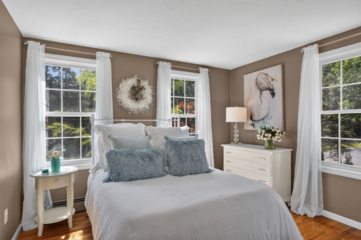
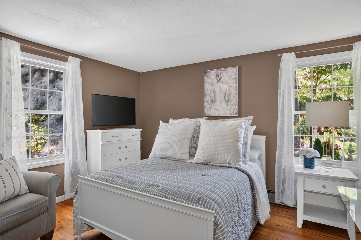
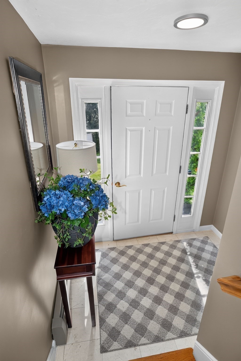
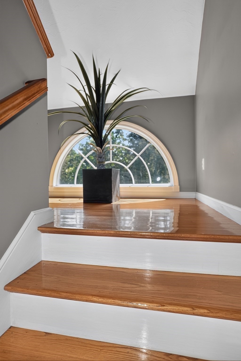
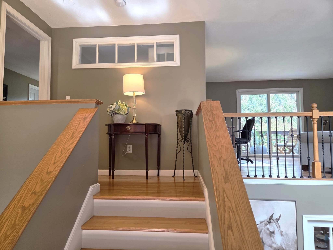
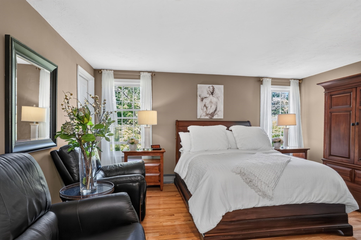
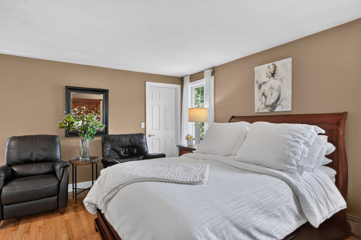
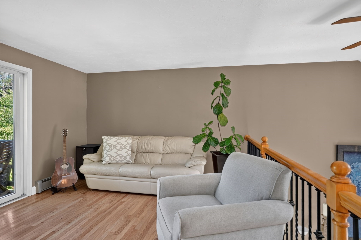
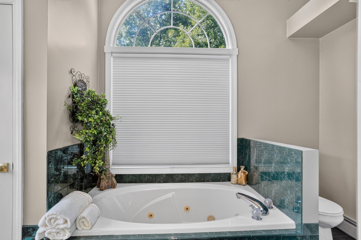
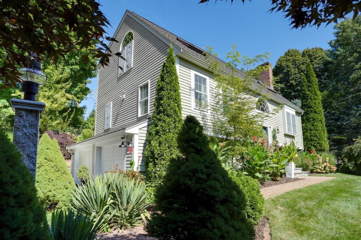
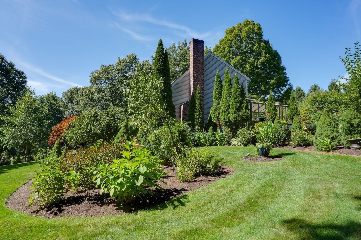
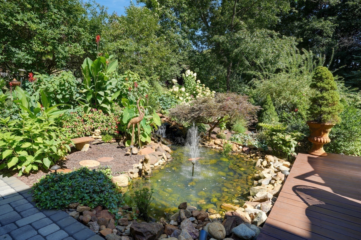
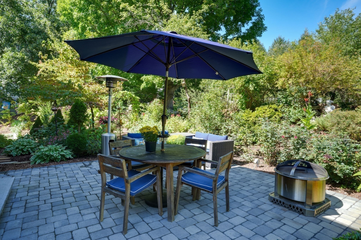
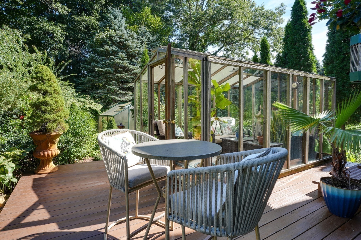
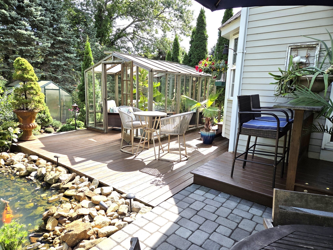
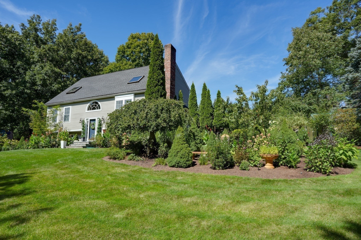
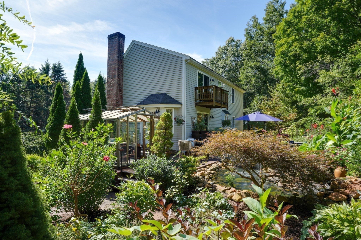
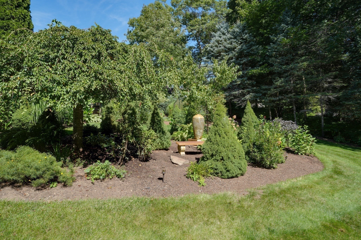
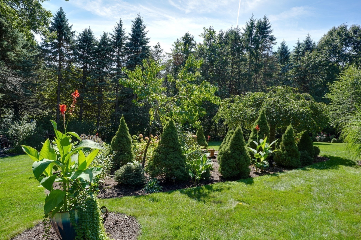
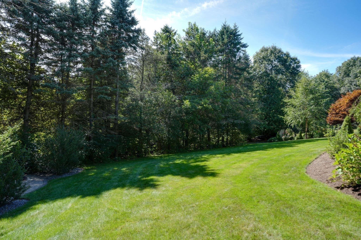
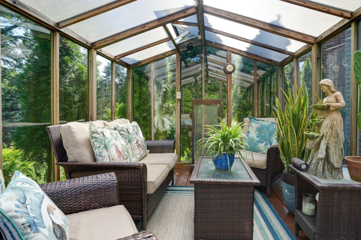
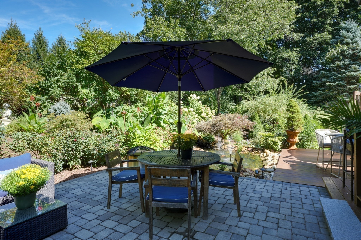
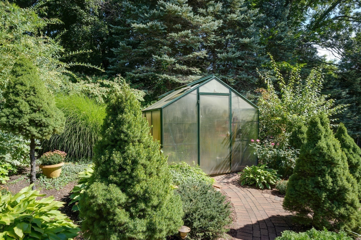
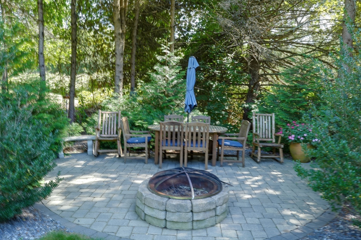
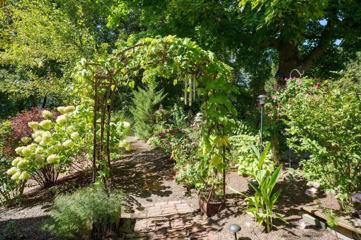
Discover the allure of 293 Brigham Street in Hudson, MA, a beautifully maintained single-family residence built in 1997, offering 2403 square feet of refined living. This attractive property is designed for those who appreciate both comfort and sophisticated entertaining. The heart of this home is undoubtedly the kitchen, a culinary enthusiast's dream, featuring sleek stainless steel appliances, elegant stone counters, and a convenient island. A high-end refrigerator and a dedicated wine cooler complete this well-appointed space, ready for everyday meals or grand gatherings. The living room provides an inviting atmosphere, characterized by its impressive high and vaulted ceiling, creating an expansive feel, further enhanced by the warmth of a fireplace-perfect for cozy evenings. Among the bathrooms, one offers the indulgence of a jetted bathtub, providing a serene retreat after a long day. Beyond the interior, the property extends its living space outdoors with a welcoming patio and a dedicated outdoor dining area, ideal for al fresco meals and entertaining under the sky. The backyard features 2 greenhouses, a Koi pond, multiple gardens, meandering pathways and unique water features. The convenience of a built-in, two-car garage adds to the home's practical appeal. This property presents a unique opportunity to embrace a lifestyle of comfort and elegance in close proximity to award winning downtown Hudson. A must see!
Details
| MLS # | 73576811 |
|---|---|
| Listing Type | For Sale |
| Style | House |
| Sub-Type | Resale |
| Status | Active |
| Year | 1997 |
| Days On Site | 13 |
| Listing Provided By | Dora Naves & Associates | Stefanie Ferrecchia |
Features
| Bed(s) | 3 |
|---|---|
| Bath(s) | 2 Total |
| SQ Feet | 2,403 |
| Garage | 2 |
| Basement | Y |
| Zoning | SA7 |
| Acreage | 1.55 |
Interior
| Rooms Total | 8 |
|---|---|
| Cooling Yes / No | No |
| Cooling | None |
| Heating Yes / No | Yes |
| Heating | Baseboard, Oil |
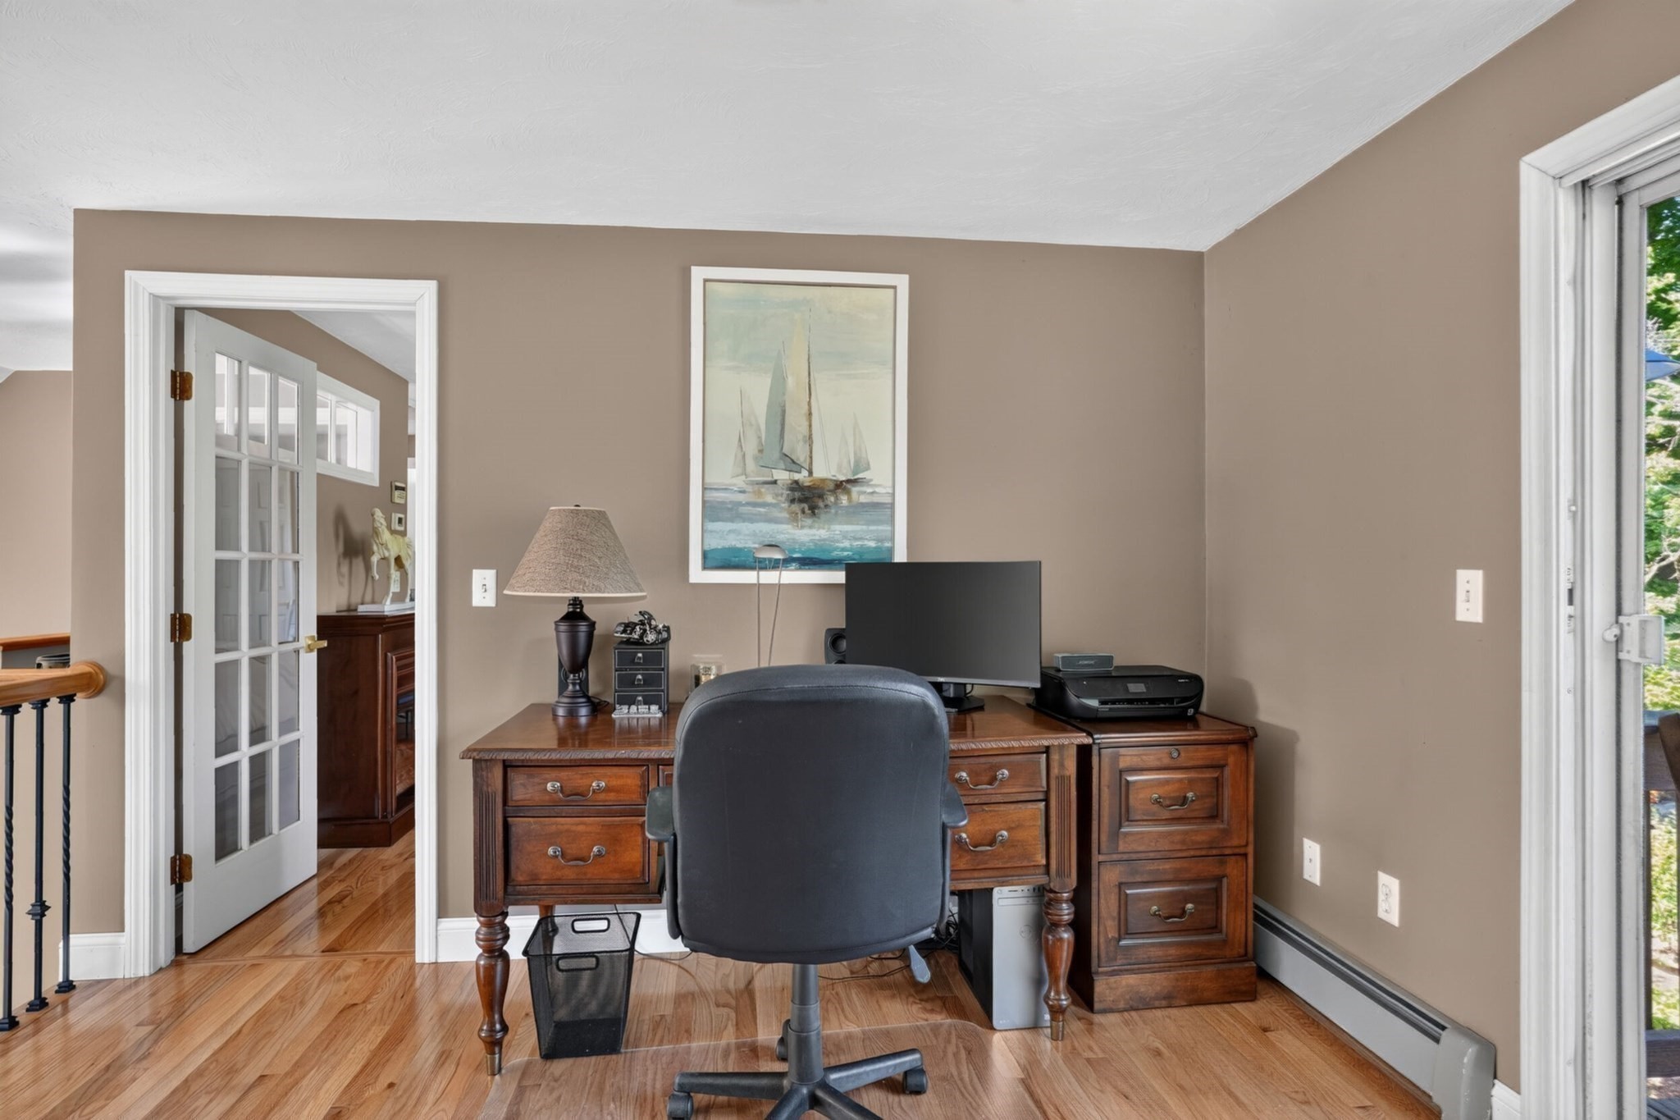
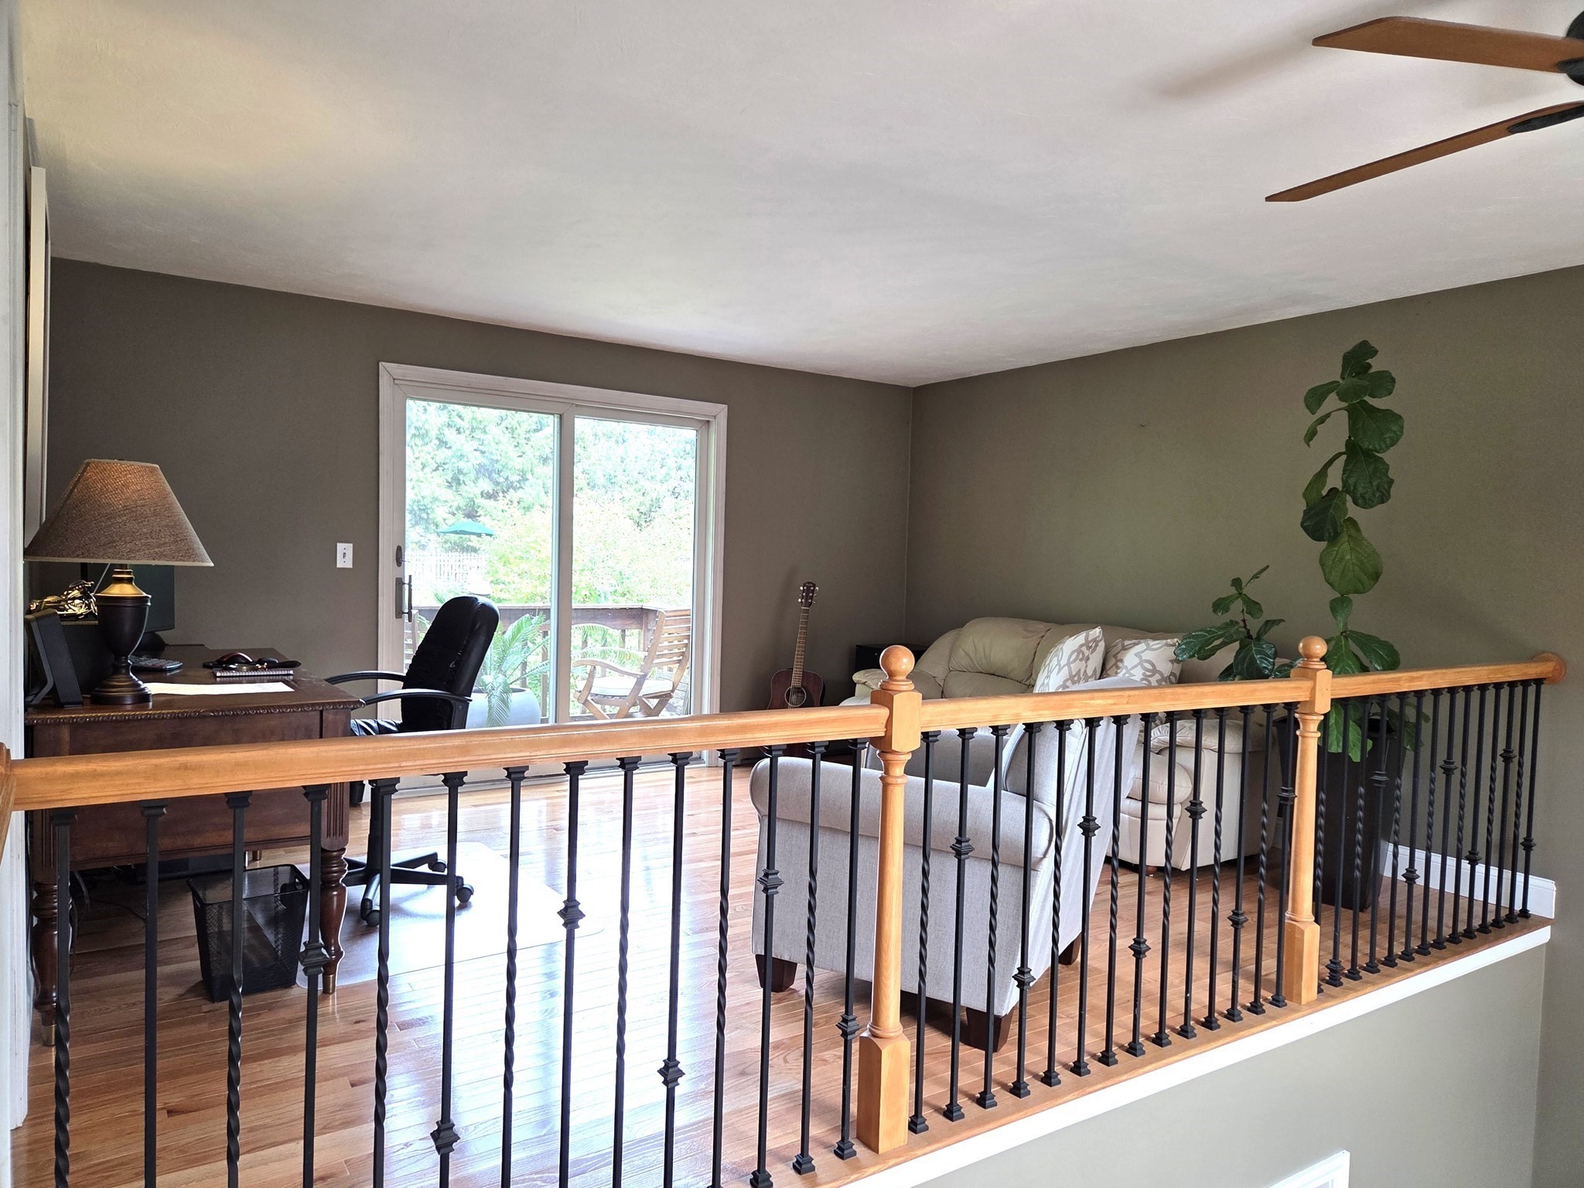
| Interior Features | Home Office |
| Appliances | Range, Dishwasher, Microwave, Refrigerator |
| Fireplace Features | Living Room |
| Fireplaces Total | 1 |
| Fireplace Yes / No | Yes |
| Flooring | Wood, Tile, Flooring - Hardwood |
Exterior
| Exterior Features | Deck, Patio, Balcony, Storage, Greenhouse |
|---|---|
| Roof | Shingle |
| Construction Materials | Frame |
| Foundation Details | Concrete Perimeter |
Parking
| Garage Yes / No | Yes |
|---|---|
| Attached Garage Yes / No | Yes |
| Parking Features | Under, Paved Drive, Off Street |
| Open Parking Yes / No | Yes |
Utilities
| Utilities | for Electric Range, for Electric Dryer, Washer Hookup |
|---|---|
| Sewer | Private Sewer |
| Electric | Circuit Breakers, 200+ Amp Service |
Taxes
| Tax Annual Amount | 10168 |
|---|---|
| Tax Assessed Value | 732600 |
| Tax Year | 2025 |
Location
| Community Features | Shopping, Walk/Jog Trails, Highway Access |
|---|---|
| Senior Community Yes / No | No |
Area Information
| State | MA |
|---|---|
| County | Middlesex |
| City | Hudson |
| Zip Code | 01749 |
| Area | Middlesex |
| Listing VS Median (in 01749) | |
Price: $769,900 low | high Med: $649,900 sqft: 2,403 low | high Med: 1,652 $ / sqft: $320 low | high Med: $393 On site: 13 low | high Med: 4 | |
Market Activity 01749
Request a showing
Request a showing
Contact
Learn More About This Property

| State | MA |
|---|---|
| County | Middlesex |
| City | Hudson |
| Zip Code | 01749 |
| Area | Middlesex |
| Listing VS Median (in 01749) | |
Price: $769,900 low | high Med: $649,900 sqft: 2,403 low | high Med: 1,652 $ / sqft: $320 low | high Med: $393 On site: 13 low | high Med: 4 | |