
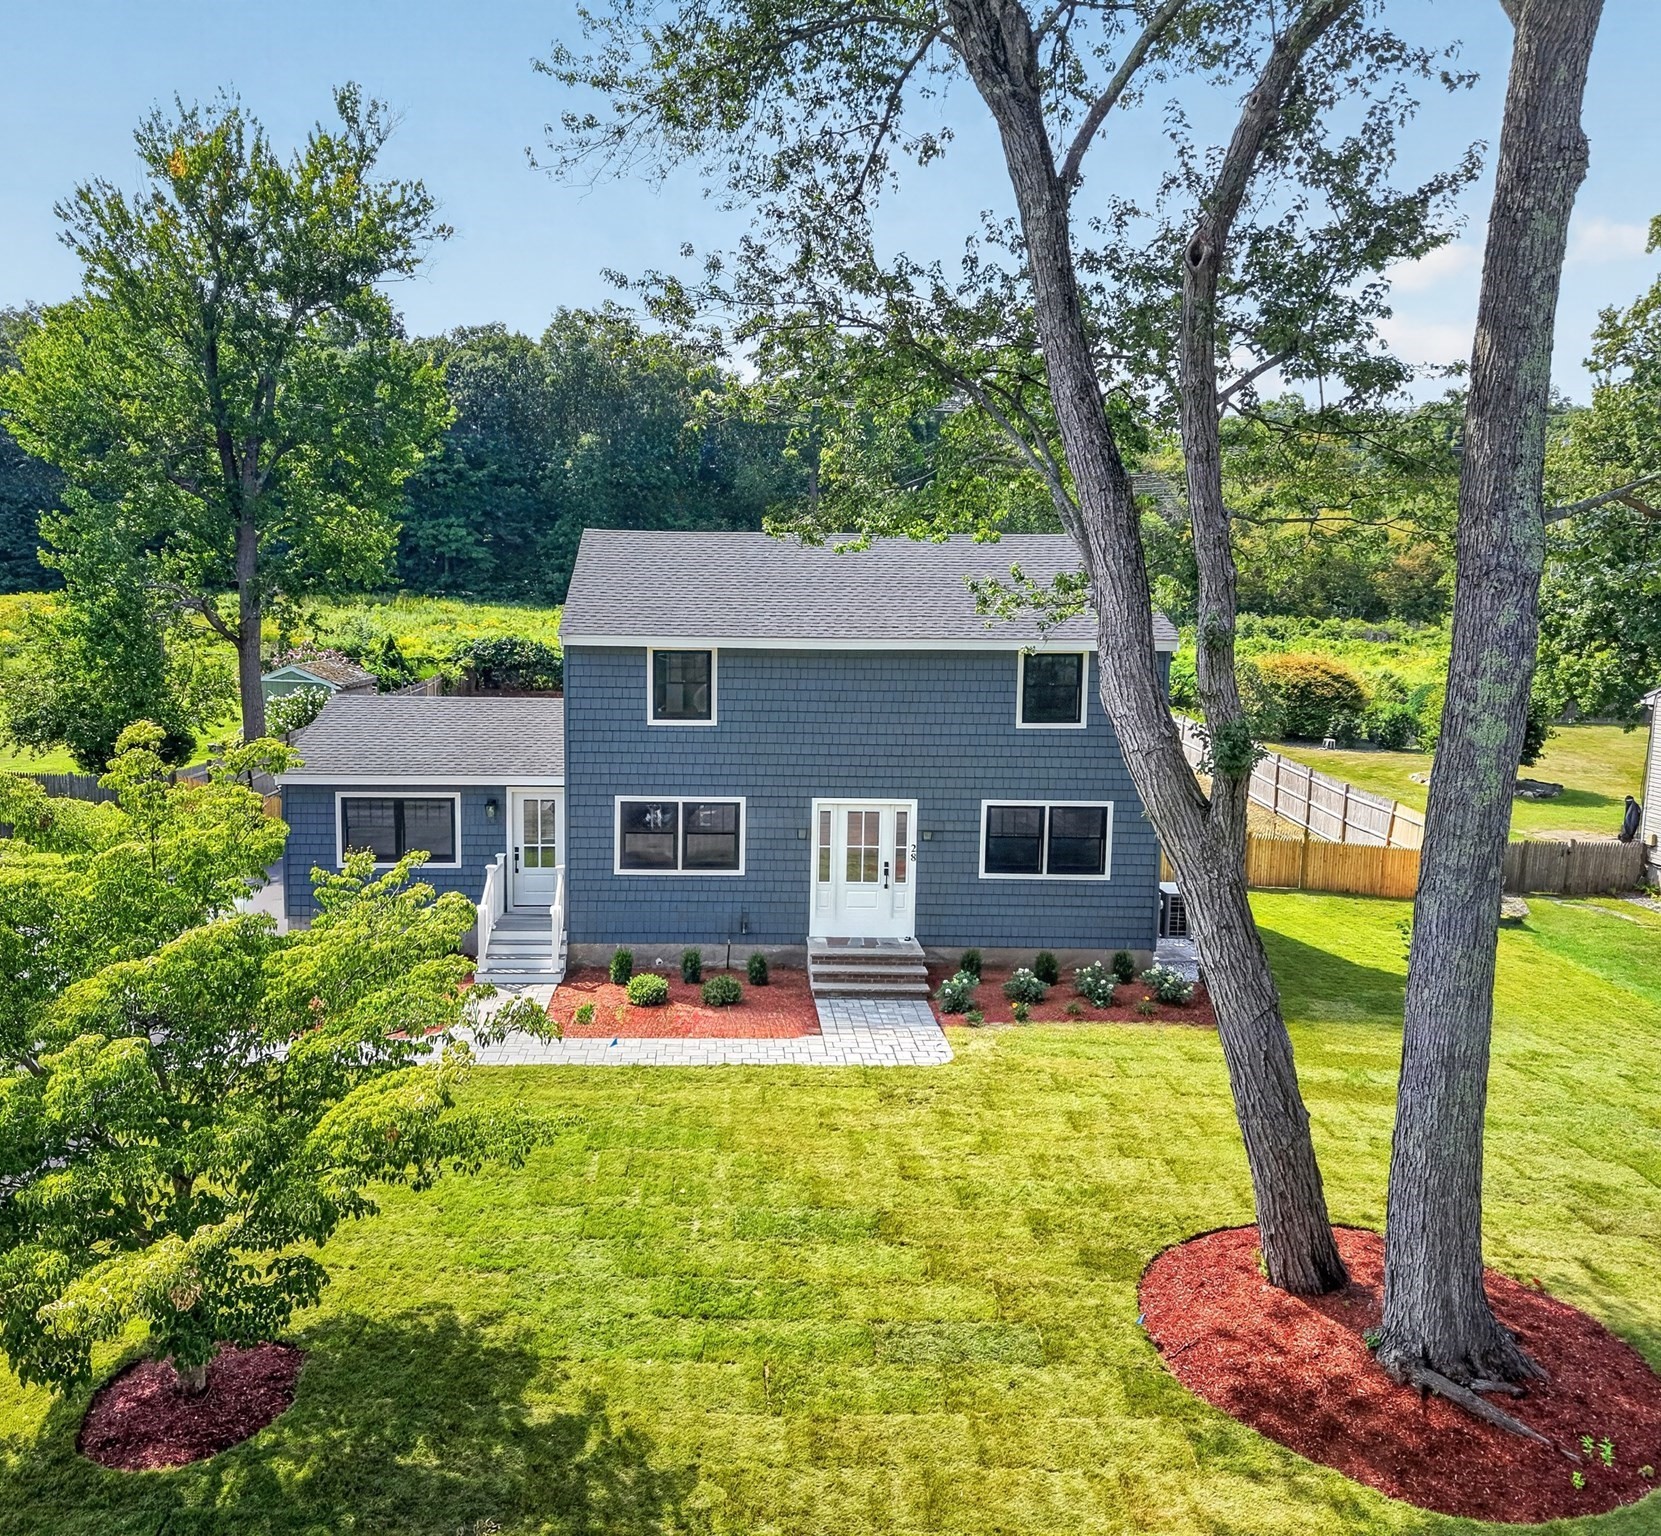
28 Fieldstone Dr,Burlington, MA 01803
Burlington, MA 01803

Description
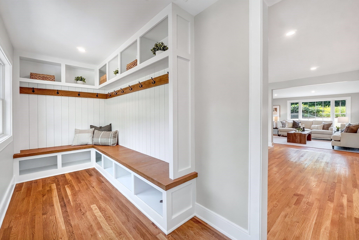
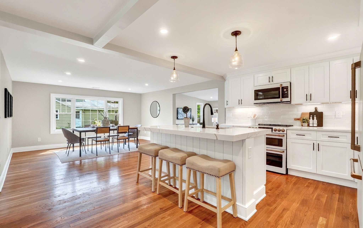
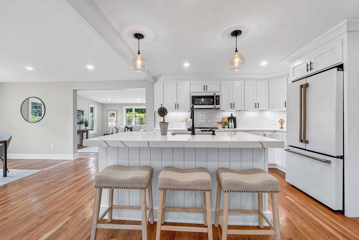
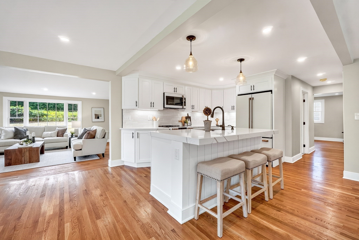
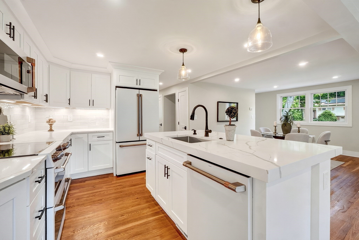
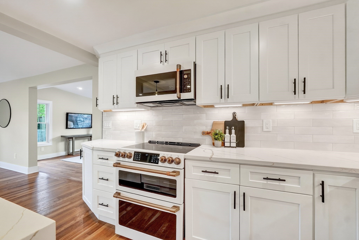
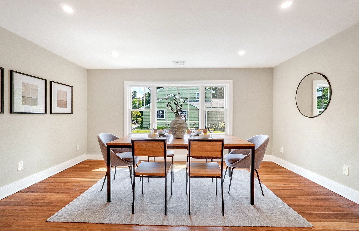
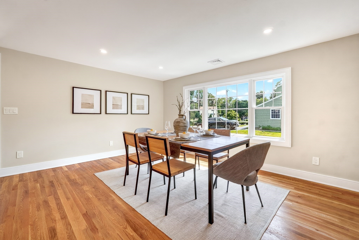
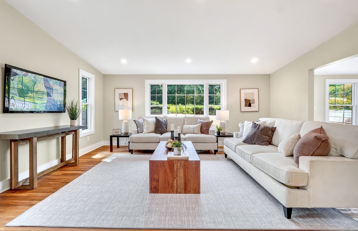
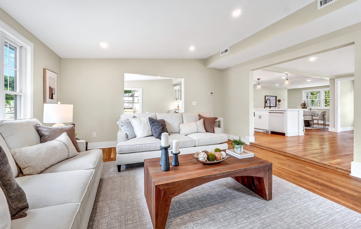
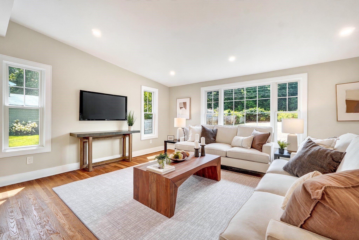
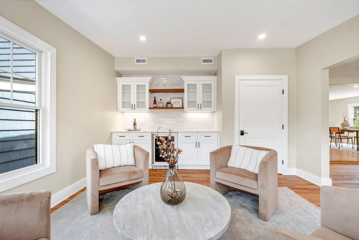
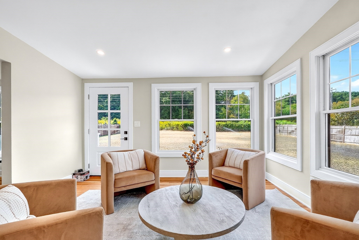
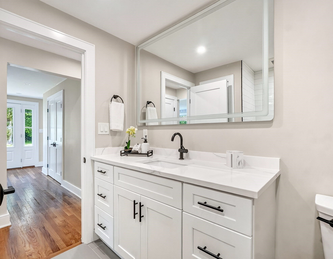
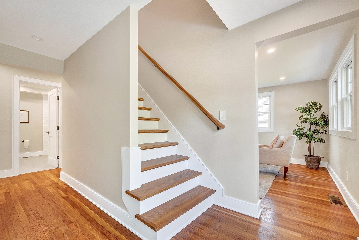
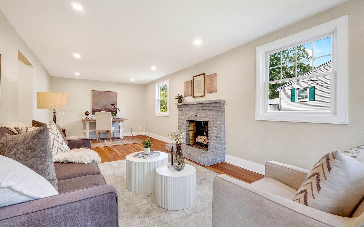
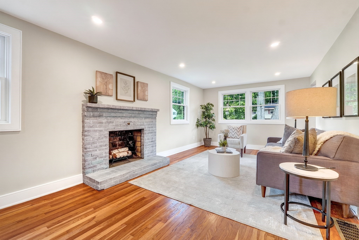
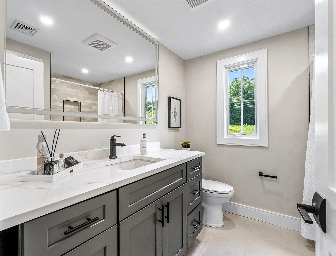
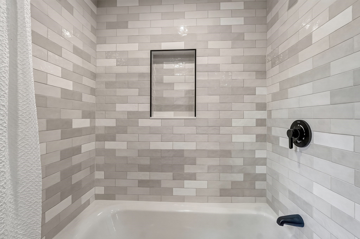
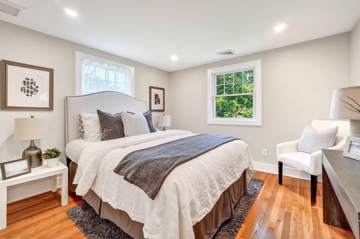
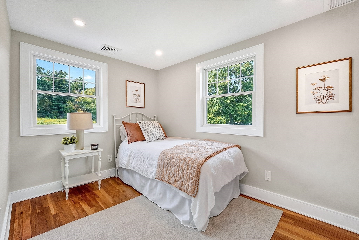
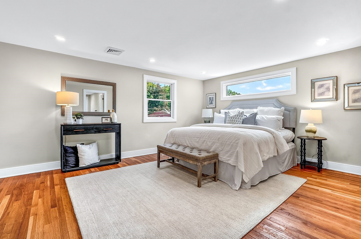
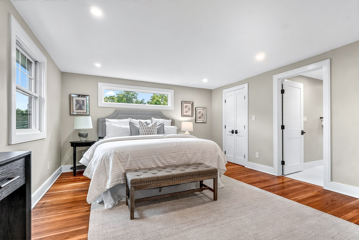
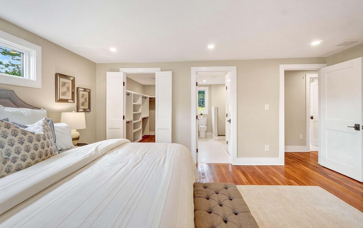
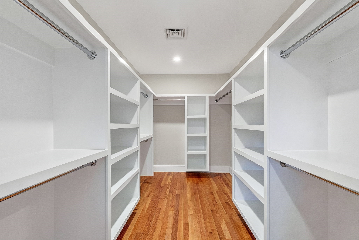
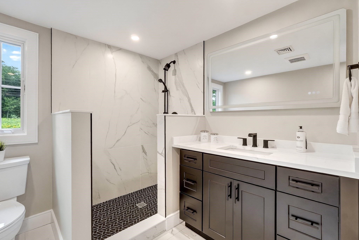
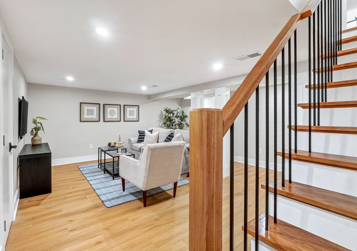
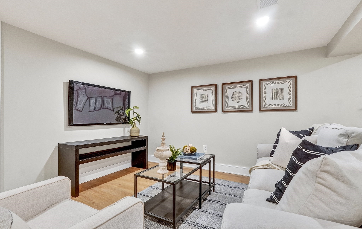
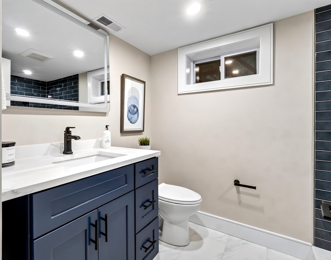
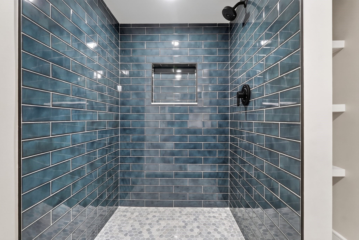
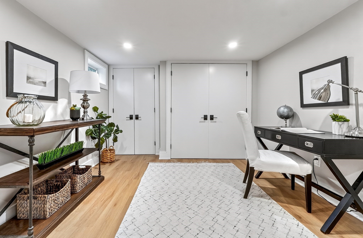
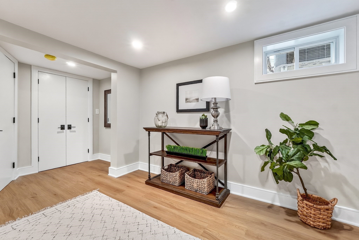
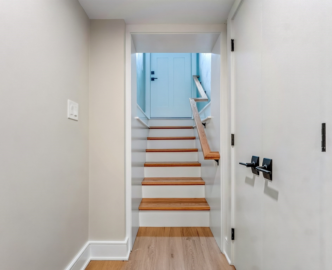
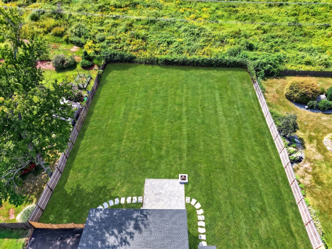
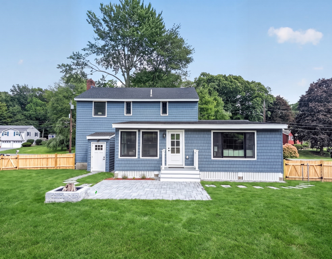
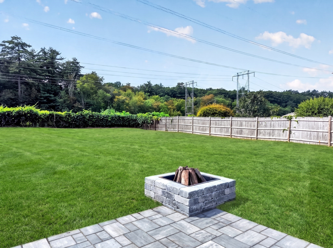
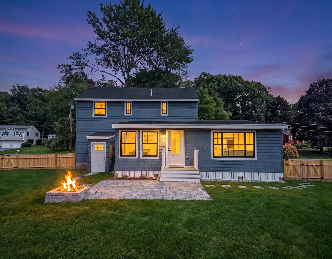
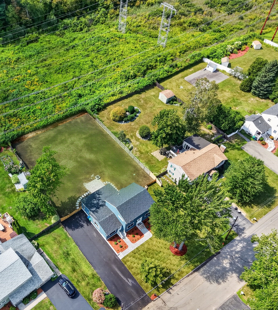
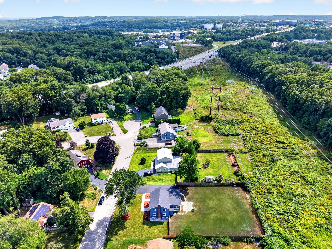
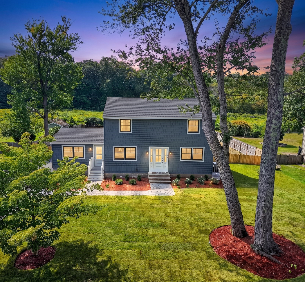
This completely renovated 3,000-square-foot home is an absolute showstopper! Offering incredible flexibility and space, this 4-bedroom, 3.5-bath home is thoughtfully designed for today's lifestyle, with plenty of potential for an in-law suite, extended family, or dedicated work-from-home space. No detail was overlooked, with all-new plumbing, electrical, kitchens, bathrooms, siding, and roof. The spacious mudroom features a convenient side entrance, while the sunken first-floor family room creates the perfect setting for relaxing and entertaining. A stunning luxury kitchen opens seamlessly to the main living space, creating a bright and inviting heart of the home. A stylish bar area off the back of the house leads directly to the oversized, flat backyard and patio-ideal for summer gatherings and outdoor entertaining. Upstairs, the spacious primary suite offers a gorgeous private bathroom, walk-in closet, and bright, peaceful space to start your mornings. The finished lower level, complete with walk-out access, provides even more flexibility for a second living area, in-law accommodations, playroom, gym, or home office. With exceptional space, high-end updates, and endless versatility, this home truly checks all the boxes!
Details
| MLS # | 73562701 |
|---|---|
| Listing Type | For Sale |
| Style | House |
| Sub-Type | Resale |
| Status | Active |
| Year | 1969 |
| Days On Site | 46 |
| Listing Provided By | Compass | Leeman & Gately |
Features
| Bed(s) | 4 |
|---|---|
| Bath(s) | 4 Total |
| SQ Feet | 3,186 |
| Basement | Y |
| Zoning | RO |
| Acreage | 0.46 |
Interior
| Rooms Total | 12 |
|---|---|
| Cooling Yes / No | Yes |
| Cooling | Heat Pump |
| Heating Yes / No | Yes |
| Heating | Heat Pump |
| Interior Features | Dining Area, Open Floorplan, Recessed Lighting, Closet/Cabinets - Custom Built, Closet, Wet bar, Bathroom - Full, Bonus Room, Mud Room, Sitting Room, Bathroom, Game Room, Wet Bar |
| Window Features | Insulated Windows |
| Appliances | Electric Water Heater, Range, Dishwasher, Disposal, Refrigerator, Wine Refrigerator, Wine Cooler |
| Fireplace Features | Living Room |
| Fireplaces Total | 1 |
| Fireplace Yes / No | Yes |
| Flooring | Tile, Hardwood, Wood Laminate, Flooring - Hardwood, Flooring - Stone/Ceramic Tile, Flooring - Vinyl |
Exterior
| Exterior Features | Patio, Rain Gutters, Sprinkler System, Fenced Yard |
|---|---|
| Roof | Shingle |
| Construction Materials | Frame |
| Foundation Details | Stone |
| Lot Features | Level |
| Fencing | Fenced |
Parking
| Garage Yes / No | No |
|---|---|
| Parking Features | Paved Drive, Off Street, Driveway, Paved |
| Open Parking Yes / No | Yes |
Utilities
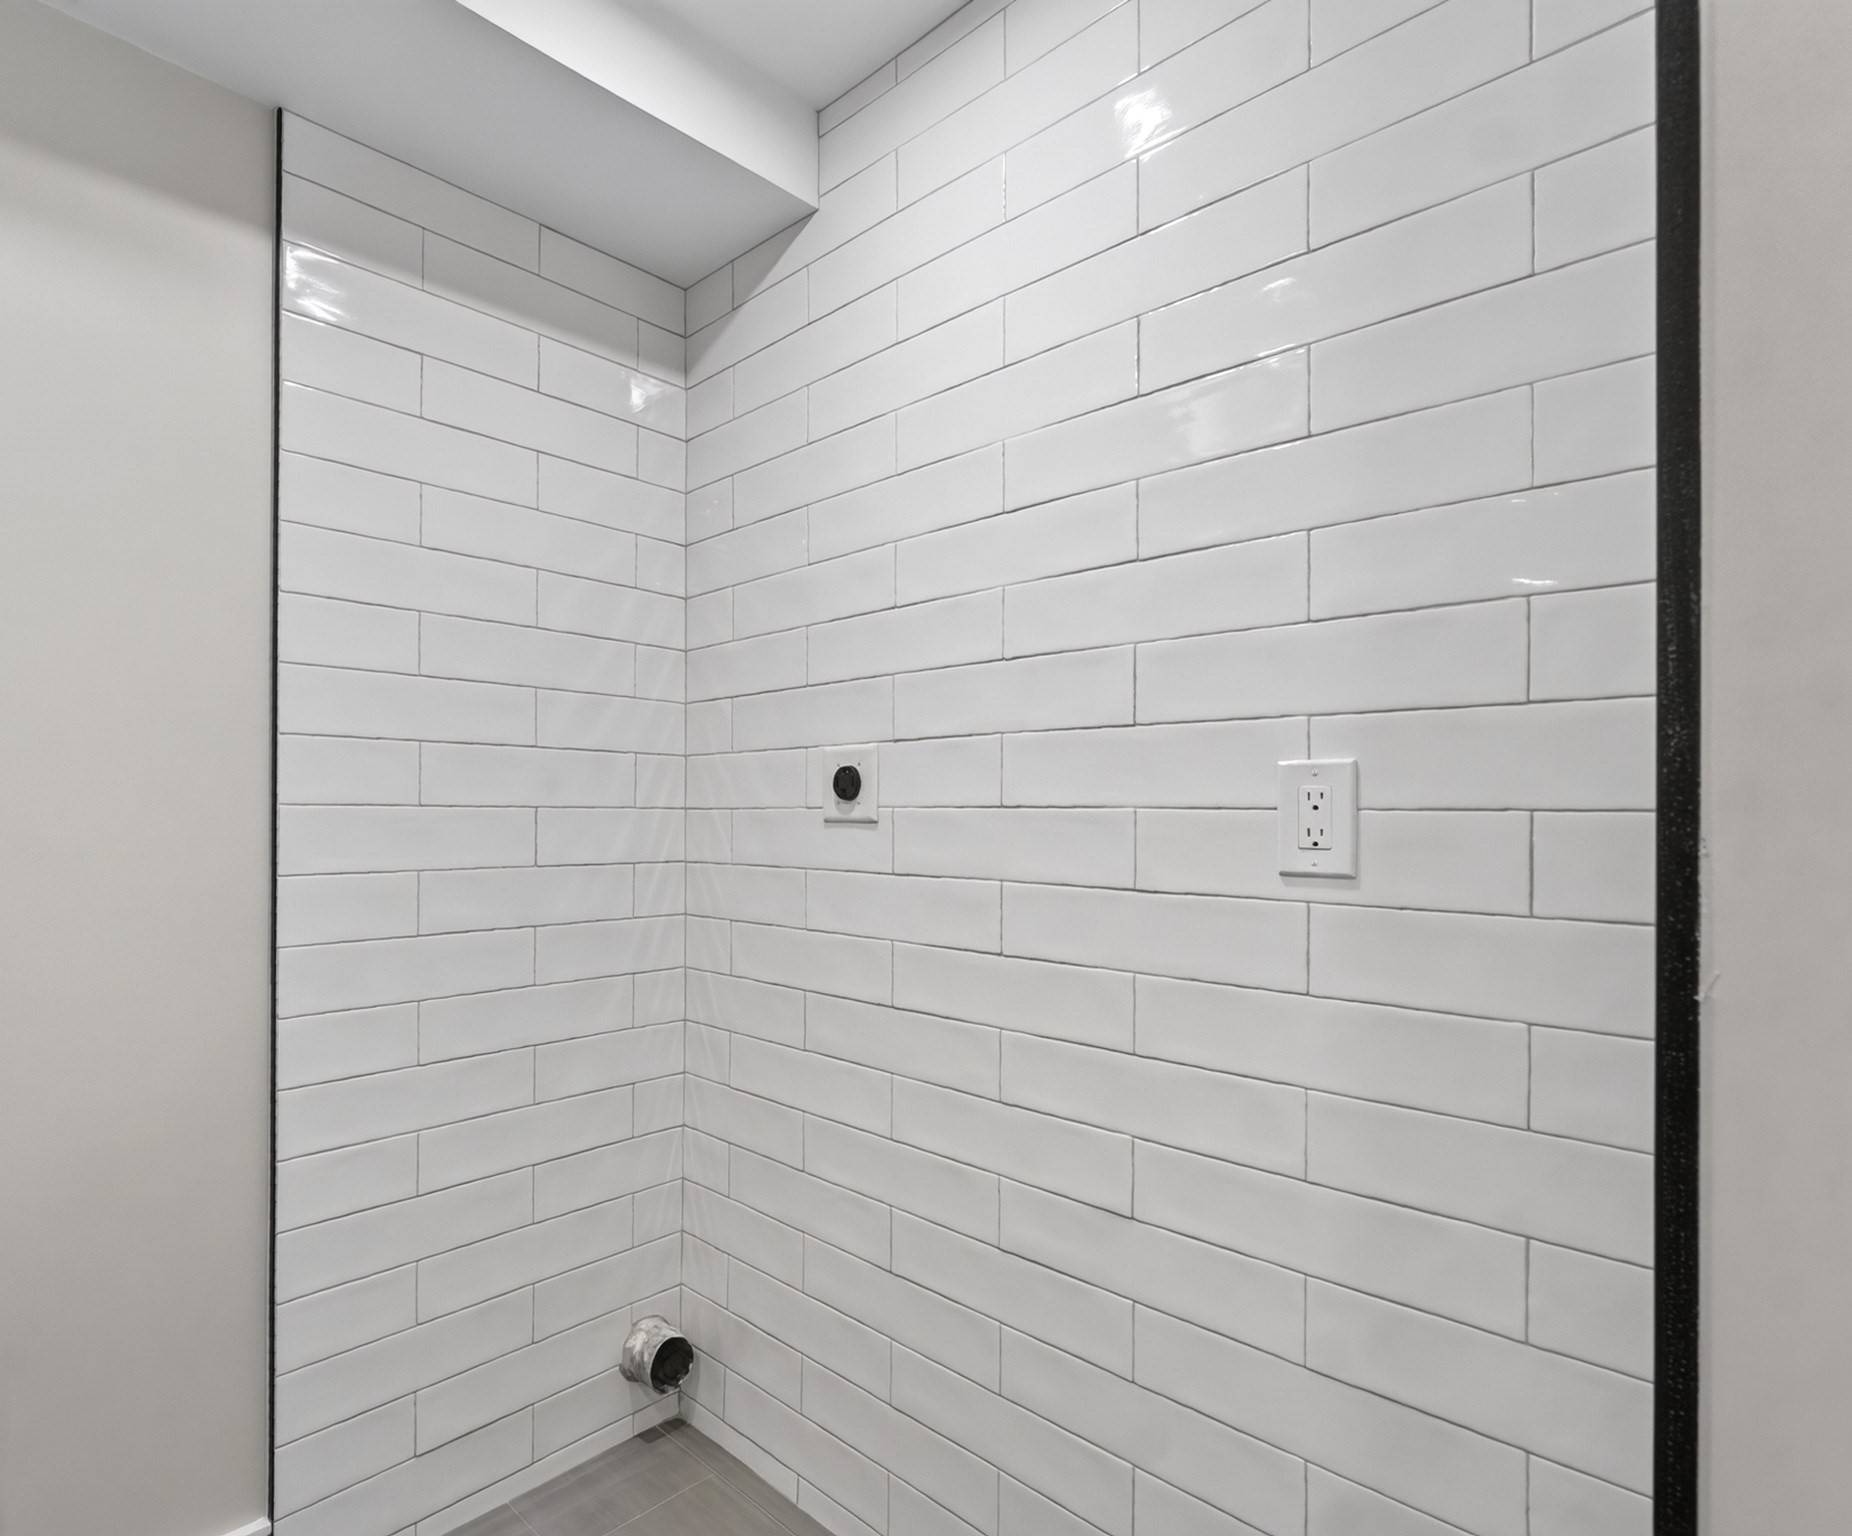
| Utilities | for Electric Range, for Electric Dryer, Washer Hookup |
|---|---|
| Sewer | Public Sewer |
| Electric | Circuit Breakers, 200+ Amp Service |
Taxes
| Tax Annual Amount | 6328 |
|---|---|
| Tax Assessed Value | 728200 |
| Tax Year | 2026 |
Location
| Community Features | Public Transportation, Shopping, Park, Walk/Jog Trails, Medical Facility, Bike Path, Conservation Area, Highway Access, Public School |
|---|---|
| Senior Community Yes / No | No |
Area Information
| State | MA |
|---|---|
| County | Middlesex |
| City | Burlington |
| Zip Code | 01803 |
| Area | Middlesex |
| Community Name | Burlington Town Center |
| School District | High |
| Elementary School | Memorial Elementry |
| High School | High |
| Listing VS Median (in Burlington Town Center) | |
Price: $1,279,900 low | high Med: $1,279,900 sqft: 3,186 low | high Med: 3,186 $ / sqft: $402 low | high Med: $402 On site: 46 low | high Med: 46 | |
Market Activity 01803
Request a showing
Request a showing
Contact
Learn More About This Property

| State | MA |
|---|---|
| County | Middlesex |
| City | Burlington |
| Zip Code | 01803 |
| Area | Middlesex |
| Community Name | Burlington Town Center |
| School District | High |
| Elementary School | Memorial Elementry |
| High School | High |
| Listing VS Median (in Burlington Town Center) | |
Price: $1,279,900 low | high Med: $1,279,900 sqft: 3,186 low | high Med: 3,186 $ / sqft: $402 low | high Med: $402 On site: 46 low | high Med: 46 | |