
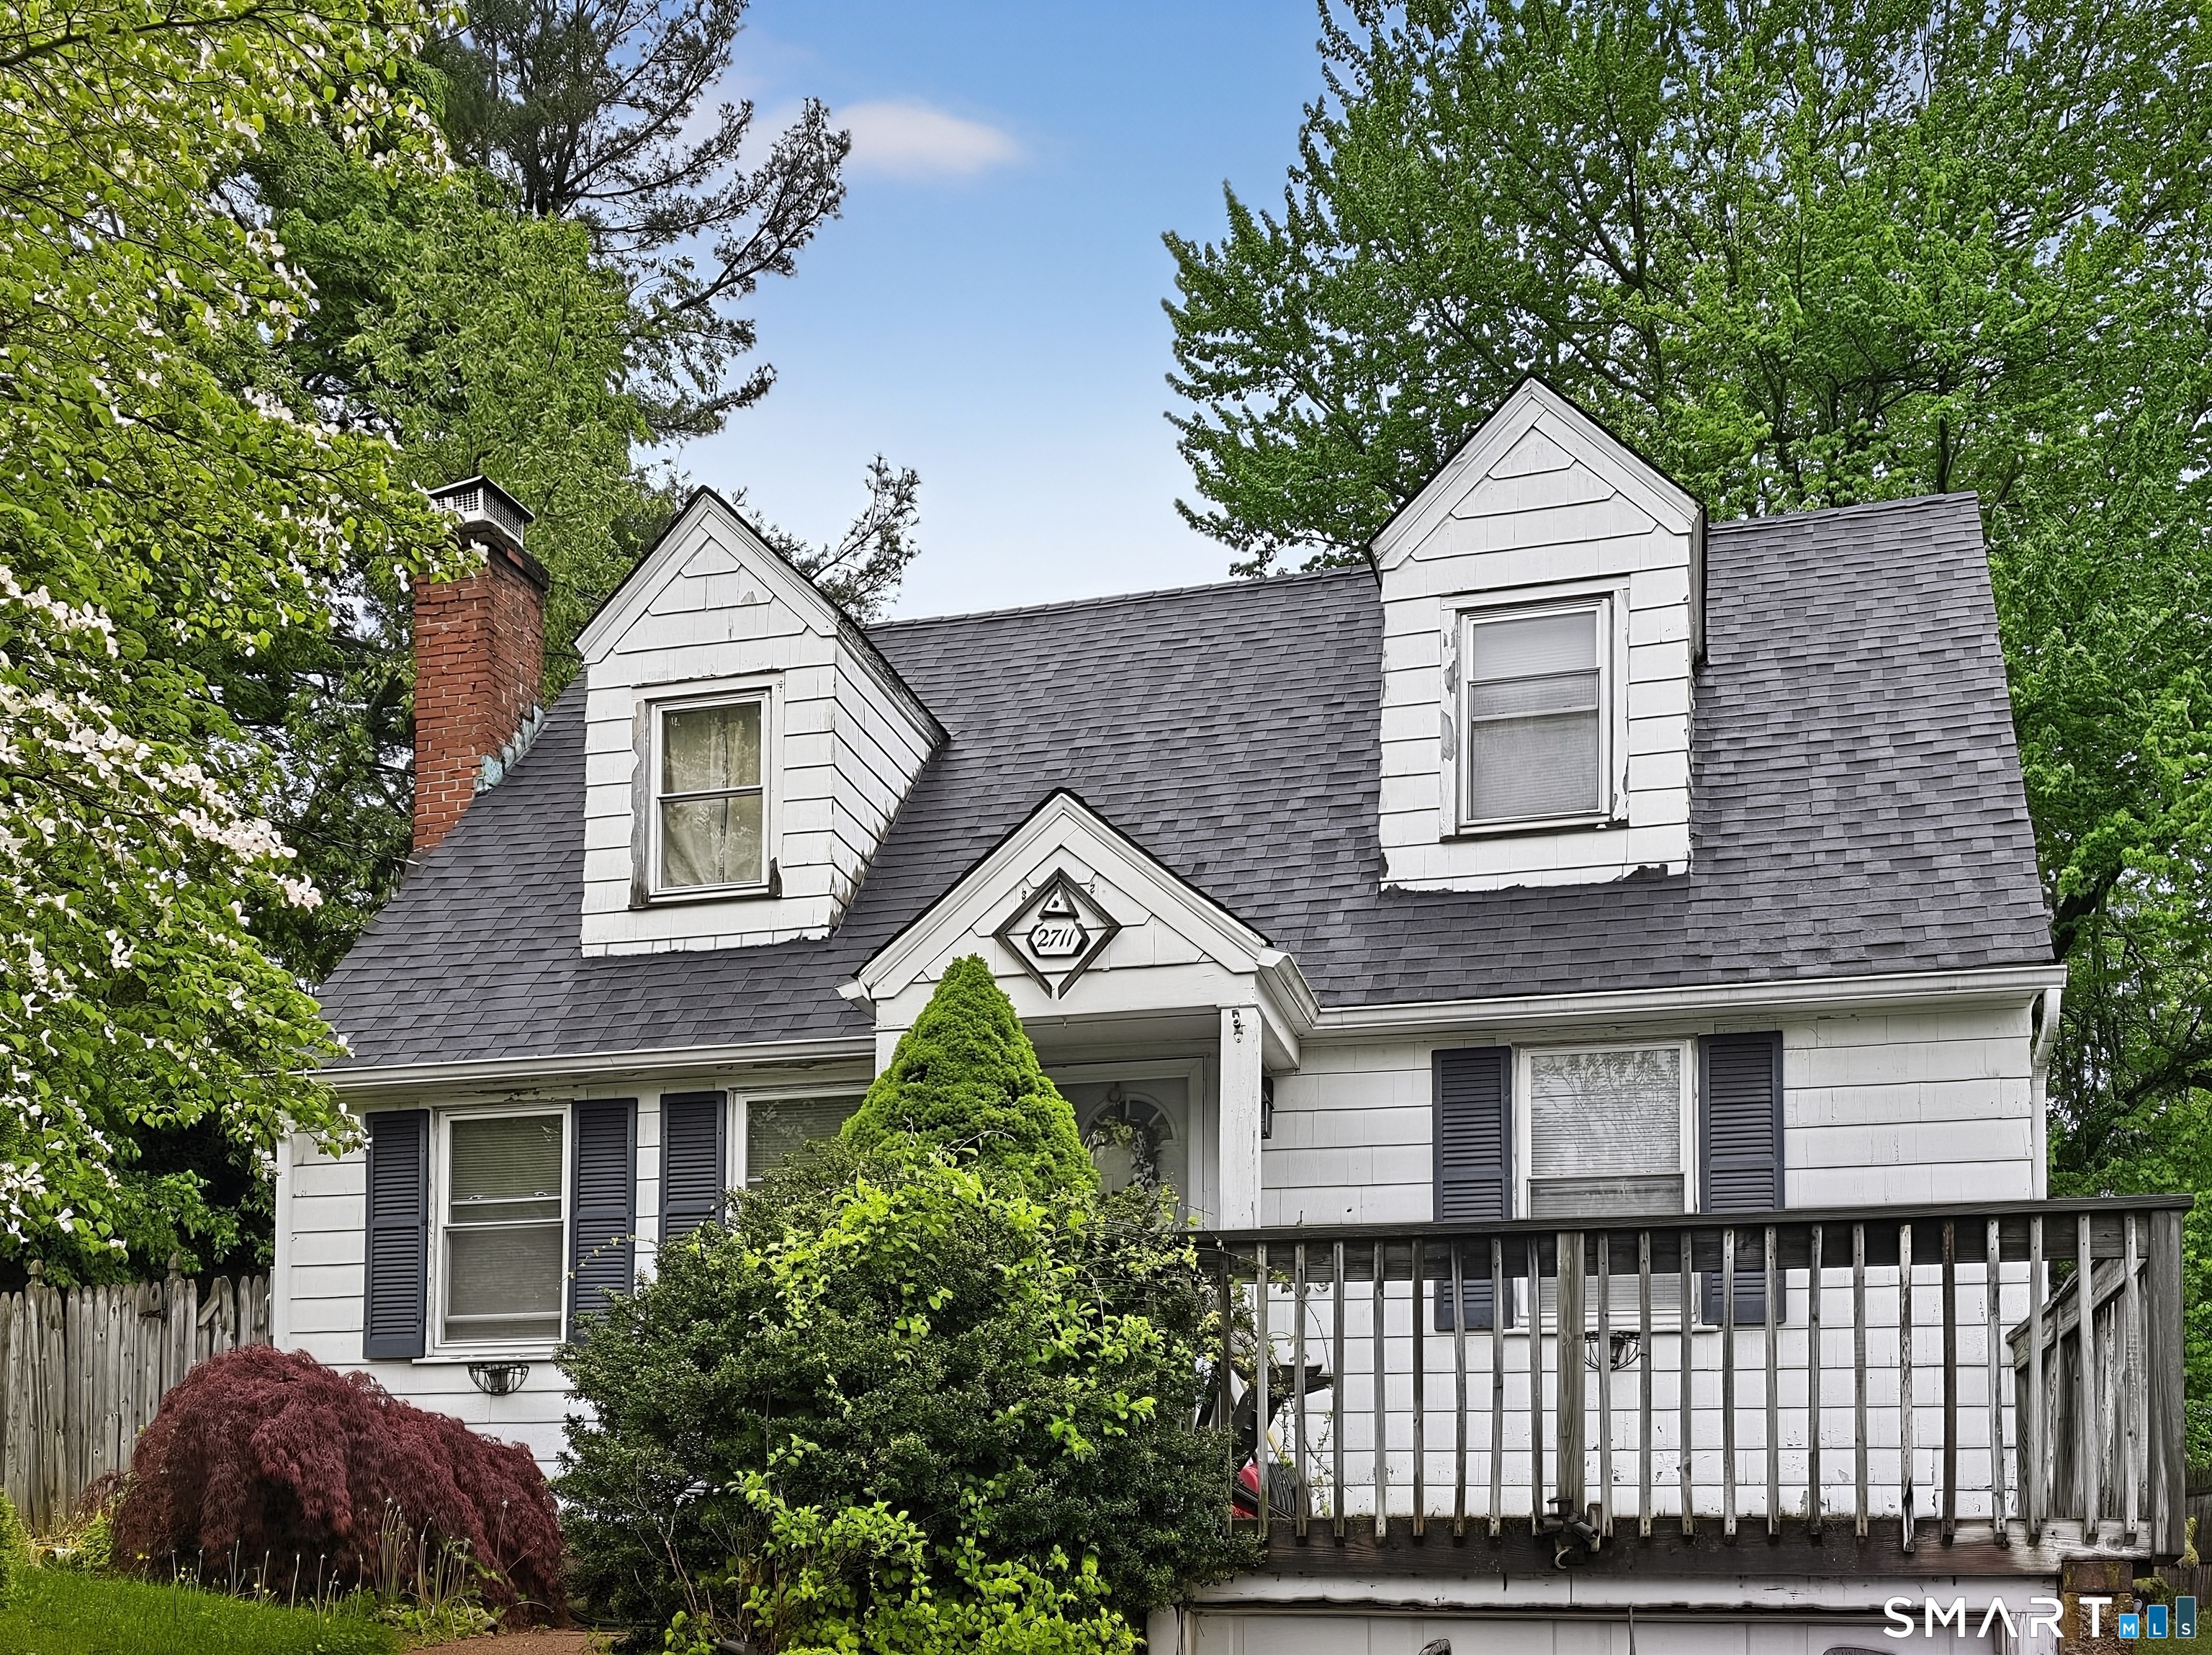
2711 Main Street,Rocky Hill, CT 06067
Rocky Hill, CT 06067

Description
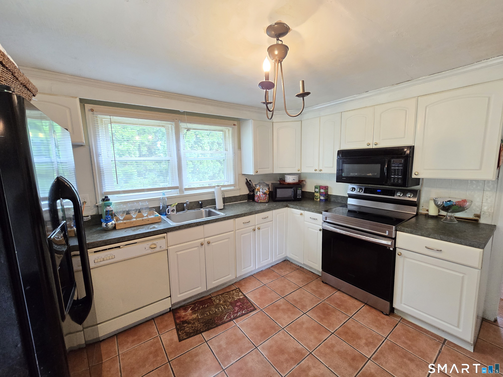
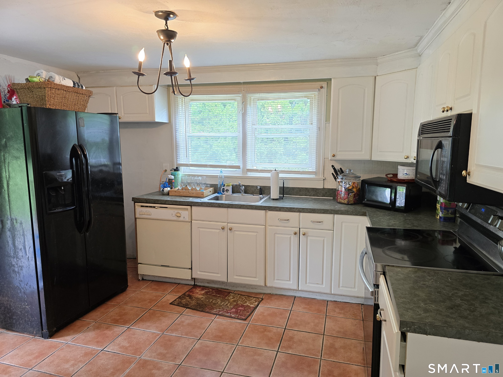
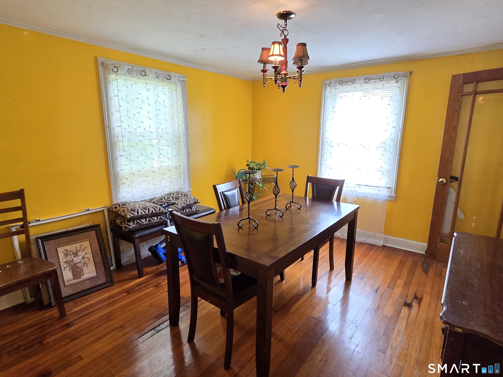
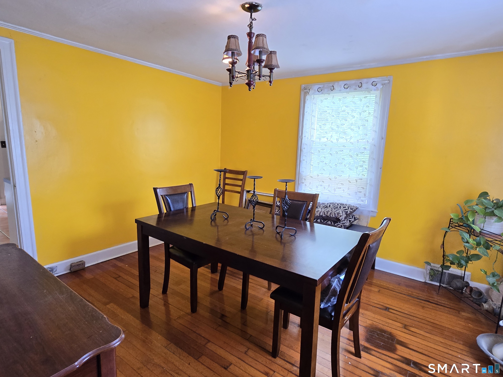
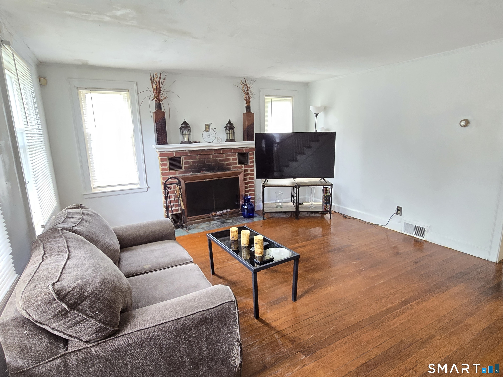
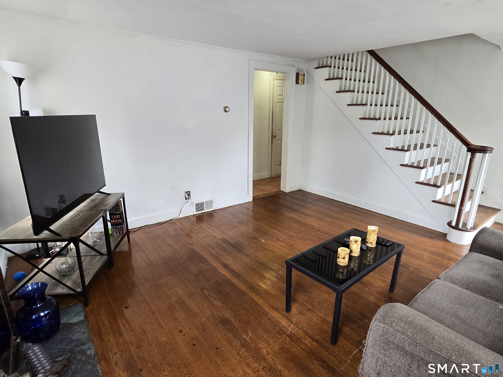
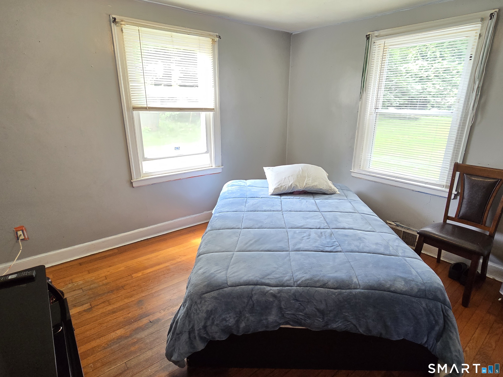
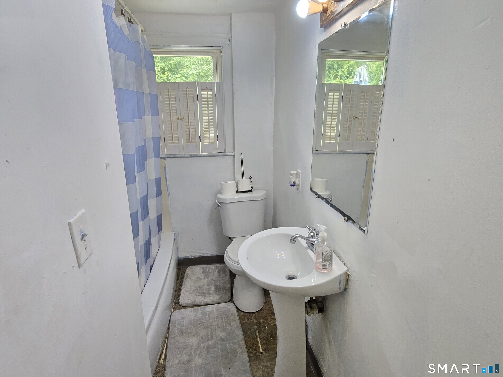
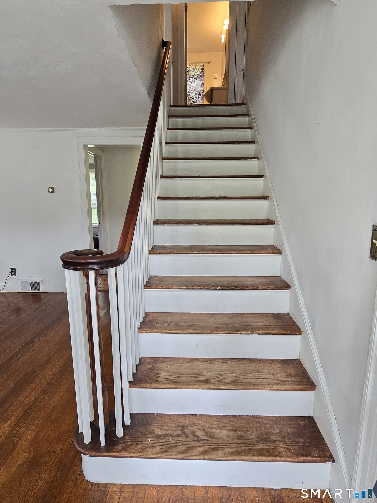
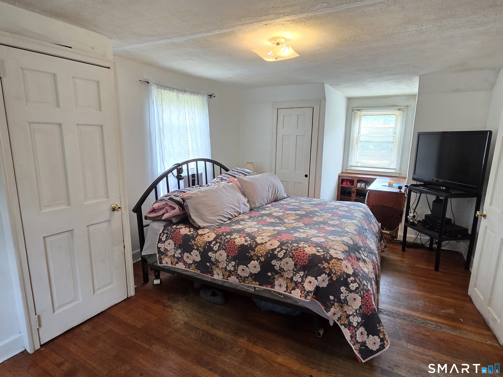
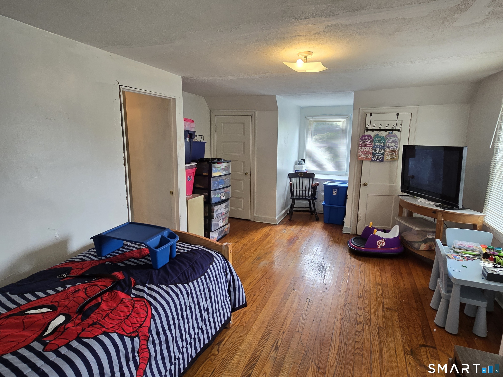
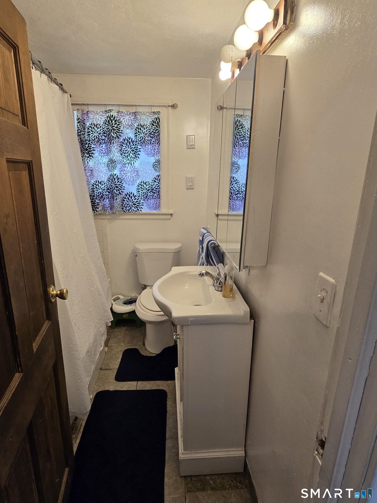
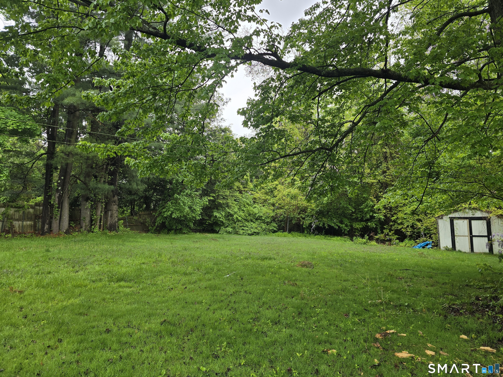
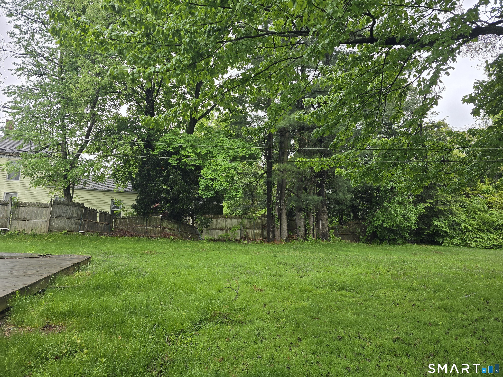
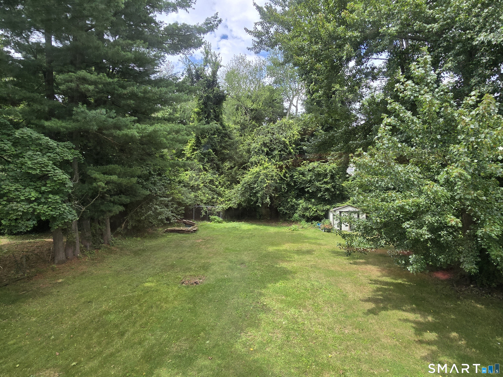
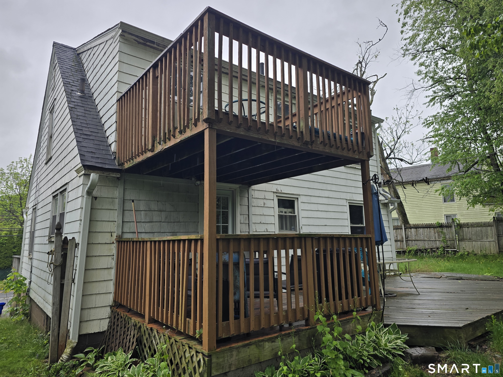
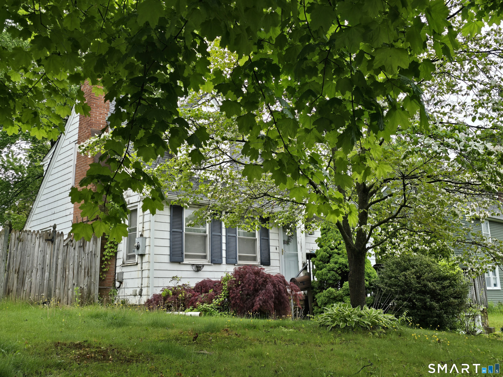
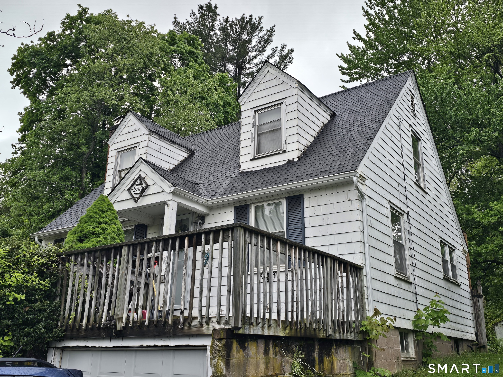
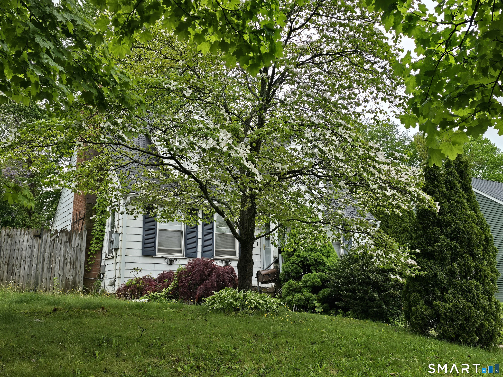
Welcome to the kind of home that just feels right the moment you walk in. Warm, comfortable, and full of character, this inviting home offers the easy living today's buyers are looking for with thoughtful features throughout. Step inside to beautiful hardwood floors, custom trim work, and a cozy fireplace that creates the perfect setting for quiet nights, holiday gatherings, or relaxing after a long day. The formal dining room adds charm and flexibility, whether you love hosting dinner, celebrating special moments, or simply want a dedicated space to gather. A bedroom on the main level gives you options for one-floor living, guests, a home office, or a private retreat. With two full bathrooms, thermopane windows, and a hot water heater less than one year old, this home blends comfort, function, and peace of mind. Upstairs, the primary bedroom features its own private balcony, giving you a peaceful place to enjoy morning coffee, fresh air, or a quiet evening escape. Outside, the fenced-in yard offers plenty of privacy and space to enjoy, whether you are entertaining, gardening, relaxing, or letting pets play safely. All of this in a convenient location near shopping, dining, schools, parks, commuting routes, and everything you need. Comfort, character, privacy, and convenience all come together here. This is more than a house... it is a place to feel at home.
Details
| MLS # | 24175611 |
|---|---|
| Listing Type | For Sale |
| Style | House |
| Sub-Type | Resale |
| Status | Active |
| Year | 1946 |
| Days On Site | 143 |
| Listing Provided By | Berkshire Hathaway NE Prop. | Robert Rosa |
Features
| Bed(s) | 3 |
|---|---|
| Bath(s) | 2 Total |
| SQ Feet | 1,365 |
| Garage | 1 |
| Basement | Y |
| Zoning | R-20 |
| Acreage | 0.26 |
Interior
| Total Rooms | 6 |
|---|---|
| Cooling System | Central Air |
| Appliances Included | Oven/Range, Refrigerator, Dishwasher |
| Fireplaces Total | 1 |
| Laundry Room Info | Lower Level |
Exterior
| Exterior Features | Balcony, Shed, Deck |
|---|---|
| Roof Information | Asphalt Shingle |
| Foundation Type | Concrete |
Parking
| Garage & Parking | Tandem |
|---|---|
| Garages Number | 1 |
Utilities
| Sewage System | Public Sewer Connected |
|---|---|
| Energy Features | Storm Doors, Thermopane Windows |
Taxes
| Tax Year | July 2026-June 2027 |
|---|---|
| Property Tax | 5430 |
Area Information
| State | CT |
|---|---|
| County | Hartford |
| City | Rocky Hill |
| Zip Code | 06067 |
| Area | N | A |
| School District | Myrtle H. Stevens |
| Elementary School | Myrtle H. Stevens |
| High School | Rocky Hill |
| Listing VS Median (in 06067) | |
Price: $334,900 low | high Med: $319,450 sqft: 1,365 low | high Med: 1,425 $ / sqft: $245 low | high Med: $226 On site: 143 low | high Med: 23 | |
Market Activity 06067
Request a showing
Request a showing
Contact
Learn More About This Property

| State | CT |
|---|---|
| County | Hartford |
| City | Rocky Hill |
| Zip Code | 06067 |
| Area | N | A |
| School District | Myrtle H. Stevens |
| Elementary School | Myrtle H. Stevens |
| High School | Rocky Hill |
| Listing VS Median (in 06067) | |
Price: $334,900 low | high Med: $319,450 sqft: 1,365 low | high Med: 1,425 $ / sqft: $245 low | high Med: $226 On site: 143 low | high Med: 23 | |