
27 Powder Horn Hill,Brookfield, CT 06804
Brookfield, CT 06804

Description
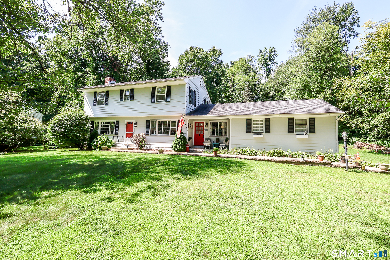
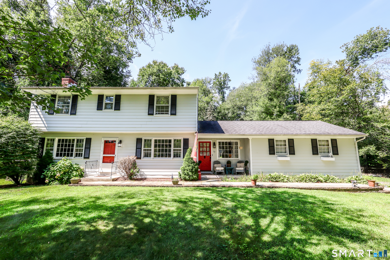
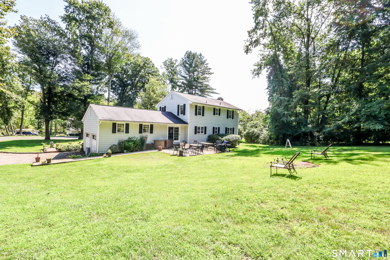
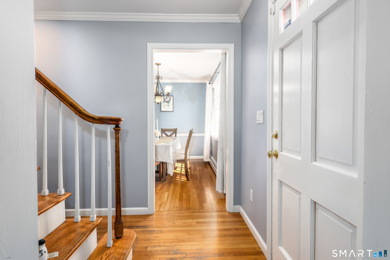
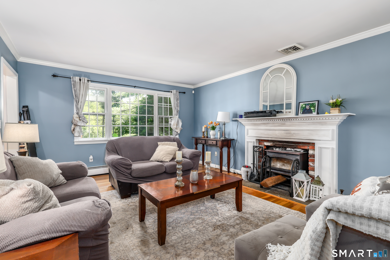
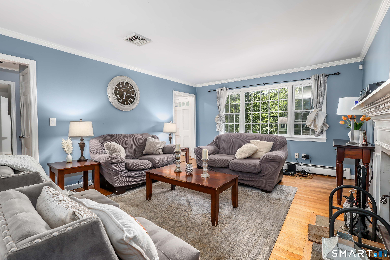
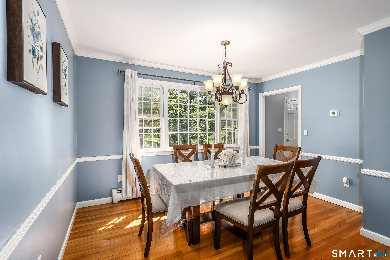
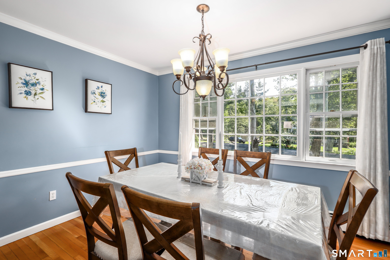
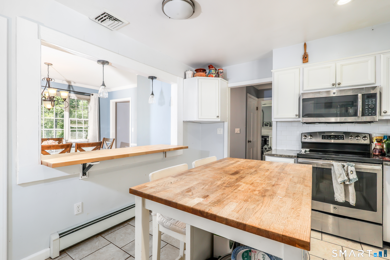
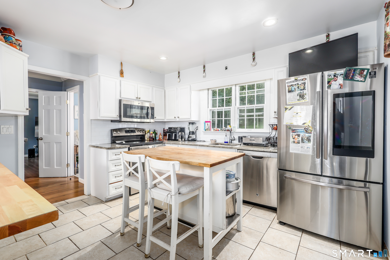
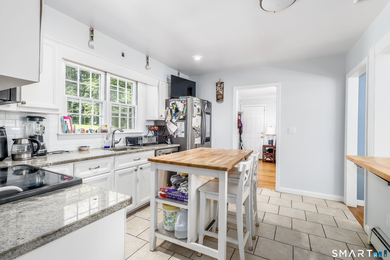
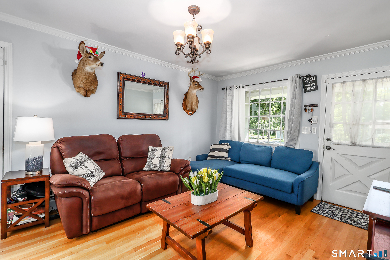
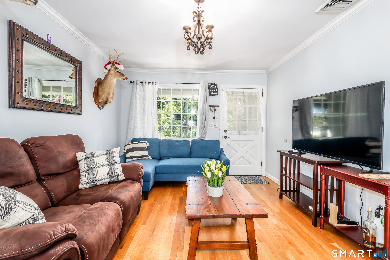
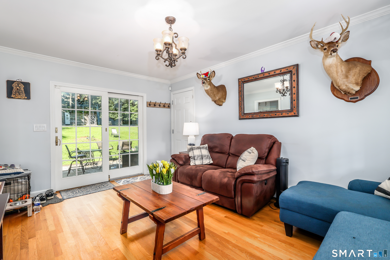
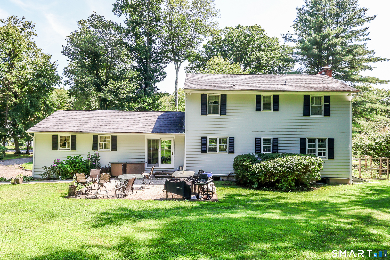
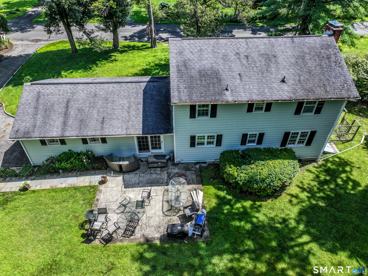
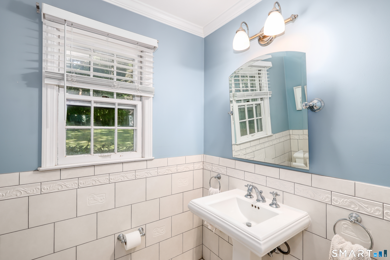
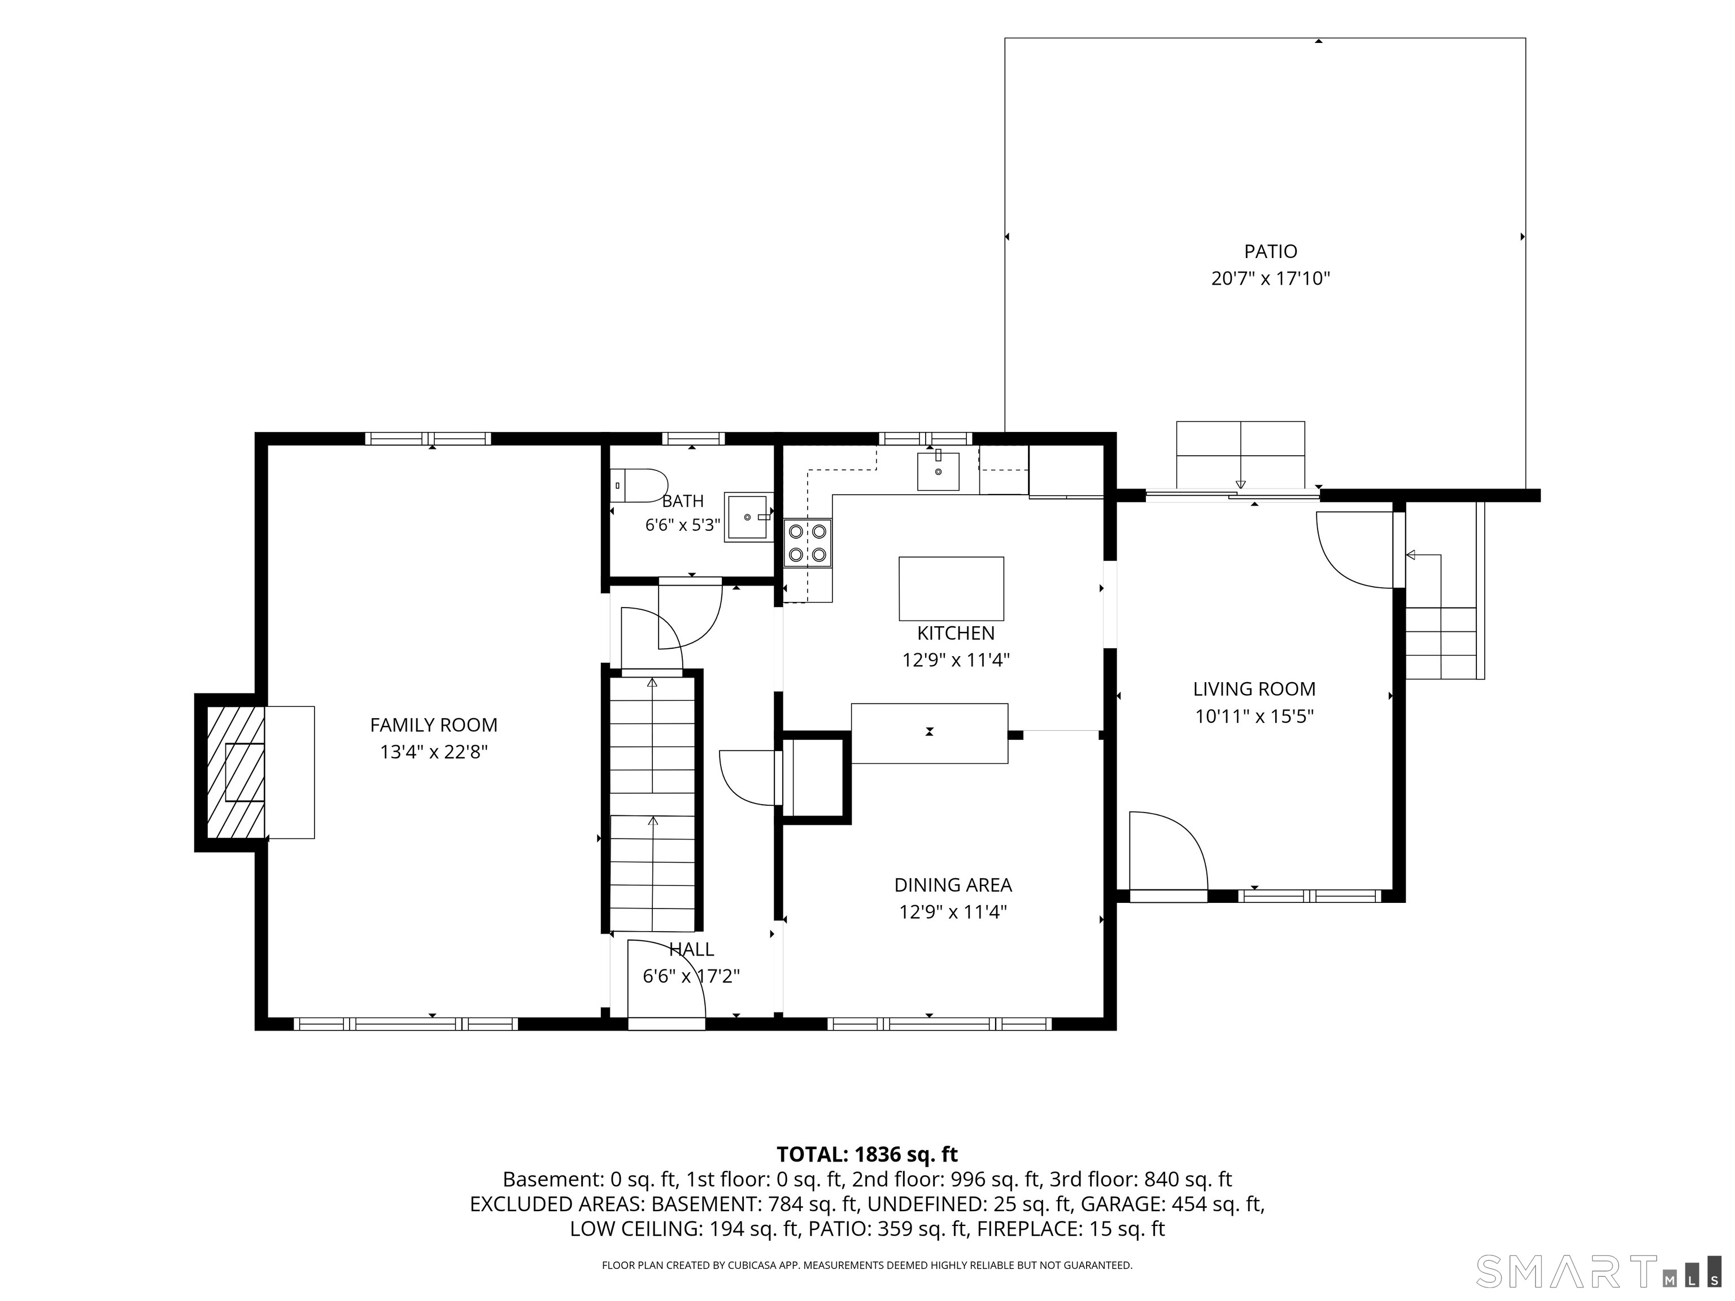
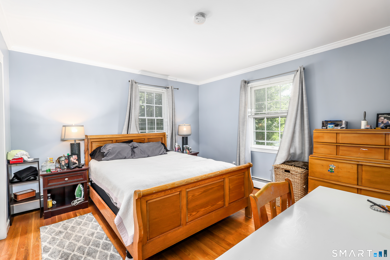
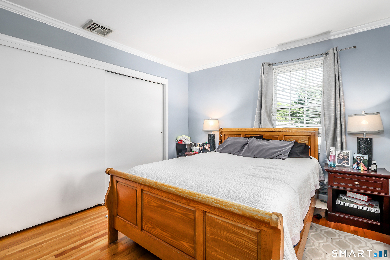
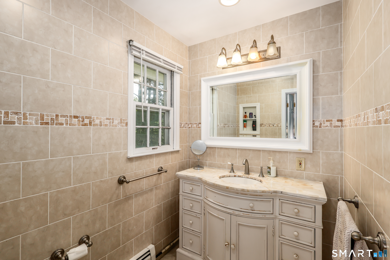
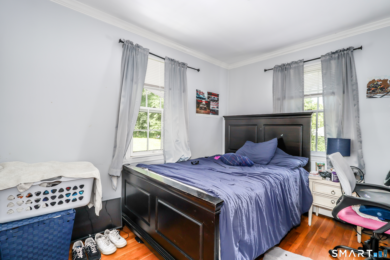
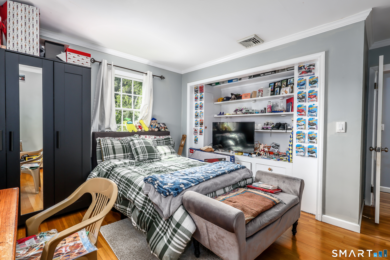
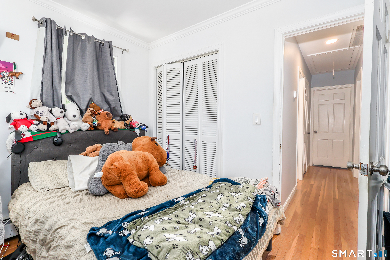
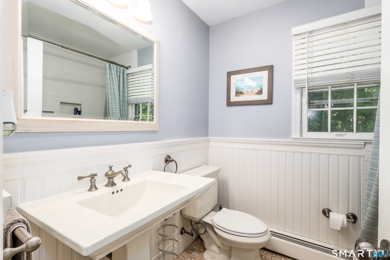
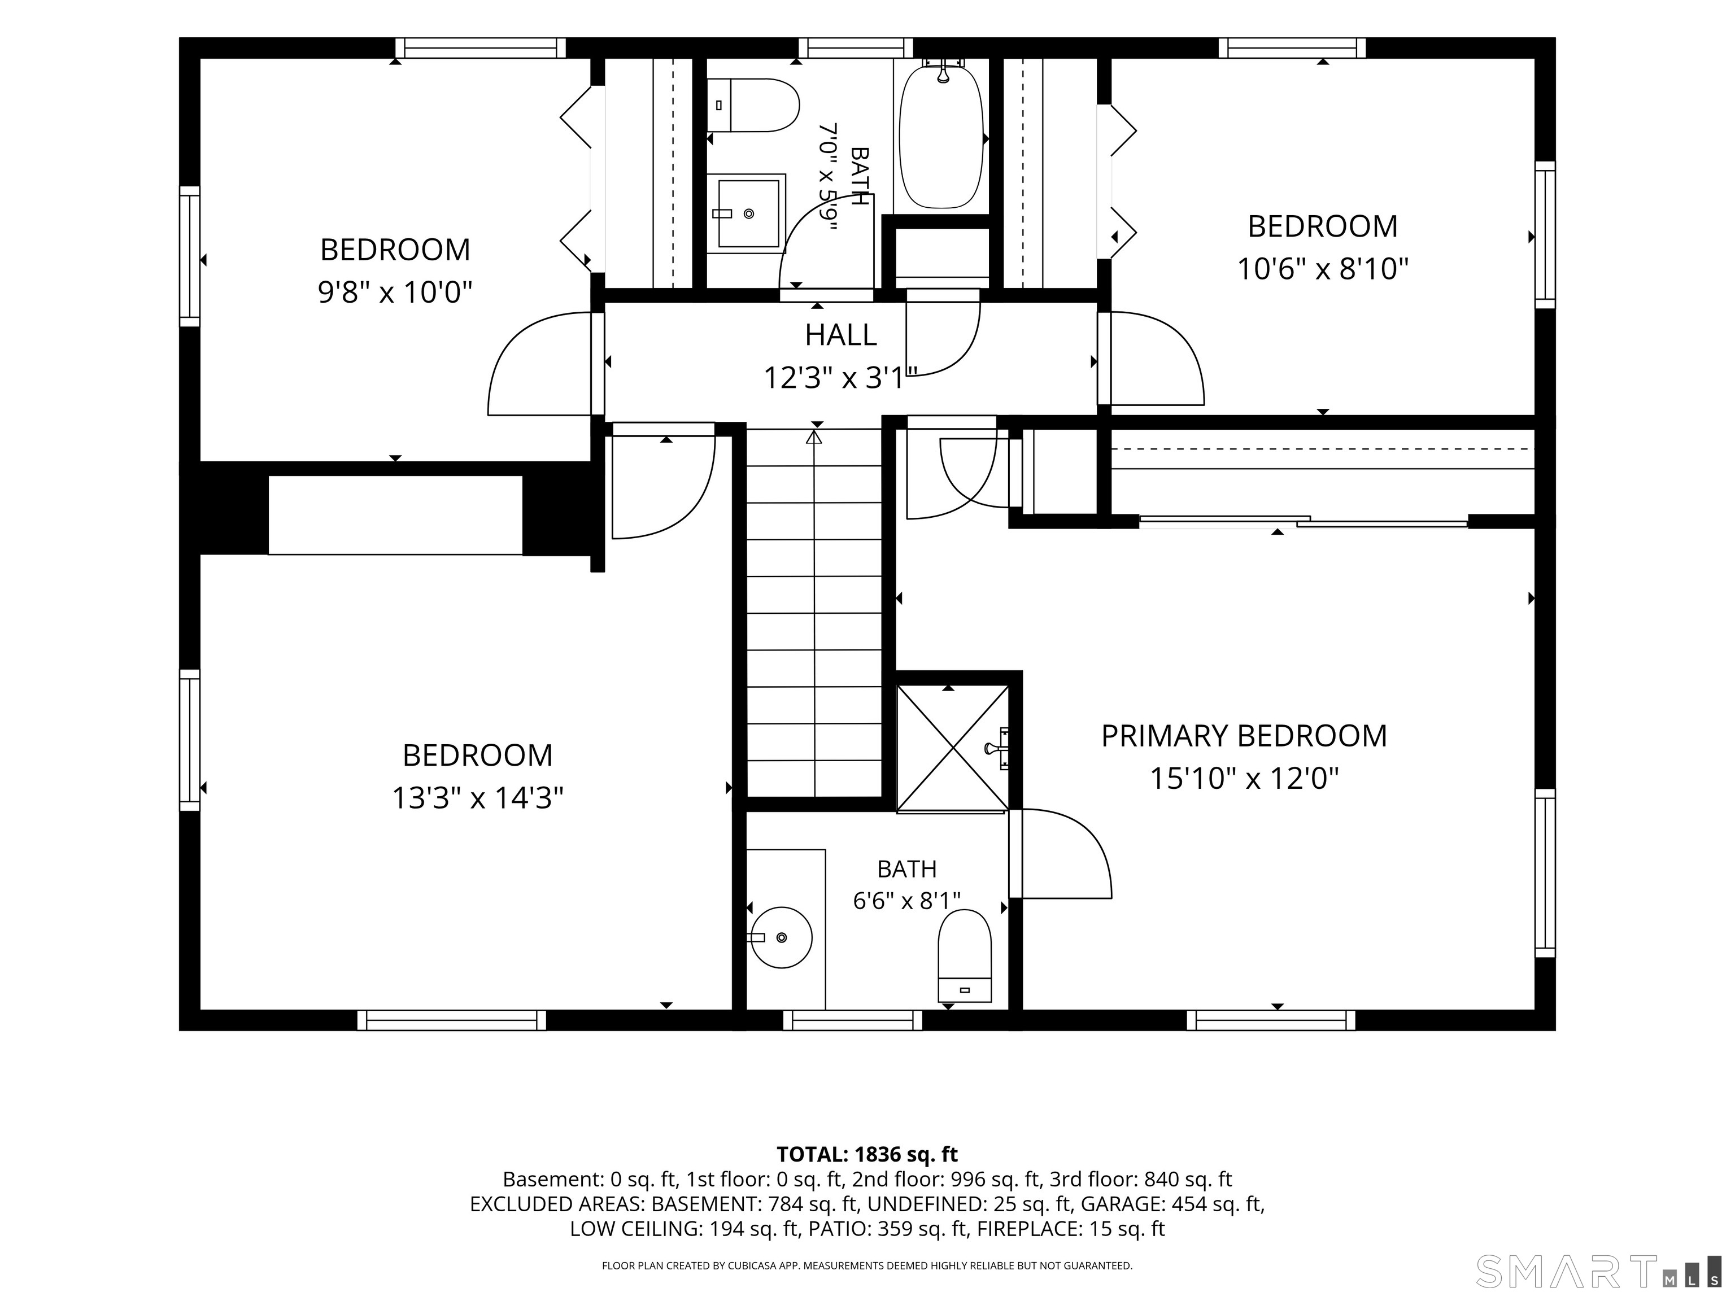
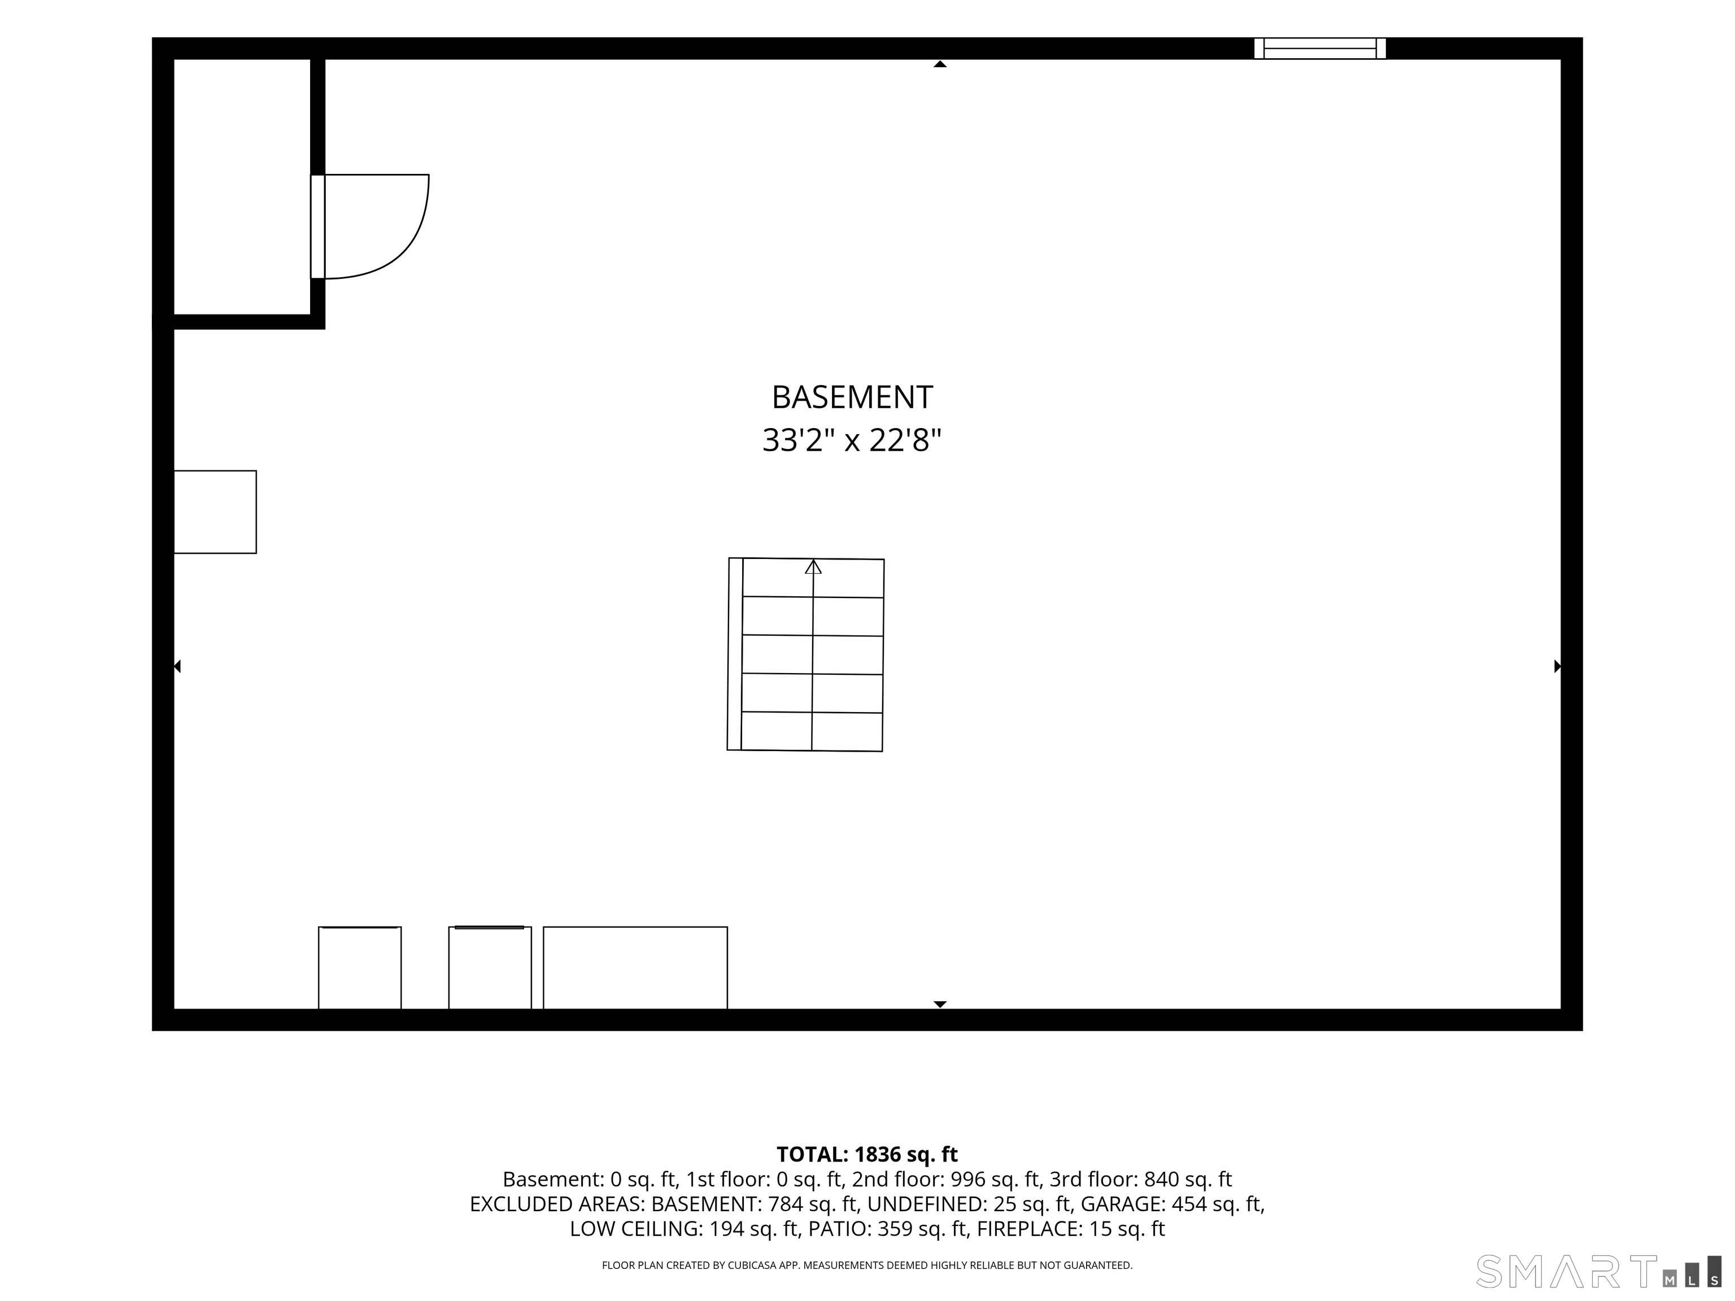
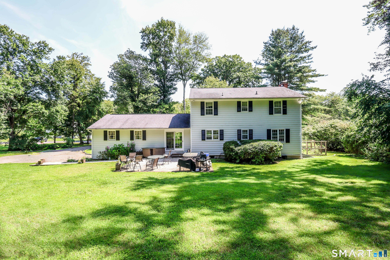
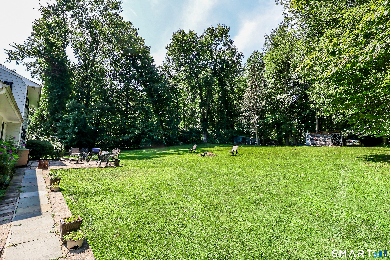
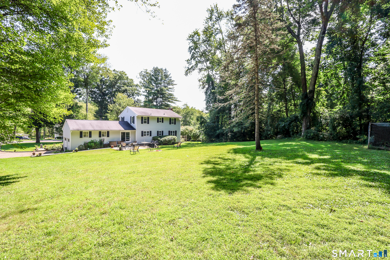
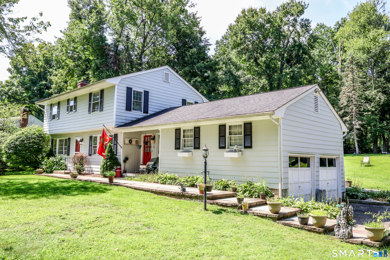
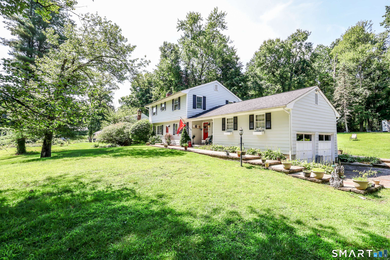
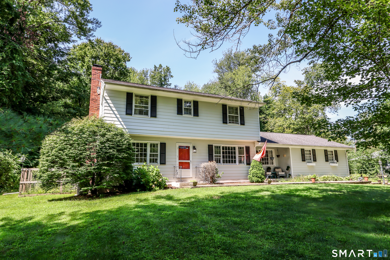
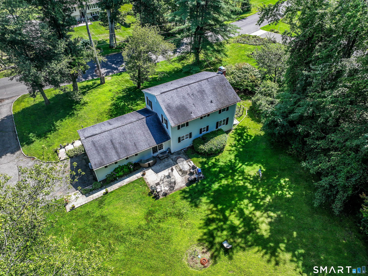
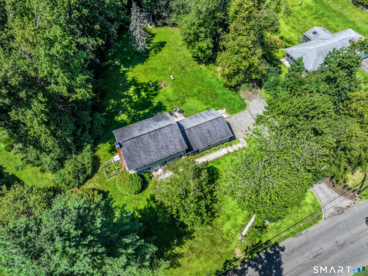
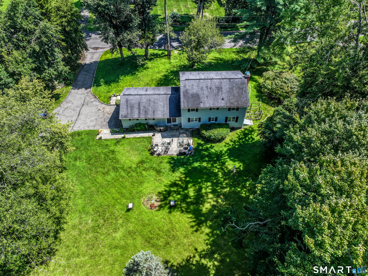
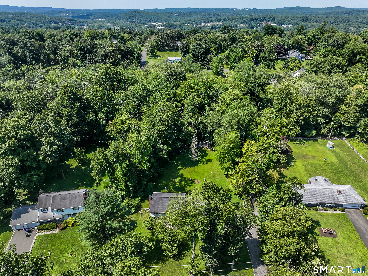
This classic center hall Colonial combines a well-designed floor plan with a neighborhood setting that keeps you close to everything. Offering approximately 1,800 square feet, 4 bedrooms, 2 1/2 baths, hardwood floors throughout both levels, and central air conditioning, the home has a comfortable scale with every room serving a purpose. The main level features a spacious living room and a dining room that opens to the kitchen, creating a natural connection between the spaces. Just beyond the kitchen is a charming family room...a flexible space ideally suited for a den, home office, playroom, or more casual place to relax. Upstairs, the primary bedroom includes a private full bath, while 3 additional bedrooms share a hall bath. A full unfinished basement provides excellent storage today along with the potential for additional finished space in the future. Outside, the level yard offers plenty of room to enjoy while maintaining a comfortable sense of privacy from neighboring homes. Perhaps best of all is the location: an established, walkable neighborhood where homes feel connected without feeling crowded, and everyday conveniences are just minutes away. A traditional Colonial with a practical layout, inviting outdoor space, and a location that makes daily life easy.
Details
| MLS # | 24199352 |
|---|---|
| Listing Type | For Sale |
| Style | House |
| Sub-Type | Resale |
| Status | Active |
| Year | 1966 |
| Days On Site | 46 |
| Listing Provided By | William Pitt Sotheby's Int'l | Kellie Martone |
Features
| Bed(s) | 4 |
|---|---|
| Bath(s) | 3 Total |
| SQ Feet | 1,819 |
| Garage | 2 |
| Basement | Y |
| Zoning | R-40 |
| Acreage | 0.90 |
Interior
| Total Rooms | 8 |
|---|---|
| Cooling System | Central Air |
| Interior Features | Auto Garage Door Opener, Cable - Available |
| Appliances Included | Microwave, Refrigerator, Dishwasher, Washer, Dryer |
| Fireplaces Total | 1 |
Exterior
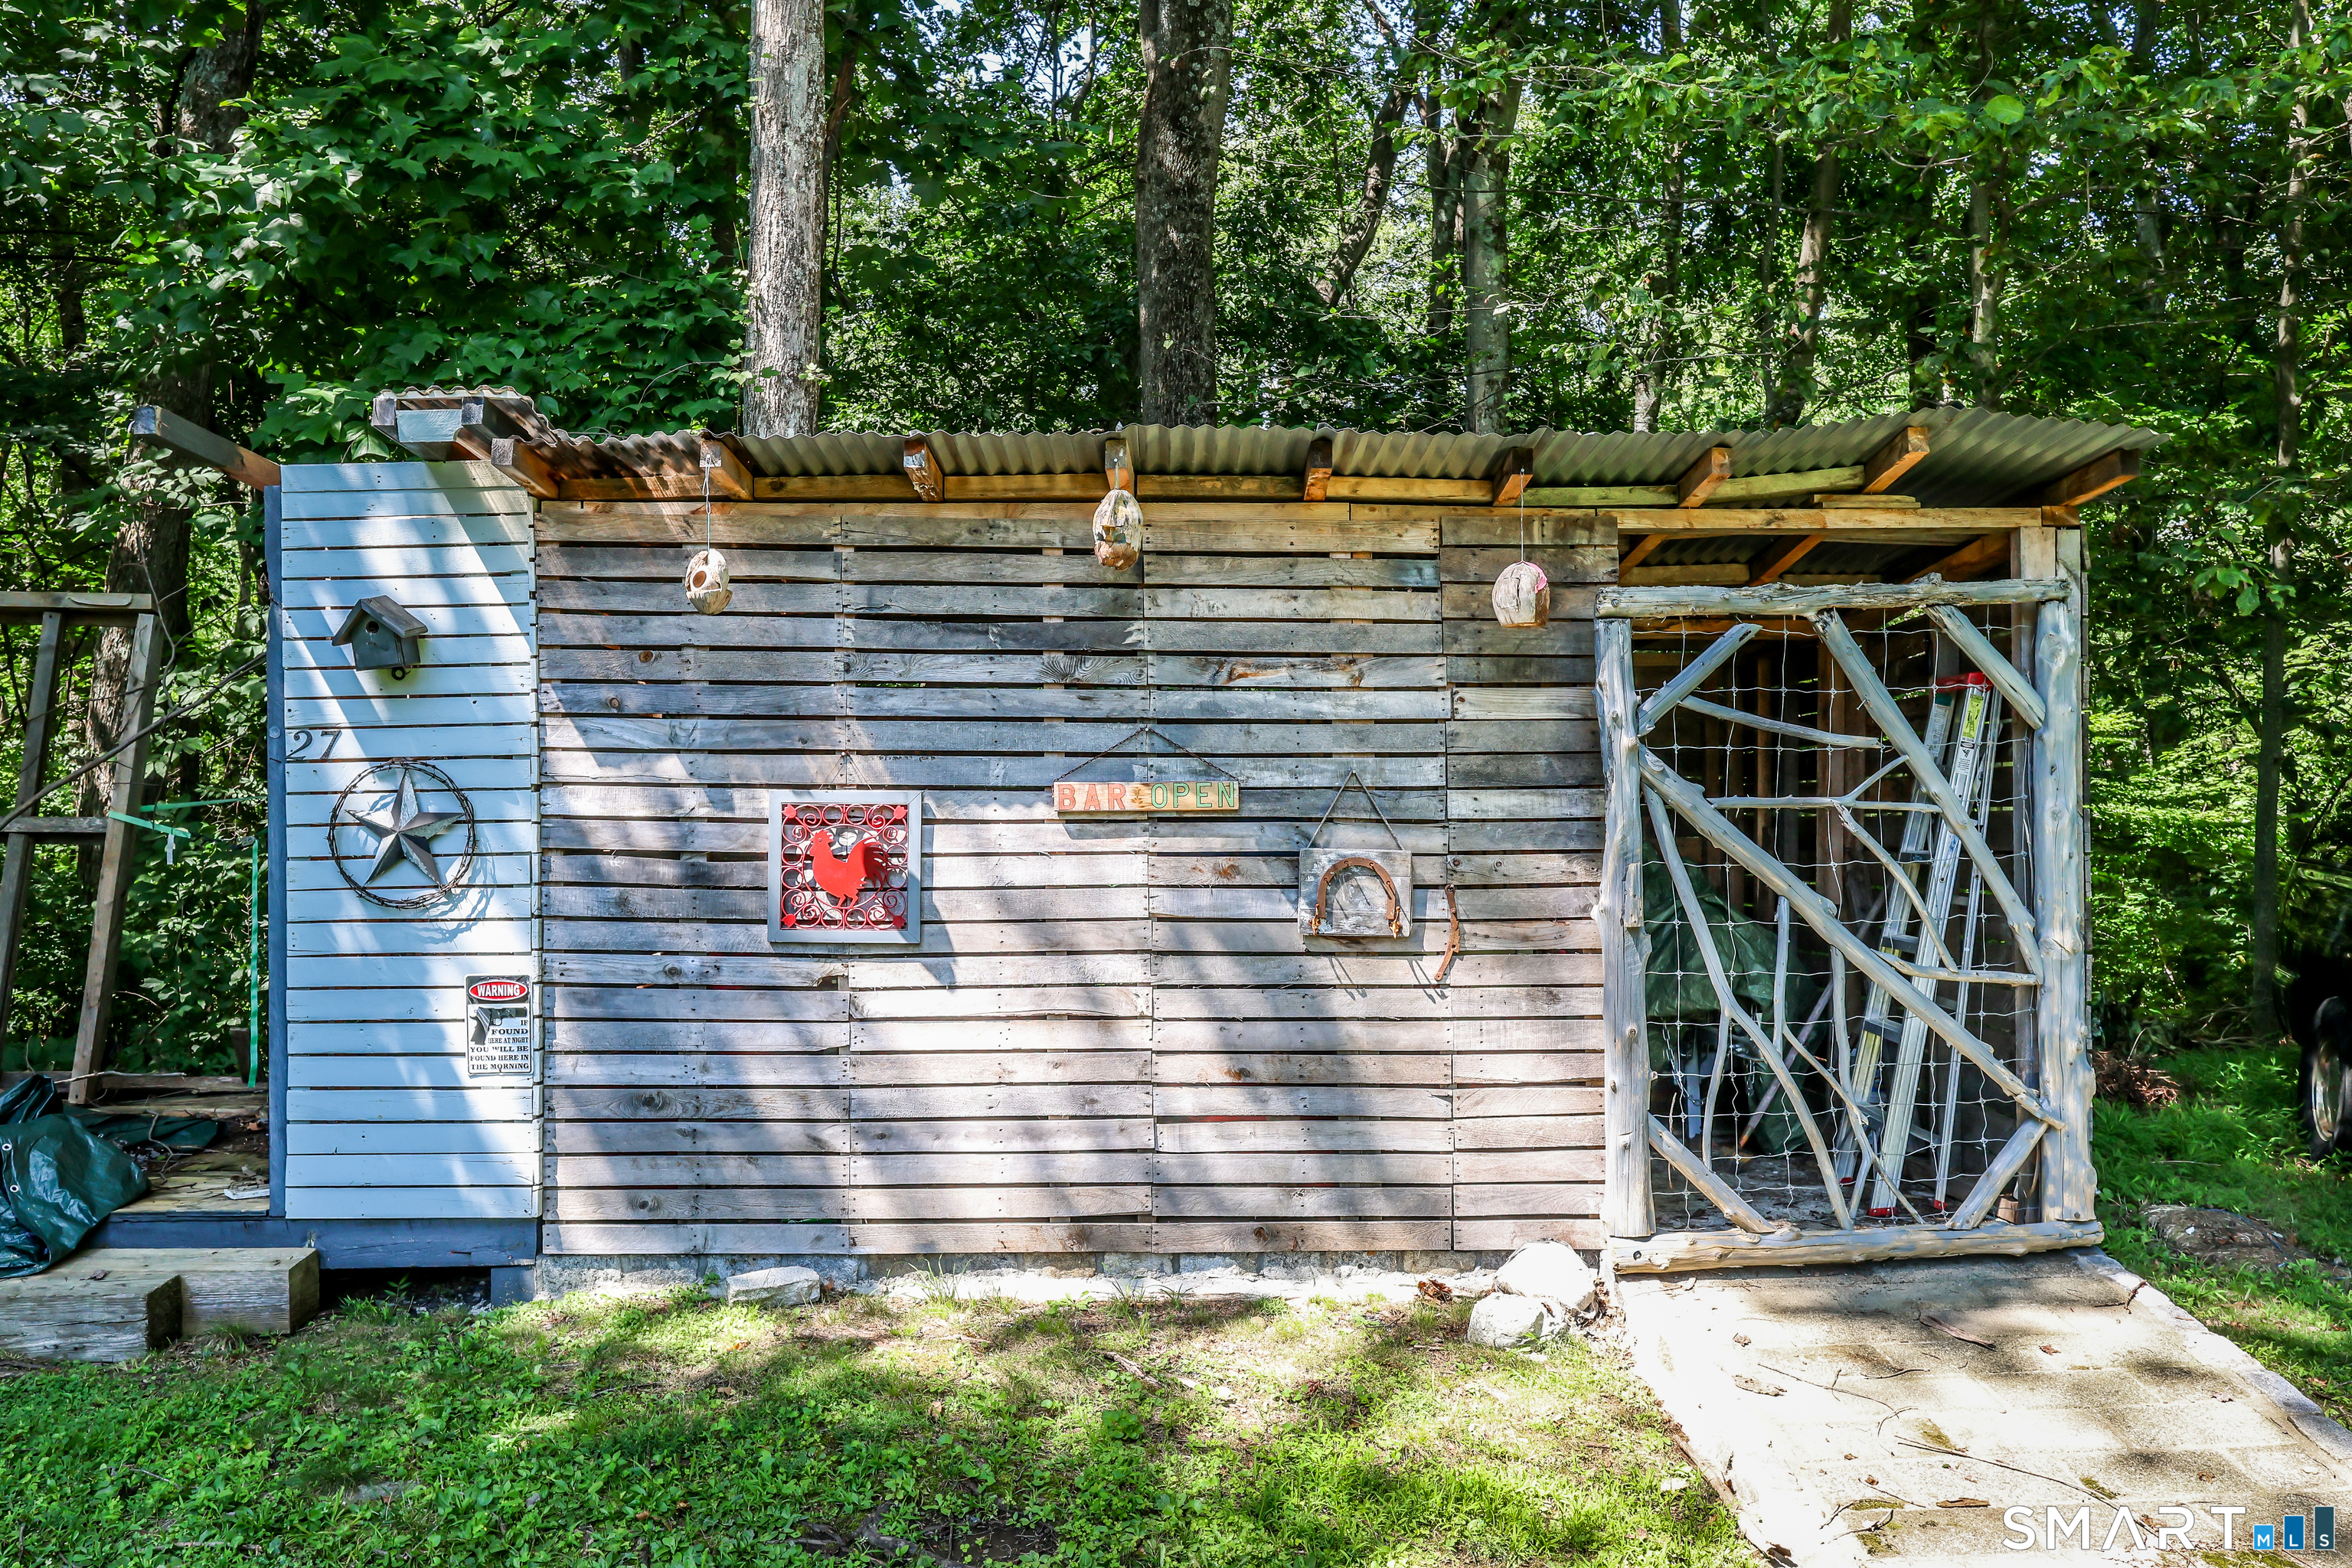
| Exterior Features | Shed, Patio |
|---|---|
| Roof Information | Asphalt Shingle |
| Foundation Type | Concrete |
Parking
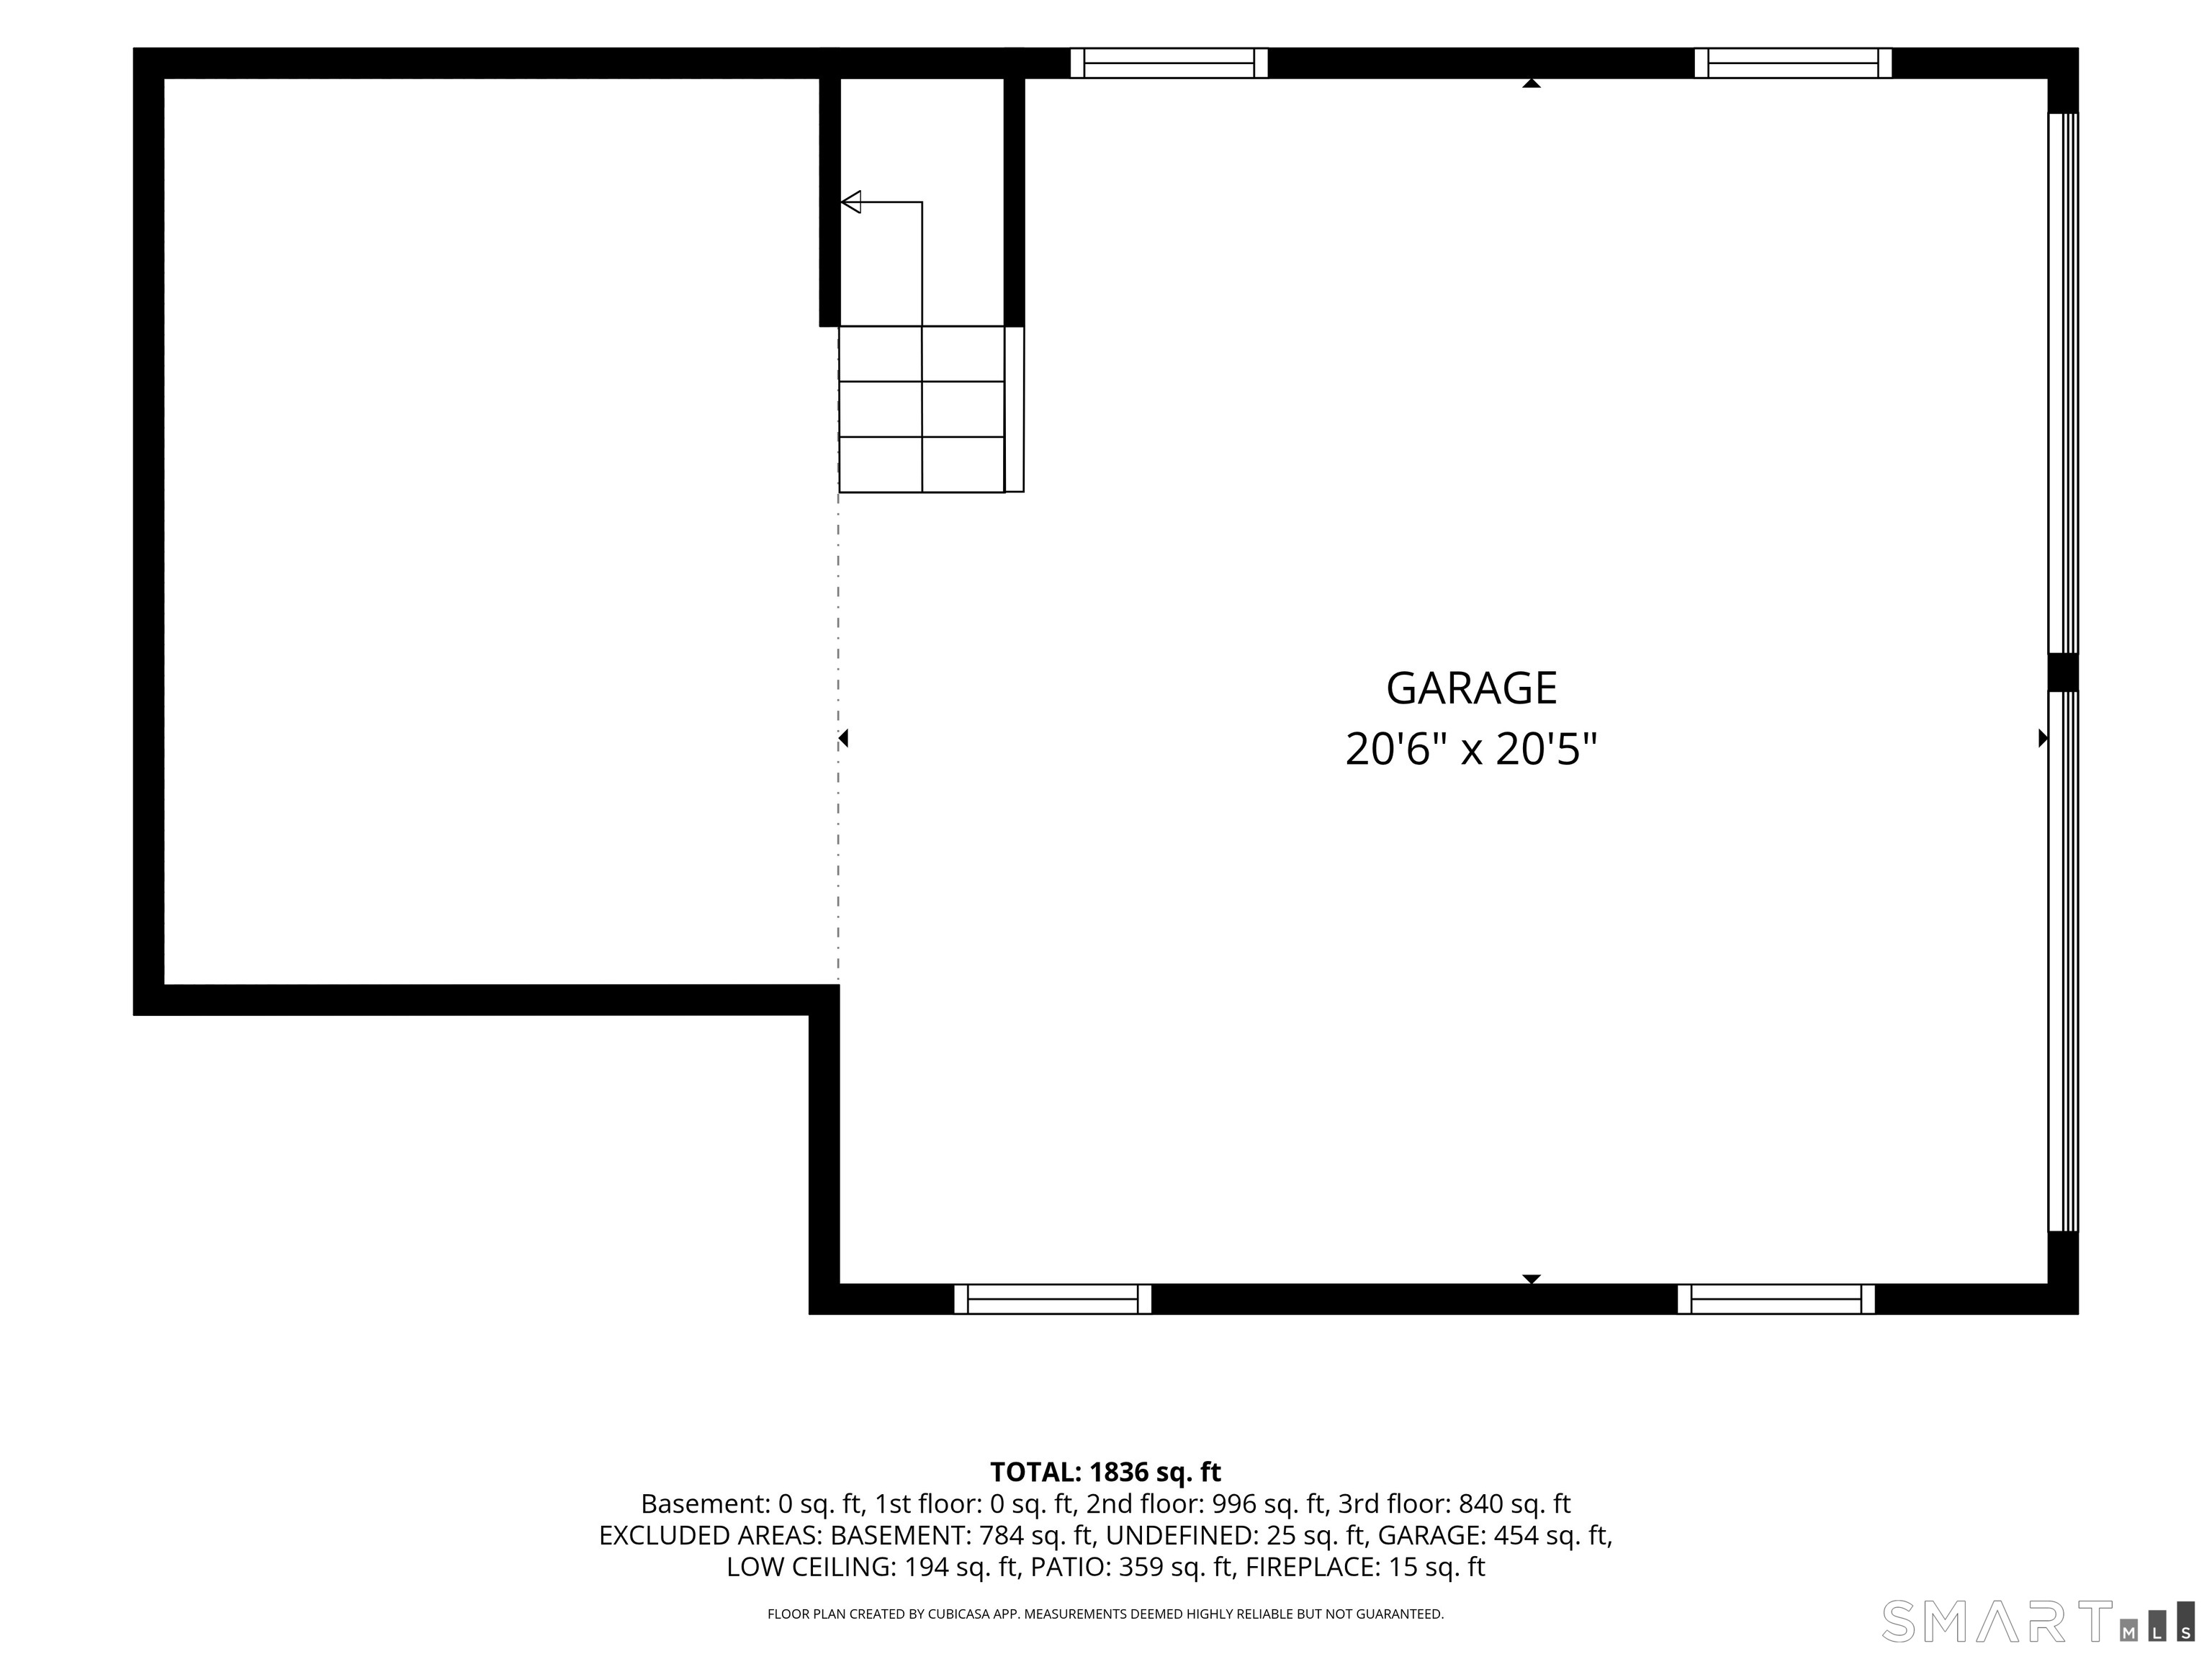
| Garage & Parking | Attached Garage |
|---|---|
| Garages Number | 2 |
Utilities
| Sewage System | Septic |
|---|
Taxes
| Tax Year | July 2026-June 2027 |
|---|---|
| Property Tax | 7912 |
Area Information
| State | CT |
|---|---|
| County | Fairfield |
| City | Brookfield |
| Zip Code | 06804 |
| Area | N | A |
| School District | Candlewood Lake Elementary |
| Elementary School | Candlewood Lake Elementary |
| High School | Brookfield |
| Listing VS Median (in 06804) | |
Price: $615,000 low | high Med: $614,795 sqft: 1,819 low | high Med: 1,396 $ / sqft: $338 low | high Med: $448 On site: 46 low | high Med: 60 | |
Market Activity 06804
Request a showing
Request a showing
Contact
Learn More About This Property

| State | CT |
|---|---|
| County | Fairfield |
| City | Brookfield |
| Zip Code | 06804 |
| Area | N | A |
| School District | Candlewood Lake Elementary |
| Elementary School | Candlewood Lake Elementary |
| High School | Brookfield |
| Listing VS Median (in 06804) | |
Price: $615,000 low | high Med: $614,795 sqft: 1,819 low | high Med: 1,396 $ / sqft: $338 low | high Med: $448 On site: 46 low | high Med: 60 | |