

265 Lead Mine Brook Road,Harwinton, CT 06791
Harwinton, CT 06791

Description
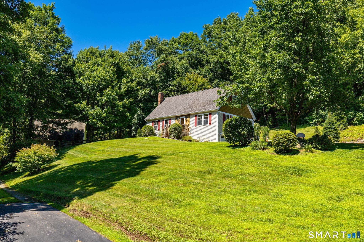
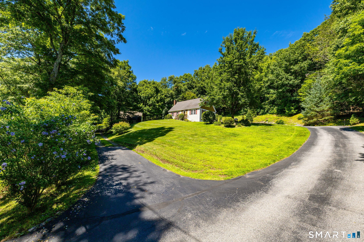
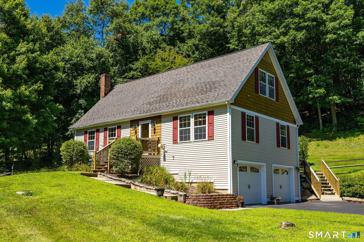
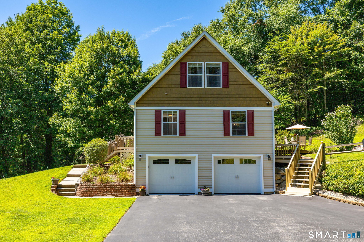
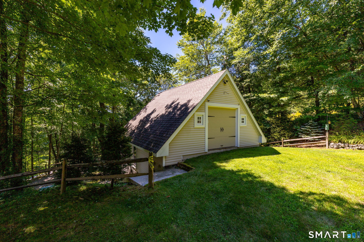
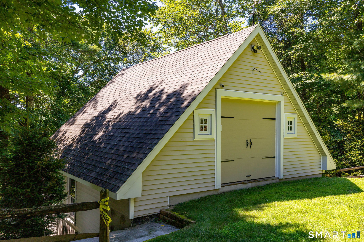
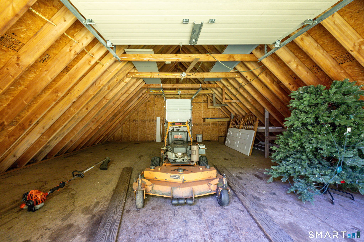
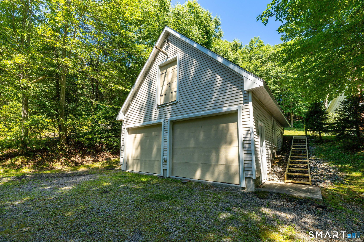
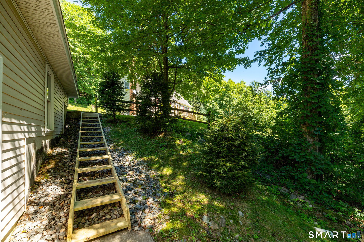
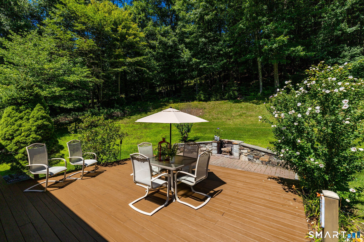
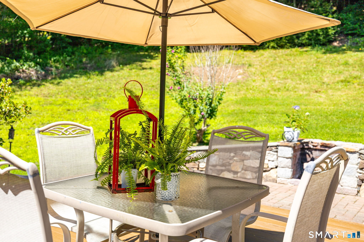
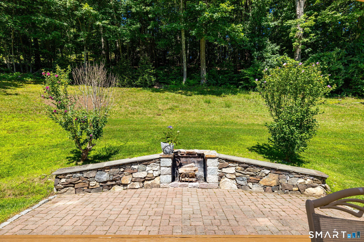
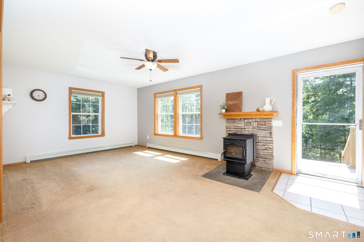
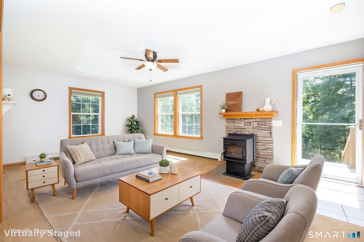
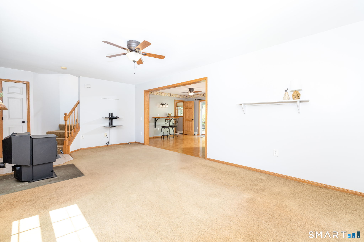
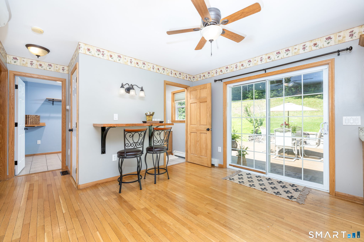
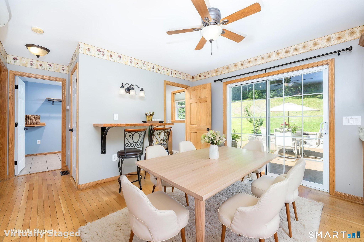
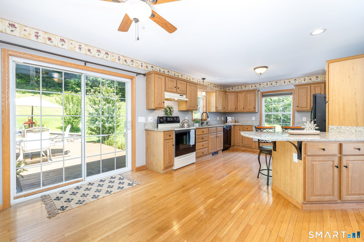
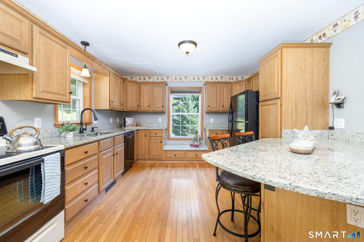
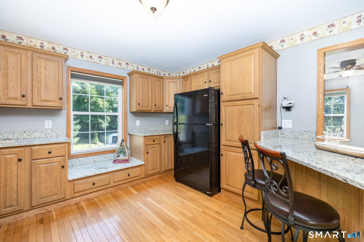
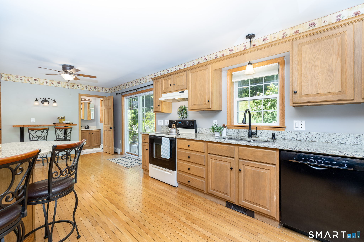
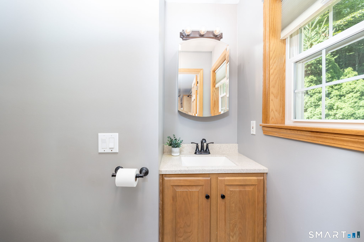
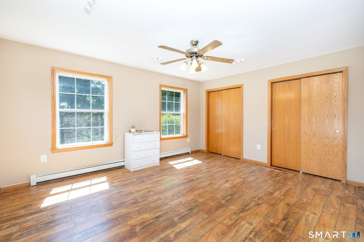
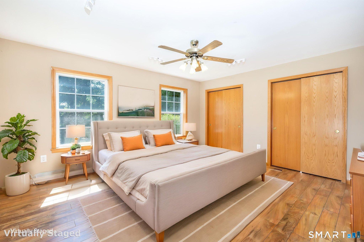
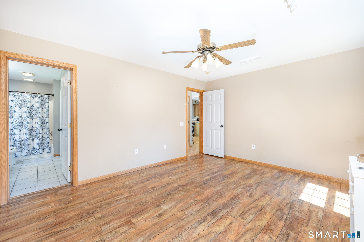
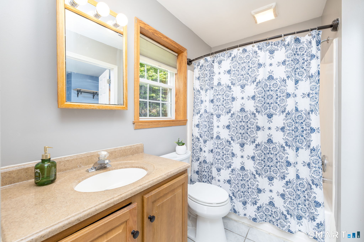
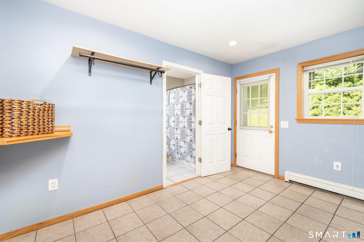
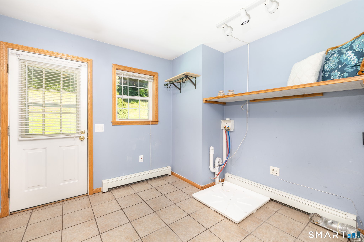
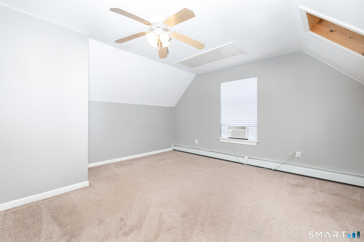
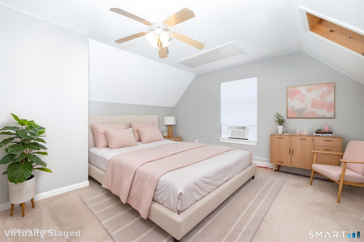
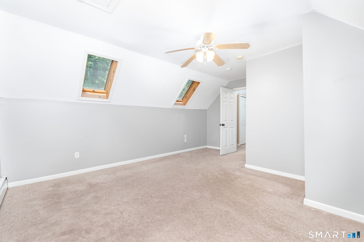
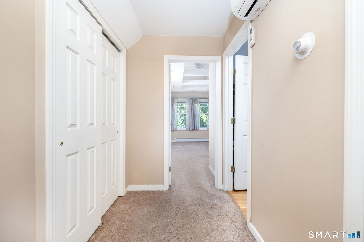
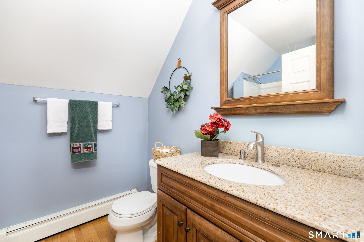
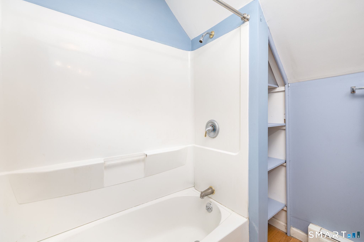
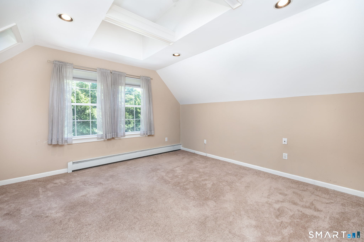
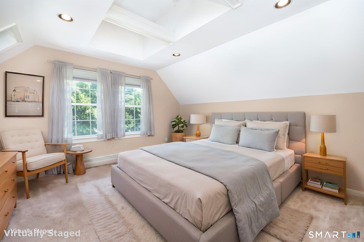
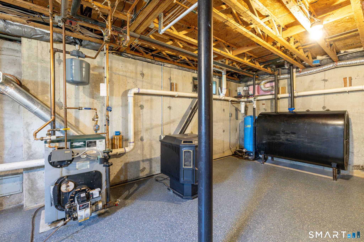
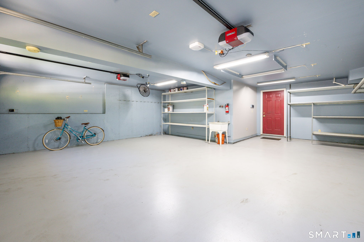
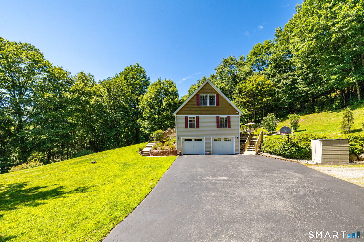
Welcome to this charming Cape-style home nestled on 2.25 private acres in scenic Harwinton. Perched atop a hill, this inviting property offers peaceful views, privacy & versatility. A unique feature is the detached garage, offering potential for additional income by renting it out or converting to a separate living space, subject to approvals. The upper level is at the same grade as the main house, creating a seamless extension of the backyard. Doors open to a covered outdoor area, perfect for entertaining, gardening equipment or storage, while the lower level is ideal for contractors, a workshop, equipment, hobbies or additional storage. The home also offers an attached 2-bay garage beneath the house. The thoughtfully designed floor plan features a first-floor primary bedrm with full bath, ideal for one-level living. The spacious kitchen opens to a bright, sun-filled family rm, creating a warm space for everyday living & entertaining. Hardwood flrs add warmth & character, while the pellet stove provides cozy supplemental heat. Upstairs are 2 additional bedrms, full bath & convenient half bath on the main level. Sliders lead to a private rear deck surrounded by nature & featuring a beautiful stone fireplace-an inviting setting for entertaining or relaxing. Conveniently located minutes from shopping, approx. 50 min to Hartford & 2.5 hrs to New York. A rare find offering peace, privacy & versatility.
Details
| MLS # | 24193971 |
|---|---|
| Listing Type | For Sale |
| Style | House |
| Sub-Type | Resale |
| Status | Under Contract - Continue To Show |
| Year | 2001 |
| Days On Site | 68 |
| Listing Provided By | Coldwell Banker Realty | Lisa Bredice |
Features
| Bed(s) | 3 |
|---|---|
| Bath(s) | 3 Total |
| SQ Feet | 1,830 |
| Garage | 4 |
| Basement | Y |
| Zoning | TR1_5 |
| Acreage | 2.25 |
Interior
| Total Rooms | 6 |
|---|---|
| Cooling System | Split System |
| Interior Features | Auto Garage Door Opener, Cable - Available, Security System |
| Appliances Included | Electric Range, Refrigerator, Dishwasher, Washer, Dryer |
| Fireplaces Total | 0 |
Exterior
| Exterior Features | Shed, Deck, Gutters |
|---|---|
| Roof Information | Asphalt Shingle |
| Foundation Type | Concrete |
Parking
| Garage & Parking | Detached Garage, Under House Garage |
|---|---|
| Garages Number | 4 |
Utilities
| Sewage System | Septic |
|---|---|
| Energy Features | Storm Doors |
Taxes
| Tax Year | July 2026-June 2027 |
|---|---|
| Property Tax | 5873 |
Area Information
| State | CT |
|---|---|
| County | Litchfield |
| City | Harwinton |
| Zip Code | 06791 |
| Area | N | A |
| School District | Per Board of Ed |
| Elementary School | Per Board of Ed |
| High School | Per Board of Ed |
| Listing VS Median (in 06791) | |
Price: $565,000 low | high Med: $449,900 sqft: 1,830 low | high Med: 1,572 $ / sqft: $309 low | high Med: $286 On site: 68 low | high Med: 41 | |
Market Activity 06791
Request a showing
Request a showing
Contact
Learn More About This Property

| State | CT |
|---|---|
| County | Litchfield |
| City | Harwinton |
| Zip Code | 06791 |
| Area | N | A |
| School District | Per Board of Ed |
| Elementary School | Per Board of Ed |
| High School | Per Board of Ed |
| Listing VS Median (in 06791) | |
Price: $565,000 low | high Med: $449,900 sqft: 1,830 low | high Med: 1,572 $ / sqft: $309 low | high Med: $286 On site: 68 low | high Med: 41 | |