26 Bramble Homesite #40 Way,Brookfield, CT 06804
Brookfield, CT 06804

Description
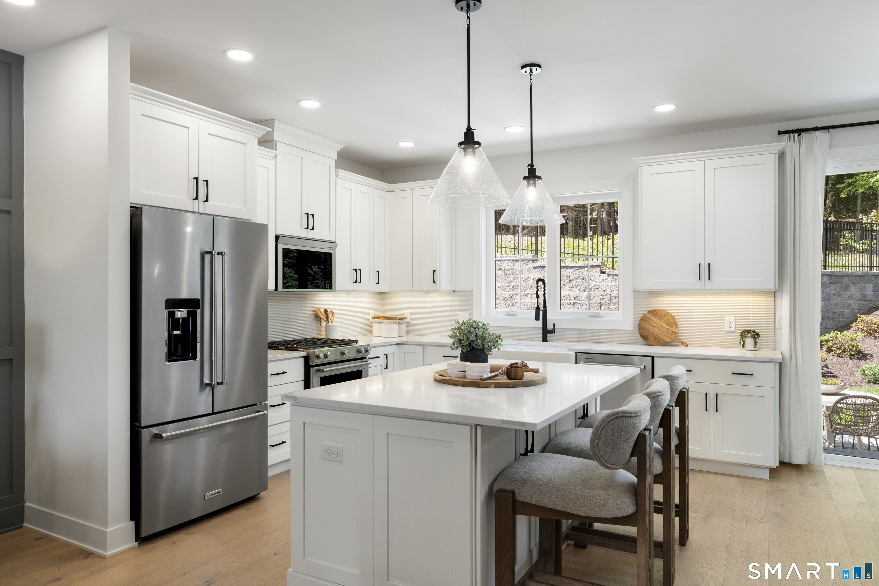
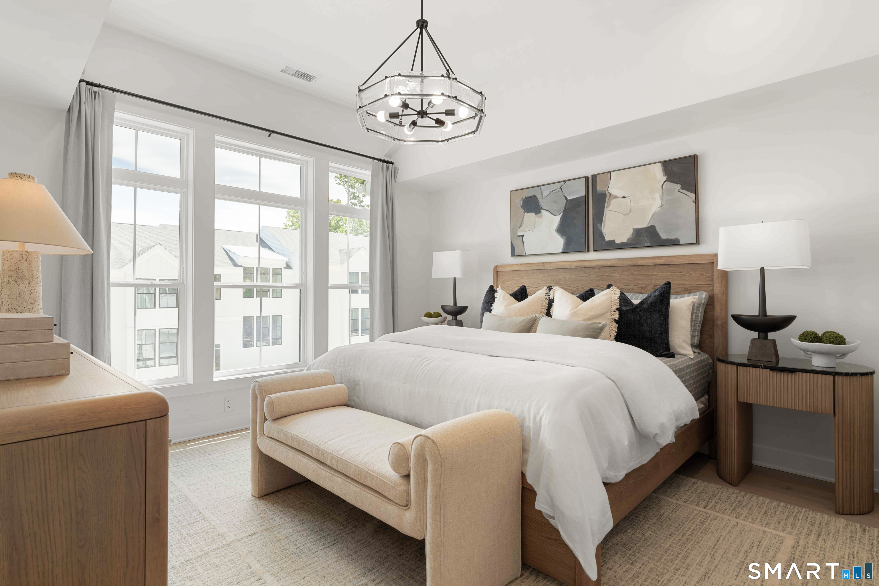
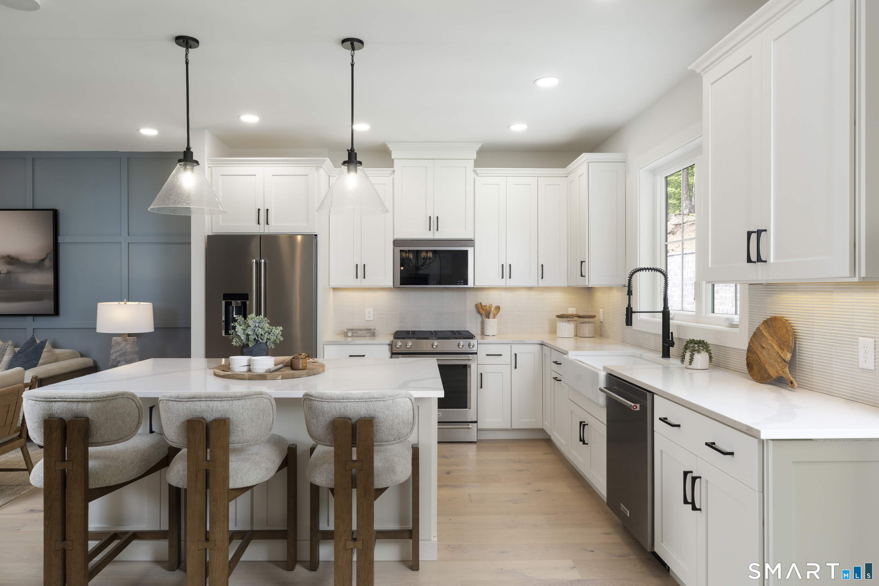
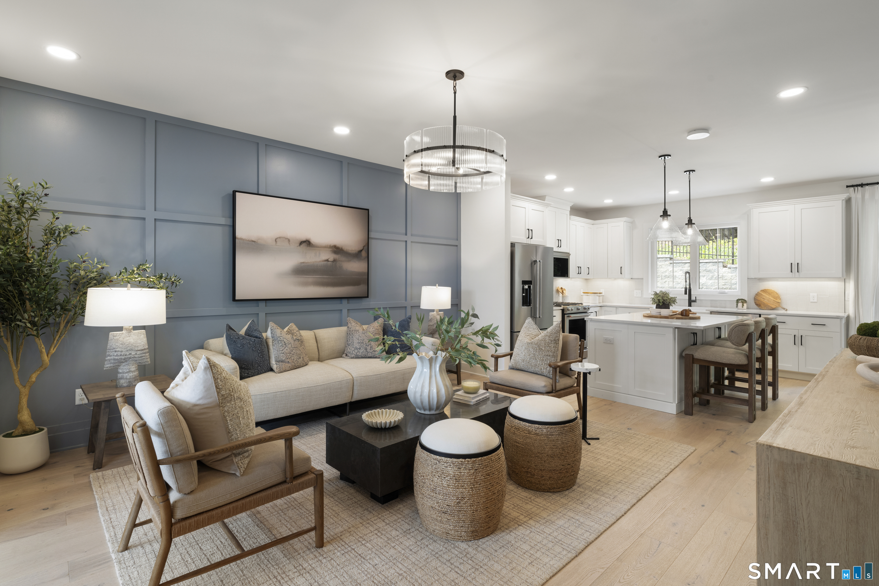
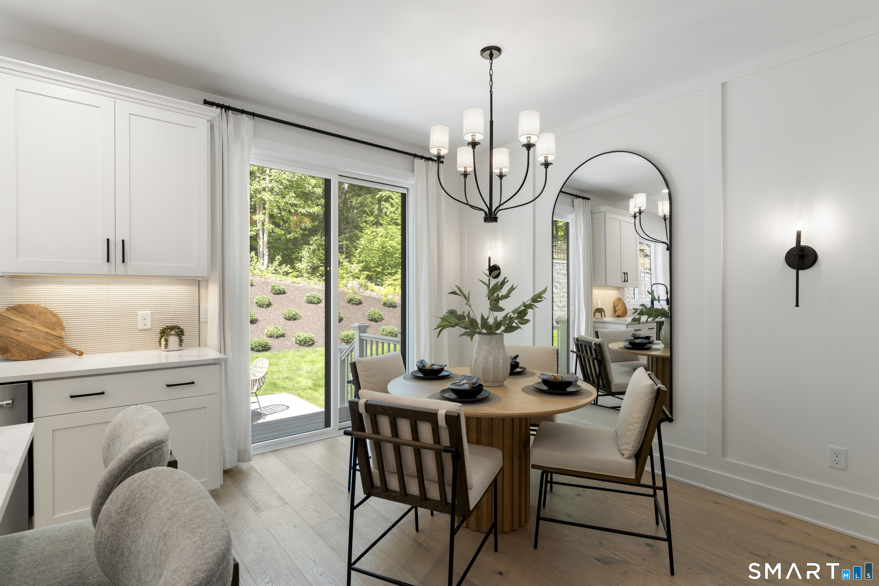
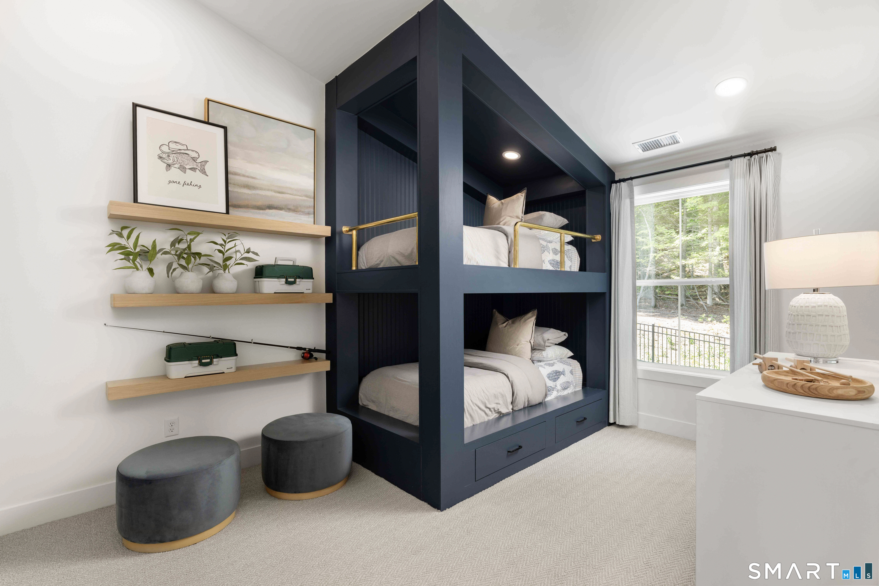
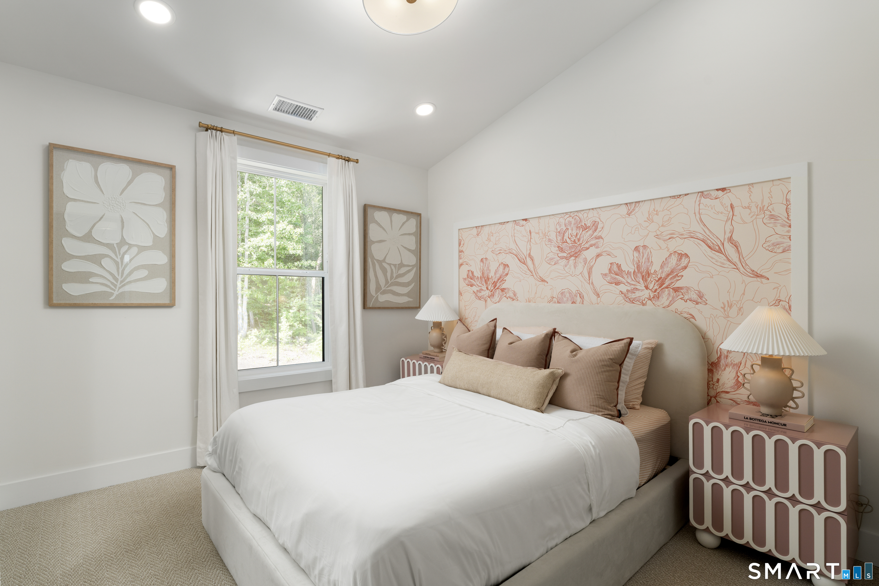
Create a home that feels distinctly yours in the Madaket Manor, a design-ready residence tucked into a quiet cul-de-sac setting with a rear deck ideal for relaxing or dining outdoors. Personalize your interior selections at Toll Brothers' award-winning Design Studio, choosing finishes that reflect your style from the start. A dramatic two-story foyer opens to a bright, inviting main level where the great room, casual dining area, and well-appointed kitchen flow together for comfortable everyday living and effortless entertaining. The kitchen features a large center island with breakfast bar, generous cabinetry and counter space, a spacious pantry, and direct access to the rear deck. Upstairs, the primary suite offers a large walk-in closet and private bath with dual vanities and a luxe shower with built-in seating. Two secondary bedrooms feature vaulted ceilings and ample closet space, while bedroom-level laundry adds everyday convenience. A main-level powder room, lower-level everyday entry, abundant storage, and nearby visitor parking add thoughtful functionality throughout. Enjoy the opportunity to personalize new construction from the ground up while embracing the comfort, style, and low-maintenance lifestyle of The Willows at Brookfield.
Details
| MLS # | 24203204 |
|---|---|
| Listing Type | For Sale |
| Style | Condominium |
| HOA Dues | $340 |
| Sub-Type | Resale |
| Status | Active |
| Year | 2027 |
| Days On Site | 34 |
| Listing Provided By | Thomas Jacovino | Kathy Childs |
Features
| Bed(s) | 3 |
|---|---|
| Bath(s) | 3 Total |
| SQ Feet | 1,914 |
| Garage | 2 |
| Units | 78 |
| Zoning | R |
| Golf Course | Yes |
Interior
| Total Rooms | 8 |
|---|---|
| Cooling System | Central Air, Zoned |
| Interior Features | Auto Garage Door Opener, Open Floor Plan, Security System |
| Appliances Included | Gas Range, Microwave, Dishwasher |
| Fireplaces Total | 0 |
| Laundry Room Info | Upper Level |
Exterior
| Exterior Features | Underground Utilities, Awnings, Deck, Underground Sprinkler |
|---|
Parking
| Garage & Parking | Tandem, Paved, Driveway |
|---|---|
| Garages Number | 2 |
| Parking Total Spaces | 1 |
Utilities
| Sewage System | Public Sewer Connected |
|---|
Taxes
| Tax Year | July 2026-June 2027 |
|---|---|
| Property Tax | 13345 |
Area Information
| State | CT |
|---|---|
| County | Fairfield |
| City | Brookfield |
| Zip Code | 06804 |
| Area | N | A |
| School District | Per Board of Ed |
| Elementary School | Per Board of Ed |
| High School | Per Board of Ed |
| Listing VS Median (in 06804) | |
Price: $610,000 low | high Med: $614,795 sqft: 1,914 low | high Med: 1,396 $ / sqft: $319 low | high Med: $448 On site: 34 low | high Med: 60 | |
Market Activity 06804
Request a showing
Request a showing
Contact
Learn More About This Property

| State | CT |
|---|---|
| County | Fairfield |
| City | Brookfield |
| Zip Code | 06804 |
| Area | N | A |
| School District | Per Board of Ed |
| Elementary School | Per Board of Ed |
| High School | Per Board of Ed |
| Listing VS Median (in 06804) | |
Price: $610,000 low | high Med: $614,795 sqft: 1,914 low | high Med: 1,396 $ / sqft: $319 low | high Med: $448 On site: 34 low | high Med: 60 | |