

Description
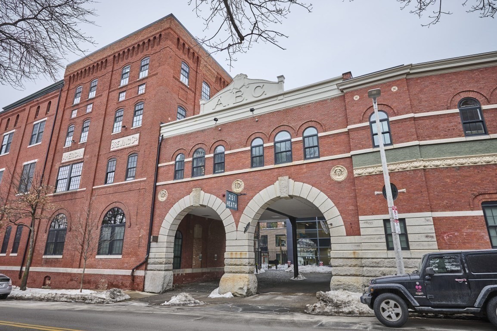
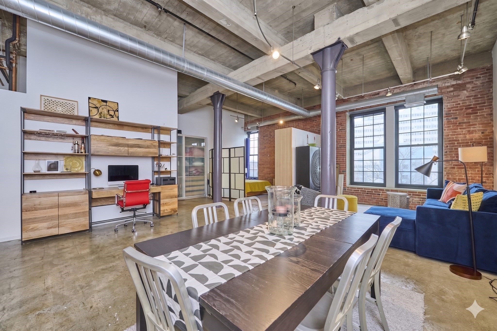
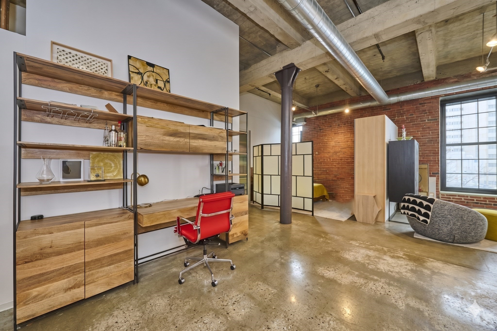
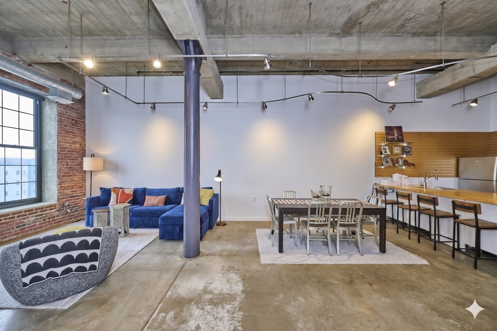
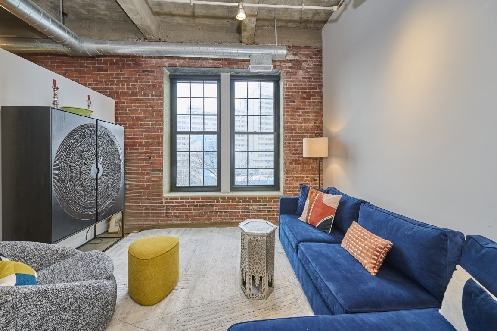
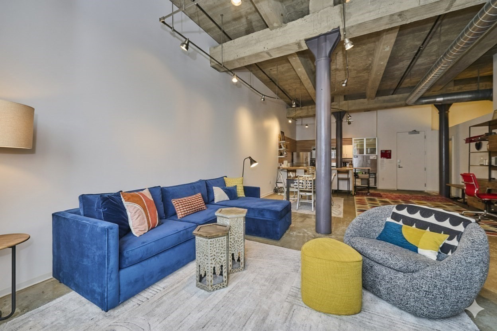
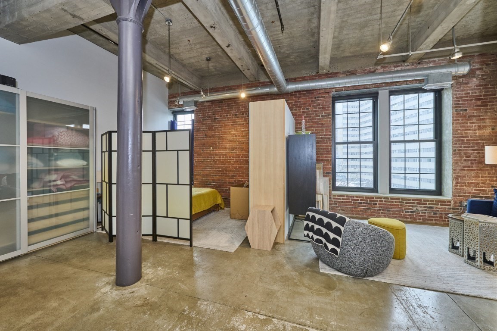
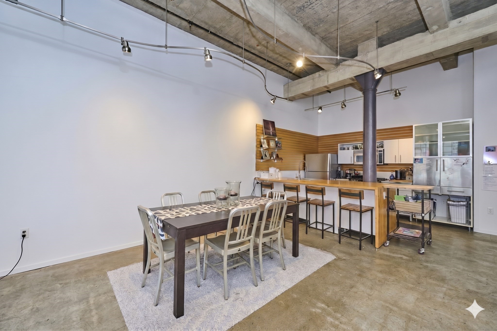
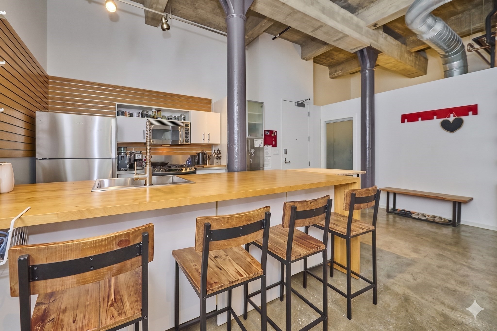
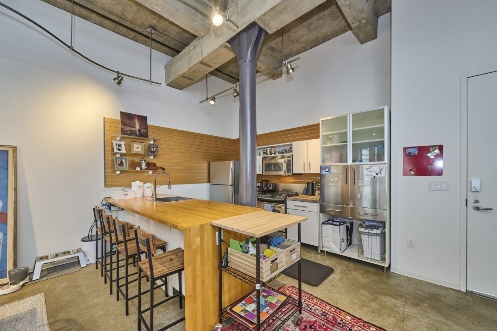
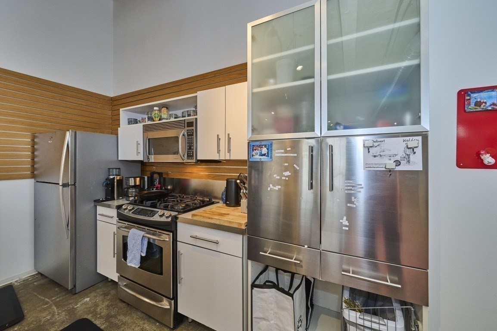
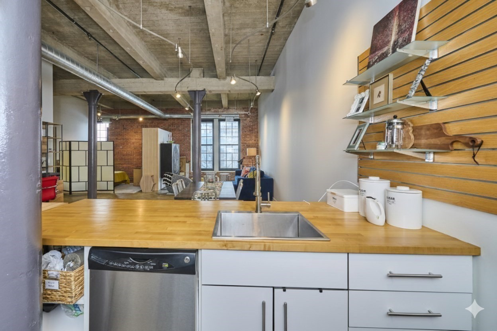
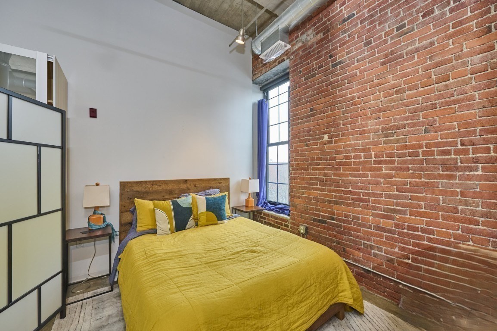
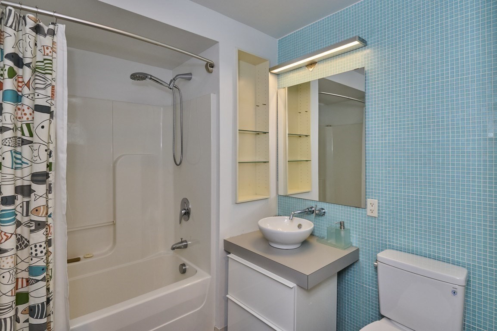
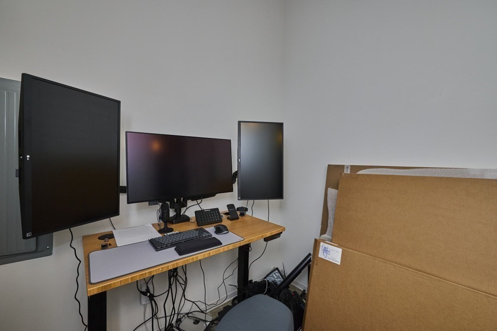
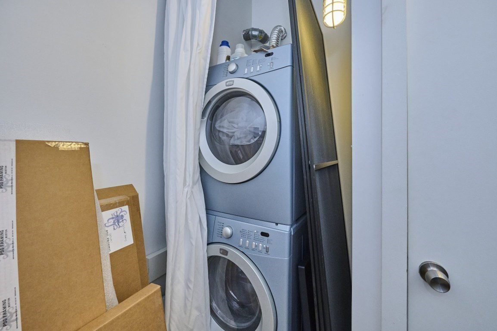
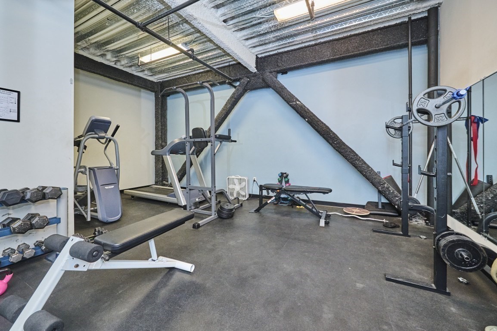
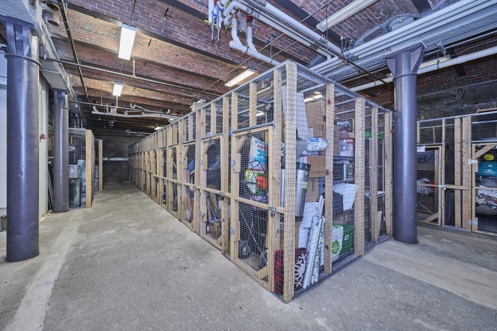
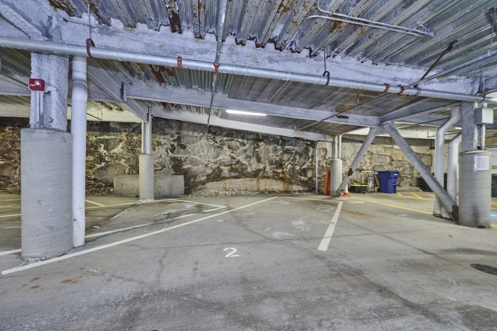
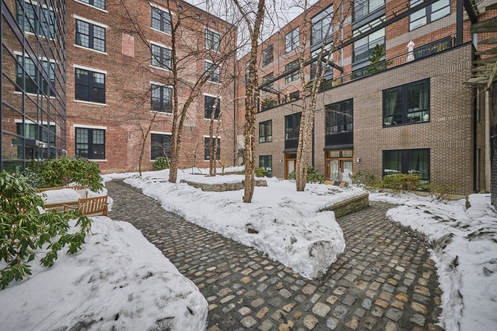
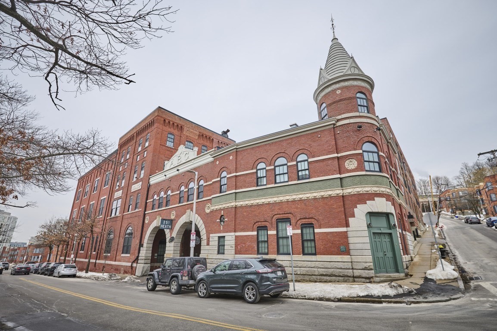
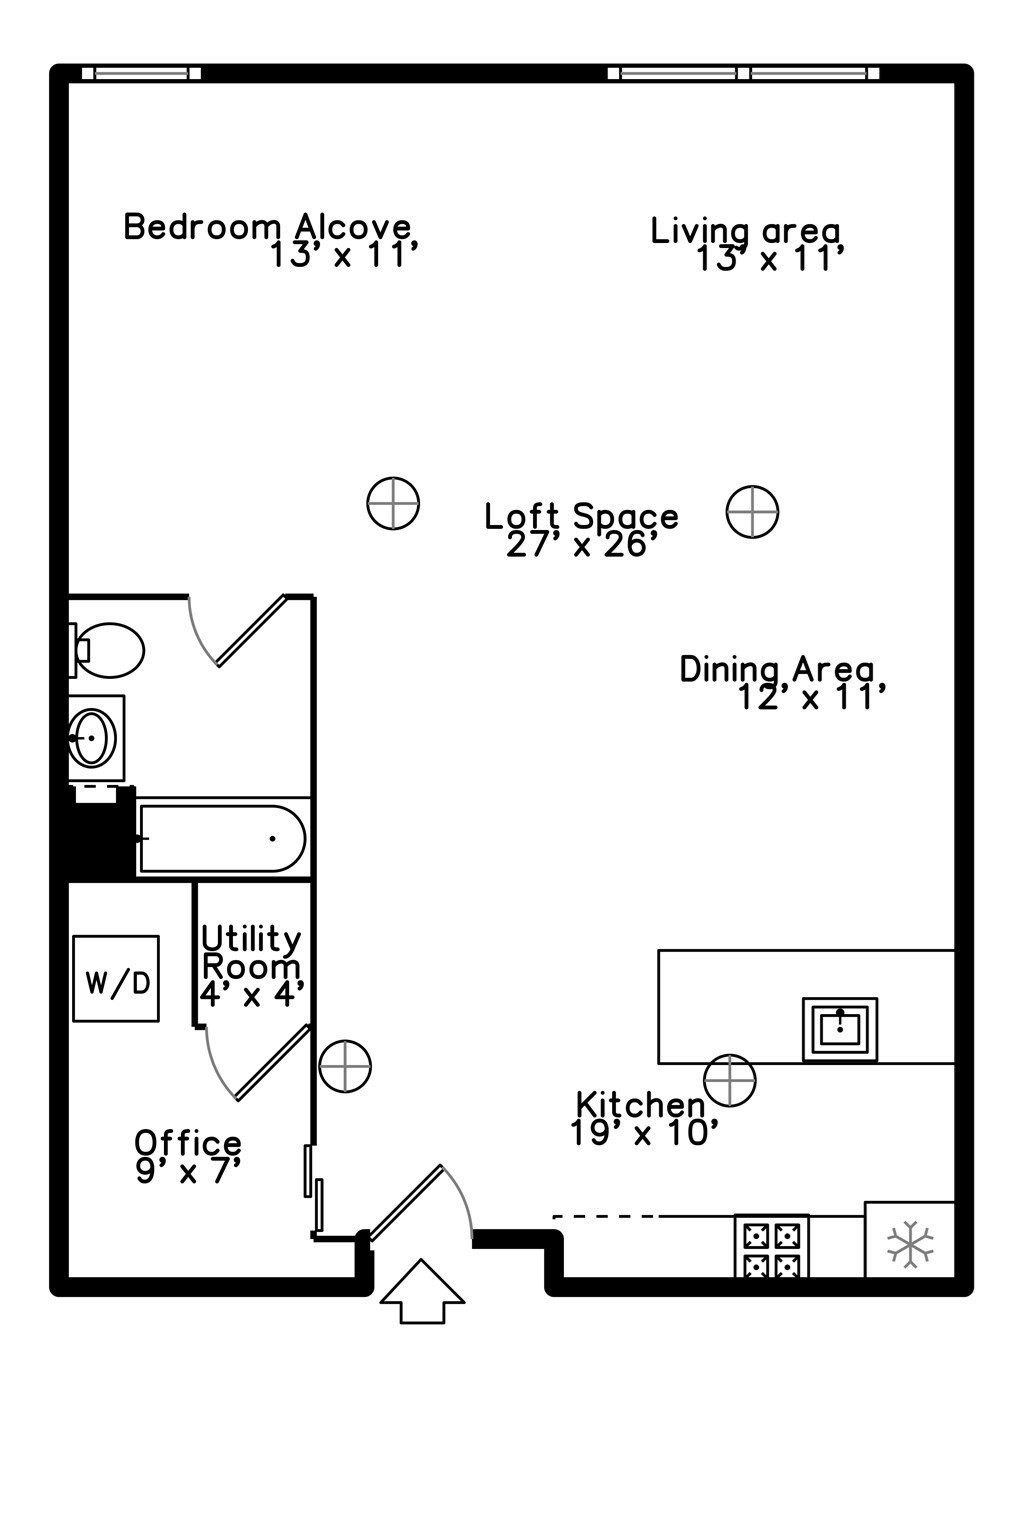
Welcome home to the Brewery Lofts! This stunning south-facing studio features soaring 14-foot ceilings and oversized commercial windows that bathe the space in natural light. The interior showcases a perfect blend of industrial character and modern living, with striking exposed brick walls and polished concrete floors. A flexible open layout offers a modern kitchen with built-in shelving and butcherblock counters, flowing seamlessly into the expansive living area. This unit includes a separate bedroom alcove, an office area, and the everyday convenience of in-unit washer/dryer and central A/C. Building amenities include an elevator, exercise room, and extra storage in the basement. This pet-friendly association also features a beautiful interior courtyard with BBQ grills for outdoor enjoyment. With garage parking included and easy access to public transportation, local hospitals, and major routes, this home is everything you are looking for. Schedule your private viewing today!
Details
| MLS # | 73479556 |
|---|---|
| Listing Type | For Sale |
| Style | Condominium |
| Building Name | American Brewery Lofts |
| HOA Dues | $828 |
| Sub-Type | Resale |
| Status | Active |
| Year | 1900 |
| Days On Site | 217 |
| Listing Provided By | RE/MAX Executive Realty | Paul Shao |
Features
| Bed(s) | 1 |
|---|---|
| Bath(s) | 1 Total |
| SQ Feet | 957 |
| Garage | 1 |
| Story(s) | 1 |
| Units | 79 |
| Zoning | CD |
| Acreage | 0.02 |
| Golf Course | Yes |
Interior
| Rooms Total | 1 |
|---|---|
| Cooling Yes / No | Yes |
| Cooling | Central Air |
| Heating Yes / No | Yes |
| Heating | Forced Air |
| Interior Features | Internet Available - Broadband, Elevator |
| Window Features | Insulated Windows, Screens |
| Appliances | Range, Dishwasher, Microwave, Refrigerator, Washer, Dryer |
| Fireplaces Total | 0 |
| Fireplace Yes / No | No |
| Flooring | Concrete |
Exterior
| Exterior Features | Screens, Professional Landscaping |
|---|---|
| Roof | Shingle, Rubber |
| Security Features | Intercom, Security Gate |
| Construction Materials | Brick |
| Fencing | Security |
Parking
| Garage Yes / No | Yes |
|---|---|
| Attached Garage Yes / No | Yes |
| Parking Features | Under, Assigned |
Utilities
| Utilities | for Gas Range, for Electric Dryer, Washer Hookup |
|---|---|
| Sewer | Public Sewer |
| Electric | Circuit Breakers |
Taxes
| Tax Annual Amount | 6294 |
|---|---|
| Tax Assessed Value | 543500 |
| Tax Year | 2025 |
Location
| Community Features | Public Transportation, Shopping, Park, Walk/Jog Trails, Golf, Medical Facility, Bike Path, Conservation Area, Highway Access, House of Worship, Private School, T-Station, University |
|---|---|
| Senior Community Yes / No | No |
Area Information
| State | MA |
|---|---|
| County | Suffolk |
| City | Boston |
| Zip Code | 02130 |
| Area | Jamaica Plain |
| School District | Fenway |
| Elementary School | Hennigan |
| High School | Fenway |
| Listing VS Median (in 02130) | |
Price: $549,900 low | high Med: $399,000 sqft: 957 low | high Med: 805 $ / sqft: $575 low | high Med: $496 On site: 217 low | high Med: 68 | |
Market Activity 02130
Request a showing
Request a showing
Contact
Learn More About This Property

| State | MA |
|---|---|
| County | Suffolk |
| City | Boston |
| Zip Code | 02130 |
| Area | Jamaica Plain |
| School District | Fenway |
| Elementary School | Hennigan |
| High School | Fenway |
| Listing VS Median (in 02130) | |
Price: $549,900 low | high Med: $399,000 sqft: 957 low | high Med: 805 $ / sqft: $575 low | high Med: $496 On site: 217 low | high Med: 68 | |
