

Description
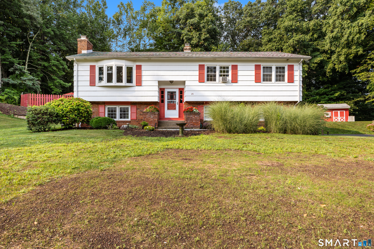
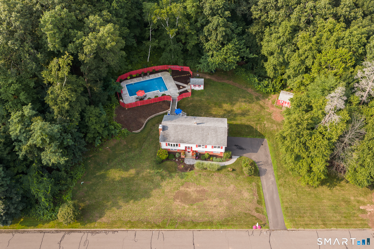
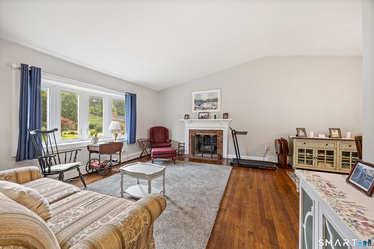
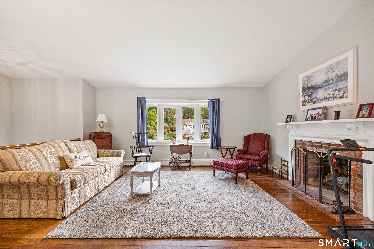
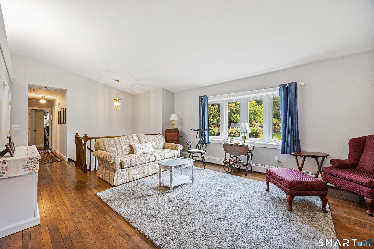
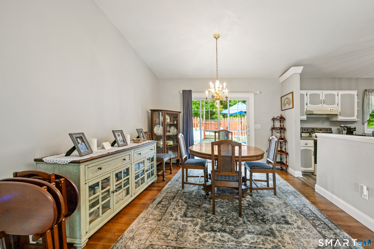
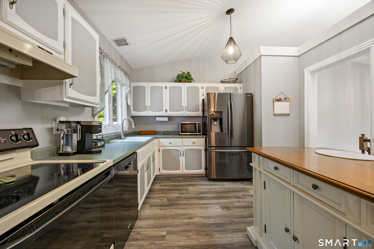
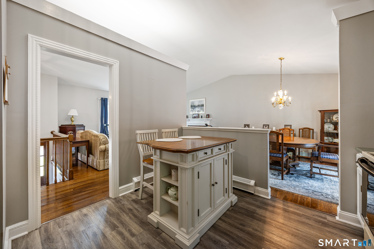
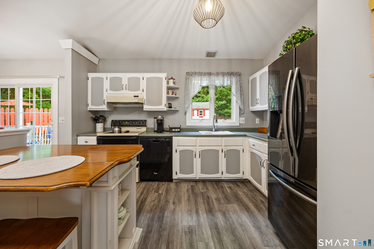
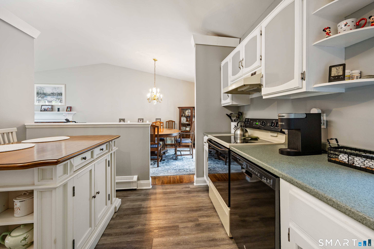
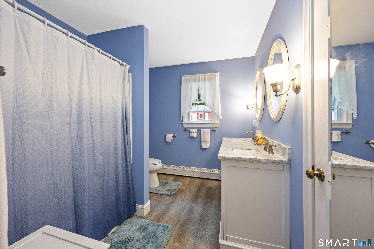
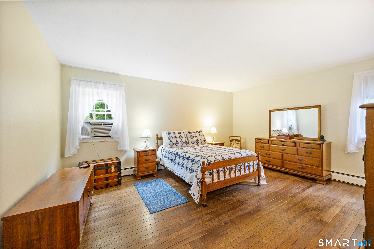
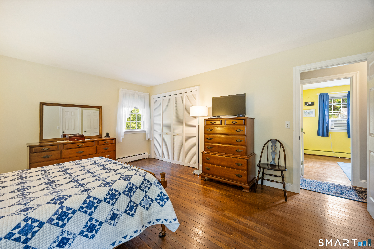
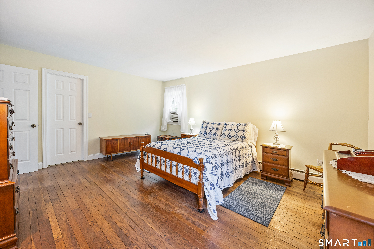
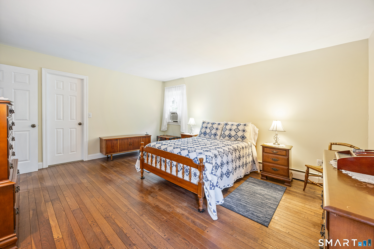
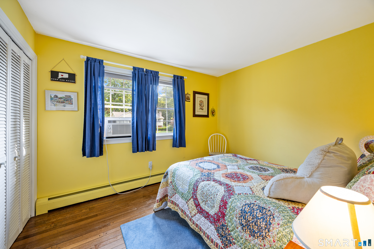
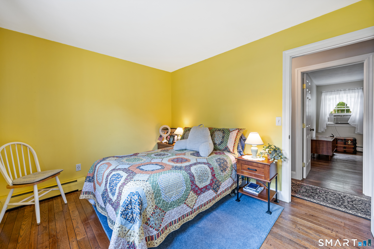
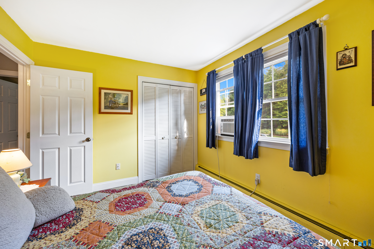
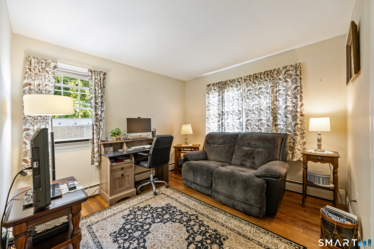
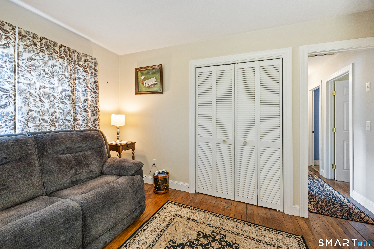
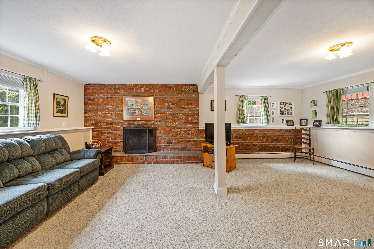
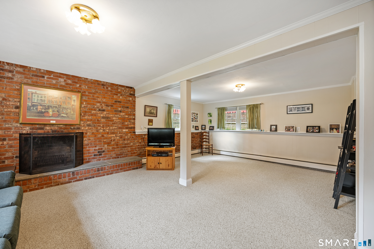
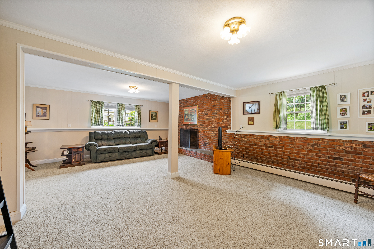
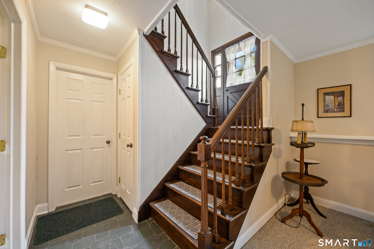
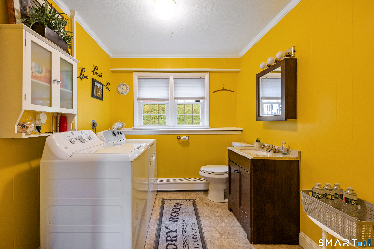
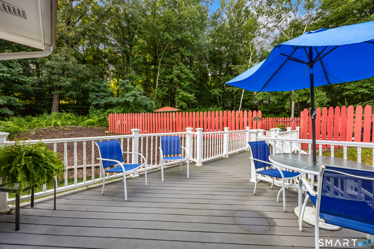
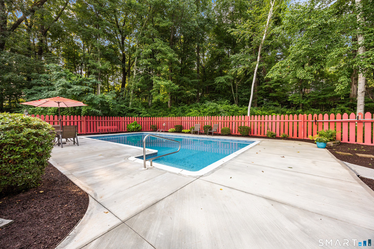
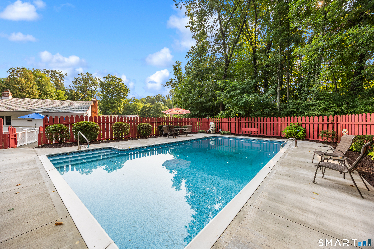
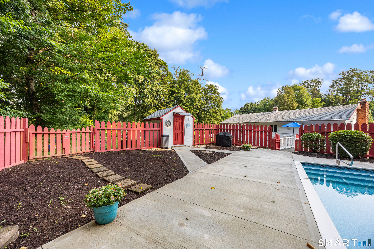
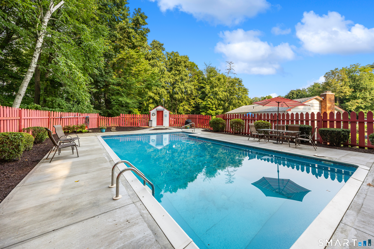
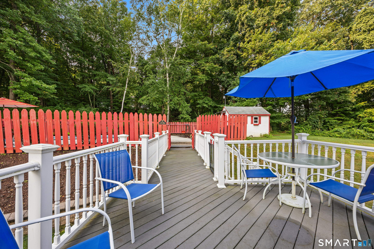
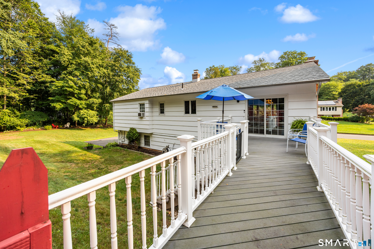
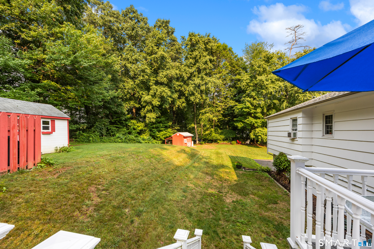
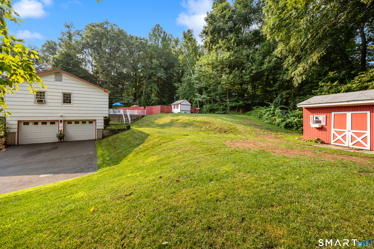
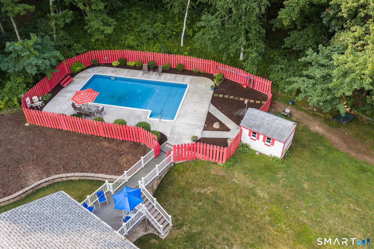
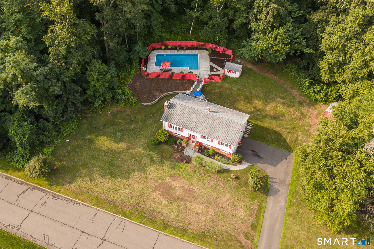
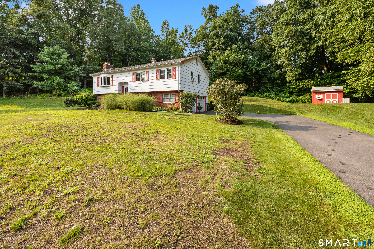
***Seller is asking for highest and best Due 12 pm on Tuesday August 18th. *** Welcome to 25 Stacy Court, a well-maintained raised ranch set on 0.92 acres in a desirable Cheshire cul-de-sac. Offered by the original owners after 55 years, this 1,905-square-foot home features three bedrooms, one full and one half baths, hardwood floors throughout the main level and plenty of indoor and outdoor living space. The living room has vaulted ceilings, a wood-burning fireplace and opens to the dining room, where a newer slider leads to the Trex deck. Three bedrooms and one full bath offering a tub, double-sink vanity and granite countertop complete the main level. Downstairs, the carpeted family room features a second wood-burning fireplace, along with a half bath, laundry area and access to the attached two-car with newer doors. Enjoy summer days around the in-ground vinyl pool with concrete surround and pool house. Additional features include a whole-house fan, gutter guards, paver side walk, and nicely landscaped yard. Valuable updates include the driveway in 2023, roof in 2014, pool liner and filter in 2016, chimney repairs and new chimney cap in 2024, boiler servicing in 2025 and a brand-new septic system in 2026. Private well, oil-fired baseboard heat and wooden shake siding. Convenient to Cheshire amenities and the new Barnum Elementary School. A wonderful opportunity to personalize a cherished one-owner home! Owner to find suitable housing.
Details
| MLS # | 24198101 |
|---|---|
| Listing Type | For Sale |
| Style | House |
| Sub-Type | Resale |
| Status | Under Contract - Continue To Show |
| Year | 1971 |
| Days On Site | 52 |
| Listing Provided By | Berkshire Hathaway NE Prop. | Sally Bowman |
Features
| Bed(s) | 3 |
|---|---|
| Bath(s) | 2 Total |
| SQ Feet | 1,905 |
| Garage | 2 |
| Basement | Y |
| Pool | Yes |
| Zoning | R-40 |
| Acreage | 0.92 |
Interior
| Total Rooms | 7 |
|---|---|
| Cooling System | Whole House Fan, Window Unit |
| Interior Features | Auto Garage Door Opener, Cable - Available, Open Floor Plan |
| Appliances Included | Electric Range, Range Hood, Refrigerator, Dishwasher |
| Fireplaces Total | 2 |
| Laundry Room Info | Lower Level |
Exterior
| Exterior Features | Deck, Gutters |
|---|---|
| Roof Information | Asphalt Shingle |
| Foundation Type | Concrete |
Parking
| Garage & Parking | Under House Garage, Paved, Driveway |
|---|---|
| Garages Number | 2 |
| Parking Total Spaces | 4 |
Utilities
| Sewage System | Septic |
|---|---|
| Energy Features | Programmable Thermostat, Ridge Vents, Thermopane Windows |
Taxes
| Tax Year | July 2026-June 2027 |
|---|---|
| Property Tax | 8487 |
Area Information
| State | CT |
|---|---|
| County | New Haven |
| City | Cheshire |
| Zip Code | 06410 |
| Area | Moss Farm |
| School District | Barnum Elementary |
| Elementary School | Barnum Elementary |
| High School | Cheshire |
| Listing VS Median (in 06410) | |
Price: $499,900 low | high Med: $499,900 sqft: 1,905 low | high Med: 1,733 $ / sqft: $262 low | high Med: $291 On site: 52 low | high Med: 36.5 | |
Market Activity 06410
Request a showing
Request a showing
Contact
Learn More About This Property

| State | CT |
|---|---|
| County | New Haven |
| City | Cheshire |
| Zip Code | 06410 |
| Area | Moss Farm |
| School District | Barnum Elementary |
| Elementary School | Barnum Elementary |
| High School | Cheshire |
| Listing VS Median (in 06410) | |
Price: $499,900 low | high Med: $499,900 sqft: 1,905 low | high Med: 1,733 $ / sqft: $262 low | high Med: $291 On site: 52 low | high Med: 36.5 | |