
 New Listing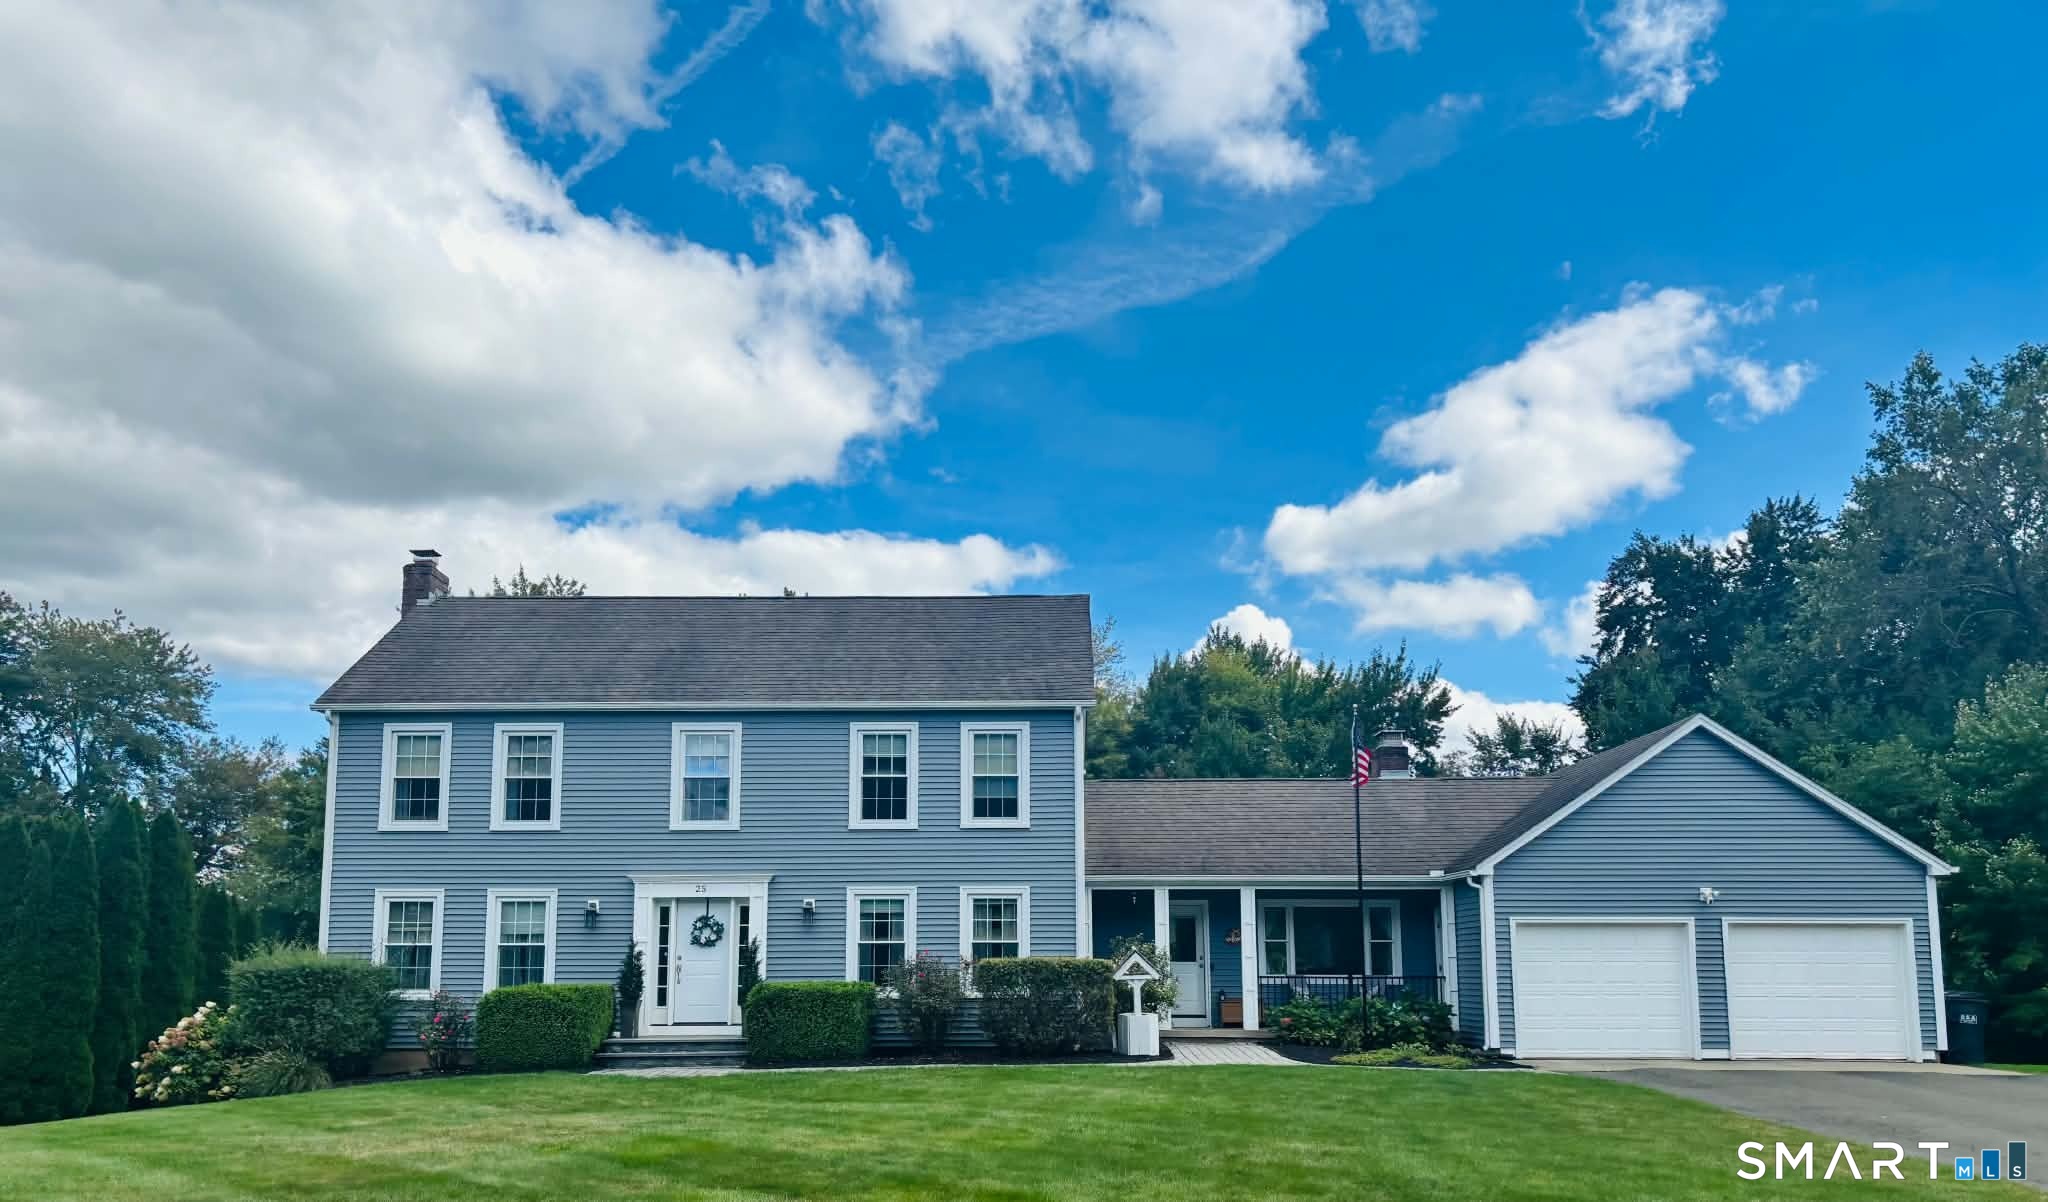

Description
Welcome to this exceptional 5 BR, 3.5 BA home nestled on almost an acre of land. This house offers over 3700 square feet of living space. This thoughtfully updated home blends quality, comfort and versatility with an impressive list of updates completed over the past six years. At the heart of the home is a brand-new kitchen completed in 2025, offering a beautiful open space for everyday family life and entertaining. The main level also features spacious living areas, two fireplaces and a formal dining room. The open, airy breezeway with French doors leads to the deck, creating a seamless connection between indoor and outdoor living. Luxury vinyl plank flooring throughout the home provides a cohesive, stylish and low maintenance finish. On the second floor you will find primary suite with a private office alcove, walk-in closet, and en-suite bathroom with freestanding soaking tub, shower and dual-sink vanity. Two additional bedrooms and an updated bathroom complete the second floor. The finished walkout lower level has additional 2 bdr a full bathroom and ample living room and is an option for in-law suite, au pair suite, or future expanded living area. A workshop area is plumbed for a second kitchen and offers additional space for hobbies, projects or storage. Outside you will find your own backyard oasis with in-ground pool, expansive trex deck, gazebo, tiki bar and firepit. This is your opportunity to own conveniently located property in a highly desirable neighborhood.
Details
| MLS # | 24208862 |
|---|---|
| Listing Type | For Sale |
| Style | House |
| Sub-Type | Resale |
| Status | Coming Soon |
| Year | 1986 |
| Days On Site | 2 |
| Listing Provided By | Eagle Eye Realty PLLC | Iwona Lacic |
Features
| Bed(s) | 5 |
|---|---|
| Bath(s) | 4 Total |
| SQ Feet | 3,780 |
| Garage | 2 |
| Basement | Y |
| Pool | Yes |
| Zoning | R25 |
| Acreage | 0.93 |
| Golf Course | Yes |
Interior
| Total Rooms | 9 |
|---|---|
| Cooling System | Central Air, Split System |
| Interior Features | Cable - Available, Central Vacuum, Open Floor Plan |
| Appliances Included | Electric Range, Microwave, Range Hood, Refrigerator, Dishwasher, Washer, Dryer |
| Fireplaces Total | 2 |
| Laundry Room Info | Main Level |
Exterior
| Exterior Features | Shed, Fruit Trees, Gazebo, Deck, Gutters, Patio |
|---|---|
| Roof Information | Shingle |
| Foundation Type | Concrete |
Parking
| Garage & Parking | Attached Garage, Off Street Parking, Driveway |
|---|---|
| Garages Number | 2 |
| Parking Total Spaces | 6 |
Utilities
| Sewage System | Public Sewer Connected |
|---|
Taxes
| Tax Year | July 2025-June 2026 |
|---|---|
| Property Tax | 9383 |
Area Information
| State | CT |
|---|---|
| County | Hartford |
| City | Suffield |
| Zip Code | 06078 |
| Area | N | A |
| School District | A. Ward Spaulding |
| Elementary School | A. Ward Spaulding |
| High School | Suffield |
| Listing VS Median (in 06078) | |
Price: $699,000 low | high Med: $425,000 sqft: 3,780 low | high Med: 1,648 $ / sqft: $185 low | high Med: $266 On site: 2 low | high Med: 15.5 | |
Market Activity 06078
Request a showing
Request a showing
Contact
Learn More About This Property

| State | CT |
|---|---|
| County | Hartford |
| City | Suffield |
| Zip Code | 06078 |
| Area | N | A |
| School District | A. Ward Spaulding |
| Elementary School | A. Ward Spaulding |
| High School | Suffield |
| Listing VS Median (in 06078) | |
Price: $699,000 low | high Med: $425,000 sqft: 3,780 low | high Med: 1,648 $ / sqft: $185 low | high Med: $266 On site: 2 low | high Med: 15.5 | |