
2496 Long Hill Road,Guilford, CT 06437
Guilford, CT 06437

Description
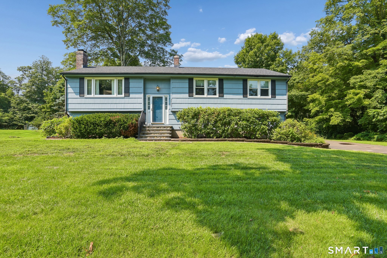
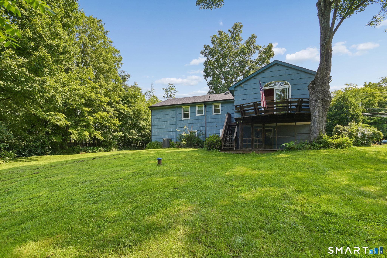
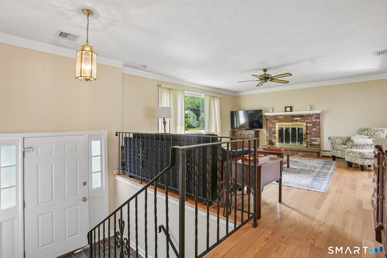
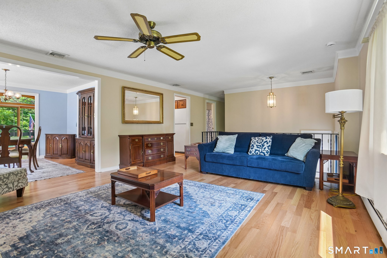
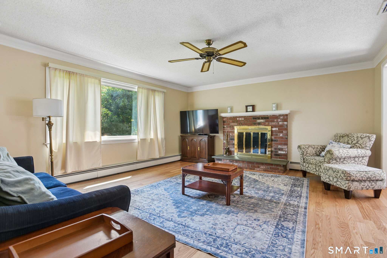
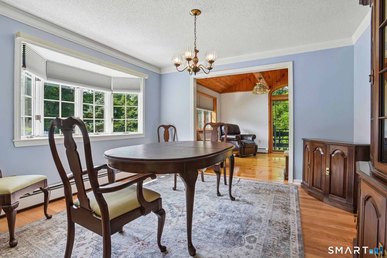
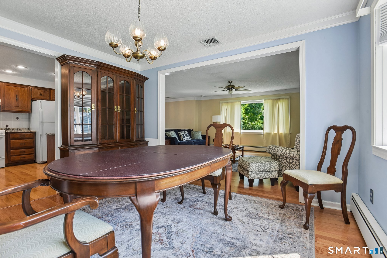
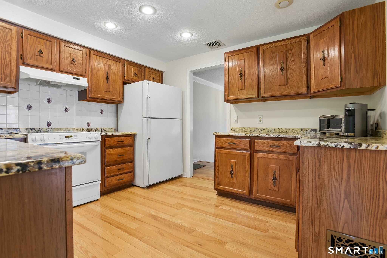
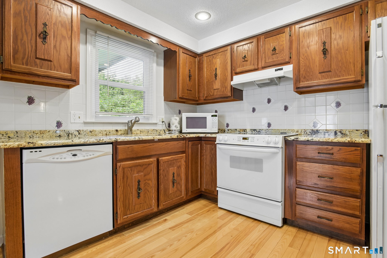
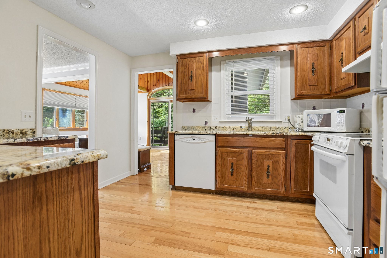
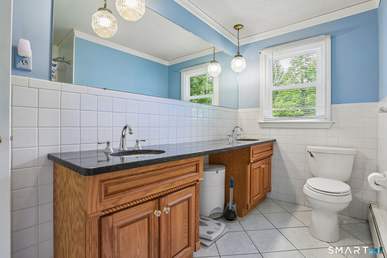
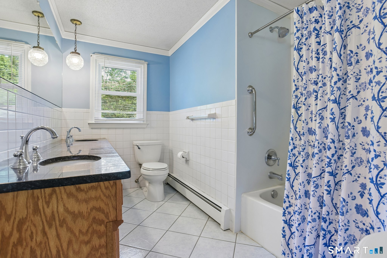
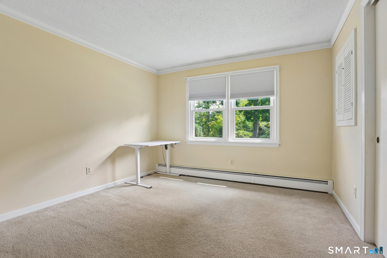
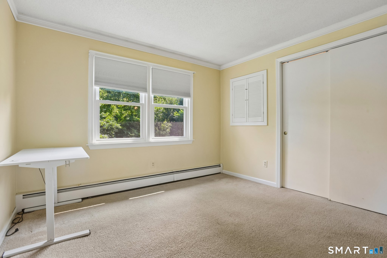
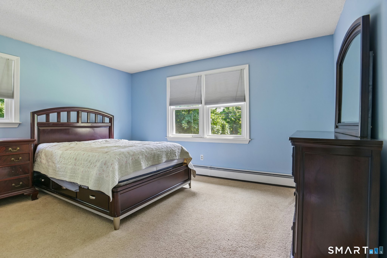
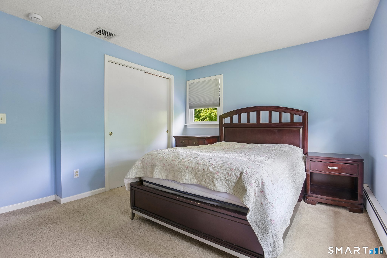
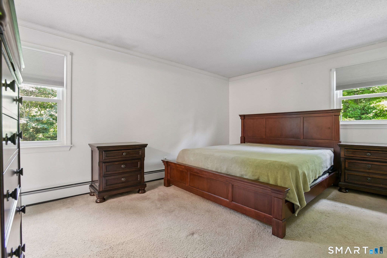
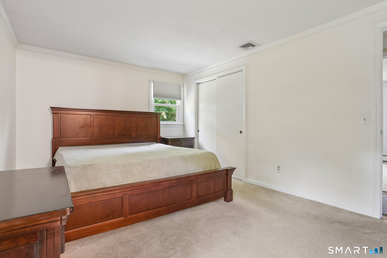
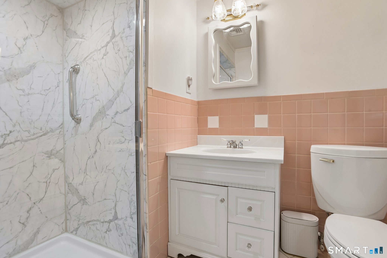
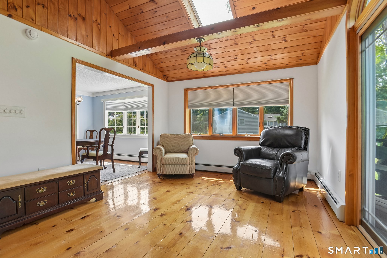
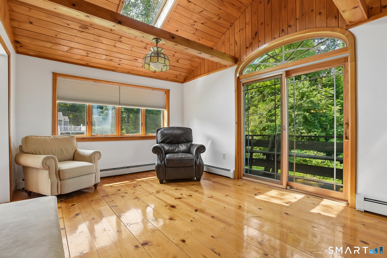
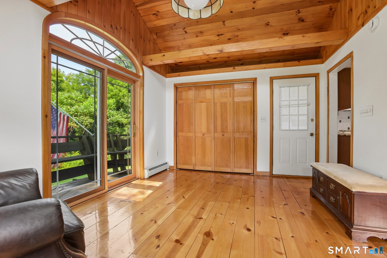
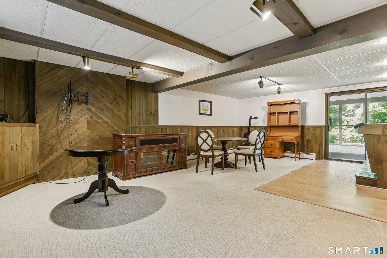
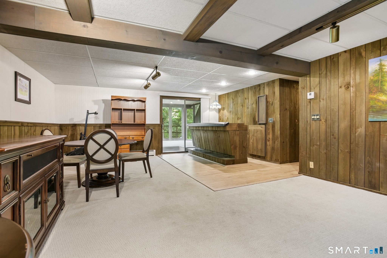
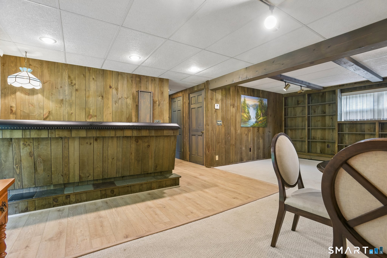
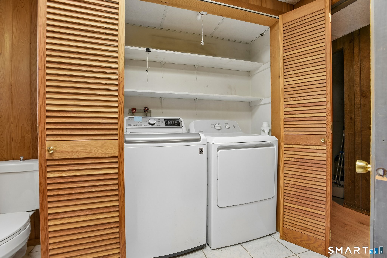
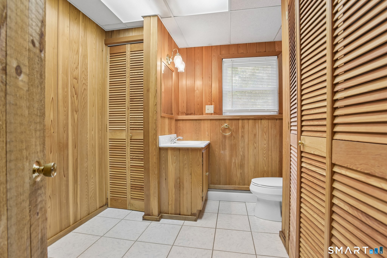
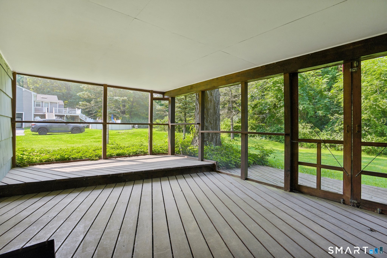
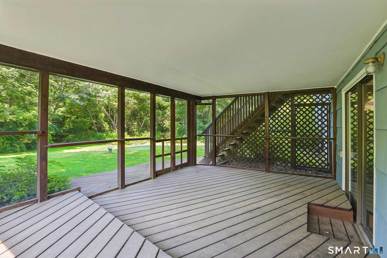
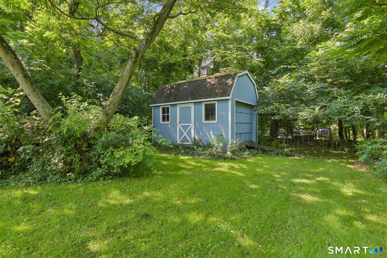
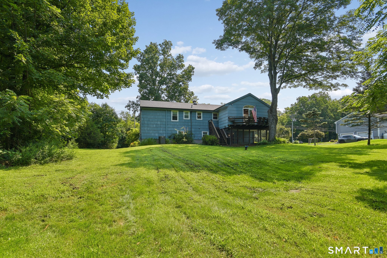
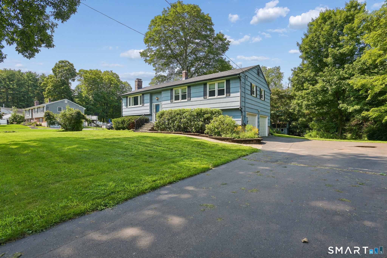
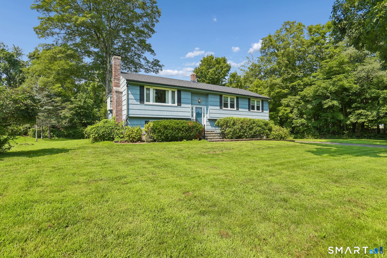
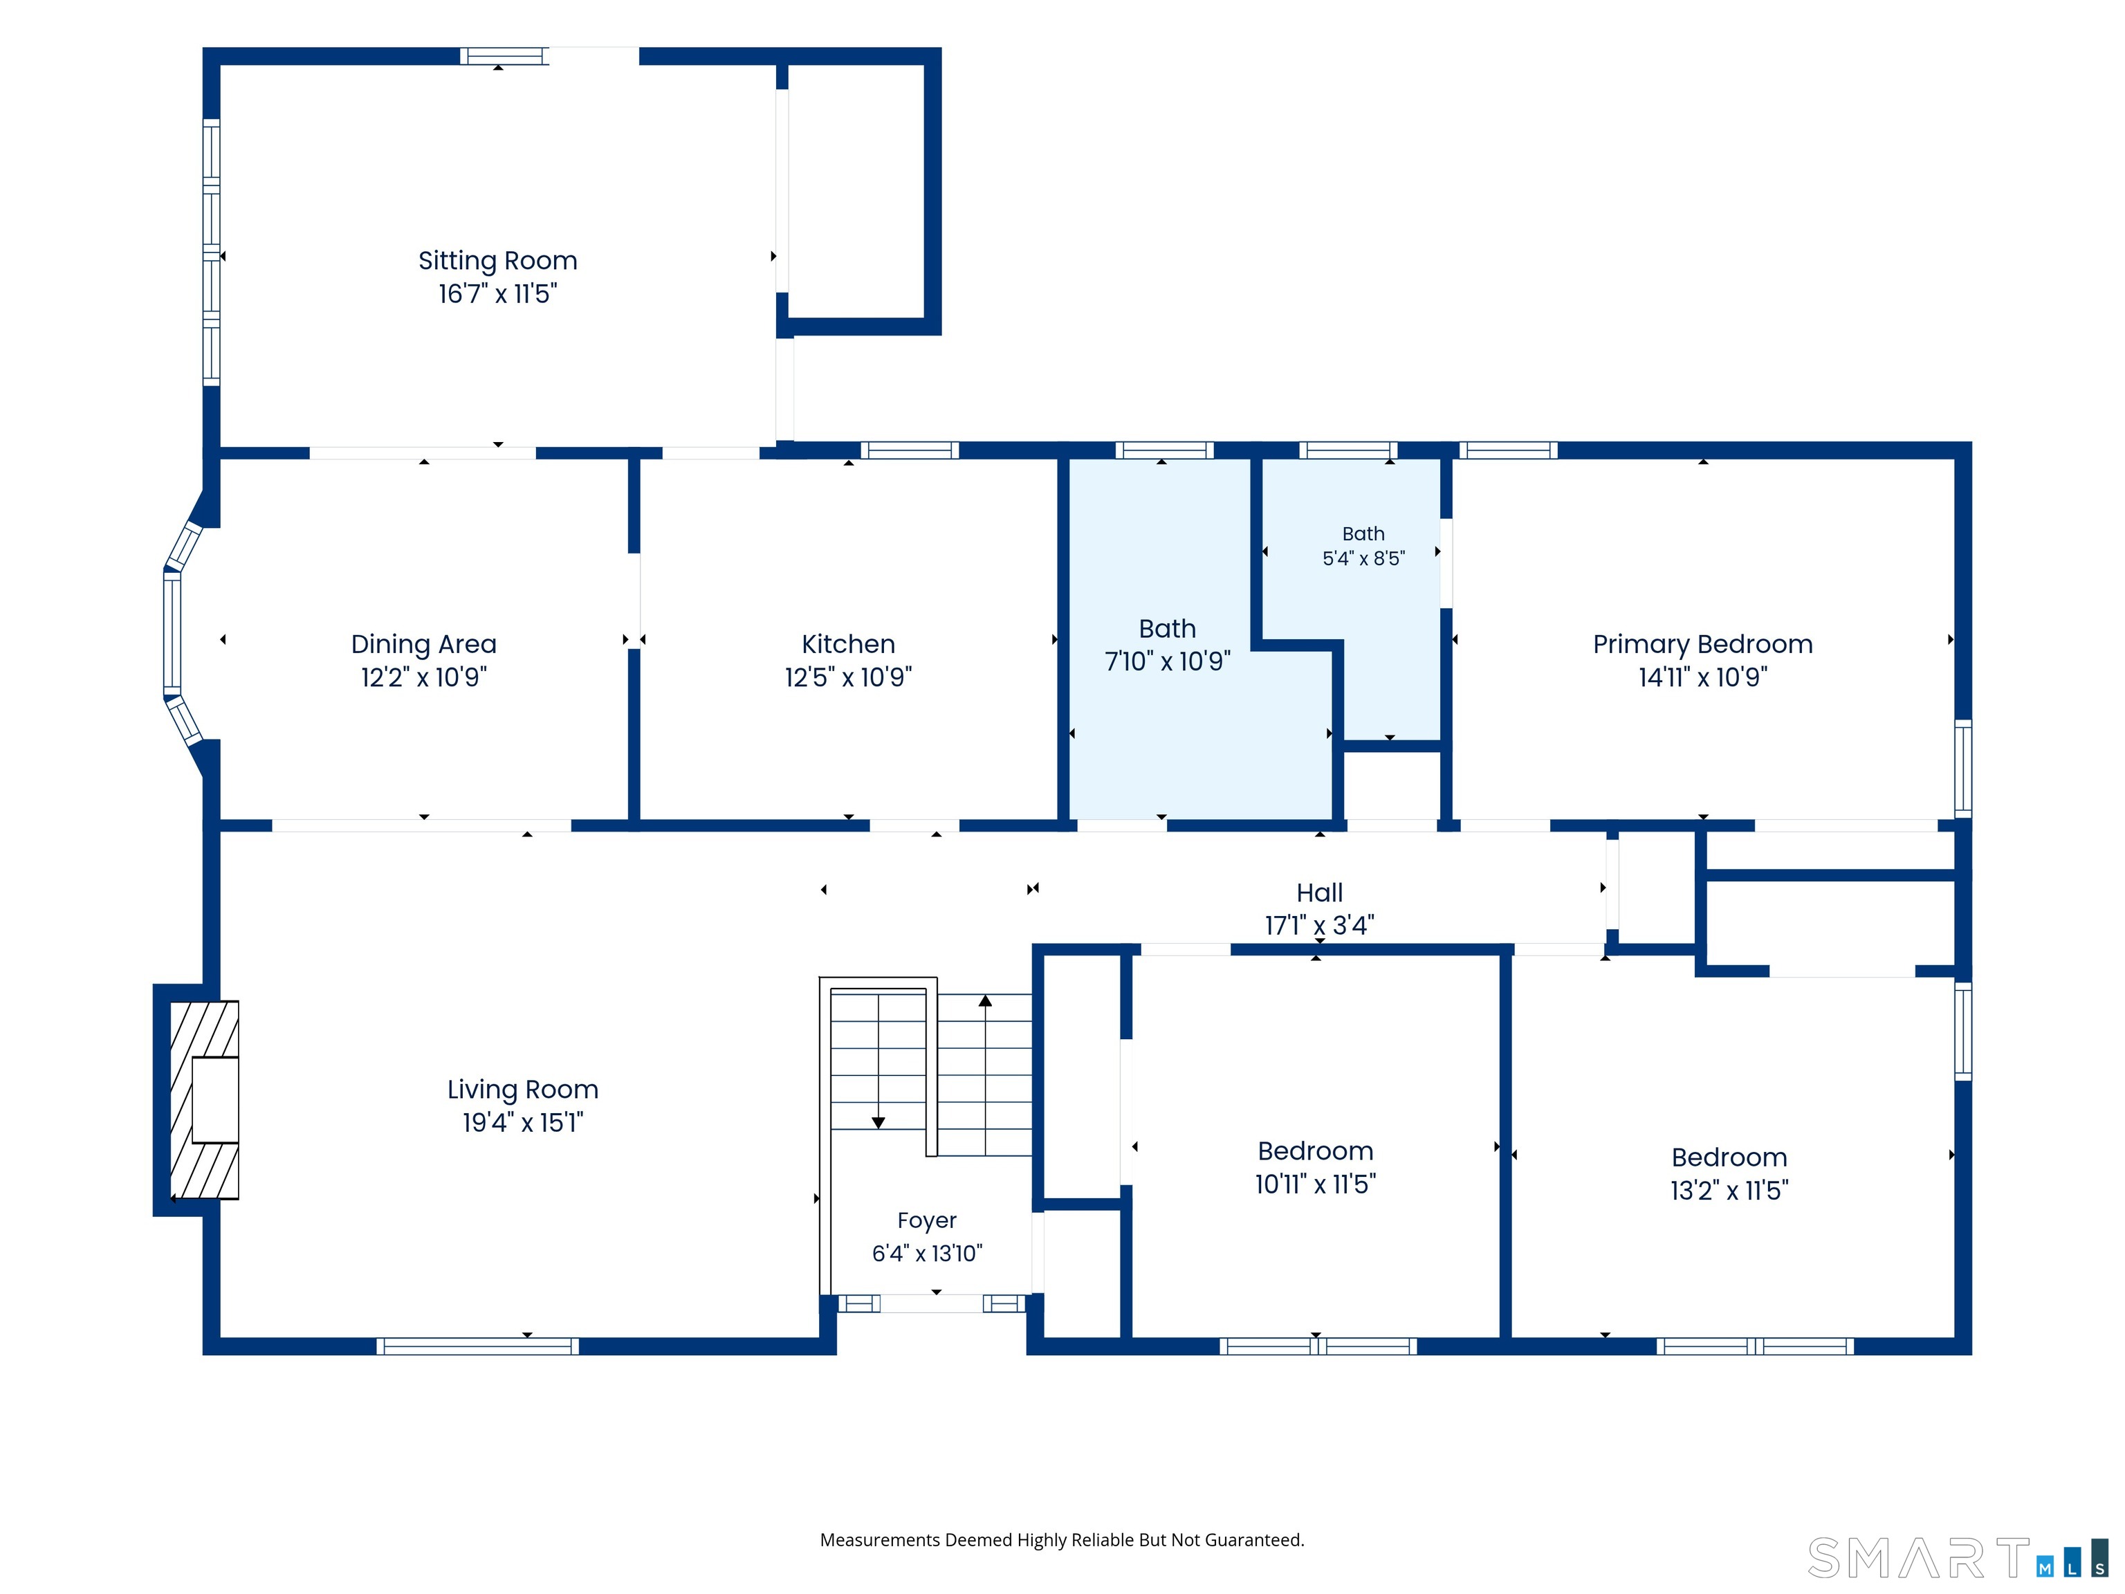
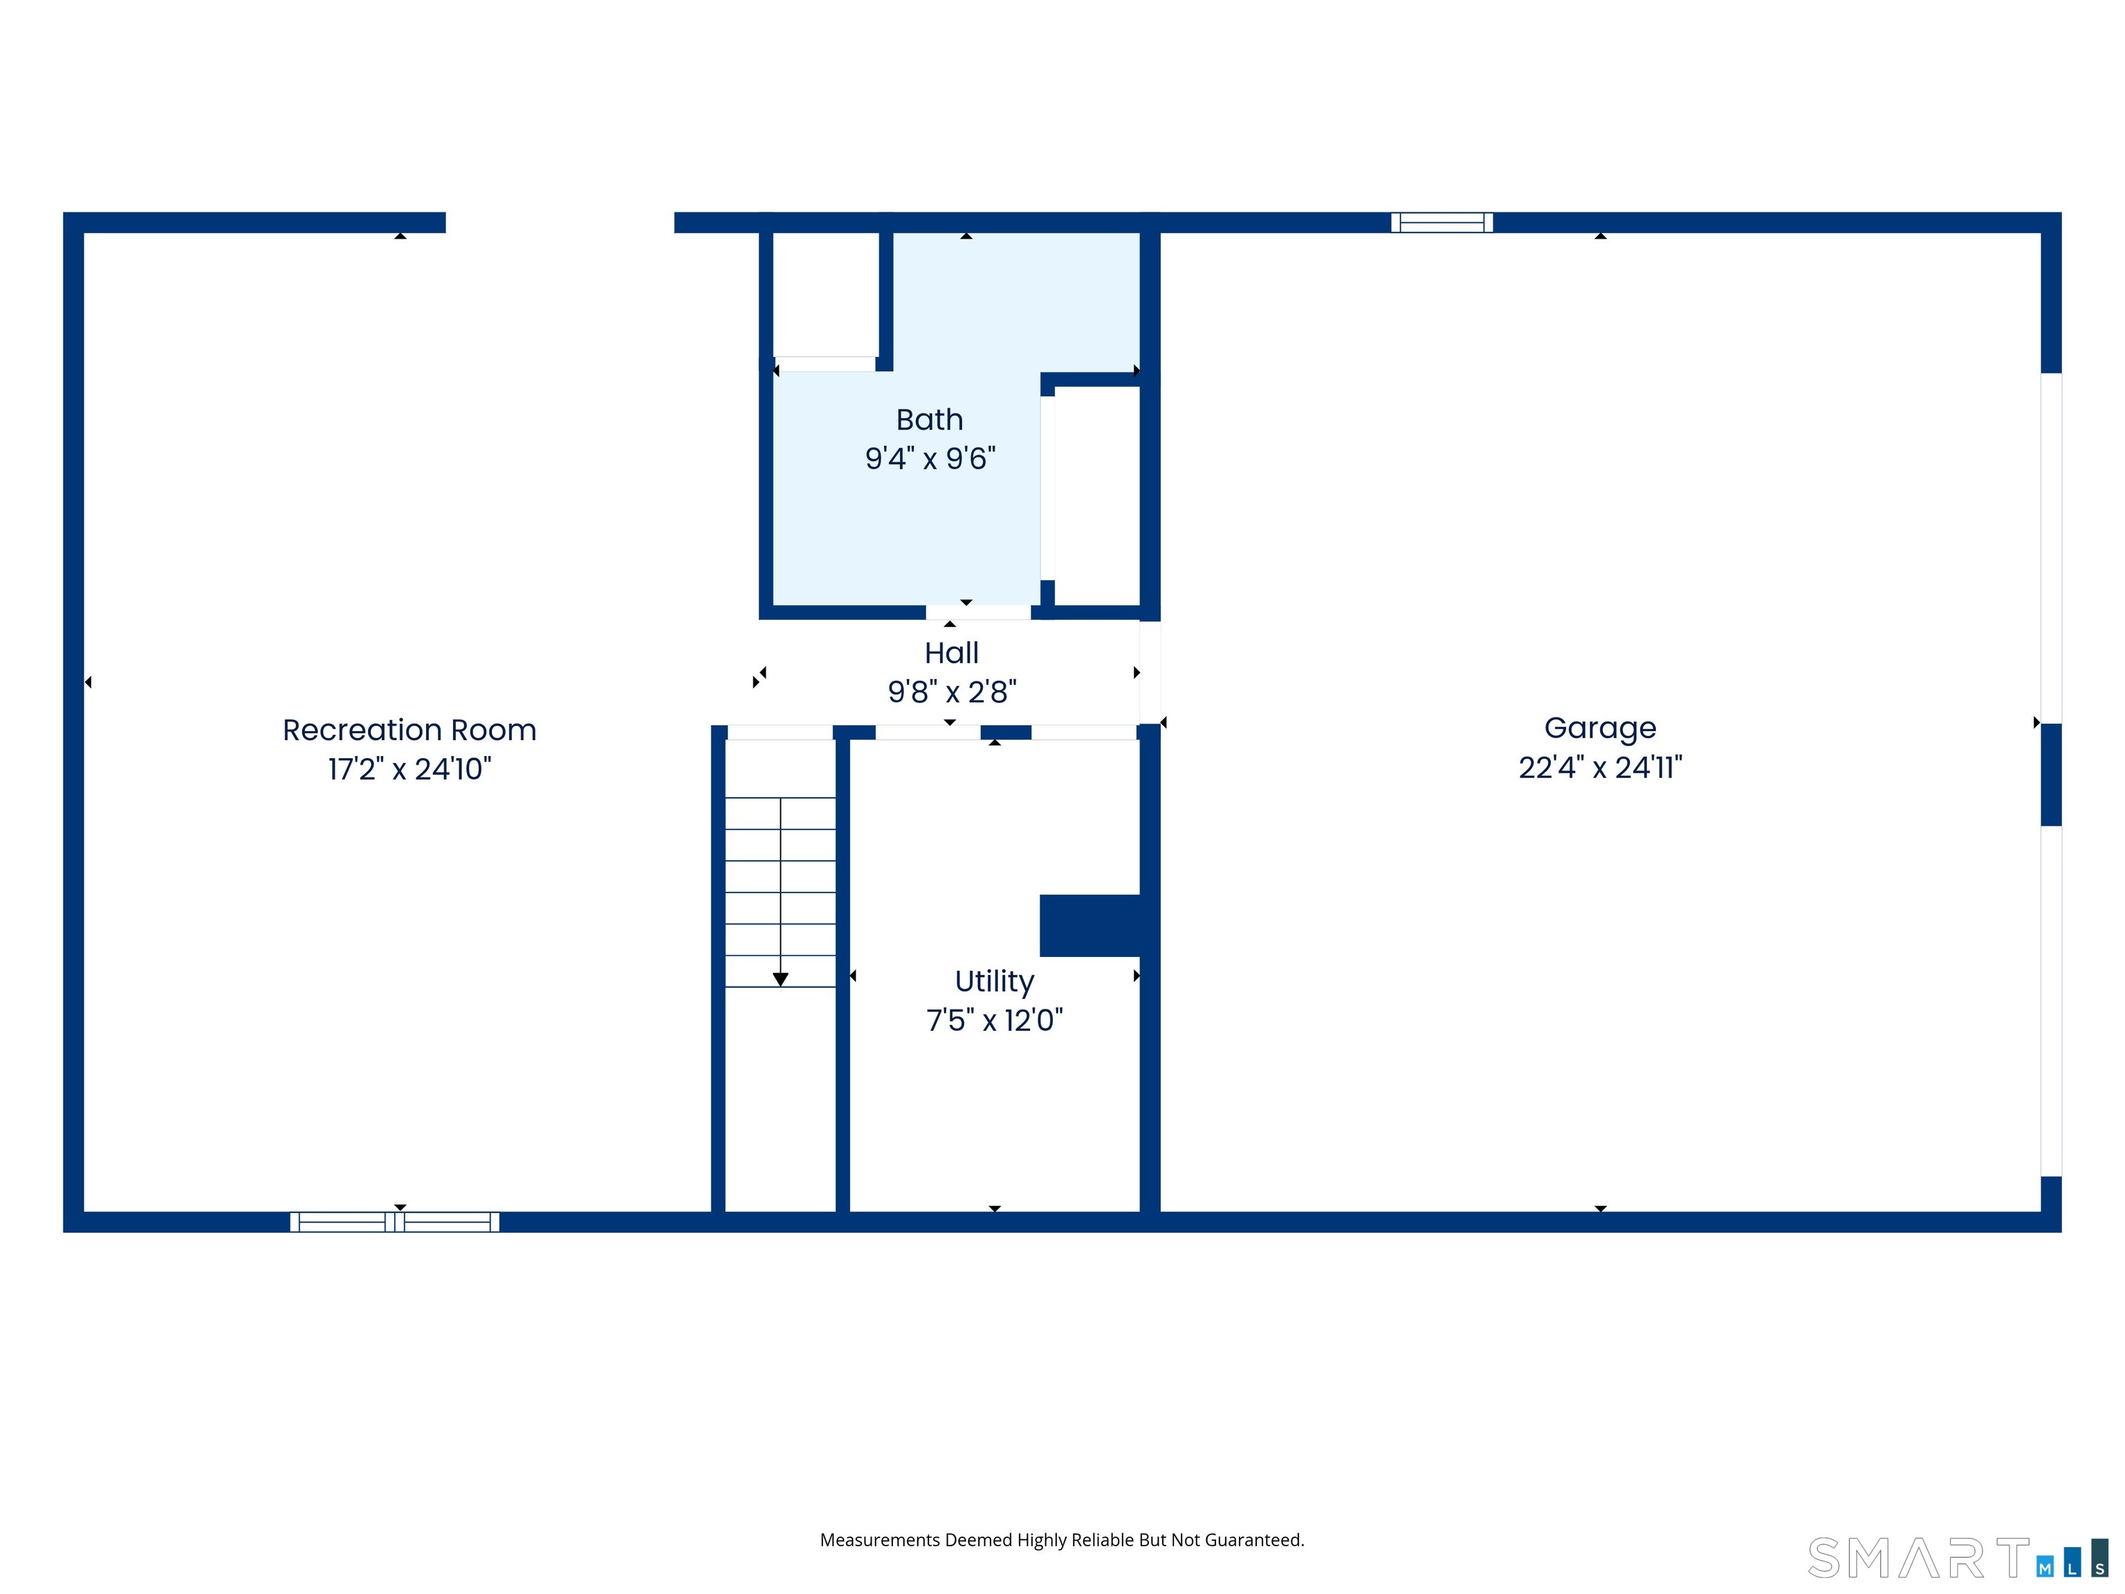
Beautifully maintained and spacious, this oversized 3-bedroom, 2.5-bath raised ranch offers over 2,500 sq ft of living space and rests on a level Guilford property. Light and bright throughout, the main level features an open floor plan with a fireplaced living room flowing into the dining room with crown molding, a bay window and beautiful new hardwood floors in the living spaces. The kitchen offers abundant cabinetry and granite countertops. A true highlight is the stunning four-season sunroom, filled with natural light and showcasing a soaring cathedral wood ceiling, exposed beams and skylight. Sliders open to the deck and beautiful backyard-perfect for relaxing or entertaining. This level also includes a full bath with double vanity and ceramic tile plus a generously sized primary bedroom with its own full bath. The finished lower level adds approximately 728 sq ft of versatile living space with a large family room, three-season screened porch and access to the two-car garage. Major improvements by the current owners include a new roof, dry well, lower-level flooring and carpeting, A/C motor, water softener and both garage doors. Convenient to Route 80 and all that Guilford offers-its charming Town Green, beautiful beaches, shopping, dining and more! A wonderful combination of size, comfort, updates and location, with room to spread out both indoors and out.
Details
| MLS # | 24198802 |
|---|---|
| Listing Type | For Sale |
| Style | House |
| Sub-Type | Resale |
| Status | Active |
| Year | 1982 |
| Days On Site | 50 |
| Listing Provided By | RE/MAX Alliance | Gene Pica |
Features
| Bed(s) | 3 |
|---|---|
| Bath(s) | 3 Total |
| SQ Feet | 2,582 |
| Garage | 2 |
| Basement | Y |
| Zoning | R-5 |
| Acreage | 0.96 |
Interior
| Total Rooms | 8 |
|---|---|
| Cooling System | Central Air |
| Appliances Included | Oven/Range, Refrigerator, Dishwasher |
| Fireplaces Total | 1 |
| Laundry Room Info | Lower Level |
Exterior
| Roof Information | Asphalt Shingle |
|---|---|
| Foundation Type | Concrete |
Parking
| Garage & Parking | Attached Garage |
|---|---|
| Garages Number | 2 |
Utilities
| Sewage System | Septic |
|---|
Taxes
| Tax Year | July 2026-June 2027 |
|---|---|
| Property Tax | 8002 |
Area Information
| State | CT |
|---|---|
| County | New Haven |
| City | Guilford |
| Zip Code | 06437 |
| Area | N | A |
| School District | Per Board of Ed |
| Elementary School | Per Board of Ed |
| High School | Per Board of Ed |
| Listing VS Median (in 06437) | |
Price: $549,900 low | high Med: $629,900 sqft: 2,582 low | high Med: 1,565 $ / sqft: $213 low | high Med: $402 On site: 50 low | high Med: 12 | |
Market Activity 06437
Request a showing
Request a showing
Contact
Learn More About This Property

| State | CT |
|---|---|
| County | New Haven |
| City | Guilford |
| Zip Code | 06437 |
| Area | N | A |
| School District | Per Board of Ed |
| Elementary School | Per Board of Ed |
| High School | Per Board of Ed |
| Listing VS Median (in 06437) | |
Price: $549,900 low | high Med: $629,900 sqft: 2,582 low | high Med: 1,565 $ / sqft: $213 low | high Med: $402 On site: 50 low | high Med: 12 | |