New Listing
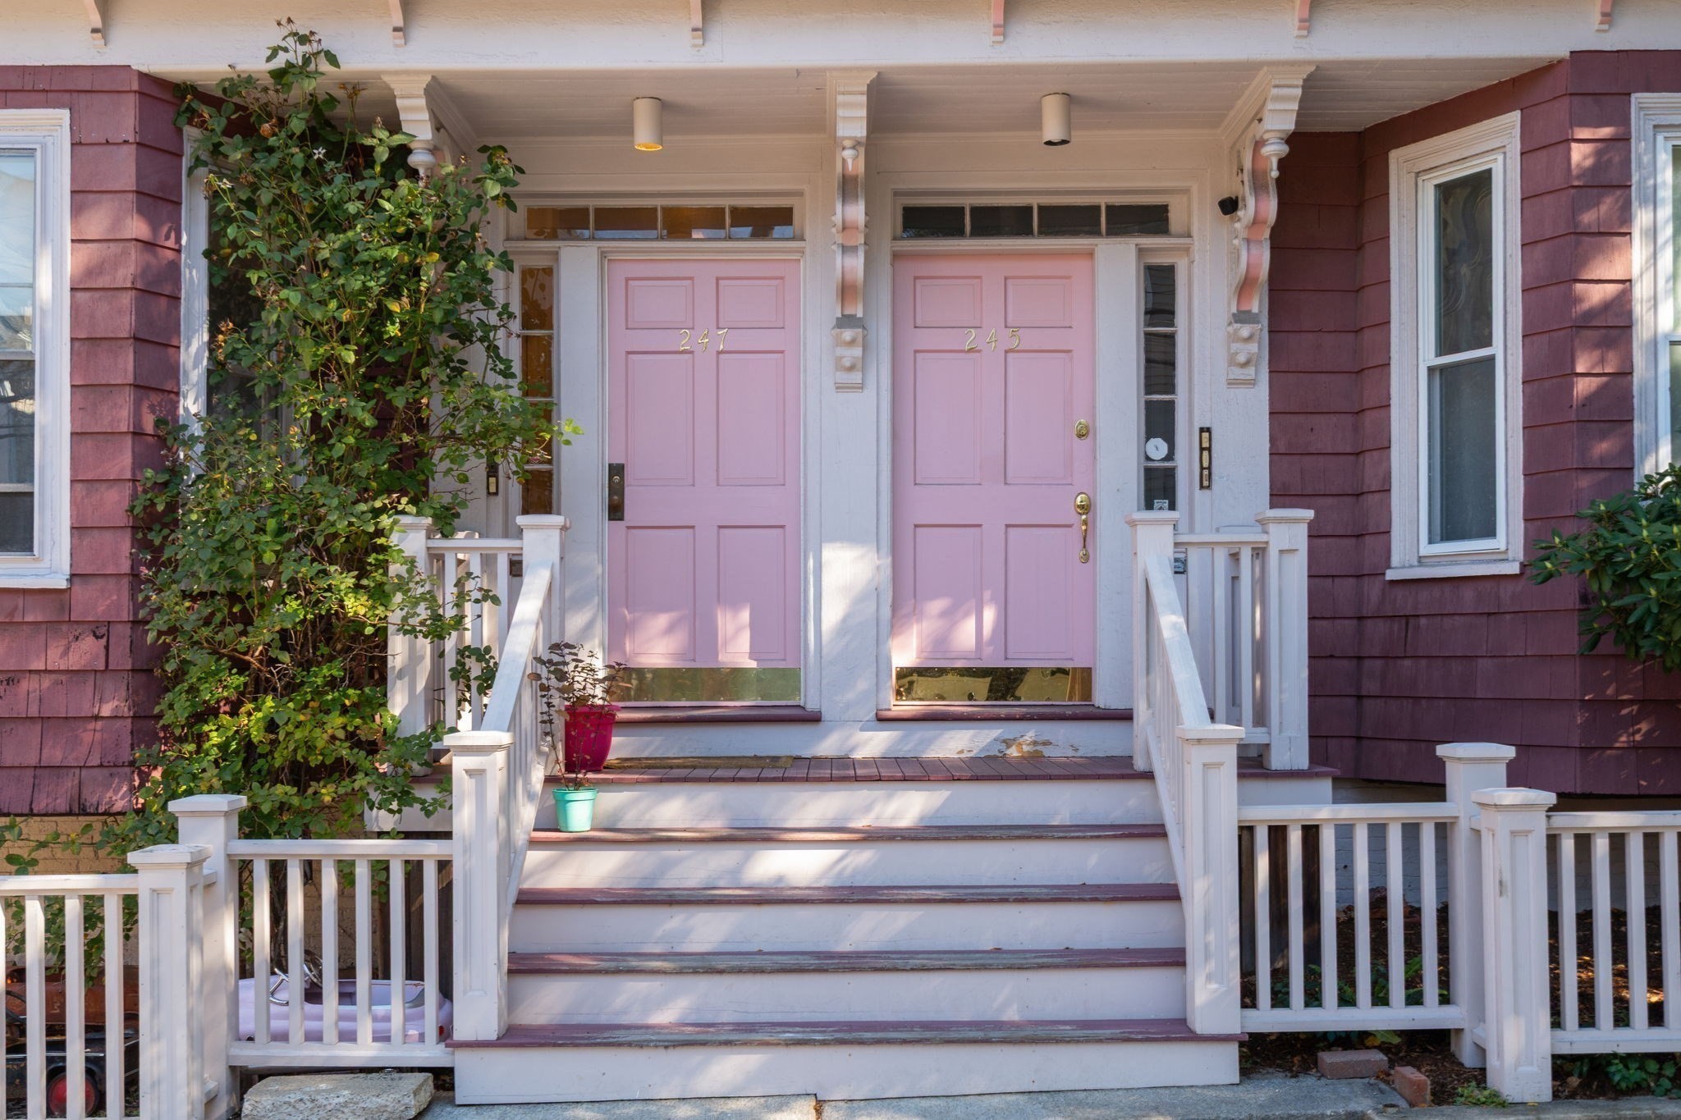
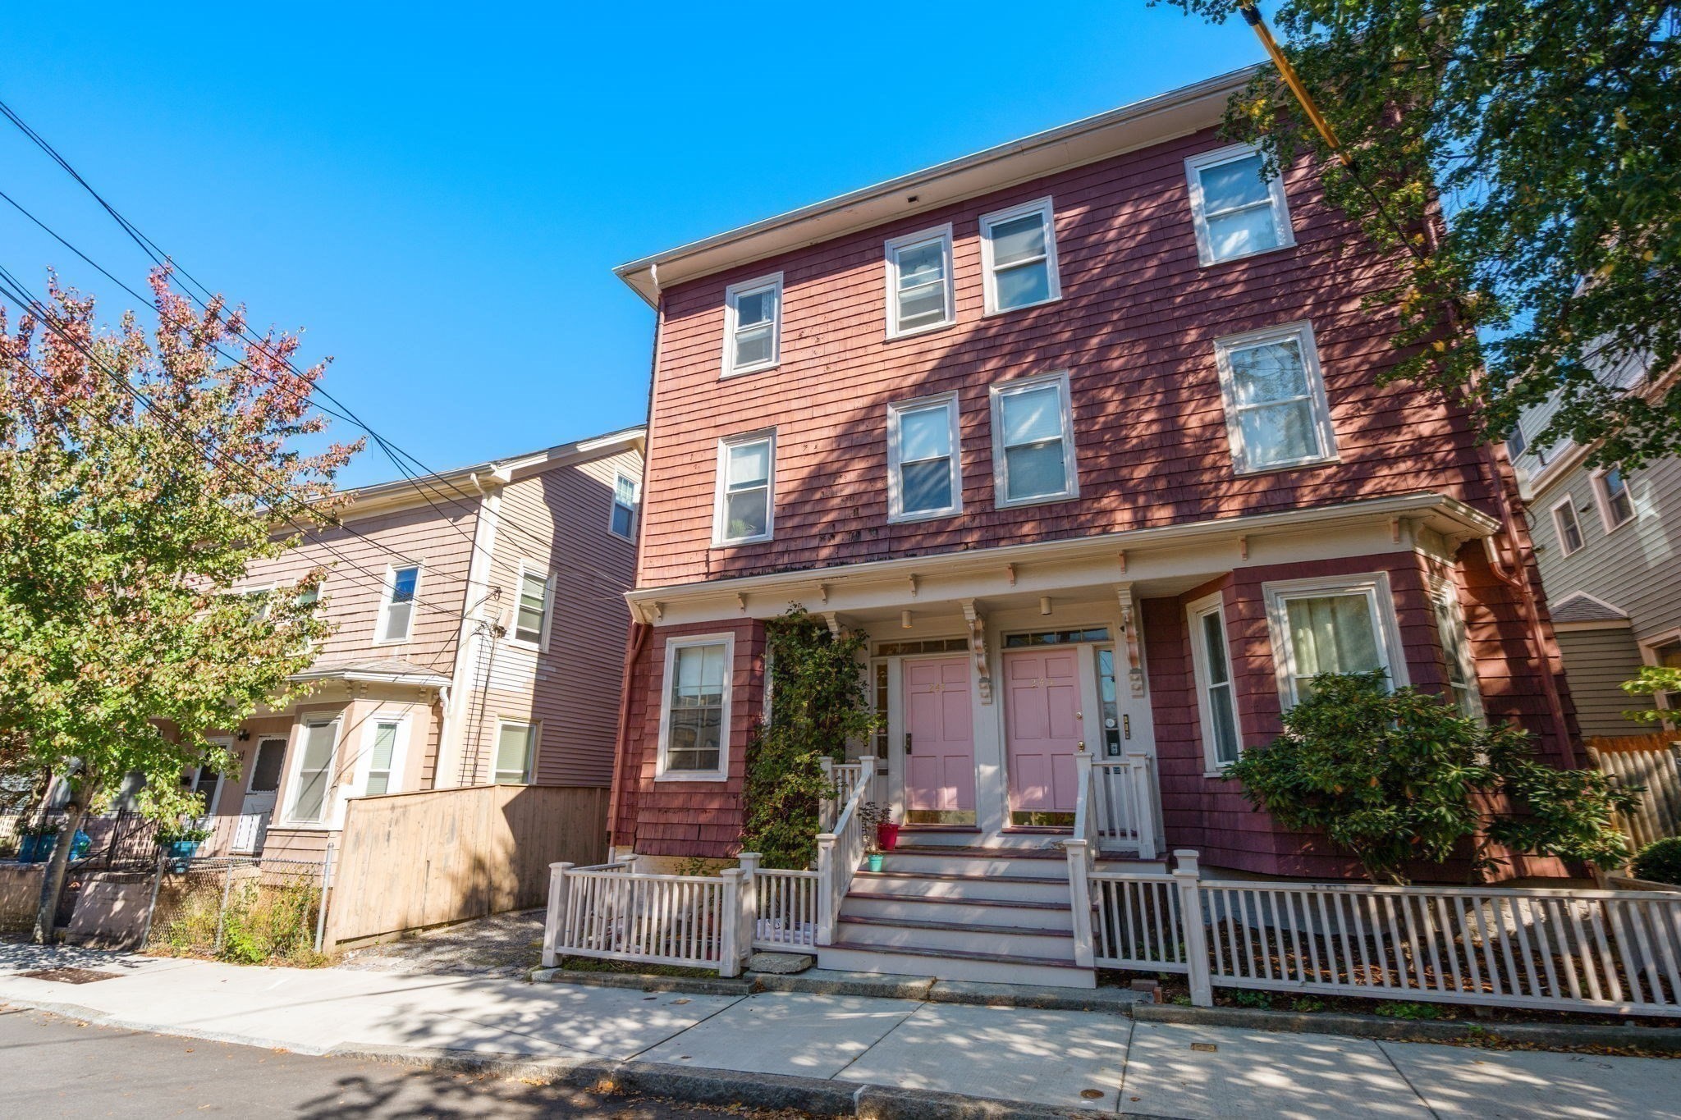
247 Chestnut St # 1,Cambridge, MA 02139
Cambridge, MA 02139

Description
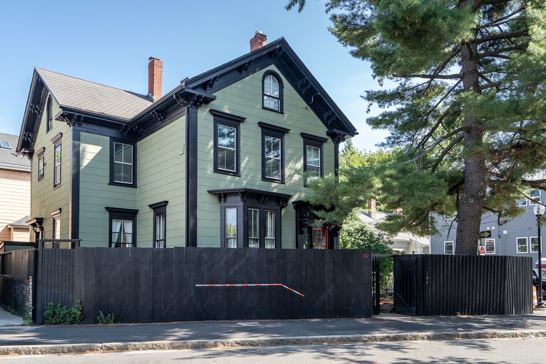
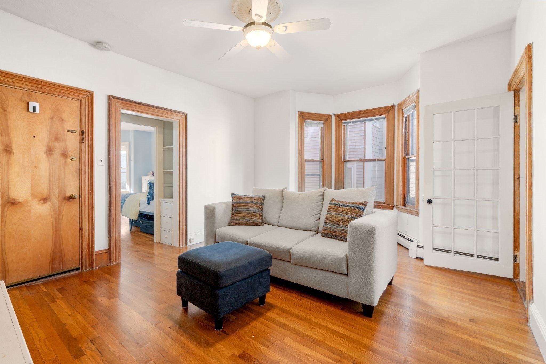
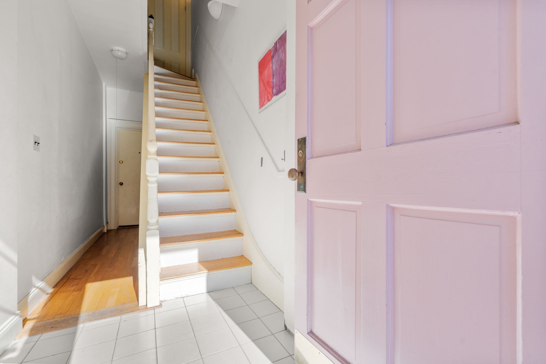
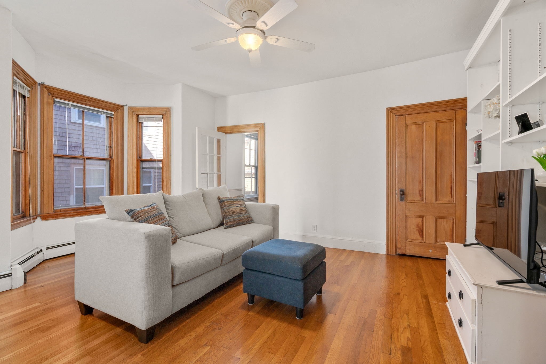
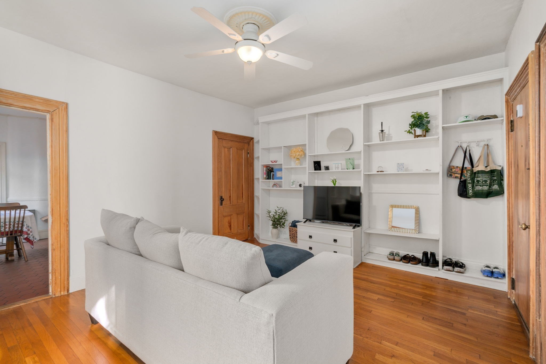
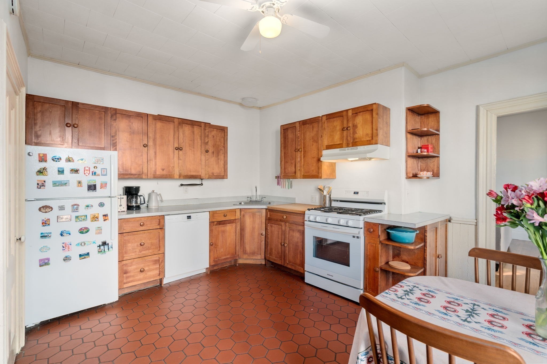
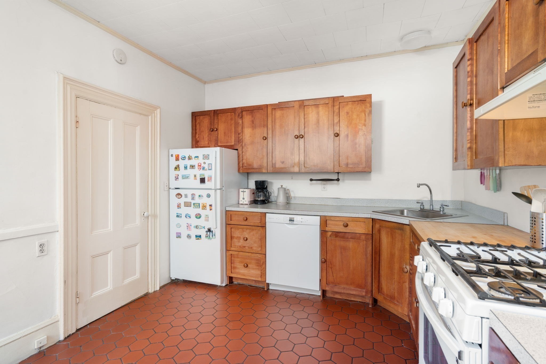
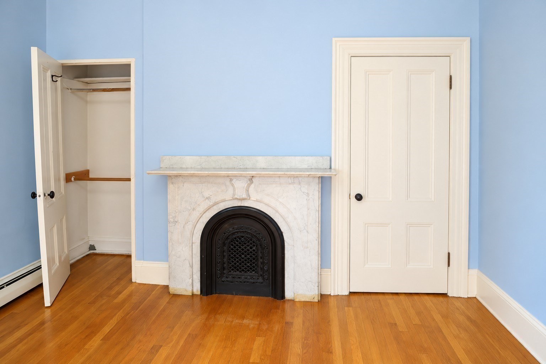
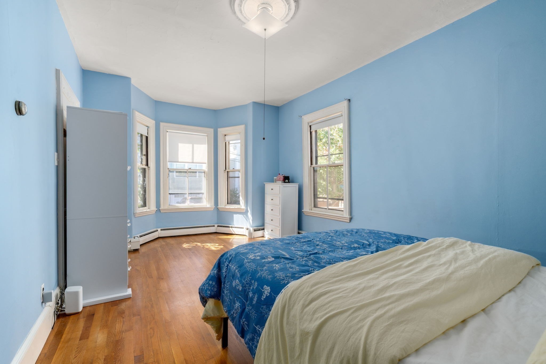
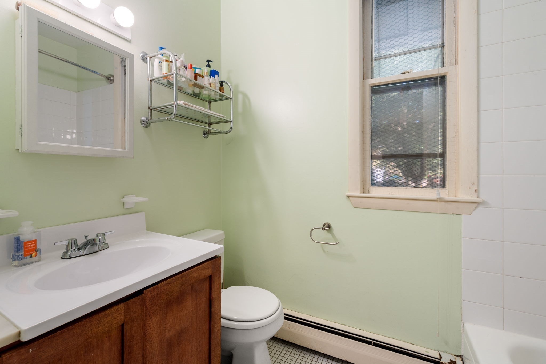
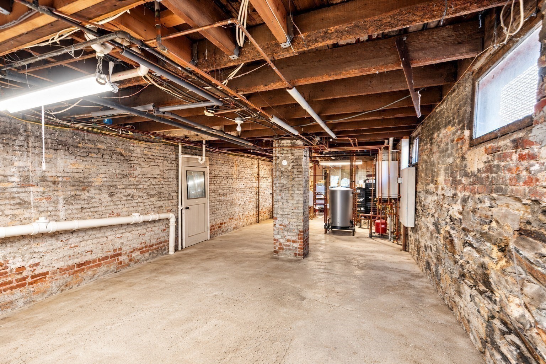
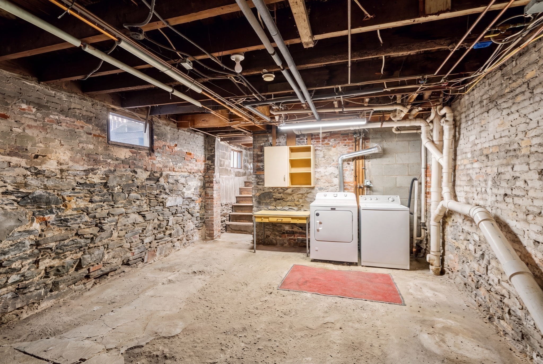
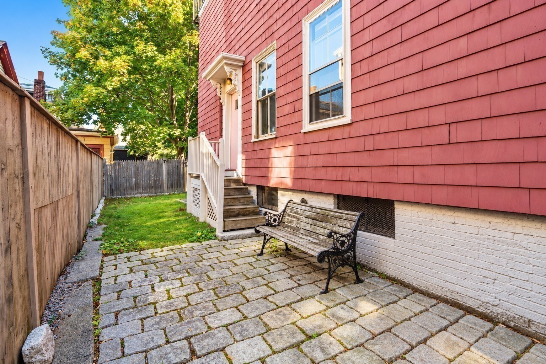
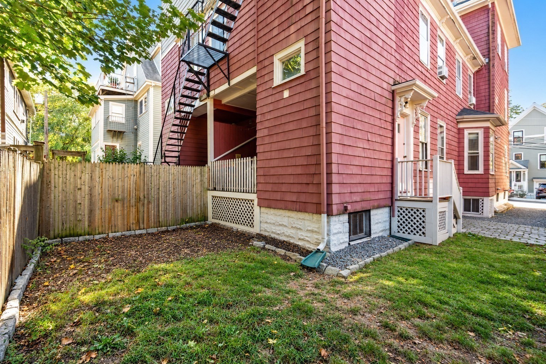
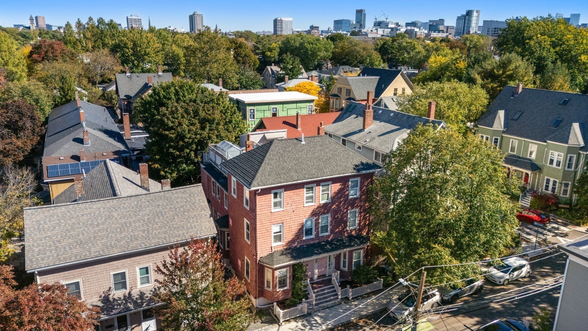
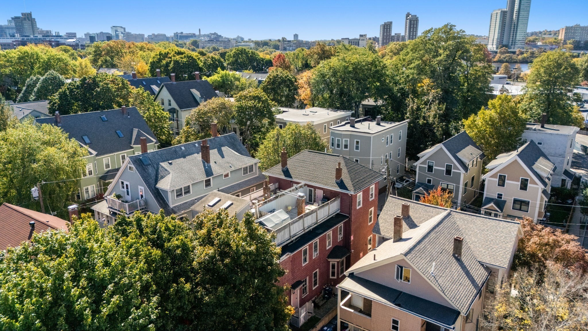
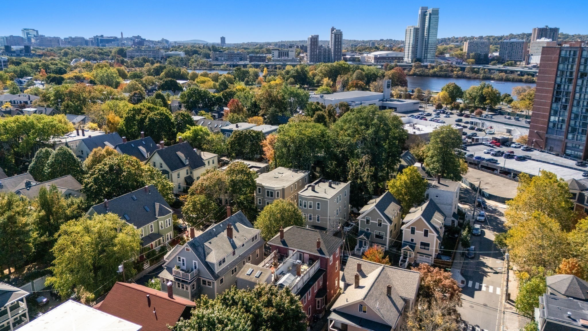
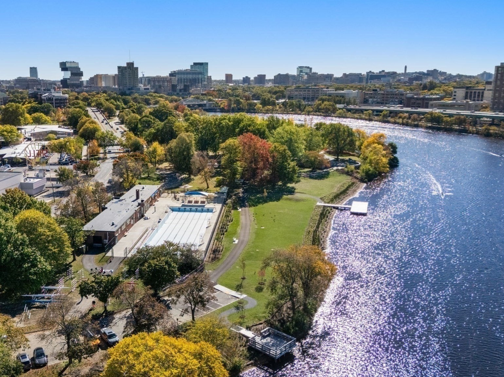
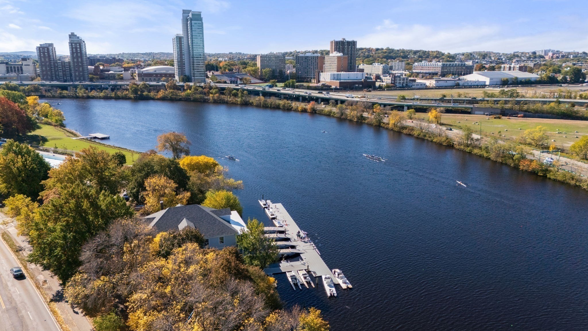
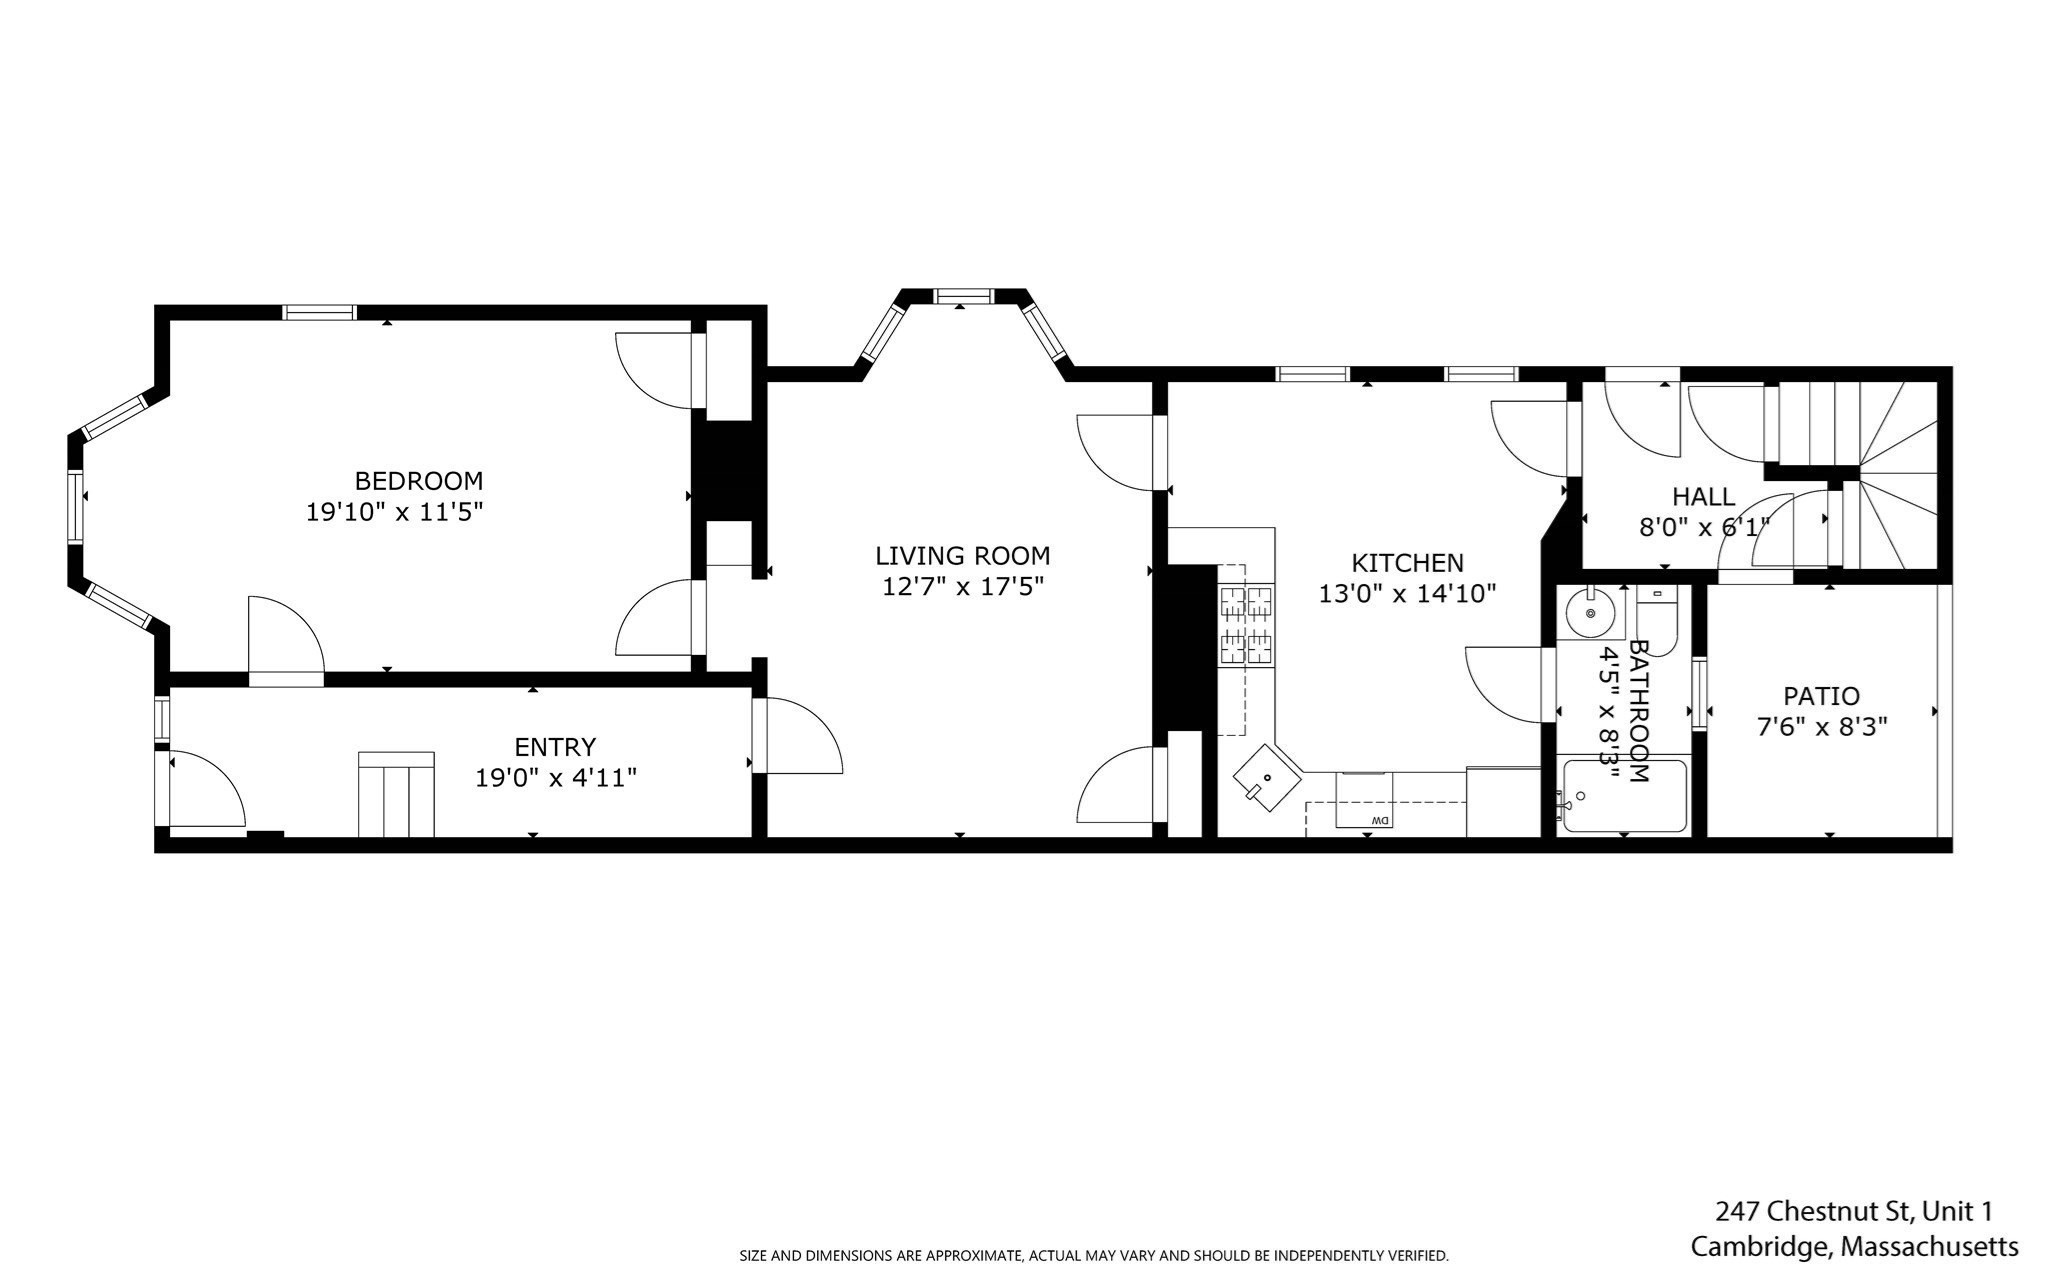
Welcome to this charming Cambridgeport condominium. With 9' ceilings, sizable rooms, and a cozy feel, this first-floor one-bedroom offers a comfortable and functional layout featuring a bright living room with custom built-ins, a bay window, French door, and hardwood floors. The large bedroom features a bay window, marble surround fireplace, ceiling medallion, and hardwood floors. A spacious eat-in-kitchen features a gas stove and Bosch dishwasher. A full bathroom completes the space. Step outside to your private back deck, an ideal spot for a quiet morning coffee, outdoor dining, or relaxing at the end of the day. Enjoy access to the common backyard, and patio ideal for grilling, providing additional outdoor space rarely found with city living. Additional amenities include a water filter system, separate heat & hot water system, laundry, and generous basement storage. Resident permit parking is available on the street. Ideally located less than ¼ mile to the Charles River, Whole Foods, and Trader Joe's. Minutes to Mass Audubon's Magazine Beach Nature Center, vibrant restaurants, cafés, parks, and neighborhood amenities. Convenient access to Central and Harvard Square, MIT, Harvard University, Boston University, public transportation, and major commuter routes. An excellent opportunity to enjoy the convenience and lifestyle that Cambridge has to offer.
Details
| MLS # | 73593811 |
|---|---|
| Listing Type | For Sale |
| Style | Condominium |
| Building Name | 247 Chestnut Street Condominium |
| Sub-Type | Resale |
| Status | Active |
| Year | 1886 |
| Days On Site | 4 |
| Listing Provided By | Coldwell Banker Realty - Newton | Anne M Kennedy |
Features
| Bed(s) | 1 |
|---|---|
| Bath(s) | 1 Total |
| SQ Feet | 849 |
| Basement | Y |
| Story(s) | 1 |
| Units | 2 |
| Zoning | C |
Interior
| Rooms Total | 3 |
|---|---|
| Cooling Yes / No | Yes |
| Cooling | Window Unit(s) |
| Heating Yes / No | Yes |
| Heating | Baseboard, Natural Gas, Individual, Unit Control |
| Interior Features | Internet Available - Unknown |
| Window Features | Screens |
| Appliances | Range, Dishwasher, Disposal, Refrigerator |
| Fireplace Features | Master Bedroom |
| Fireplaces Total | 1 |
| Fireplace Yes / No | Yes |
| Flooring | Tile, Hardwood |
Exterior
| Exterior Features | Porch, Deck - Wood, Patio, Screens, Rain Gutters |
|---|---|
| Roof | Shingle |
| Construction Materials | Frame |
Parking
| Garage Yes / No | No |
|---|---|
| Parking Features | Off Street |
Utilities
| Utilities | for Gas Range |
|---|---|
| Sewer | Public Sewer |
| Electric | Circuit Breakers |
Taxes
| Tax Annual Amount | 3488 |
|---|---|
| Tax Assessed Value | 522900 |
| Tax Year | 2026 |
Location
| Community Features | Public Transportation, Shopping, Pool, Tennis Court(s), Park, Walk/Jog Trails, Medical Facility, Bike Path, Conservation Area, Highway Access, House of Worship, Private School, Public School, T-Station, University |
|---|---|
| Senior Community Yes / No | No |
Area Information
| State | MA |
|---|---|
| County | Middlesex |
| City | Cambridge |
| Zip Code | 02139 |
| Area | Cambridgeport |
| Listing VS Median (in 02139) | |
Price: $599,900 low | high Med: $429,000 sqft: 849 low | high Med: 575 $ / sqft: $707 low | high Med: $746 On site: 4 low | high Med: 7 | |
Market Activity 02139
Request a showing
Request a showing
Contact
Learn More About This Property

| State | MA |
|---|---|
| County | Middlesex |
| City | Cambridge |
| Zip Code | 02139 |
| Area | Cambridgeport |
| Listing VS Median (in 02139) | |
Price: $599,900 low | high Med: $429,000 sqft: 849 low | high Med: 575 $ / sqft: $707 low | high Med: $746 On site: 4 low | high Med: 7 | |