

Description
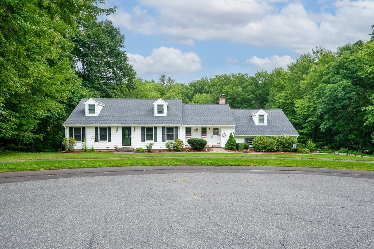
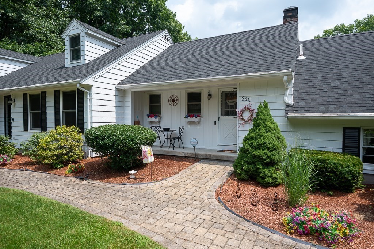
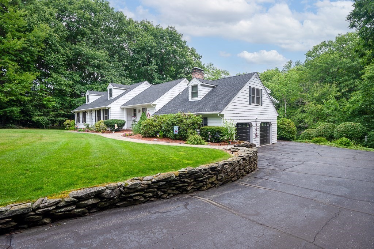
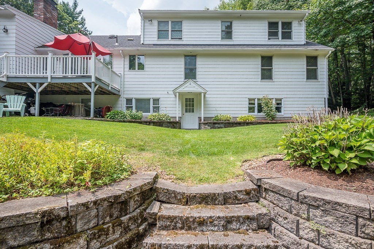
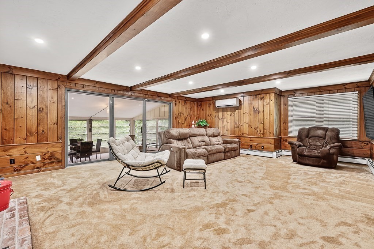
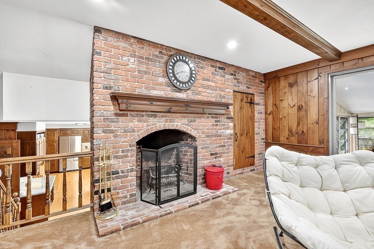
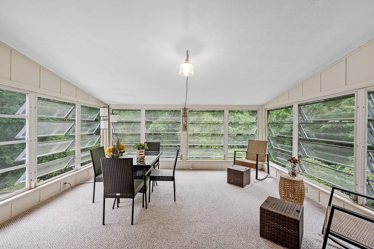
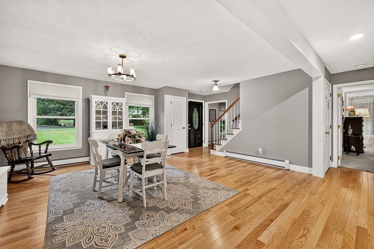
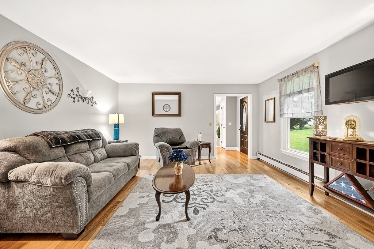
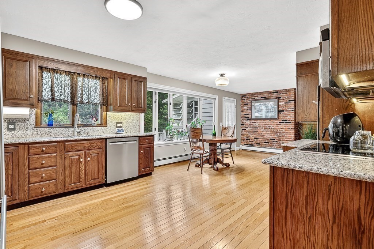
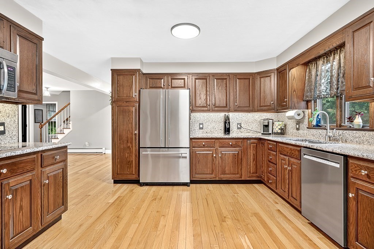
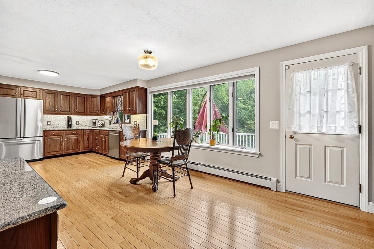
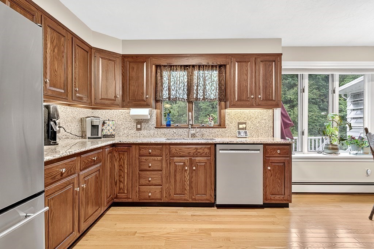
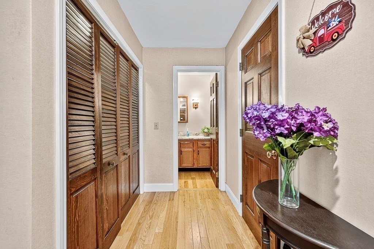
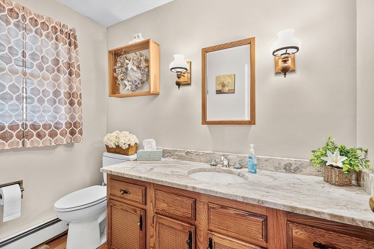
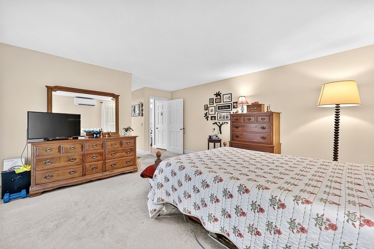
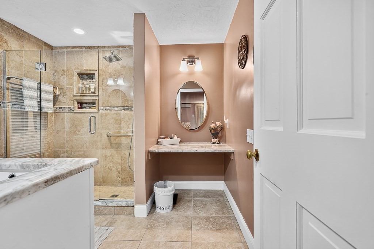
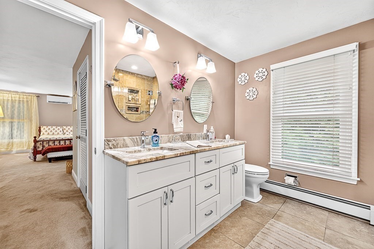
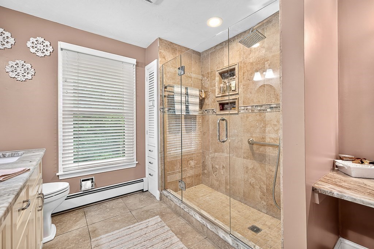
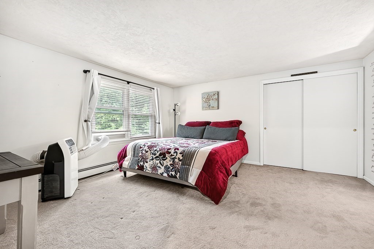
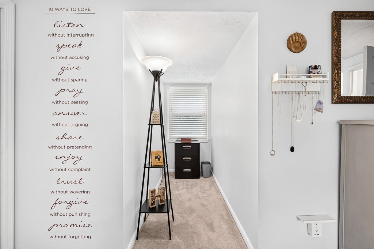
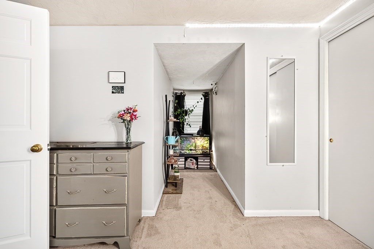
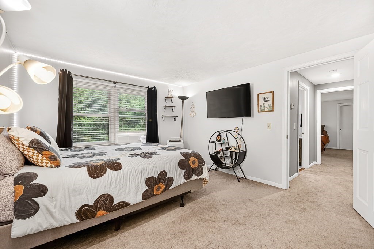
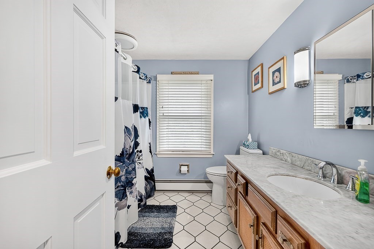
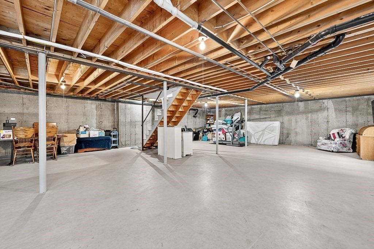
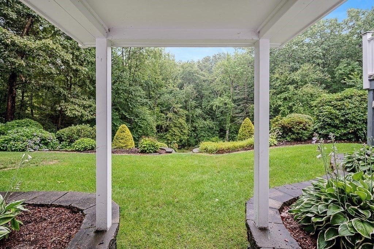
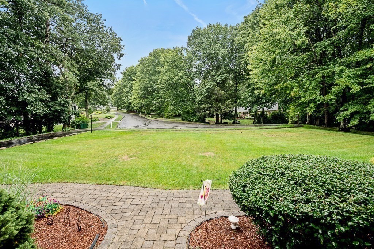
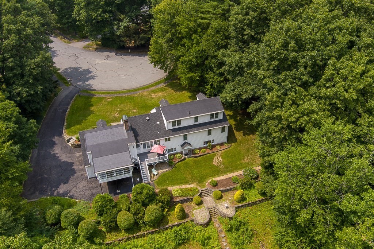
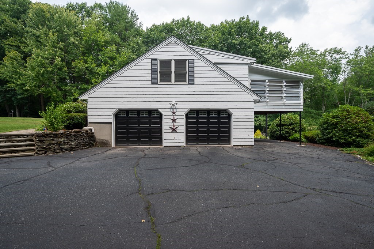
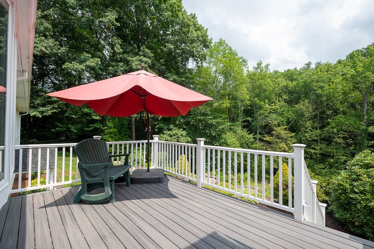
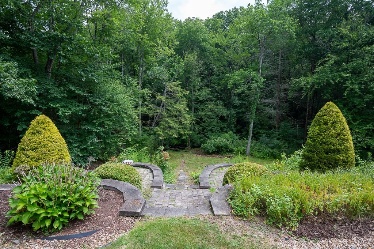
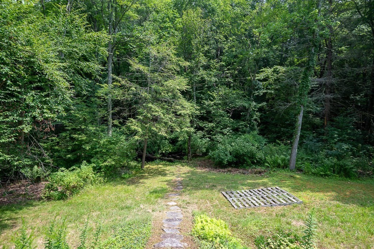
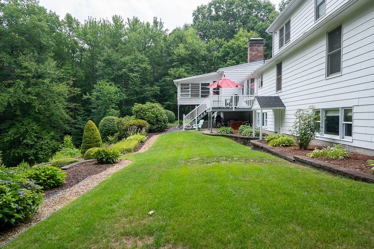
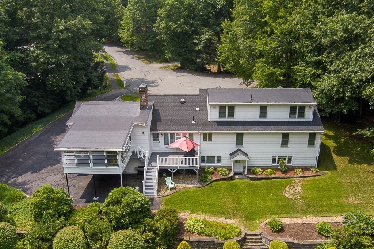
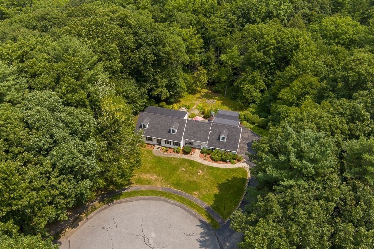
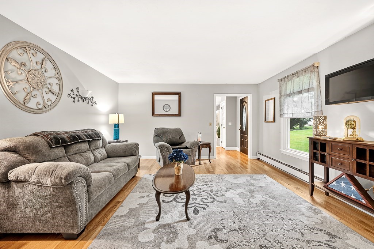
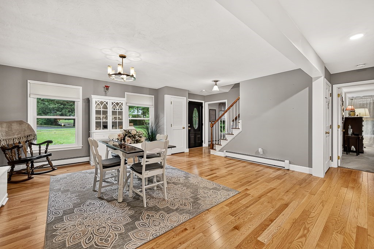
Come see what a tranquil place this is to come home to. Walk into the lush, green back yard to gaze at the babbling brook and take in all the sounds and sights of nature. Walk through this lovely home, with multiple living spaces, including a second story screen room overlooking the back yard. This Majestic Cape has so much to offer! The expanded living area includes a LARGE great room with an attached screen room. The Kitchen, located just a few stairs down from the Great Room is a large sunny room with plenty of storage and is open to the Dining Room. Located just off the Dining Room is the Formal Living Room currently used as a Den / Office. Completing the main level is the Primary Suite with a beautiful tiled shower. Upstairs you will find a full bath with a tub and two large bedrooms. The bedroom to the right of the stairs offers additional space on the other side of the closet. There is storage EVERYWHERE! The basement is large, clean, dry and a walkout with full sized above grade windows! perfect for an ADU with town approval. ) This home is not only Majestic, it is highly functional and offers room for expansion. See attached list of features and benefits.
Details
| MLS # | 73557563 |
|---|---|
| Listing Type | For Sale |
| Style | House |
| Sub-Type | Resale |
| Status | Active |
| Year | 1983 |
| Days On Site | 60 |
| Listing Provided By | LAER Realty Partners | Lisa Paciello Reece |
Features
| Bed(s) | 3 |
|---|---|
| Bath(s) | 3 Total |
| SQ Feet | 3,167 |
| Garage | 3 |
| Car Port | Yes |
| Basement | Y |
| Zoning | R1 |
| Acreage | 1.60 |
| Golf Course | Yes |
| Water Front | Yes |
Interior
| Rooms Total | 7 |
|---|---|
| Cooling Yes / No | Yes |
| Cooling | Heat Pump |
| Heating Yes / No | Yes |
| Heating | Baseboard, Oil |
| Window Features | Insulated Windows |
| Appliances | Water Heater, Oven, Dishwasher, Microwave, Range, Refrigerator |
| Fireplaces Total | 1 |
| Fireplace Yes / No | Yes |
| Flooring | Tile, Carpet, Hardwood |
Exterior
| Exterior Features | Porch - Screened, Deck, Rain Gutters, Sprinkler System, Garden |
|---|---|
| Roof | Shingle |
| Security Features | Security System |
| Construction Materials | Frame |
| Foundation Details | Concrete Perimeter |
| Lot Features | Cul-De-Sac, Wooded, Cleared, Gentle Sloping |
Parking
| Garage Yes / No | Yes |
|---|---|
| Attached Garage Yes / No | Yes |
| Parking Features | Under, Carport, Garage Door Opener, Storage, Garage Faces Side, Paved Drive, Off Street, Paved |
| Open Parking Yes / No | Yes |
Utilities
| Utilities | for Electric Range, for Electric Oven, for Electric Dryer, Washer Hookup, Generator Connection |
|---|---|
| Sewer | Public Sewer |
| Electric | 200+ Amp Service, Generator Connection |
Taxes
| Tax Annual Amount | 11052 |
|---|---|
| Tax Assessed Value | 819900 |
| Tax Block | 43 |
| Tax Year | 2026 |
| Tax Map Number | 162 |
Location
| Community Features | Shopping, Pool, Park, Walk/Jog Trails, Golf, Medical Facility, Laundromat, Bike Path, Conservation Area, Highway Access, House of Worship, Public School |
|---|---|
| Senior Community Yes / No | No |
Area Information
| State | MA |
|---|---|
| County | Worcester |
| City | Holden |
| Zip Code | 01520 |
| Area | Worcester |
| School District | Wachusett Regional High School |
| High School | Wachusett Regional High School |
| Listing VS Median (in 01520) | |
Price: $835,000 low | high Med: $649,700 sqft: 3,167 low | high Med: 1,907 $ / sqft: $264 low | high Med: $342 On site: 60 low | high Med: 153.5 | |
Market Activity 01520
Request a showing
Request a showing
Contact
Learn More About This Property

| State | MA |
|---|---|
| County | Worcester |
| City | Holden |
| Zip Code | 01520 |
| Area | Worcester |
| School District | Wachusett Regional High School |
| High School | Wachusett Regional High School |
| Listing VS Median (in 01520) | |
Price: $835,000 low | high Med: $649,700 sqft: 3,167 low | high Med: 1,907 $ / sqft: $264 low | high Med: $342 On site: 60 low | high Med: 153.5 | |
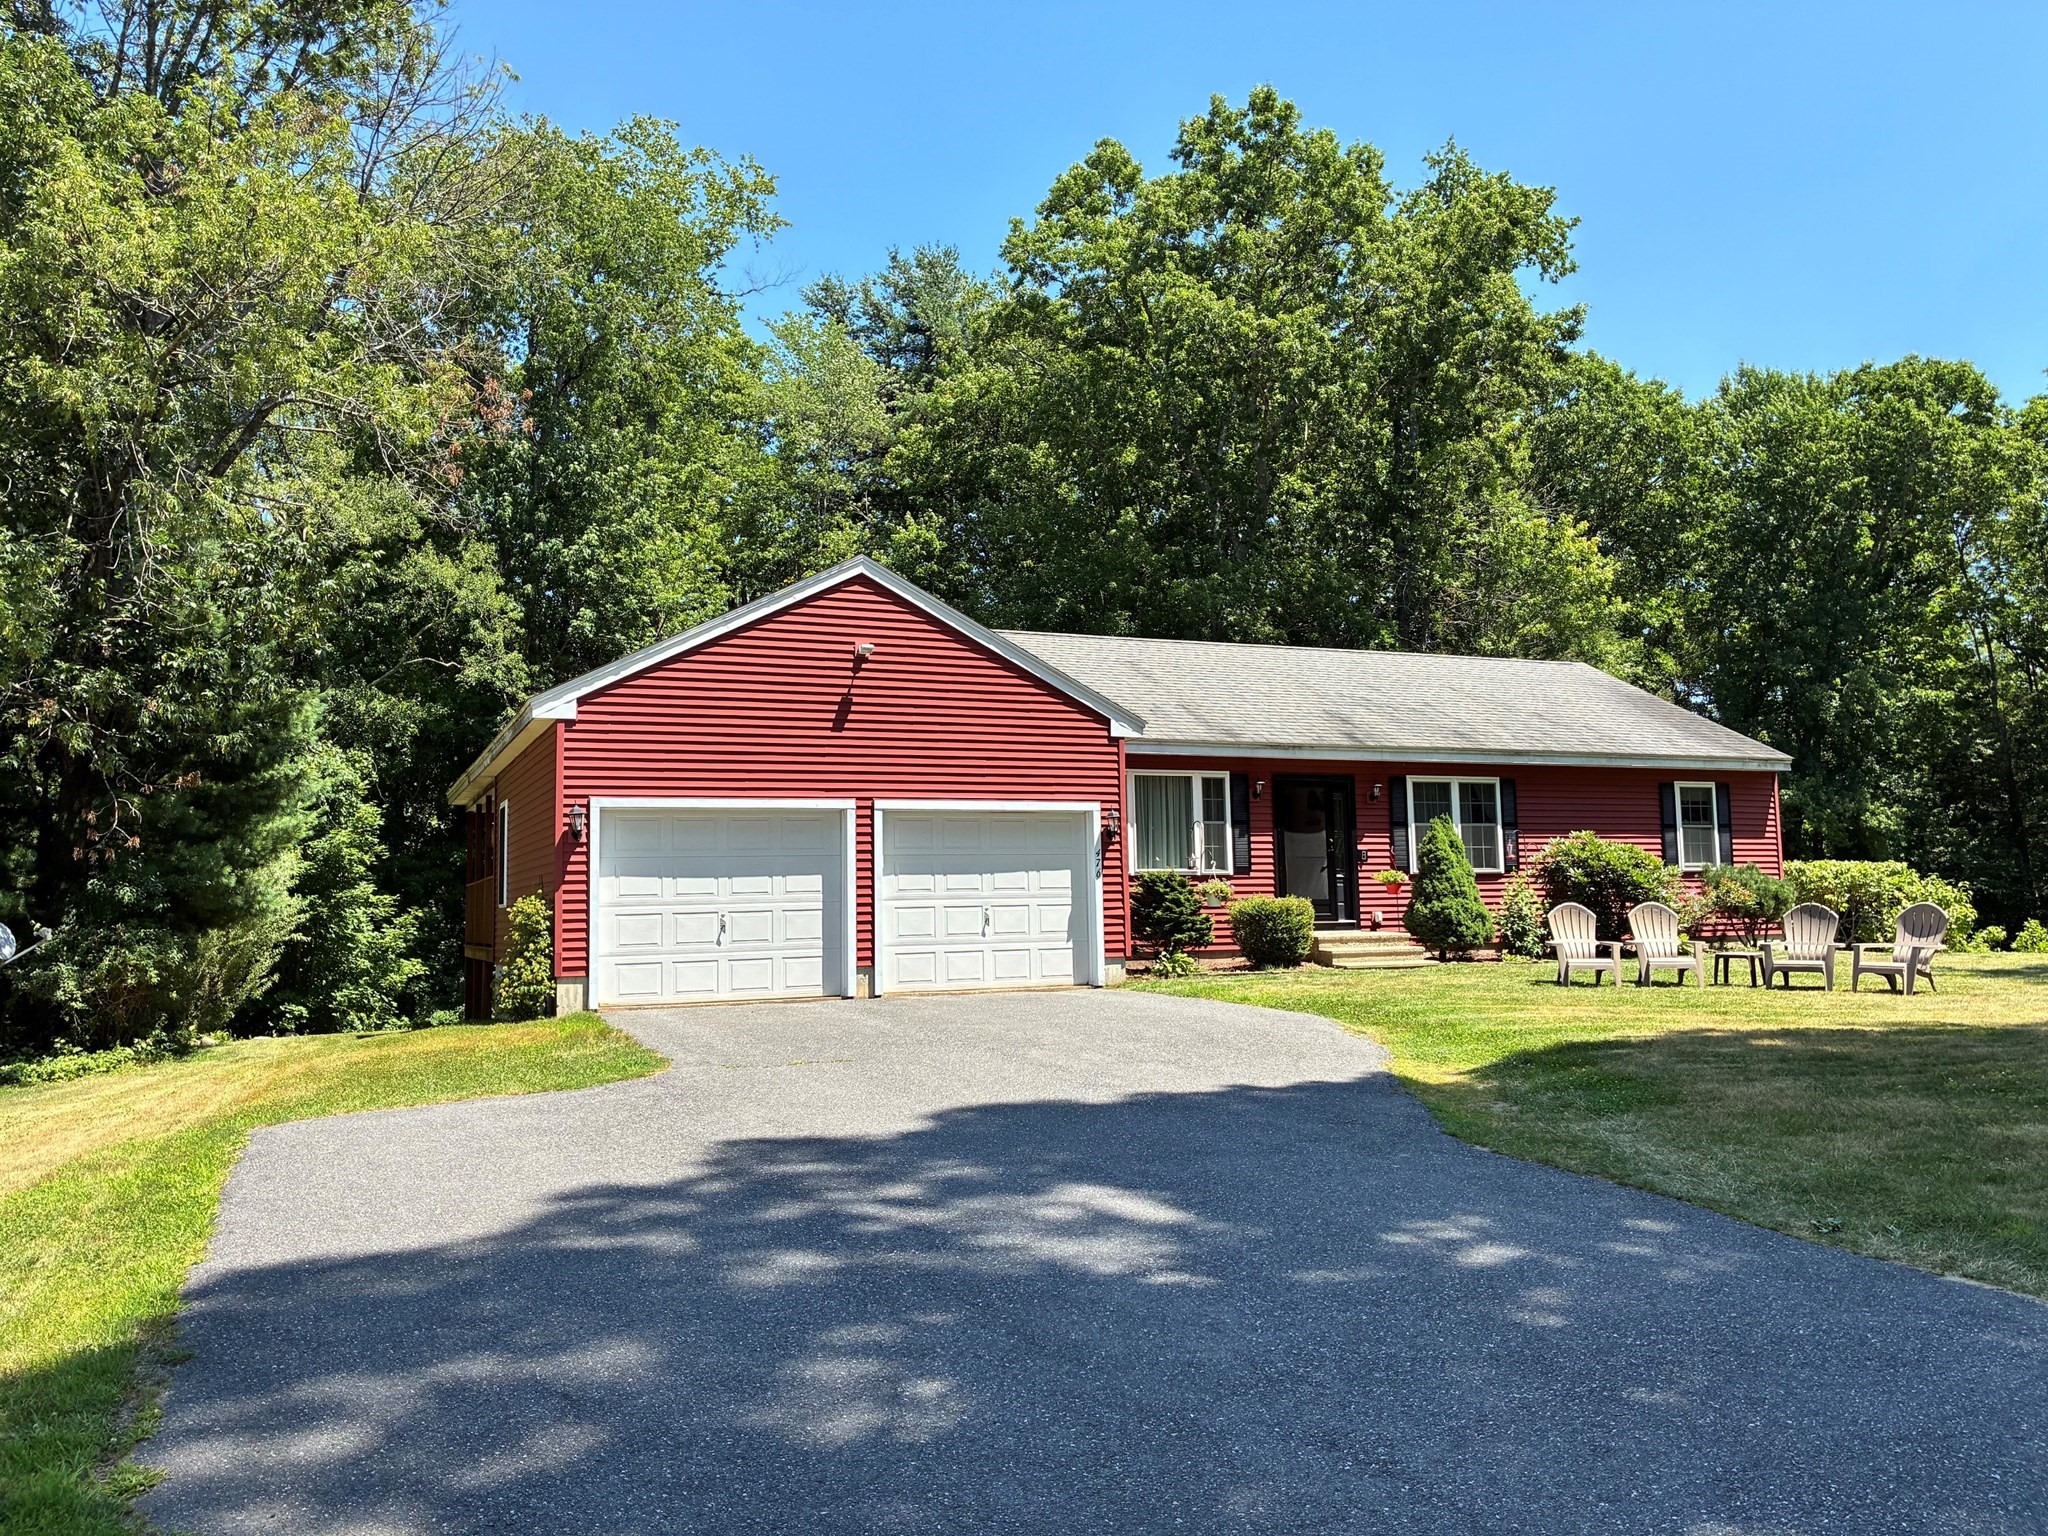 | $609,900476 Wachusett StHolden, MA 01520 |