

24 Old Connecticut Path,Ashland, MA 01721
Ashland, MA 01721

Description
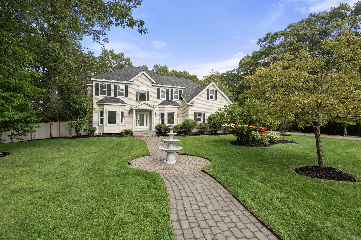
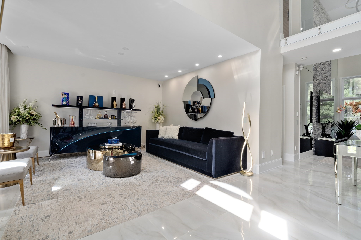
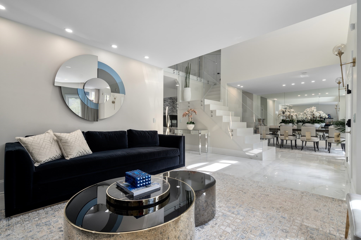
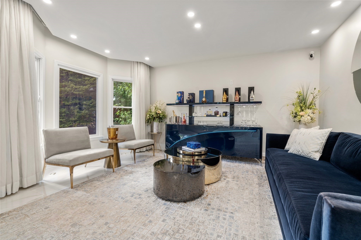
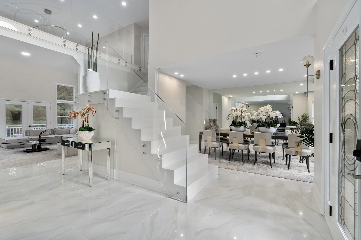
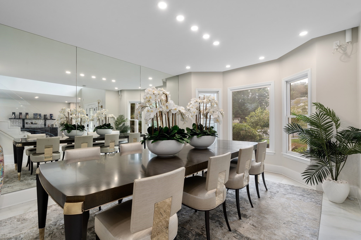
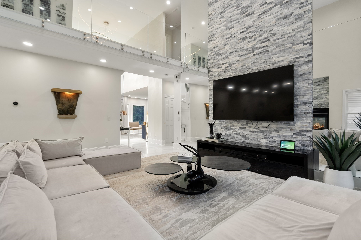
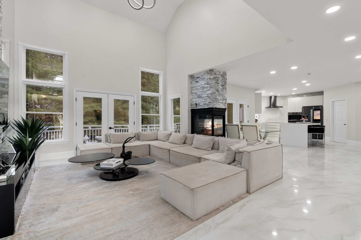
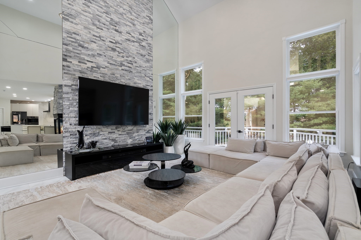
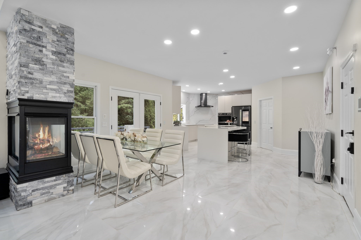
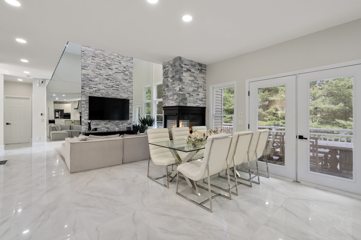
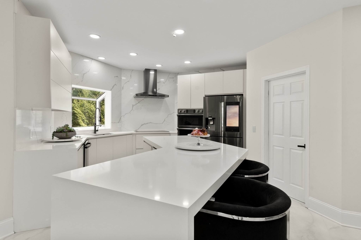
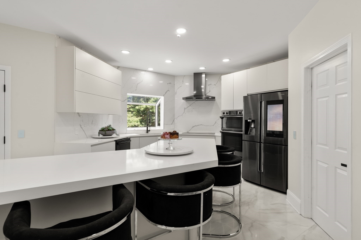
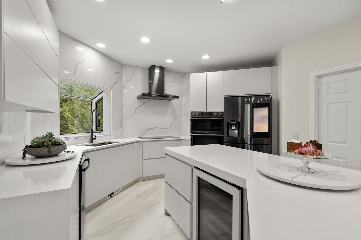
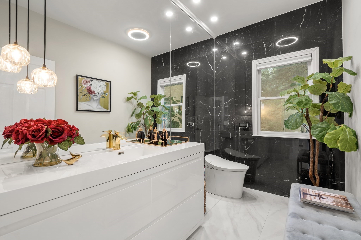
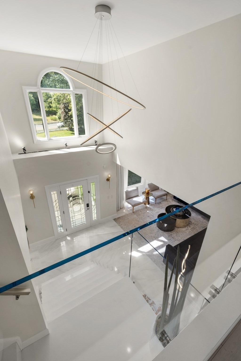
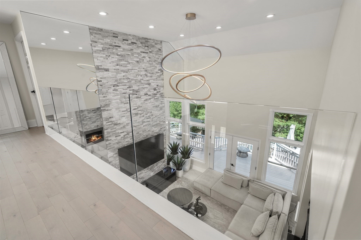
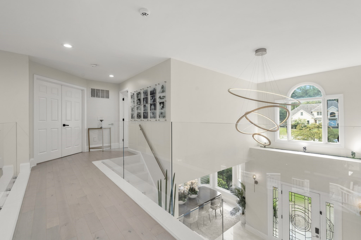
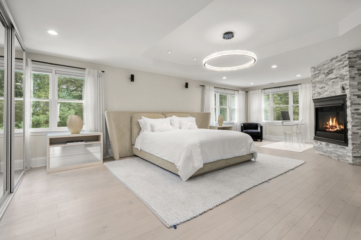
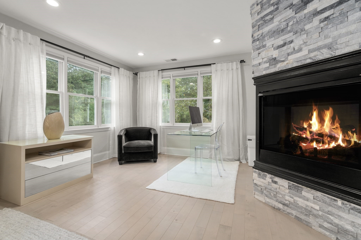
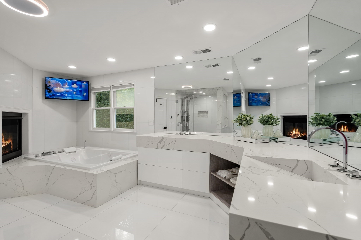
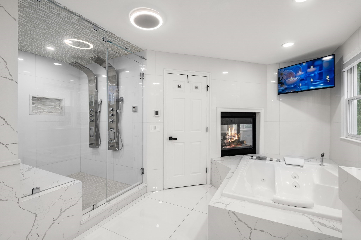
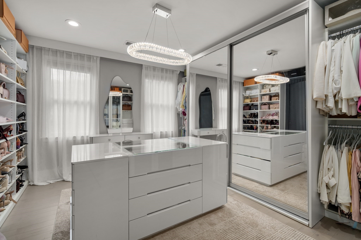
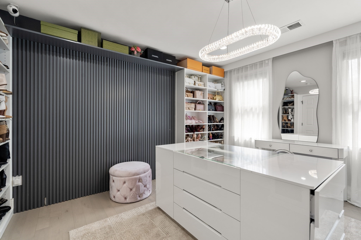
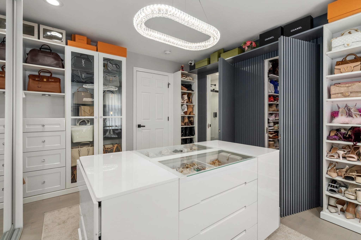
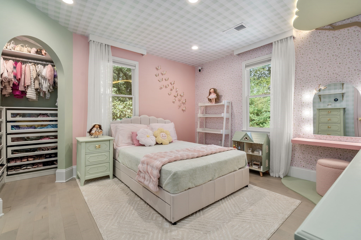
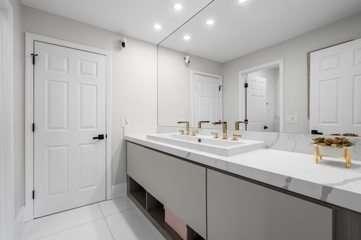
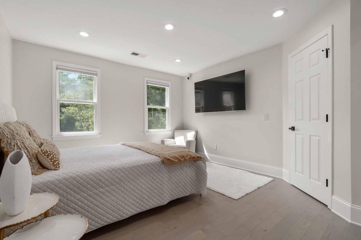
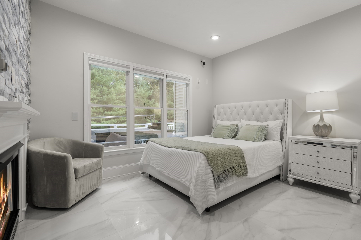
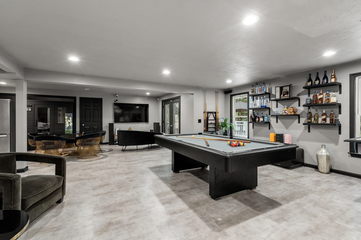
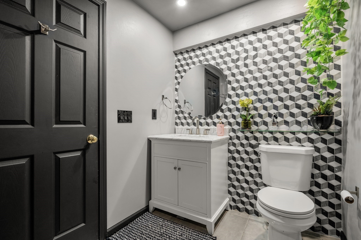
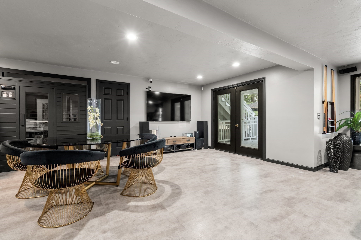
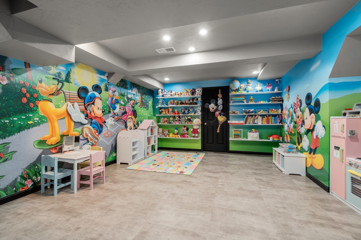
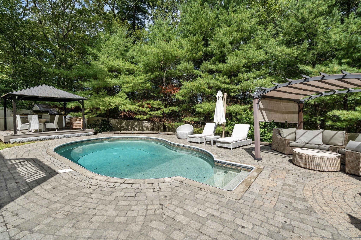
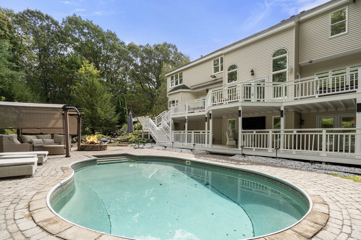
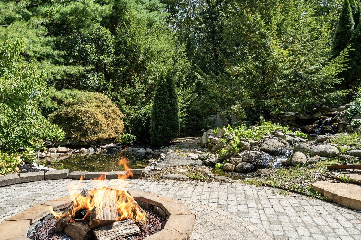
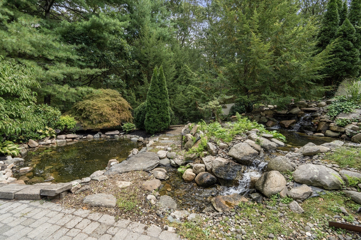
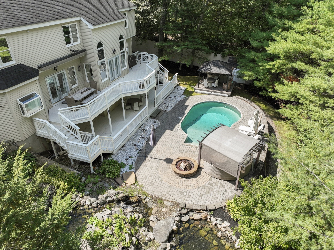
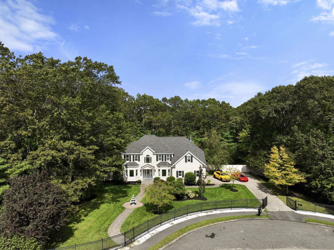
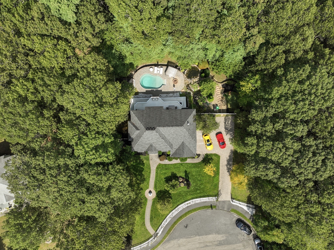
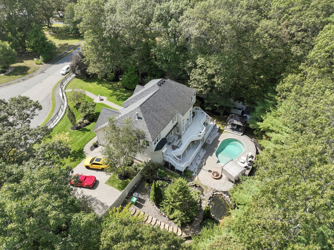
Quietly tucked away at the cul-de-sac's end, this grand Ashland residence delivers over 5,300 square feet of architectural grandeur and elevated living. Completely remodeled with bespoke updates throughout. The entrance commands attention with its dramatic quartz staircase framed by glass railings, high ceilings, and tailored interior millwork. Sun-soaked open interiors seamlessly flow into a state-of-the-art kitchen and open living areas. This beautiful and elevated luxurious home offers multi-level grand living with six bedrooms, four-and-a-half pristine baths with an adaptable lower level guest suite suited for relatives, guests or dedicated staff. A lavish primary suite boasts spa-grade quartz finishes, heated porcelain floors, custom stone, a soaking tub, and dual vanities. Below, find a fully finished entertainers dream space with Bose surround system inside and dozens of speakers outside on the pool deck. The amazing walkout lower level is warmed by radiant-heated porcelain tile where your private resort unfolds with an in-ground pool, serene Koi pond and a custom mini-golf course for high end entertainment in complete seclusion- the ultimate blend of sophistication, comfort, and lifestyle. Ashland luxury living at it finest. Schedule your private tour of this rare and luxurious Ashland residence before it's gone.
Details
| MLS # | 73564757 |
|---|---|
| Listing Type | For Sale |
| Style | House |
| Sub-Type | Resale |
| Status | Active |
| Year | 2000 |
| Days On Site | 37 |
| Listing Provided By | Real Broker MA, LLC | Team ROVI |
Features
| Bed(s) | 6 |
|---|---|
| Bath(s) | 5 Total |
| SQ Feet | 5,357 |
| Garage | 2 |
| Basement | Y |
| Pool | Yes |
| Zoning | R1 |
| Acreage | 0.87 |
| Property View | Yes |
Interior
| Rooms Total | 10 |
|---|---|
| Cooling Yes / No | Yes |
| Cooling | Central Air |
| Heating Yes / No | Yes |
| Heating | Central, Forced Air |
| Interior Features | Bathroom - Full, Steam / Sauna, Closet, Play Room, Media Room, Bonus Room |
| Window Features | Insulated Windows |
| Appliances | Gas Water Heater, Range, Dishwasher, Disposal, Microwave, Refrigerator, Freezer, Washer, Dryer |
| Fireplace Features | Family Room |
| Fireplaces Total | 3 |
| Fireplace Yes / No | Yes |
| Flooring | Wood, Tile, Carpet, Laminate, Marble, Hardwood, Stone / Slate, Flooring - Stone/Ceramic Tile |
Exterior
| Exterior Features | Porch, Deck, Deck - Wood, Deck - Composite, Patio, Covered Patio/Deck, Balcony, Pool - Inground, Pool - Inground Heated, Rain Gutters, Professional Landscaping, Sprinkler System, Decorative Lighting, Fenced Yard, Gazebo, Garden, Outdoor Gas Grill Hookup |
|---|---|
| Roof | Shingle |
| Construction Materials | Frame |
| Foundation Details | Concrete Perimeter |
| Lot Features | Wooded, Cleared, Gentle Sloping, Level |
| Fencing | Fenced/Enclosed, Fenced |
Parking
| Garage Yes / No | Yes |
|---|---|
| Attached Garage Yes / No | Yes |
| Parking Features | Attached, Garage Door Opener, Paved Drive, Off Street, Driveway, Paved |
| Open Parking Yes / No | Yes |
Utilities
| Utilities | for Gas Range, for Gas Oven, for Gas Dryer, Outdoor Gas Grill Hookup |
|---|---|
| Sewer | Public Sewer |
| Electric | 200+ Amp Service |
Taxes
| Tax Annual Amount | 15398 |
|---|---|
| Tax Assessed Value | 1211510 |
| Tax Year | 2026 |
Location
| Community Features | Public Transportation, Shopping, Pool, Tennis Court(s), Park, Walk/Jog Trails, Medical Facility, Laundromat, Bike Path, Conservation Area, Highway Access, House of Worship, Private School, Public School, T-Station |
|---|---|
| Senior Community Yes / No | No |
Area Information
| State | MA |
|---|---|
| County | Middlesex |
| City | Ashland |
| Zip Code | 01721 |
| Area | Middlesex |
| School District | Per Board Of Ed |
| Elementary School | Per Board Of Ed |
| High School | Per Board Of Ed |
| Listing VS Median (in 01721) | |
Price: $1,999,900 low | high Med: $599,900 sqft: 5,357 low | high Med: 1,799 $ / sqft: $373 low | high Med: $333 On site: 37 low | high Med: 14 | |
Market Activity 01721
Request a showing
Request a showing
Contact
Learn More About This Property

| State | MA |
|---|---|
| County | Middlesex |
| City | Ashland |
| Zip Code | 01721 |
| Area | Middlesex |
| School District | Per Board Of Ed |
| Elementary School | Per Board Of Ed |
| High School | Per Board Of Ed |
| Listing VS Median (in 01721) | |
Price: $1,999,900 low | high Med: $599,900 sqft: 5,357 low | high Med: 1,799 $ / sqft: $373 low | high Med: $333 On site: 37 low | high Med: 14 | |
 | $1,495,00010 Pond View LnAshland, MA 01721 |