225 Dorothy Drive,Torrington, CT 06790
Torrington, CT 06790

Description
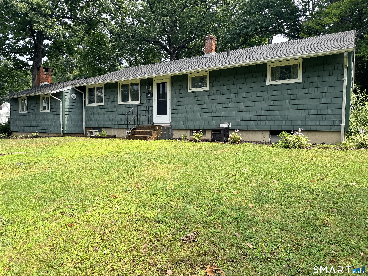
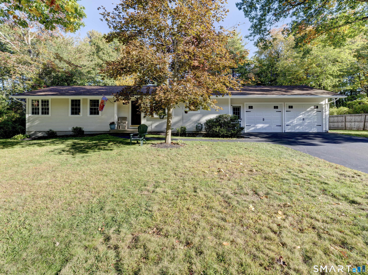
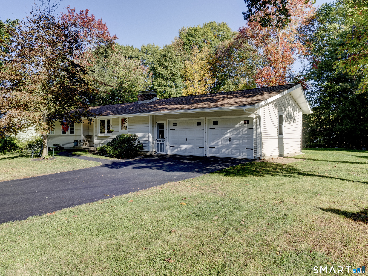
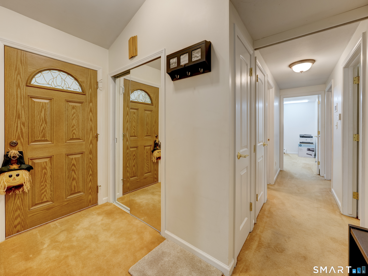
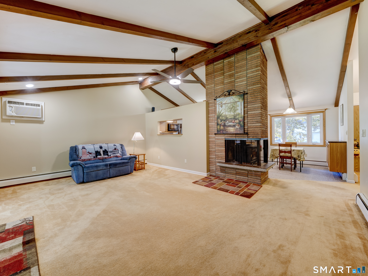
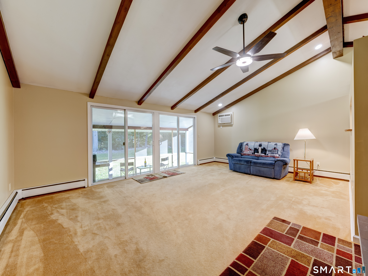
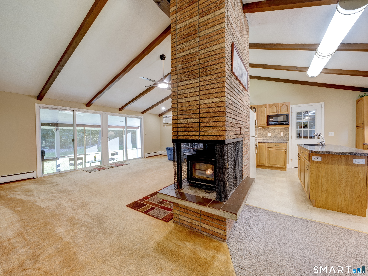
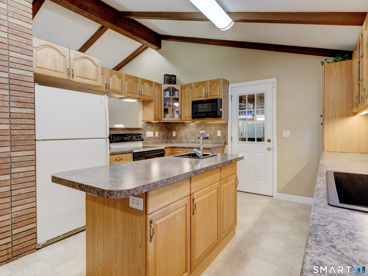
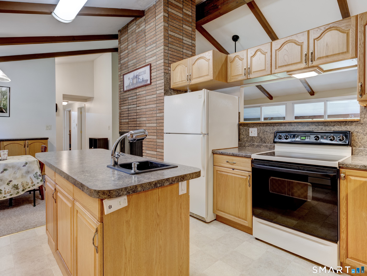
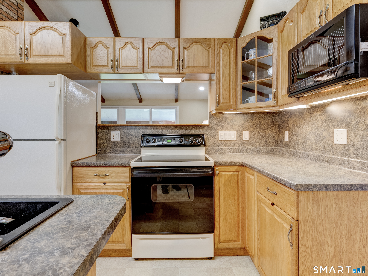
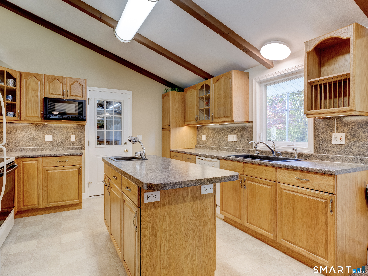
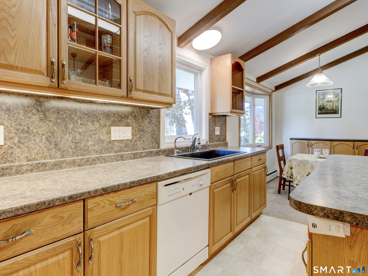
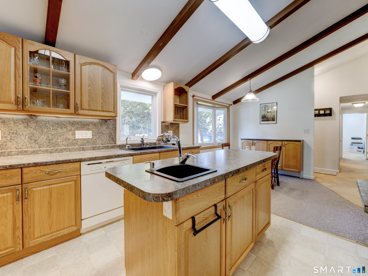
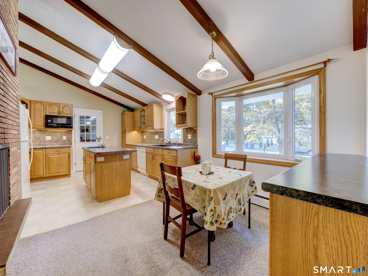
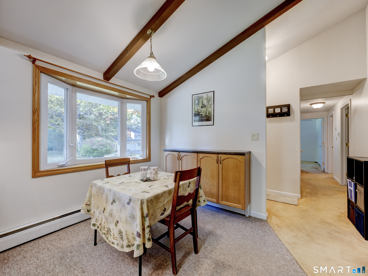
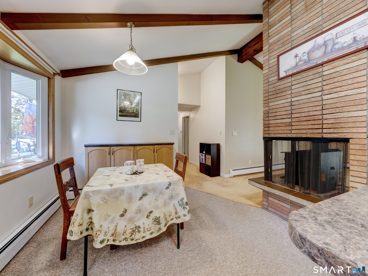
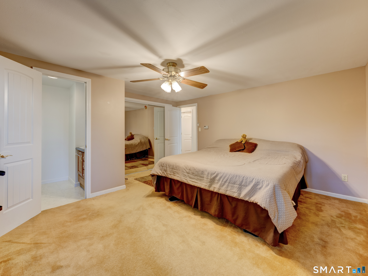
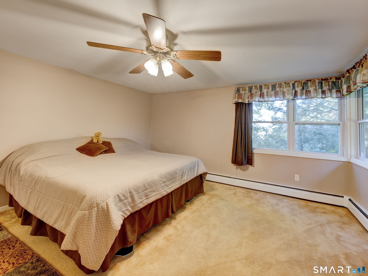
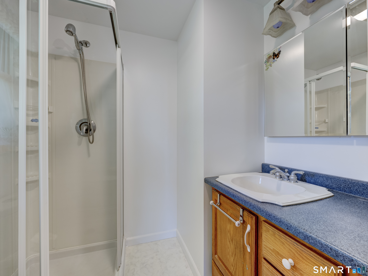
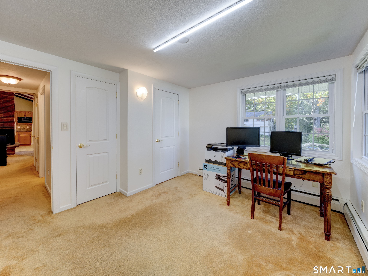
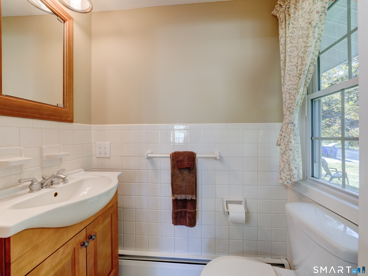
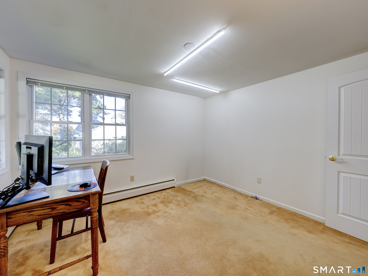
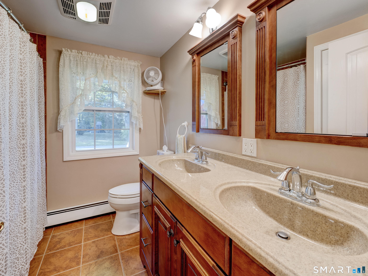
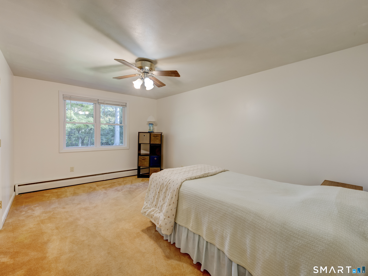
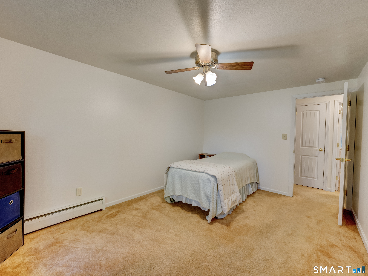
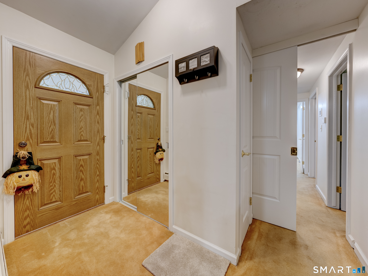
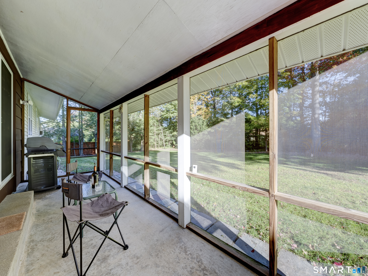
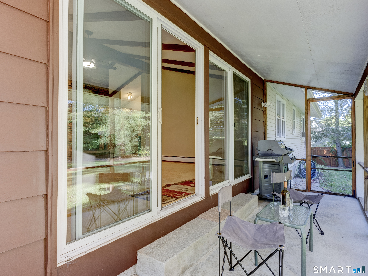
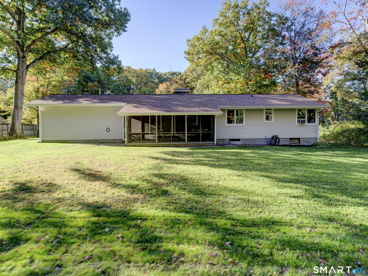
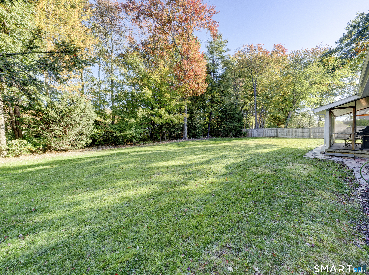
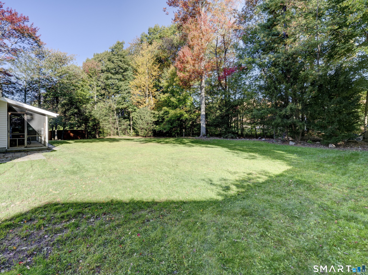
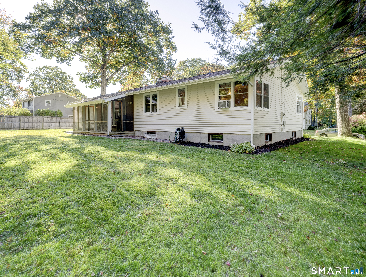
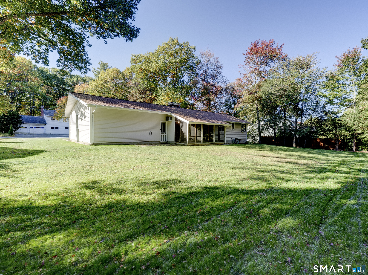
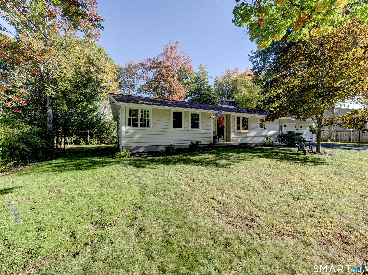
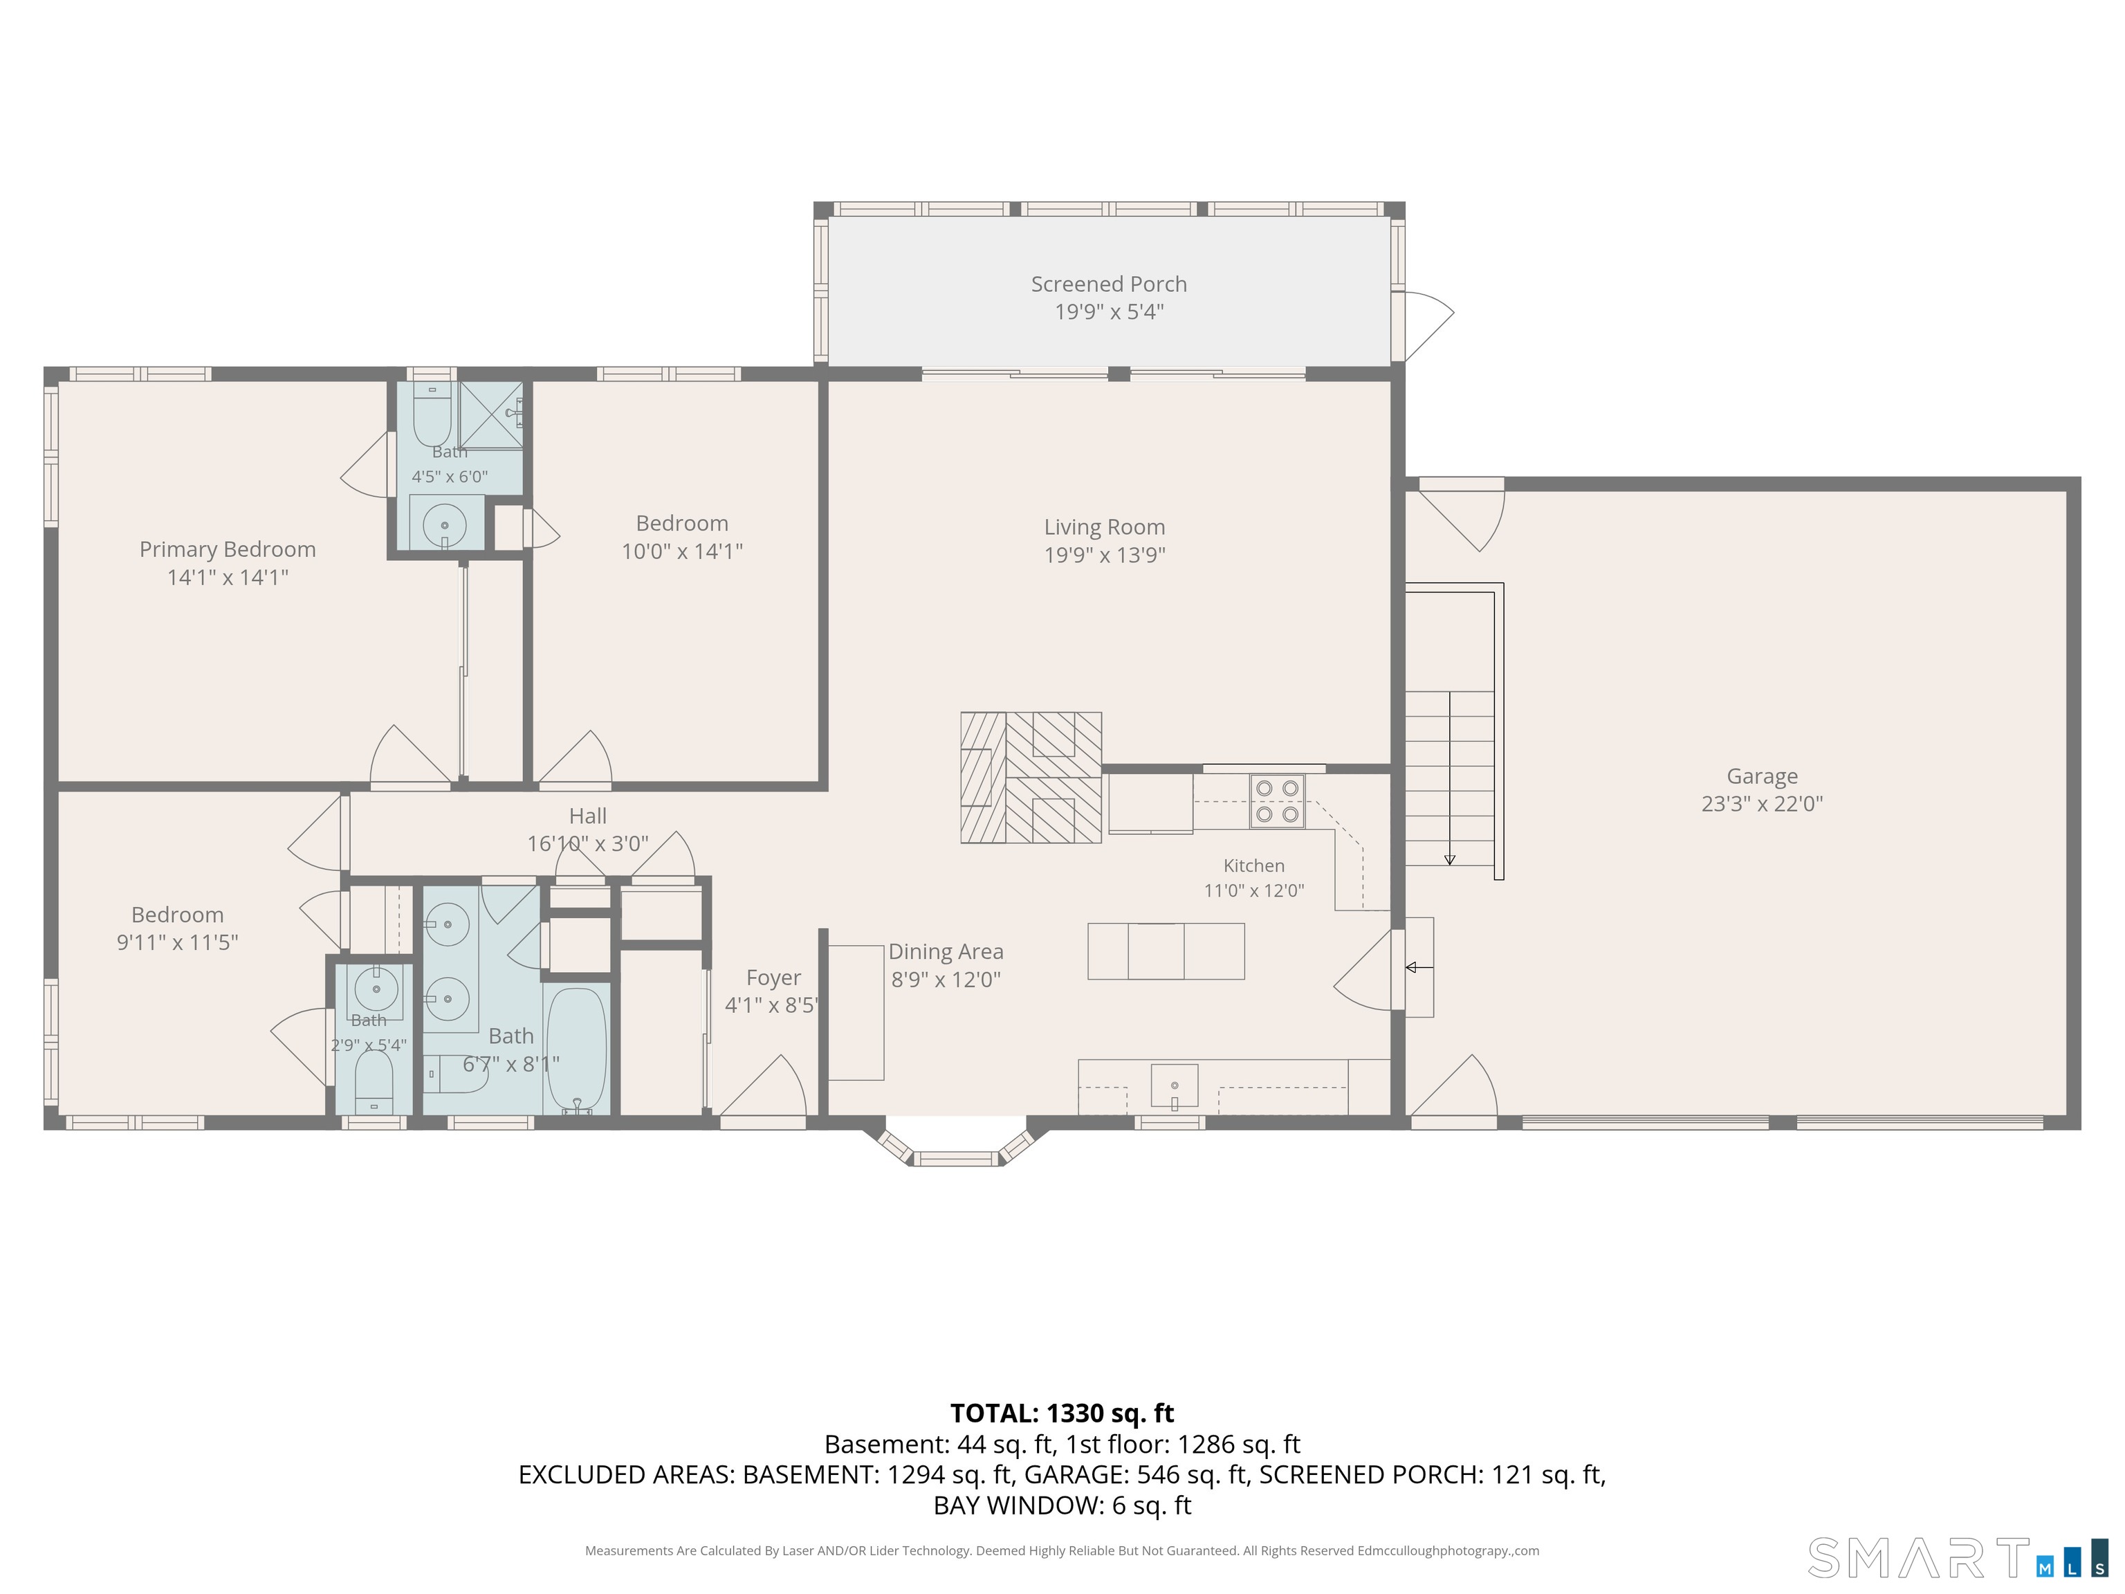
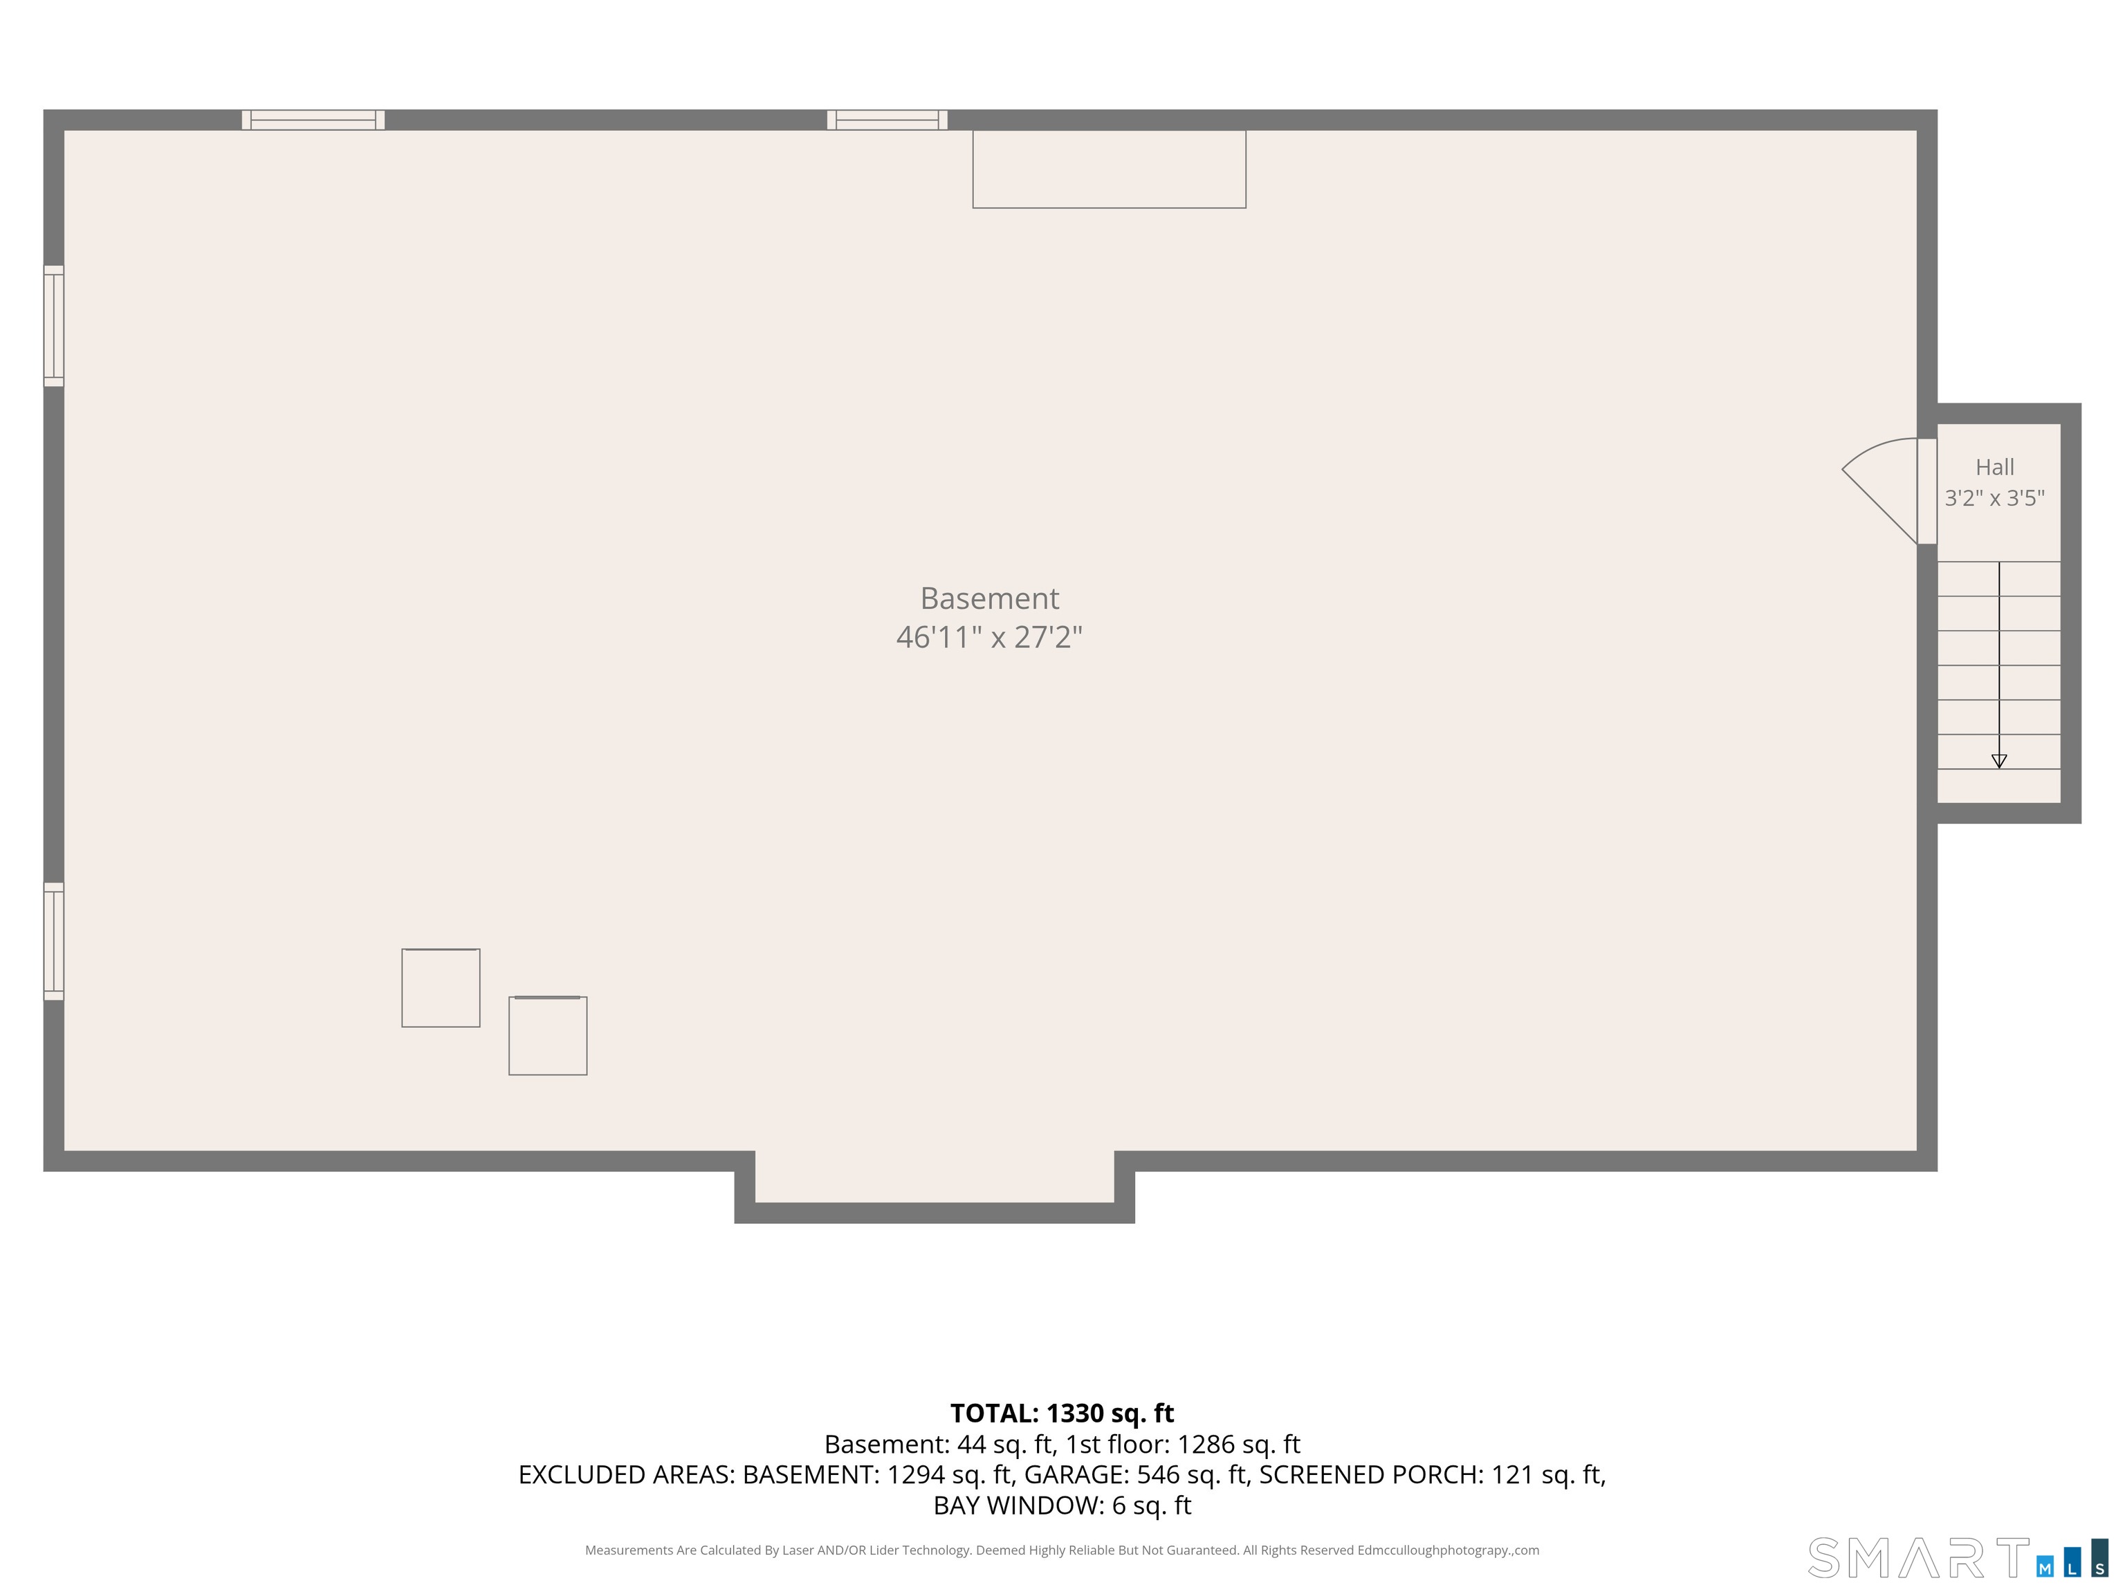
Welcome to this charming Eastside ranch, situated on a deep, level and private .47 acre lot in a convenient location close to shopping and restaurants. Freshly painted and offering one-level living, this 3-bedroom, 2 and 1/2-bath home is filled with natural light and thoughtful features. The spacious living room boasts cathedral ceilings and sliders leading to a step-down three-season sun porch, perfect for relaxing and enjoying the outdoors. A fireplace with wood-stove insert is open to both the living room and kitchen, creating a warm and inviting gathering space. The kitchen also features cathedral ceilings and a dining area with a bay window that brings in plenty of natural light. The hallway has a convenient pocket door for separating the main living space from the bedrooms. The primary bedroom offers a full private bath and generous closet space, while the second bedroom includes its own convenient half bath. Additional highlights include Thermopane windows, two zone heating, attached 2 car garage with new garage doors. The full basement provides abundant storage space with the potential to be finished for additional living space. With its level lot, spacious layout, and convenient location, this Eastside ranch is ready to welcome you home.
Details
| MLS # | 24209838 |
|---|---|
| Listing Type | For Sale |
| Style | House |
| Sub-Type | Resale |
| Status | Active |
| Year | 1962 |
| Days On Site | 13 |
| Listing Provided By | The Washington Agency | Joanne Donne |
Features
| Bed(s) | 3 |
|---|---|
| Bath(s) | 3 Total |
| SQ Feet | 1,284 |
| Garage | 2 |
| Basement | Y |
| Zoning | R15S |
| Acreage | 0.47 |
| Golf Course | Yes |
Interior
| Total Rooms | 5 |
|---|---|
| Cooling System | Ceiling Fans, Wall Unit, Window Unit |
| Interior Features | Cable - Available, Open Floor Plan |
| Appliances Included | Oven/Range, Microwave, Refrigerator, Dishwasher, Disposal, Washer, Electric Dryer |
| Fireplaces Total | 1 |
| Laundry Room Info | Lower Level |
Exterior
| Exterior Features | Porch-Screened, Porch, Gutters, Patio |
|---|---|
| Roof Information | Asphalt Shingle |
| Foundation Type | Concrete |
Parking
| Garage & Parking | Attached Garage, Driveway |
|---|---|
| Garages Number | 2 |
| Parking Total Spaces | 6 |
Utilities
| Sewage System | Public Sewer Connected |
|---|---|
| Energy Features | Fireplace Insert, Programmable Thermostat, Storm Doors, Thermopane Windows |
Taxes
| Tax Year | July 2026-June 2027 |
|---|---|
| Property Tax | 6811 |
Area Information
| State | CT |
|---|---|
| County | Litchfield |
| City | Torrington |
| Zip Code | 06790 |
| Area | N | A |
| School District | Per Board of Ed |
| Elementary School | Per Board of Ed |
| High School | Per Board of Ed |
| Listing VS Median (in 06790) | |
Price: $349,500 low | high Med: $265,000 sqft: 1,284 low | high Med: 1,584 $ / sqft: $272 low | high Med: $167 On site: 13 low | high Med: 42 | |
Market Activity 06790
Request a showing
Request a showing
Contact
Learn More About This Property

| State | CT |
|---|---|
| County | Litchfield |
| City | Torrington |
| Zip Code | 06790 |
| Area | N | A |
| School District | Per Board of Ed |
| Elementary School | Per Board of Ed |
| High School | Per Board of Ed |
| Listing VS Median (in 06790) | |
Price: $349,500 low | high Med: $265,000 sqft: 1,284 low | high Med: 1,584 $ / sqft: $272 low | high Med: $167 On site: 13 low | high Med: 42 | |