
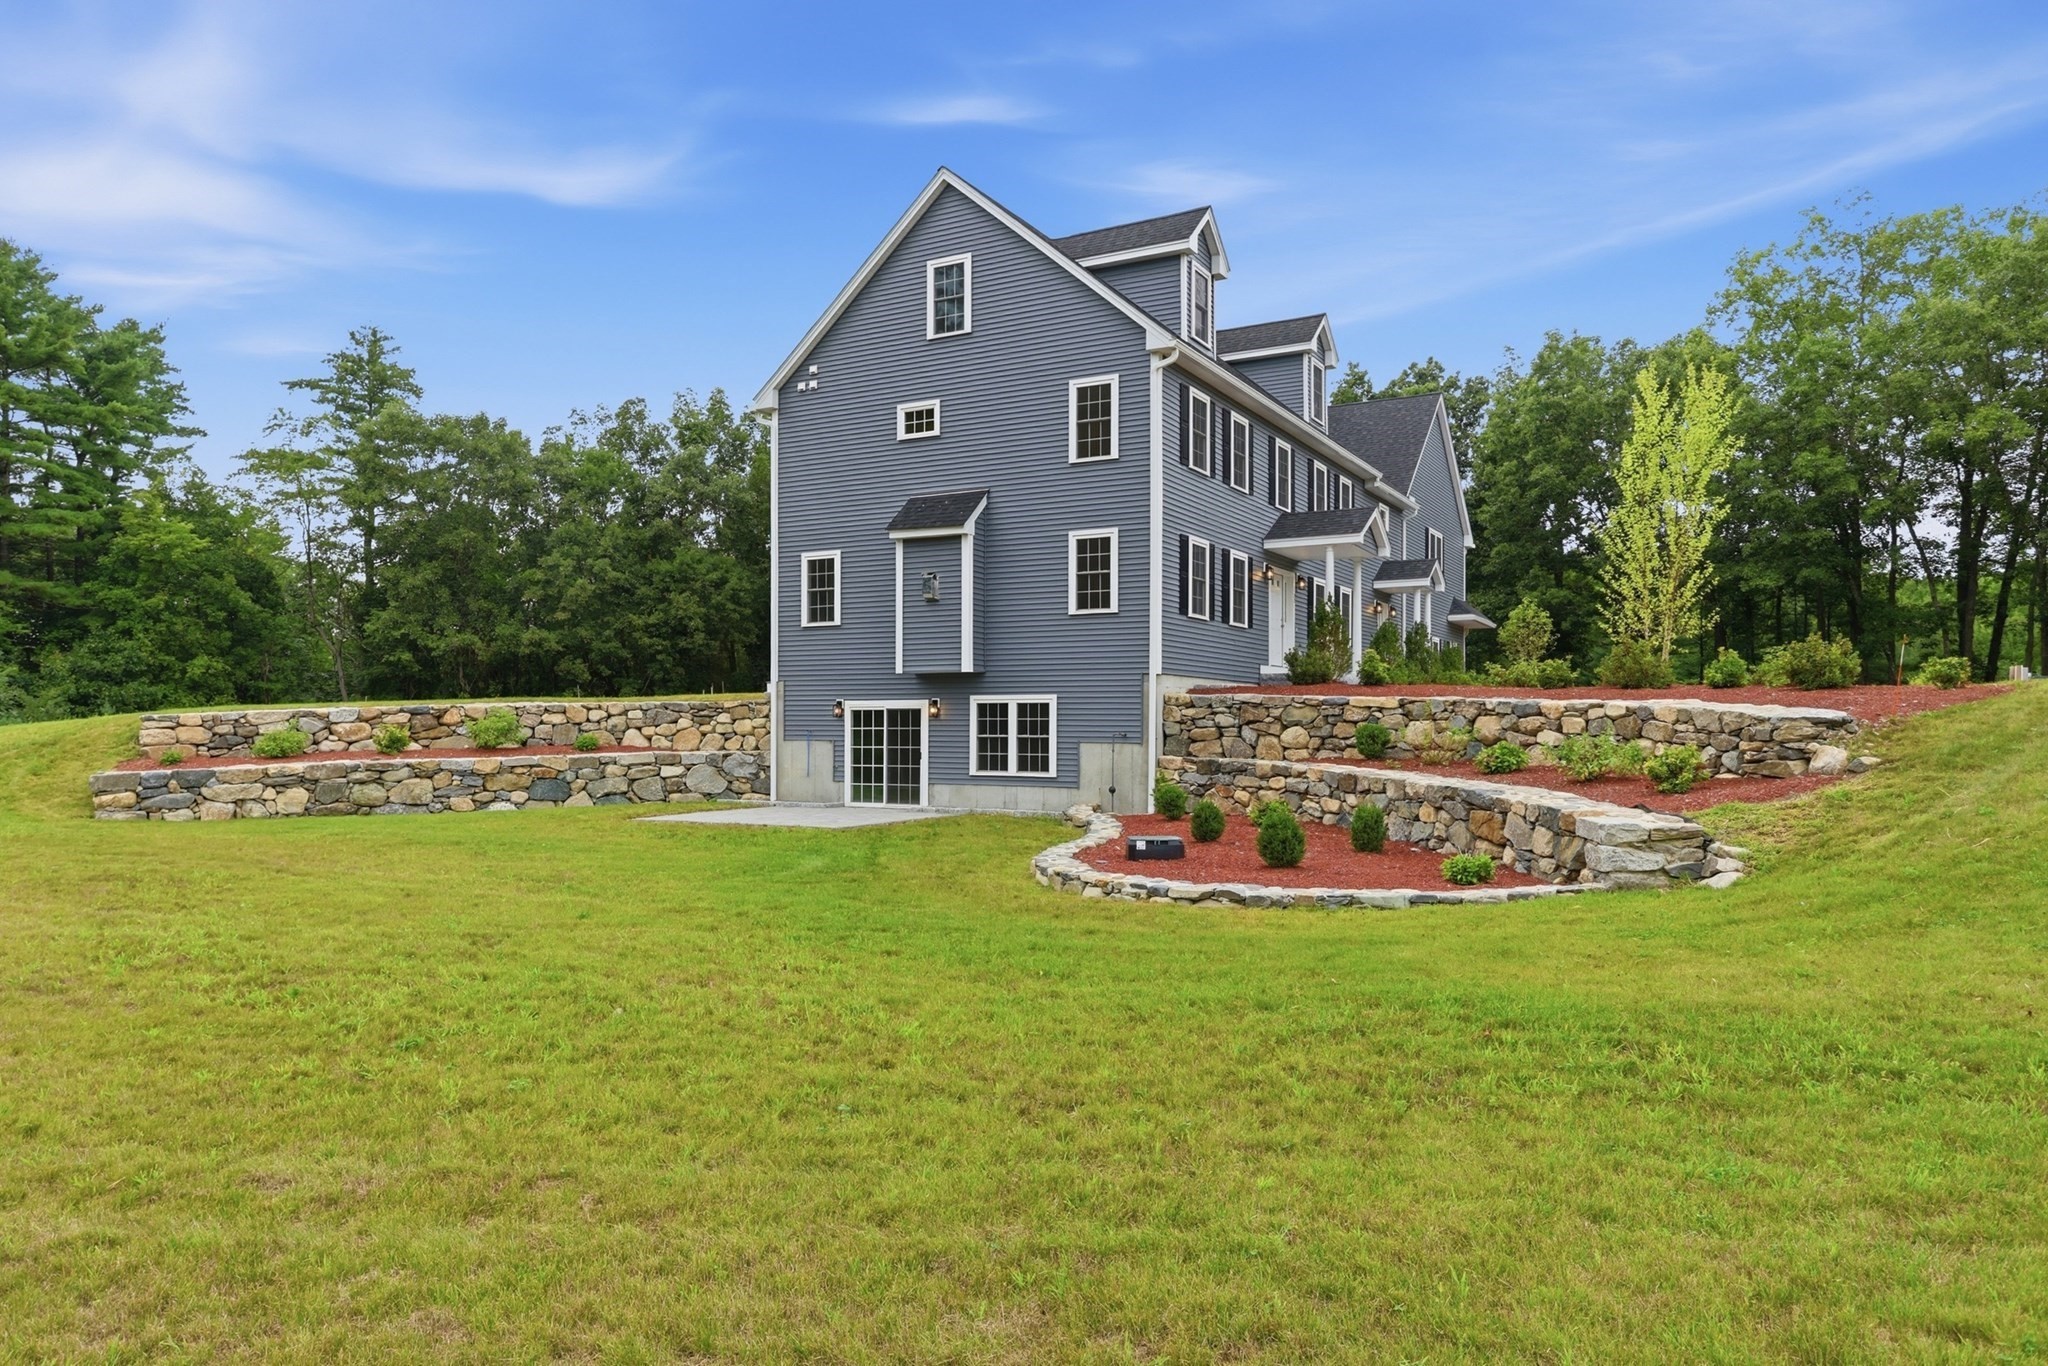

Description
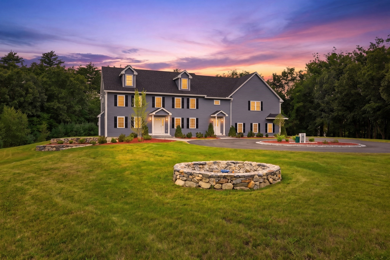
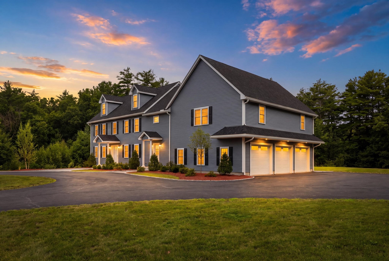
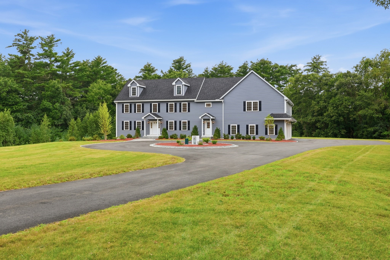
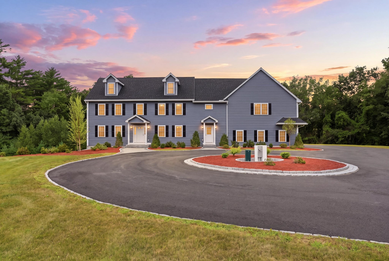
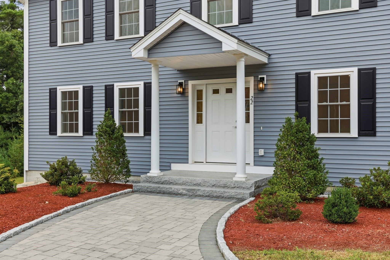
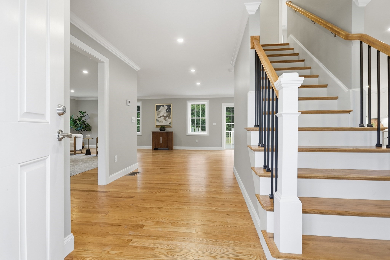
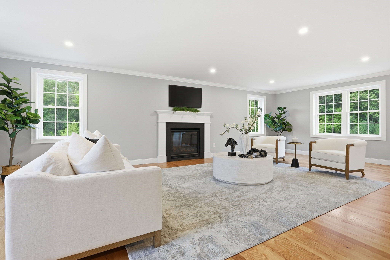
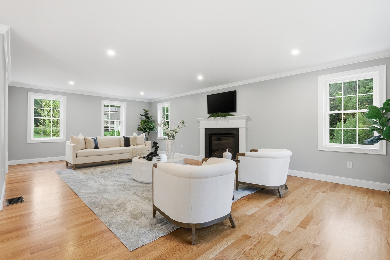
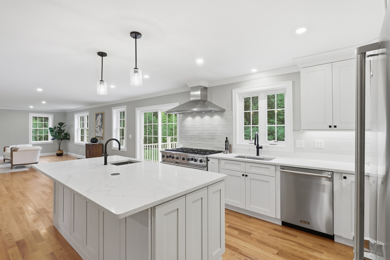
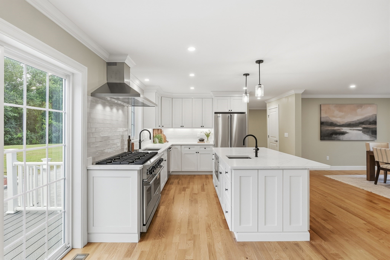
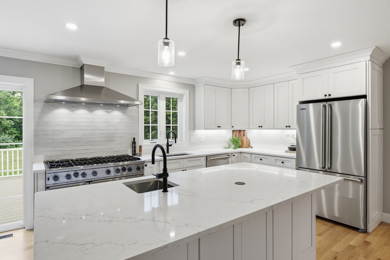
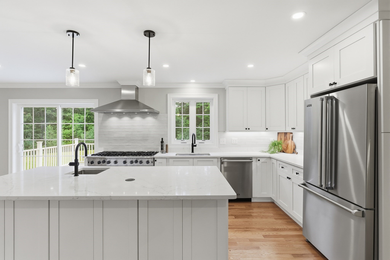
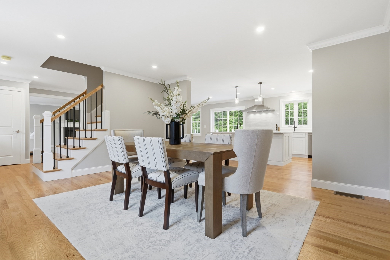
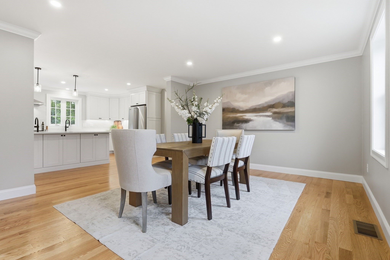
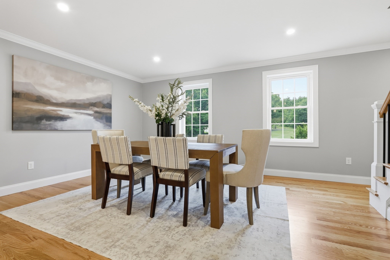
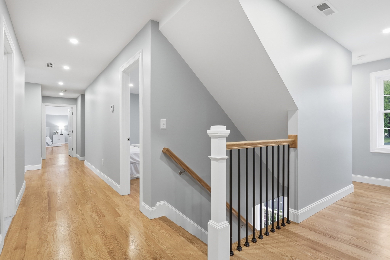
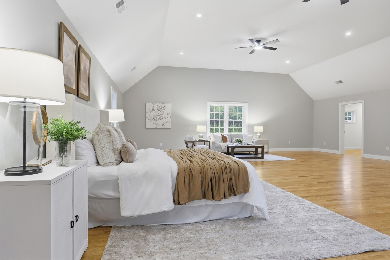
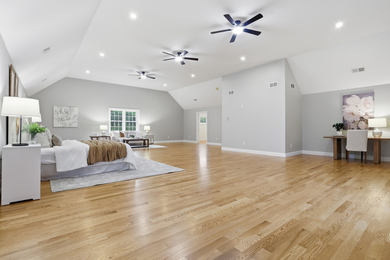
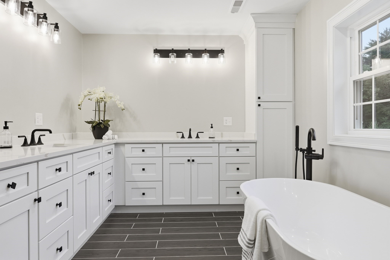
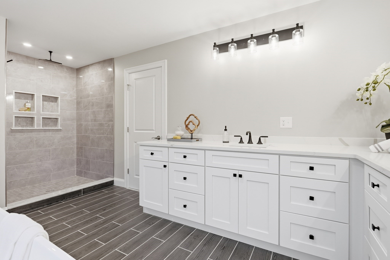
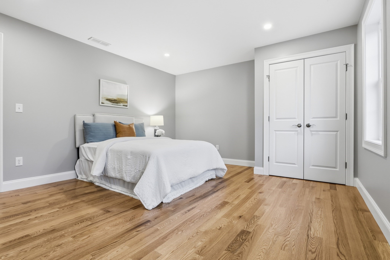
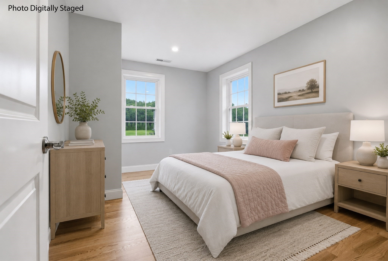
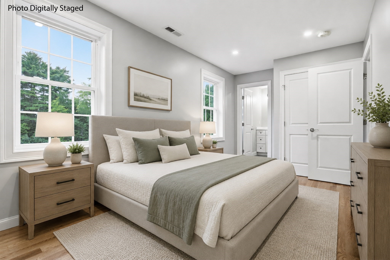
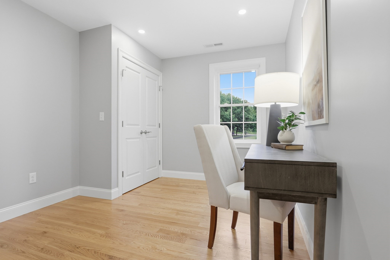
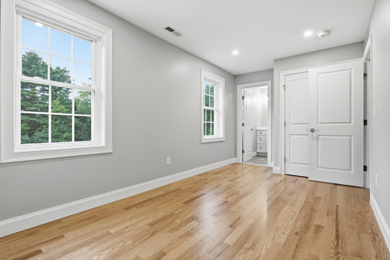
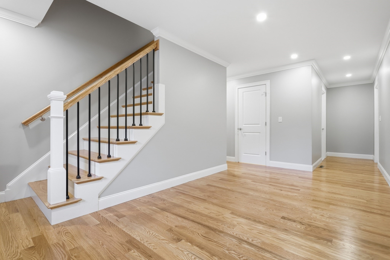
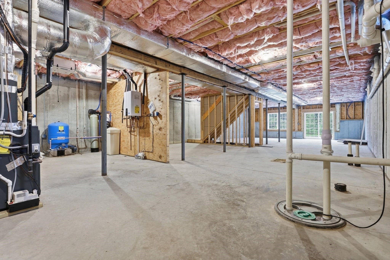
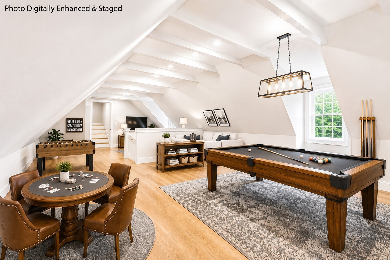
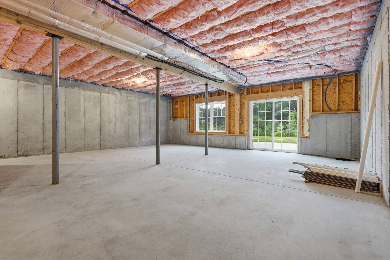
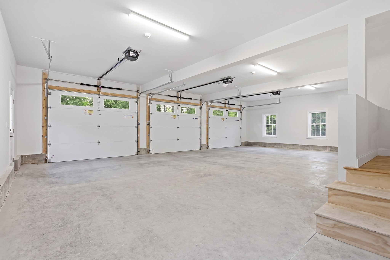
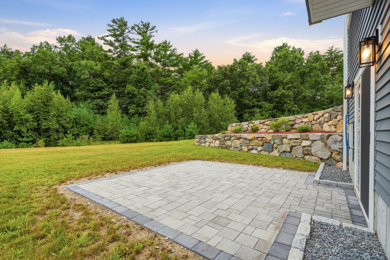
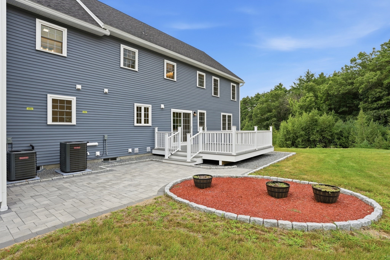
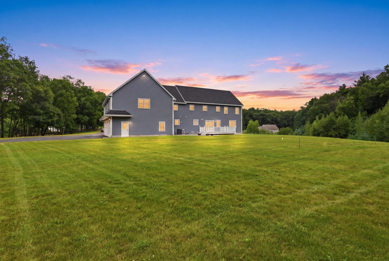
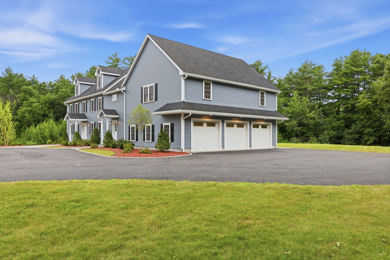
Experience refined living in this impressive 5 bedroom, 3.5 bath Colonial, offering over 4,200 square feet of finished living space set on more than 2.5 acres. Designed for both grand entertaining and comfortable everyday living, this exceptional home features a beautifully appointed kitchen with premium Viking appliances, oversized island, and generous pantry. Elegant formal dining and a sophisticated living room with fireplace create inviting spaces for entertaining and gathering. A spacious mudroom adds everyday convenience, while the walk out lower level opens to a private patio and offers exceptional potential for additional living, recreation, or entertaining space. The walk up attic presents even more opportunity to expand and customize the home to suit your vision.The expansive grounds provide a rare opportunity to create your own private estate setting, with room for a future barn, detached garage, pool, outdoor living spaces, or other amenities. With its substantial size, impressive amenities, and abundant potential, this remarkable Colonial offers the space and flexibility to create a truly extraordinary property.
Details
| MLS # | 73567699 |
|---|---|
| Listing Type | For Sale |
| Style | House |
| Sub-Type | Resale |
| Status | Active |
| Year | 2025 |
| Days On Site | 36 |
| Listing Provided By | William Raveis R.E. & Home Services | Knox Real Estate Group |
Features
| Bed(s) | 5 |
|---|---|
| Bath(s) | 4 Total |
| SQ Feet | 4,216 |
| Garage | 3 |
| Basement | Y |
| Zoning | R |
| Acreage | 2.64 |
| Golf Course | Yes |
Interior
| Rooms Total | 10 |
|---|---|
| Cooling Yes / No | Yes |
| Cooling | Central Air |
| Heating Yes / No | Yes |
| Heating | Central, Natural Gas |
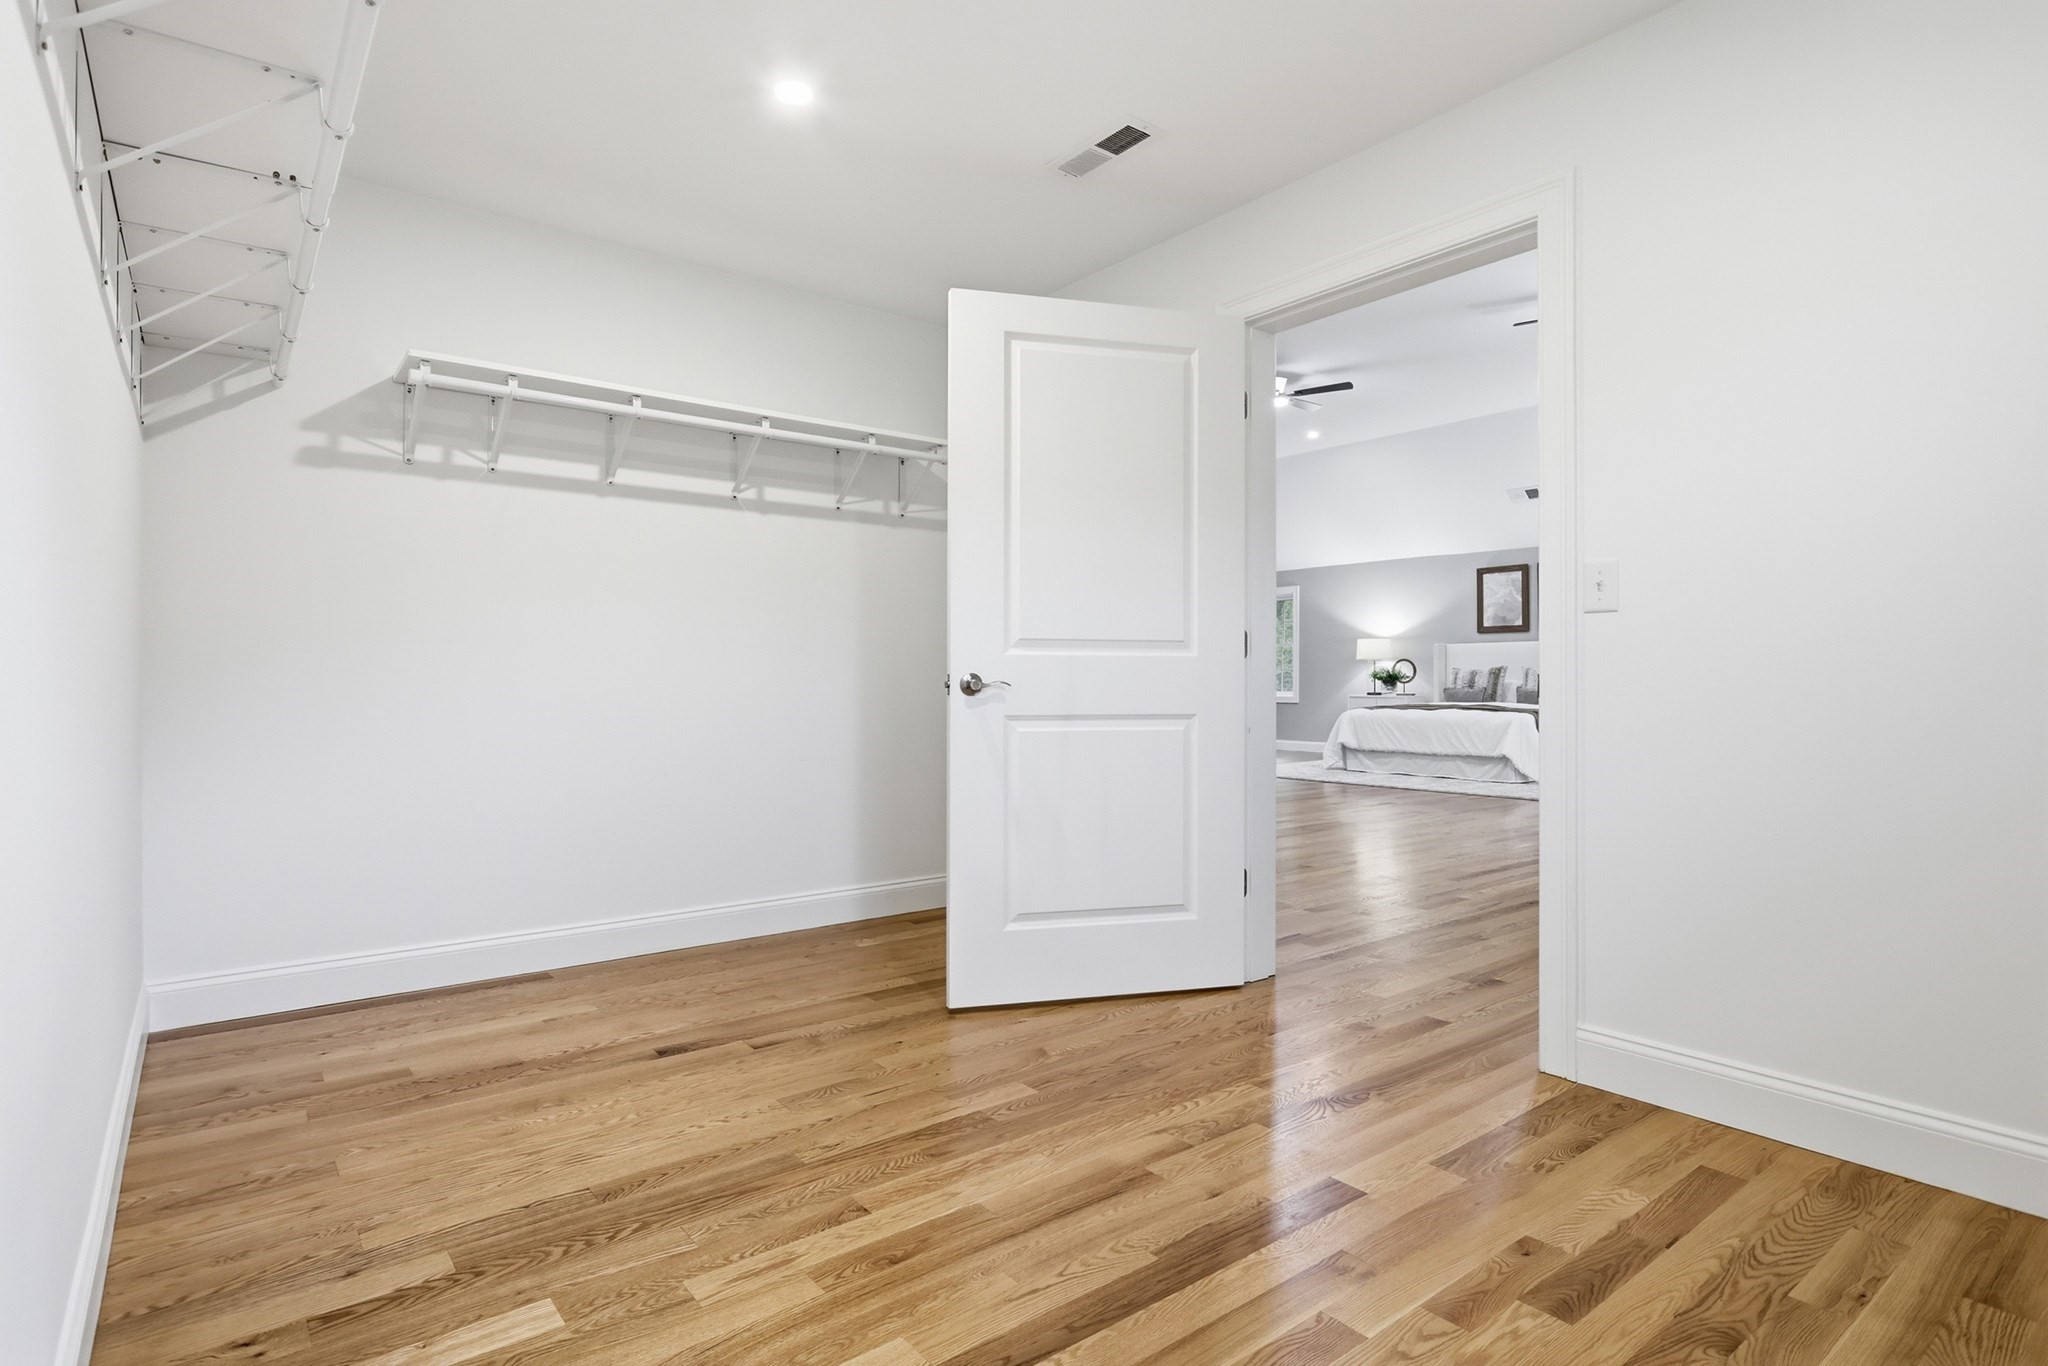
| Interior Features | Bathroom - Half, Attic Access, Slider, Recessed Lighting, Closet/Cabinets - Custom Built, Pantry, Bathroom, Mud Room, Foyer, Walk-up Attic |
| Window Features | Insulated Windows, Screens |
| Appliances | Range, Dishwasher, Microwave, Refrigerator |
| Fireplace Features | Living Room |
| Fireplaces Total | 1 |
| Fireplace Yes / No | Yes |
| Flooring | Tile, Hardwood, Flooring - Stone/Ceramic Tile, Flooring - Hardwood |
Exterior
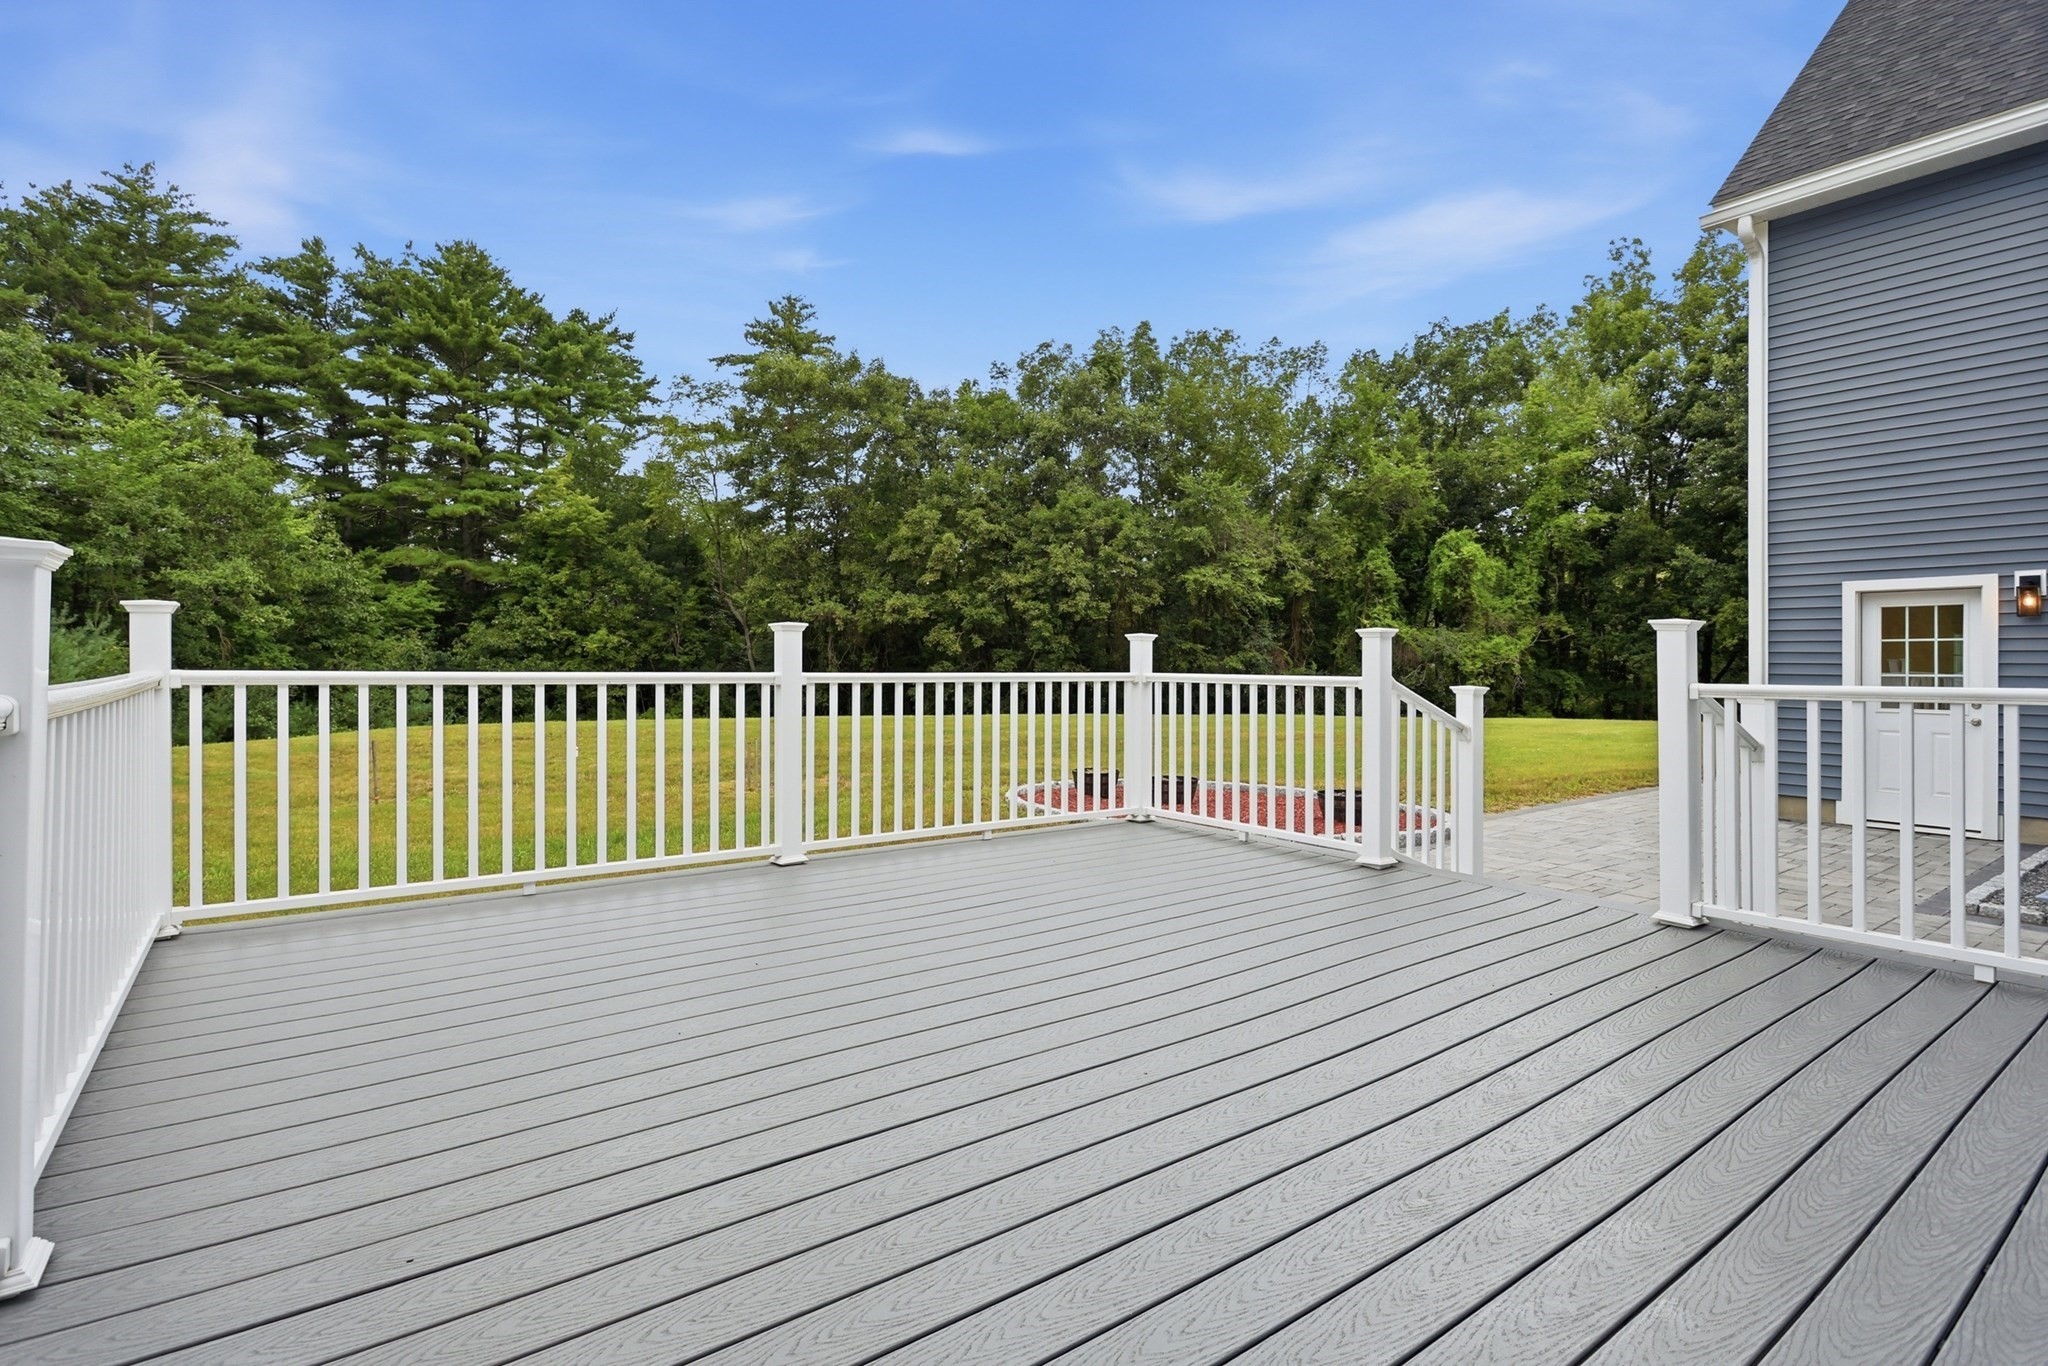
| Exterior Features | Deck - Composite, Patio, Rain Gutters, Professional Landscaping, Screens, Stone Wall |
|---|---|
| Roof | Shingle |
| Construction Materials | Frame |
| Foundation Details | Concrete Perimeter |
| Lot Features | Cleared, Level |
Parking
| Garage Yes / No | Yes |
|---|---|
| Attached Garage Yes / No | Yes |
| Parking Features | Attached, Garage Door Opener, Garage Faces Side, Paved Drive, Off Street, Paved |
| Open Parking Yes / No | Yes |
Utilities
| Utilities | for Gas Range, Washer Hookup |
|---|---|
| Sewer | Private Sewer |
| Electric | Circuit Breakers |
Taxes
| Tax Annual Amount | 7596 |
|---|---|
| Tax Assessed Value | 613100 |
| Tax Year | 2025 |
Location
| Community Features | Shopping, Pool, Tennis Court(s), Park, Walk/Jog Trails, Golf, Bike Path, Conservation Area, House of Worship, Private School, Public School, T-Station |
|---|---|
| Senior Community Yes / No | No |
Area Information
| State | MA |
|---|---|
| County | Middlesex |
| City | Shirley |
| Zip Code | 01464 |
| Area | Middlesex |
| School District | Asrhs |
| Elementary School | Lura A White |
| High School | Asrhs |
| Listing VS Median (in 01464) | |
Price: $1,475,000 low | high Med: $467,400 sqft: 4,216 low | high Med: 1,255 $ / sqft: $350 low | high Med: $372 On site: 36 low | high Med: 27 | |
Market Activity 01464
Request a showing
Request a showing
Contact
Learn More About This Property

| State | MA |
|---|---|
| County | Middlesex |
| City | Shirley |
| Zip Code | 01464 |
| Area | Middlesex |
| School District | Asrhs |
| Elementary School | Lura A White |
| High School | Asrhs |
| Listing VS Median (in 01464) | |
Price: $1,475,000 low | high Med: $467,400 sqft: 4,216 low | high Med: 1,255 $ / sqft: $350 low | high Med: $372 On site: 36 low | high Med: 27 | |